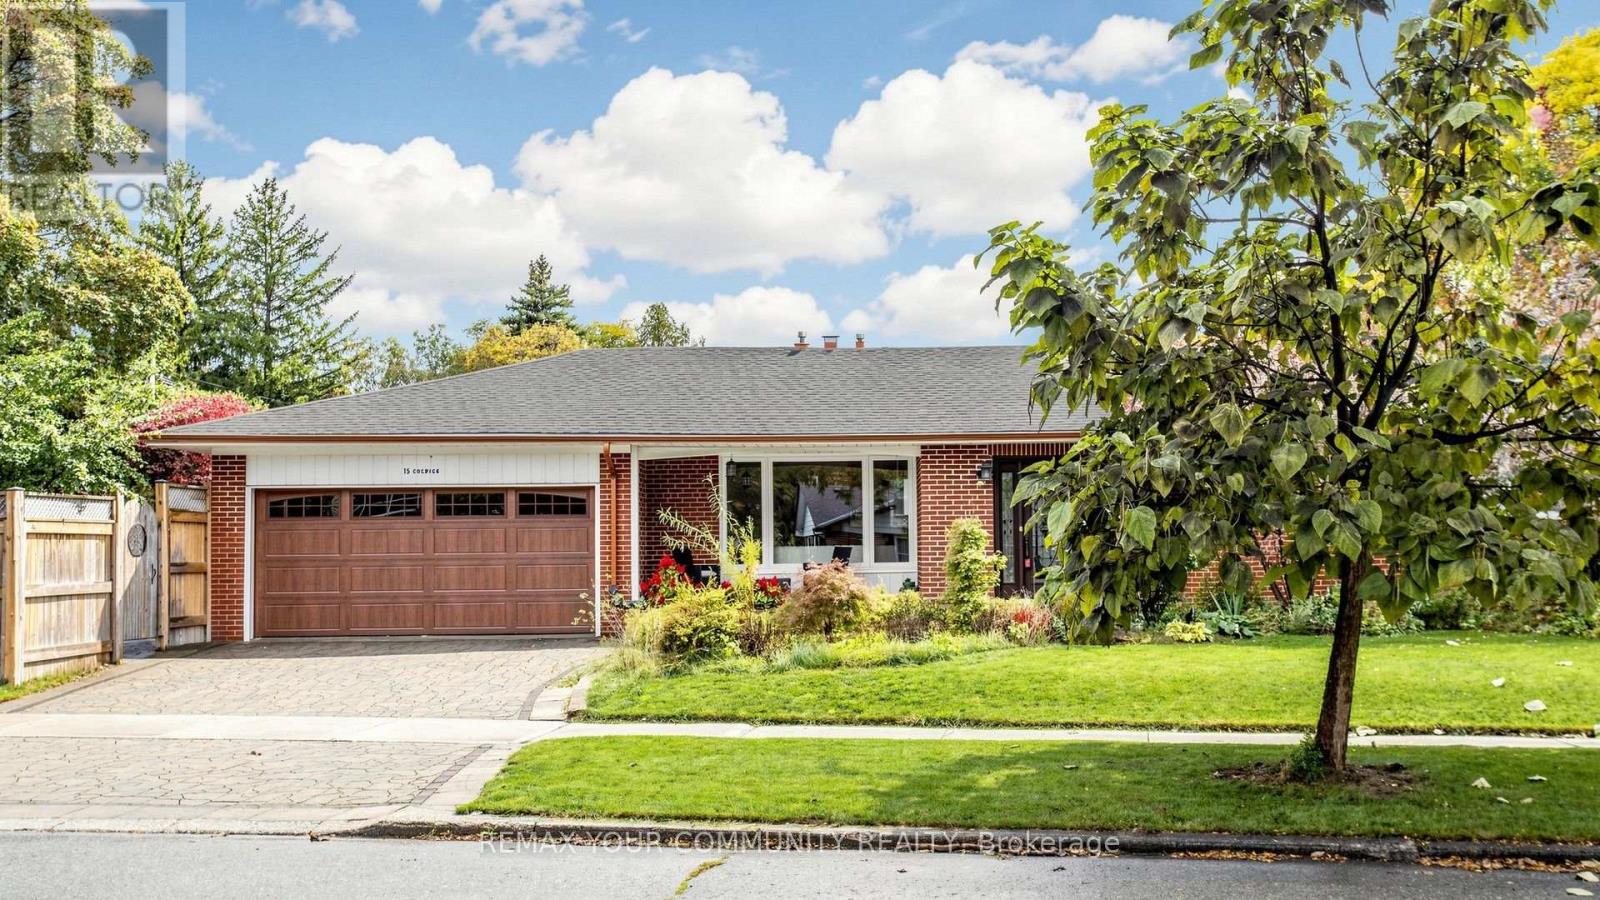
15 Colwick Drive
Toronto (Bayview Woods-Steeles), Ontario M2K2G2
MLS # C14097278
Property Details
Type
Detached
Beds
4
Baths
4
Status
For Sale
More homes like this
About this property
Rare Find in Prestigious Bayview Woods! Beautifully maintained and spacious detached bungalow situated on a large lot at the northeast corner of Bayview and Finch. Extensively renovated in 2017, this home features an open-concept layout with 2 spacious bedrooms, including a generous primary retreat created by combining two bedrooms, complete with a full ensuite bathroom and custom built-in shelving. Features include hardwood, laminate and ceramic tile flooring, an updated kitchen with stone countertops, a granite island and dishwasher, pot lights, crown moldings, updated doors and windows, and renovated bathrooms. The finished basement offers additional living space, an expanded laundry and furnace area, and an enclosed storage room. Major updates include a new roof with additional vents and Leaf Filter eavestroughs (2024), as well as an interlocking stone walkway, driveway and patio (2019). Freshly painted throughout, with beautifully manicured grounds and a gardener's delight outdoor space. Ideally located in a mature, established neighborhoods close to top-rated schools, including public French Immersion, TTC transit with convenient subway access, scenic nature trails, East Don Parkland, grocery stores and restaurants. A wonderful opportunity to own a well-maintained home in a highly sought-after community!Beautiful office space with abundant natural light, offering the perfect opportunity to work from home in a bright, peaceful, and comfortable environment
Mortgage Estimate
Estimated monthly payment
Calculating…
Estimate only. Taxes, insurance, condo fees, and lender terms are not included.
Monthly costs to verify
Property taxes: about $646/month based on listed annual taxes.
Estimate only. Confirm taxes, condo/maintenance fees, insurance, utilities, and lender terms before making decisions.
Rooms
| Room | Level | Dimensions |
|---|---|---|
| Bedroom | Basement | 4.33 x 4.18 |
| Sitting room | Basement | 3.41 x 2.62 |
| Sunroom | Main level | 5.64 x 1.55 |
| Bathroom | Basement | 2.78 x 1.56 |
| Bathroom | Basement | 2.71 x 1.65 |
| Laundry room | Basement | 2.53 x 2.5 |
| Other | Basement | 3.54 x 1.25 |
| Dining room | Main level | 3.78 x 2.87 |
| Kitchen | Main level | 5.12 x 3.69 |
| Living room | Main level | 5.21 x 2.56 |
| Bedroom | Main level | 4.02 x 3.08 |
| Primary Bedroom | Main level | 5.82 x 4.24 |
| Bathroom | Main level | 3.05 x 2.04 |
| Bathroom | Main level | 2.23 x 2.13 |
| Family room | Basement | 7.29 x 6.19 |
Facts & Location
Parking
4 spaces
Lot Size
63.9 x 120.8 FT ; Corner lot
Annual Taxes
$7,752
Listing data
Listing information is provided for personal, non-commercial use and should be independently verified before making real estate decisions.
Last refreshed: Nov 9, 2026 4:16 AM
Explore nearby searches
SEO-friendly searches for this area, property type, and nearby neighbourhoods.
Similar Properties
More nearby listings that may fit the same search.
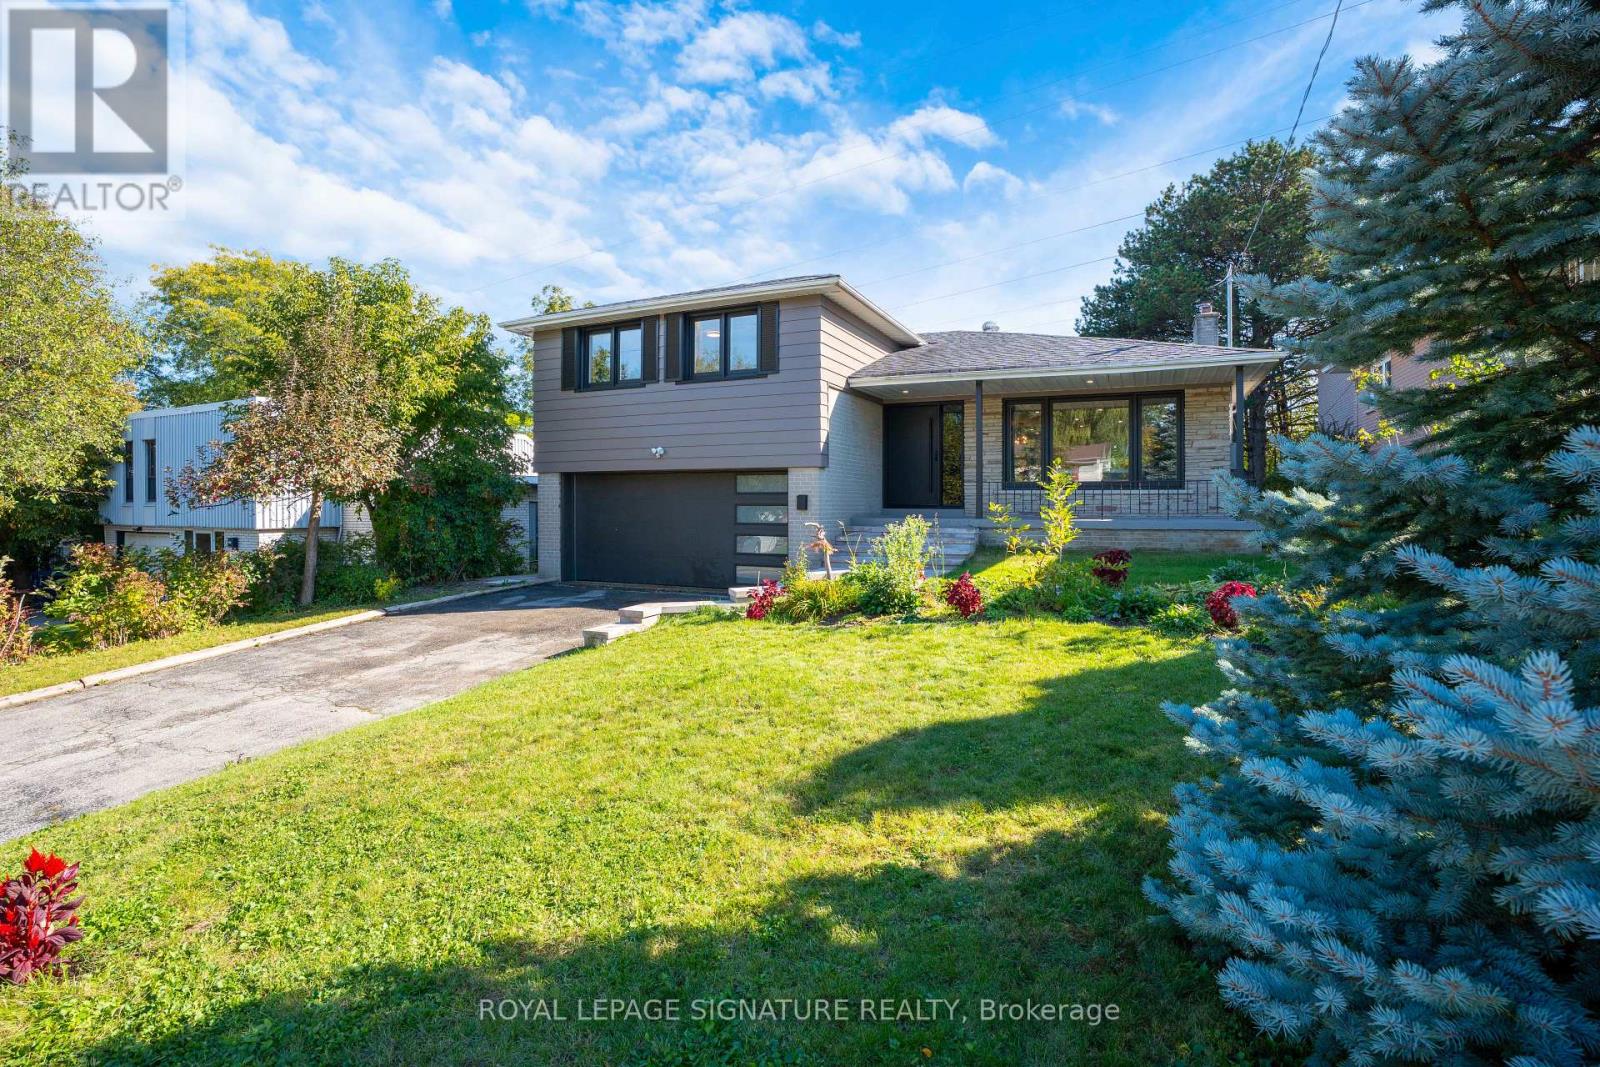
$1,699,000
49 Snowcrest Avenue
Toronto (Bayview Woods-Steeles) · MLS # C13879152
4 bed · 4 bath
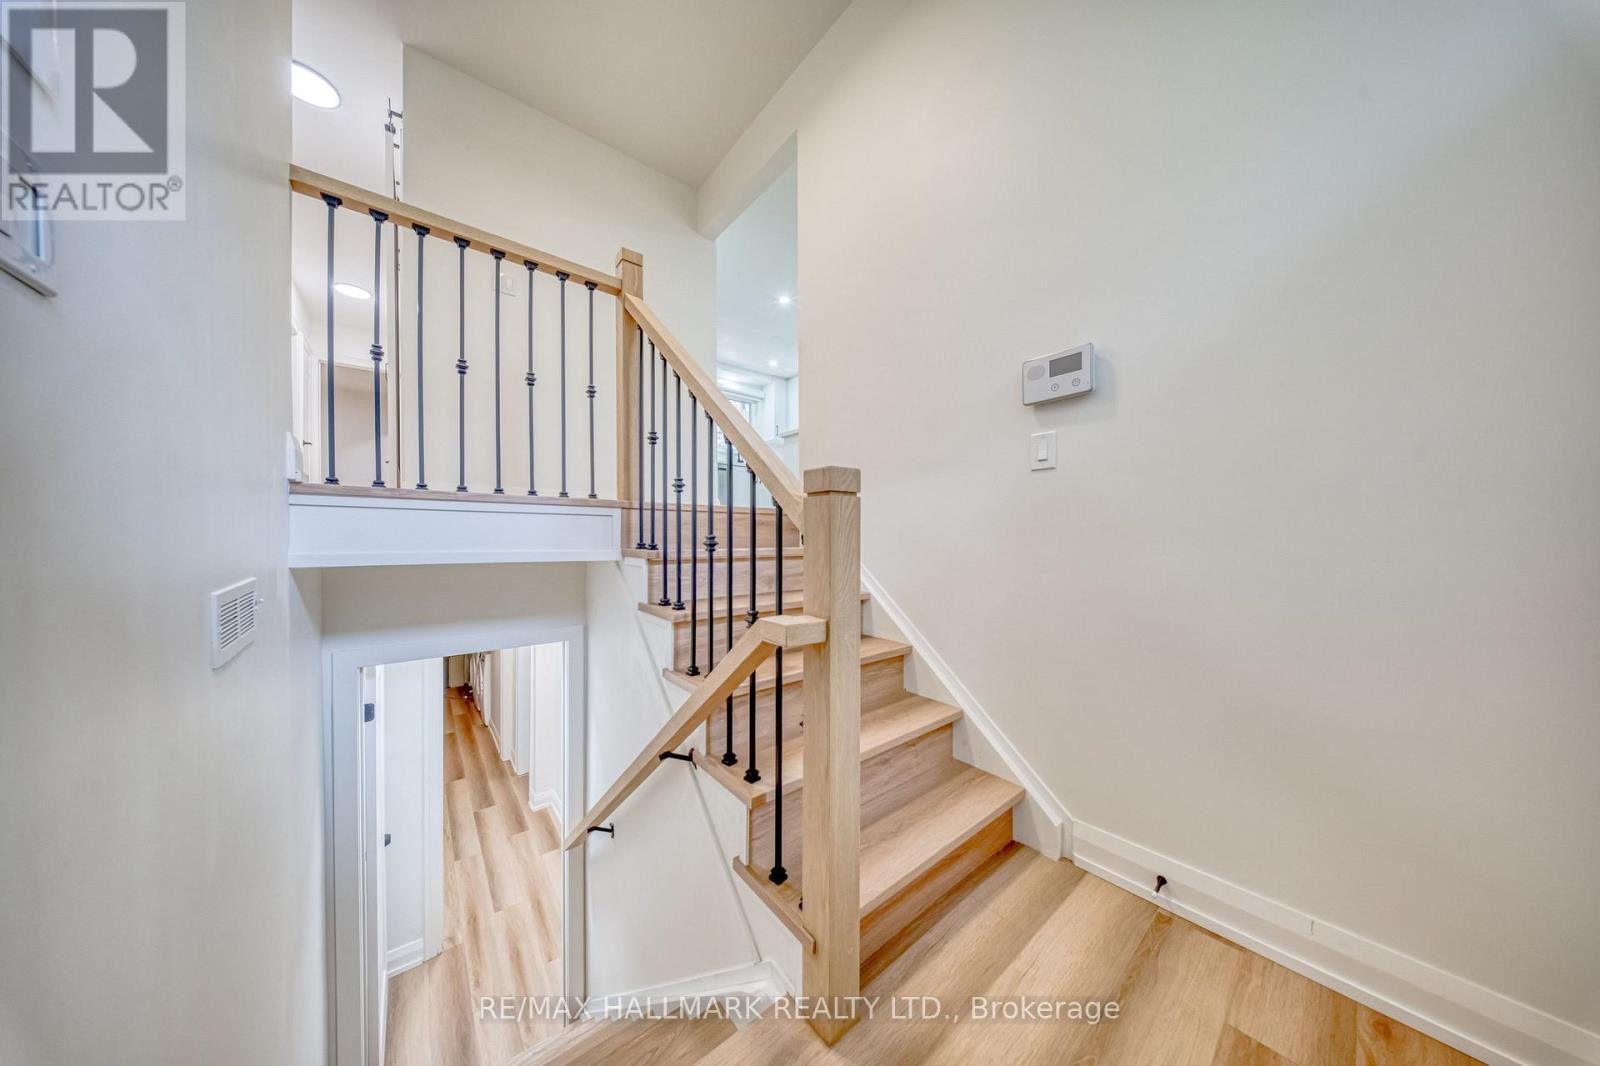
$1,498,888
54 Sawley Drive
Toronto (Bayview Woods-Steeles) · MLS # C14121726
5 bed · 3 bath
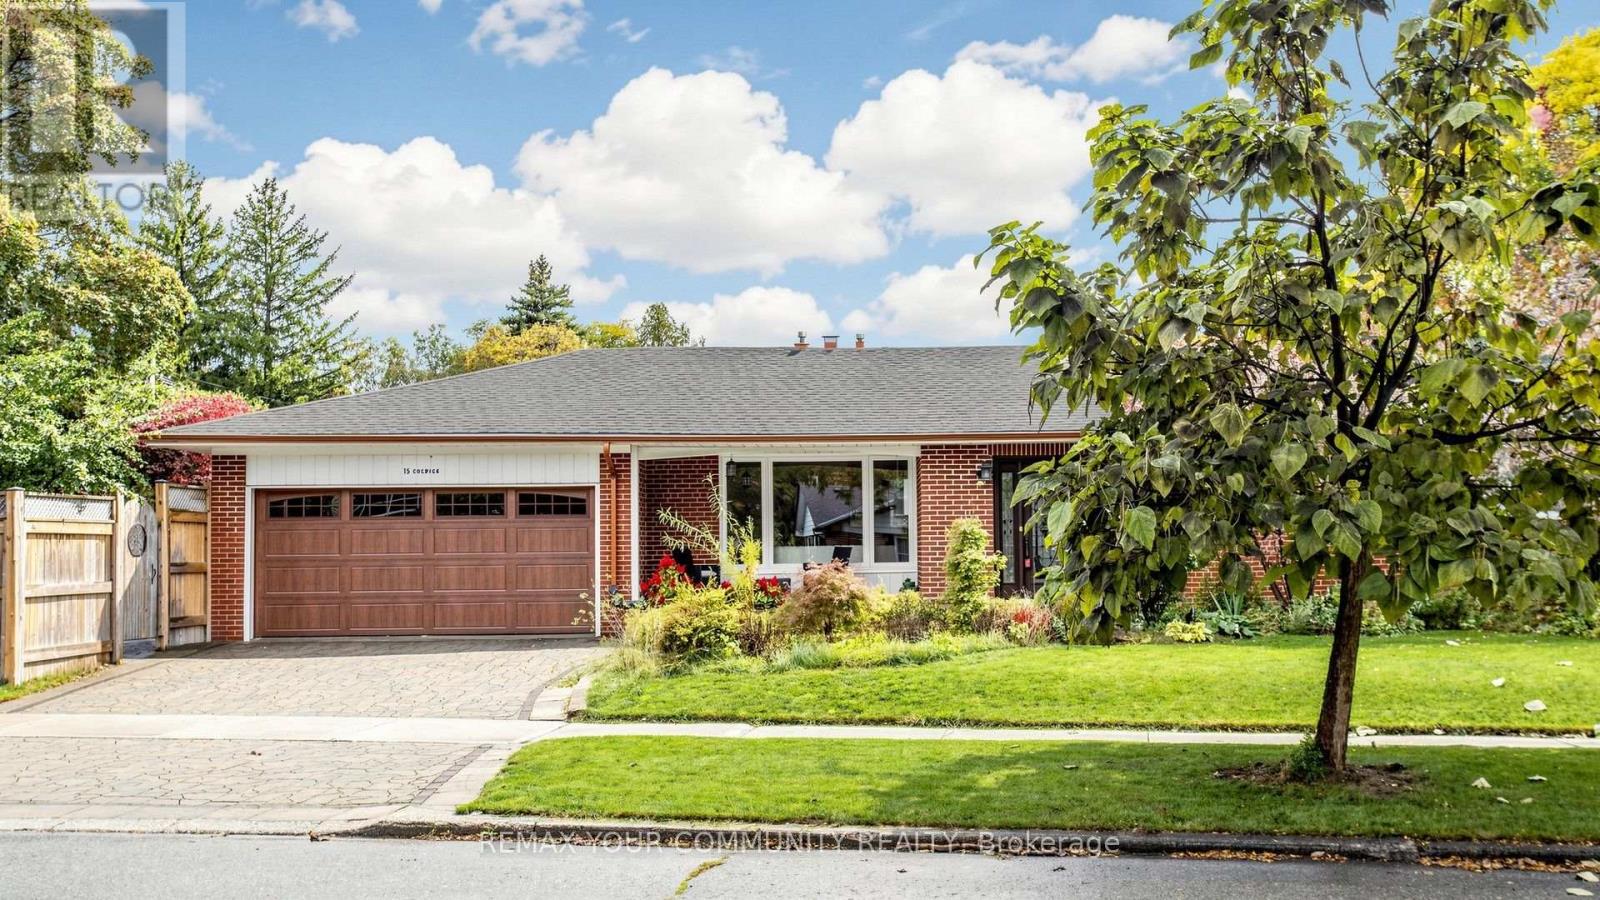
$1,480,000
15 Colwick Drive
Toronto (Bayview Woods-Steeles) · MLS # C14164496
4 bed · 4 bath