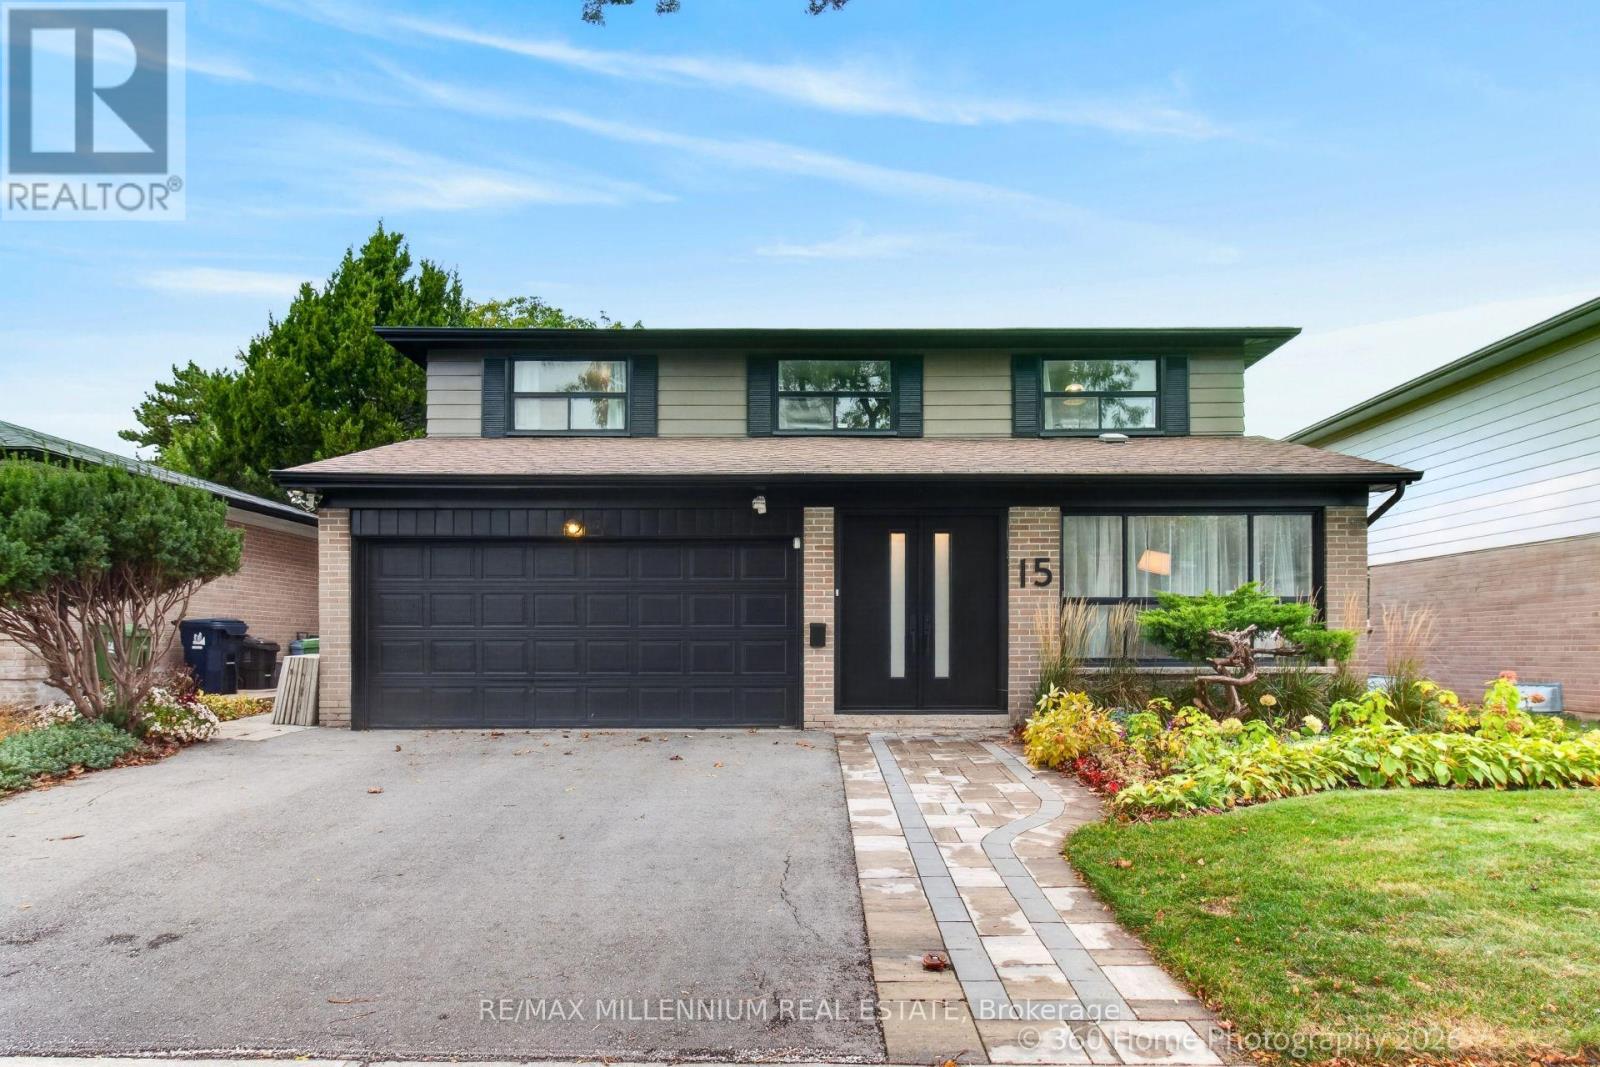
15 Marblemount Crescent
Toronto (Tam O'Shanter-Sullivan), Ontario M1T2H5
MLS # E14097266
Property Details
Type
Detached
Beds
5
Baths
4
Status
For Sale
More homes like this
About this property
Charming detached home situated on a family-friendly street in one of Toronto's most desirable neighbourhoods. Featuring a bright, functional layout and spacious principal rooms, this home offers a seamless flow ideal for both everyday living and entertaining.The Customized Design kitchen With Beautiful Quartz Countertop, Stone Backsplash, Italia Porcelain Tile, Central island opens to the dining room, which transitions effortlessly into a generously sized living room.The inviting family room, complete with a cozy fireplace and picturesque views of the lush backyard, provides a warm and tranquil retreat.The finished lower level offers valuable additional living space, featuring a recreation room, home gym, an additional bedroom, and a convenient 3-piece bathroom-ideal for guests, extended family, or a flexible lifestyle.Step outside to a private backyard with fruit trees, perfect for relaxing, gardening, or hosting summer gatherings. A wonderful opportunity to enjoy comfortable family living in a sought-after Toronto neighbourhood.
Mortgage Estimate
Estimated monthly payment
Calculating…
Estimate only. Taxes, insurance, condo fees, and lender terms are not included.
Monthly costs to verify
Property taxes: about $526/month based on listed annual taxes.
Estimate only. Confirm taxes, condo/maintenance fees, insurance, utilities, and lender terms before making decisions.
Rooms
| Room | Level | Dimensions |
|---|---|---|
| Other | Basement | 4.35 x 3.69 |
| Utility room | Basement | 2.54 x 6.65 |
| Living room | Main level | 5.04 x 3.37 |
| Dining room | Ground level | 3.16 x 3.37 |
| Kitchen | Main level | 5 x 2.8 |
| Family room | Main level | 4.85 x 3.48 |
| Primary Bedroom | Second level | 5.49 x 3.07 |
| Bedroom 2 | Second level | 4.18 x 3.38 |
| Bedroom 3 | Second level | 3.52 x 3.38 |
| Bedroom 4 | Second level | 4.54 x 3.07 |
| Recreational, Games room | Basement | 5.63 x 5.46 |
Facts & Location
Parking
4 spaces
Lot Size
50 x 110 FT
Annual Taxes
$6,315
Listing data
Listing information is provided for personal, non-commercial use and should be independently verified before making real estate decisions.
Last refreshed: Oct 24, 2026 4:31 AM
Explore nearby searches
SEO-friendly searches for this area, property type, and nearby neighbourhoods.
Similar Properties
More nearby listings that may fit the same search.
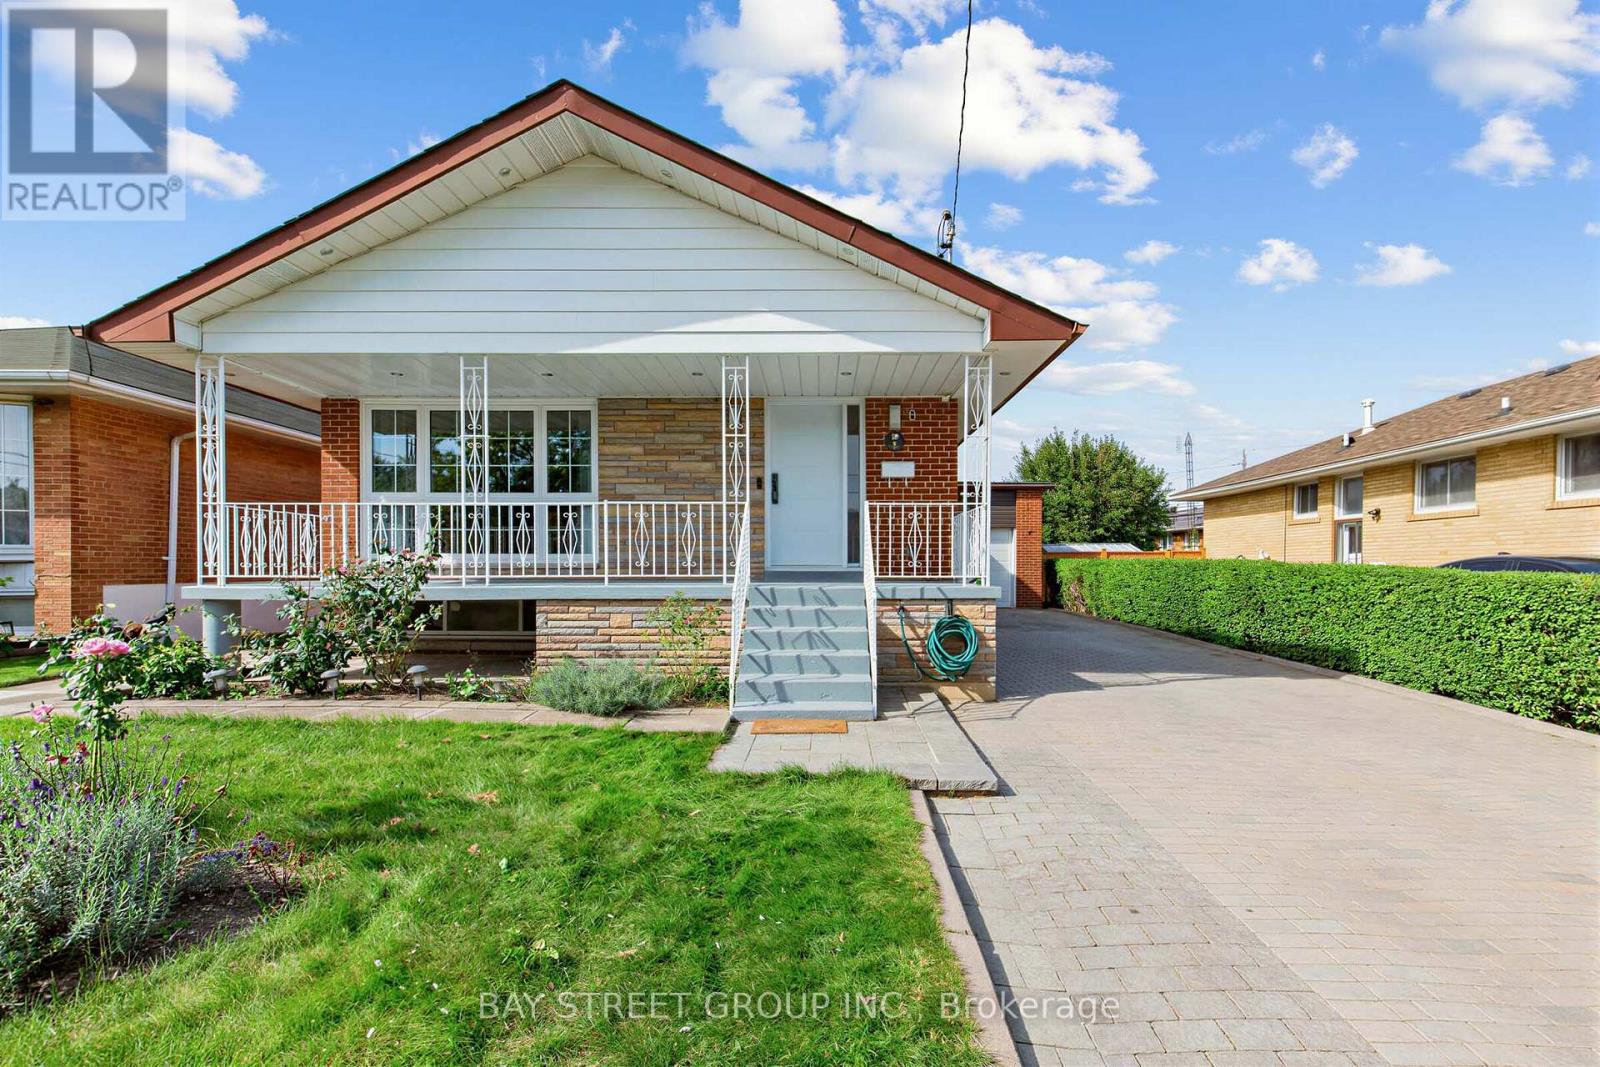
$1,098,000
8 Amethyst Road
Toronto (Tam O'Shanter-Sullivan) · MLS # E13817150
6 bed · 3 bath
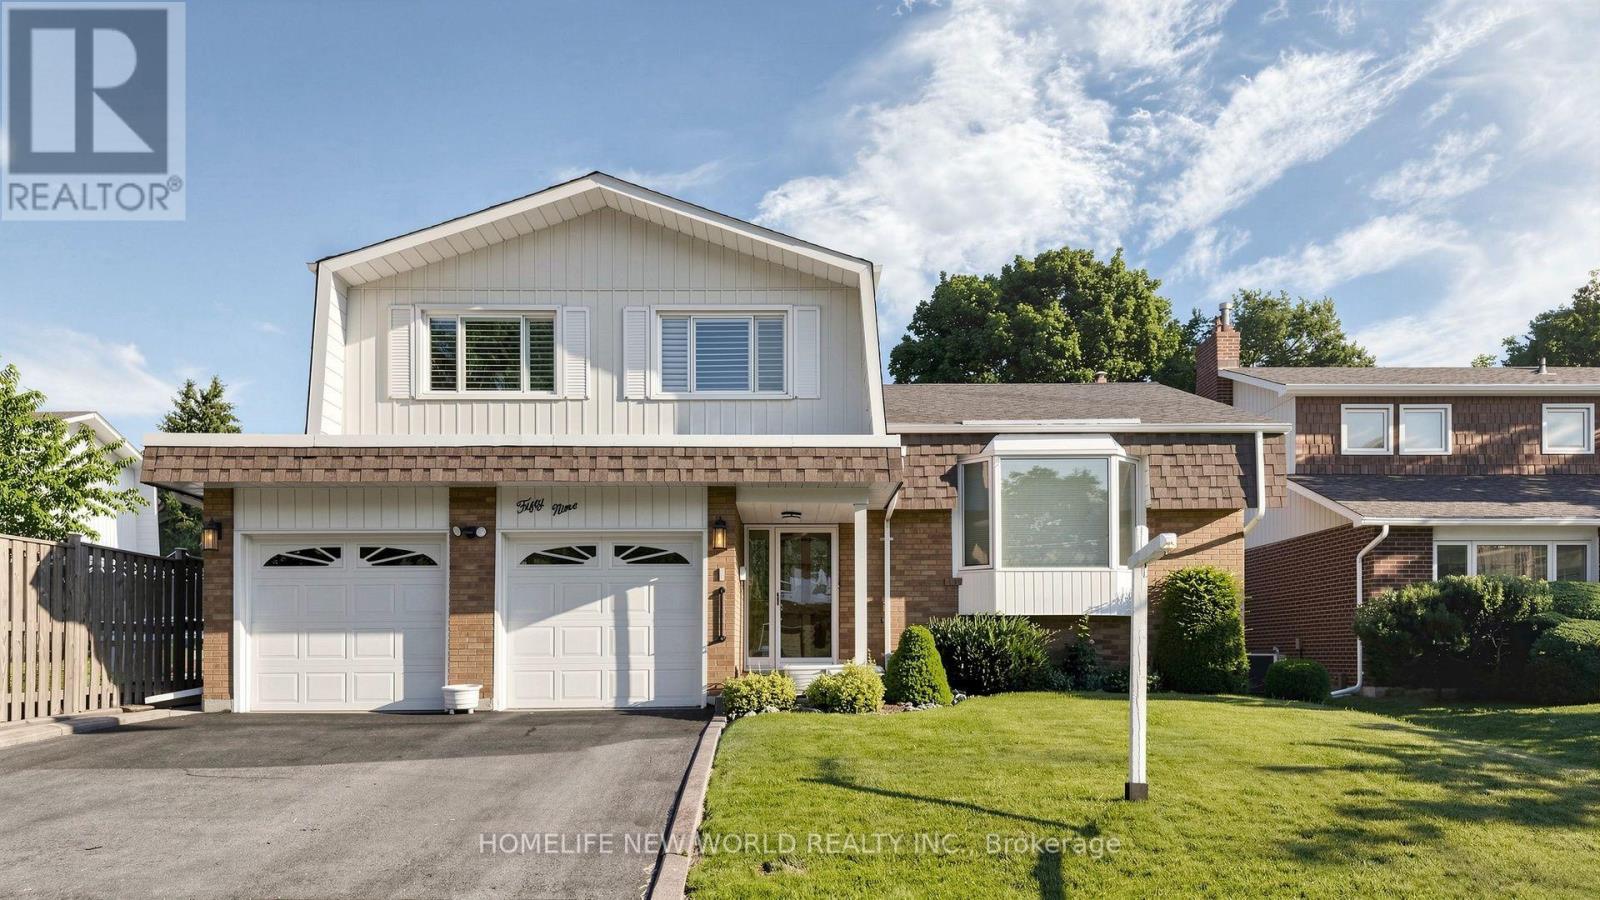
$1,148,888
59 Kilchurn Castle Drive
Toronto (Tam O'Shanter-Sullivan) · MLS # E13789310
4 bed · 3 bath
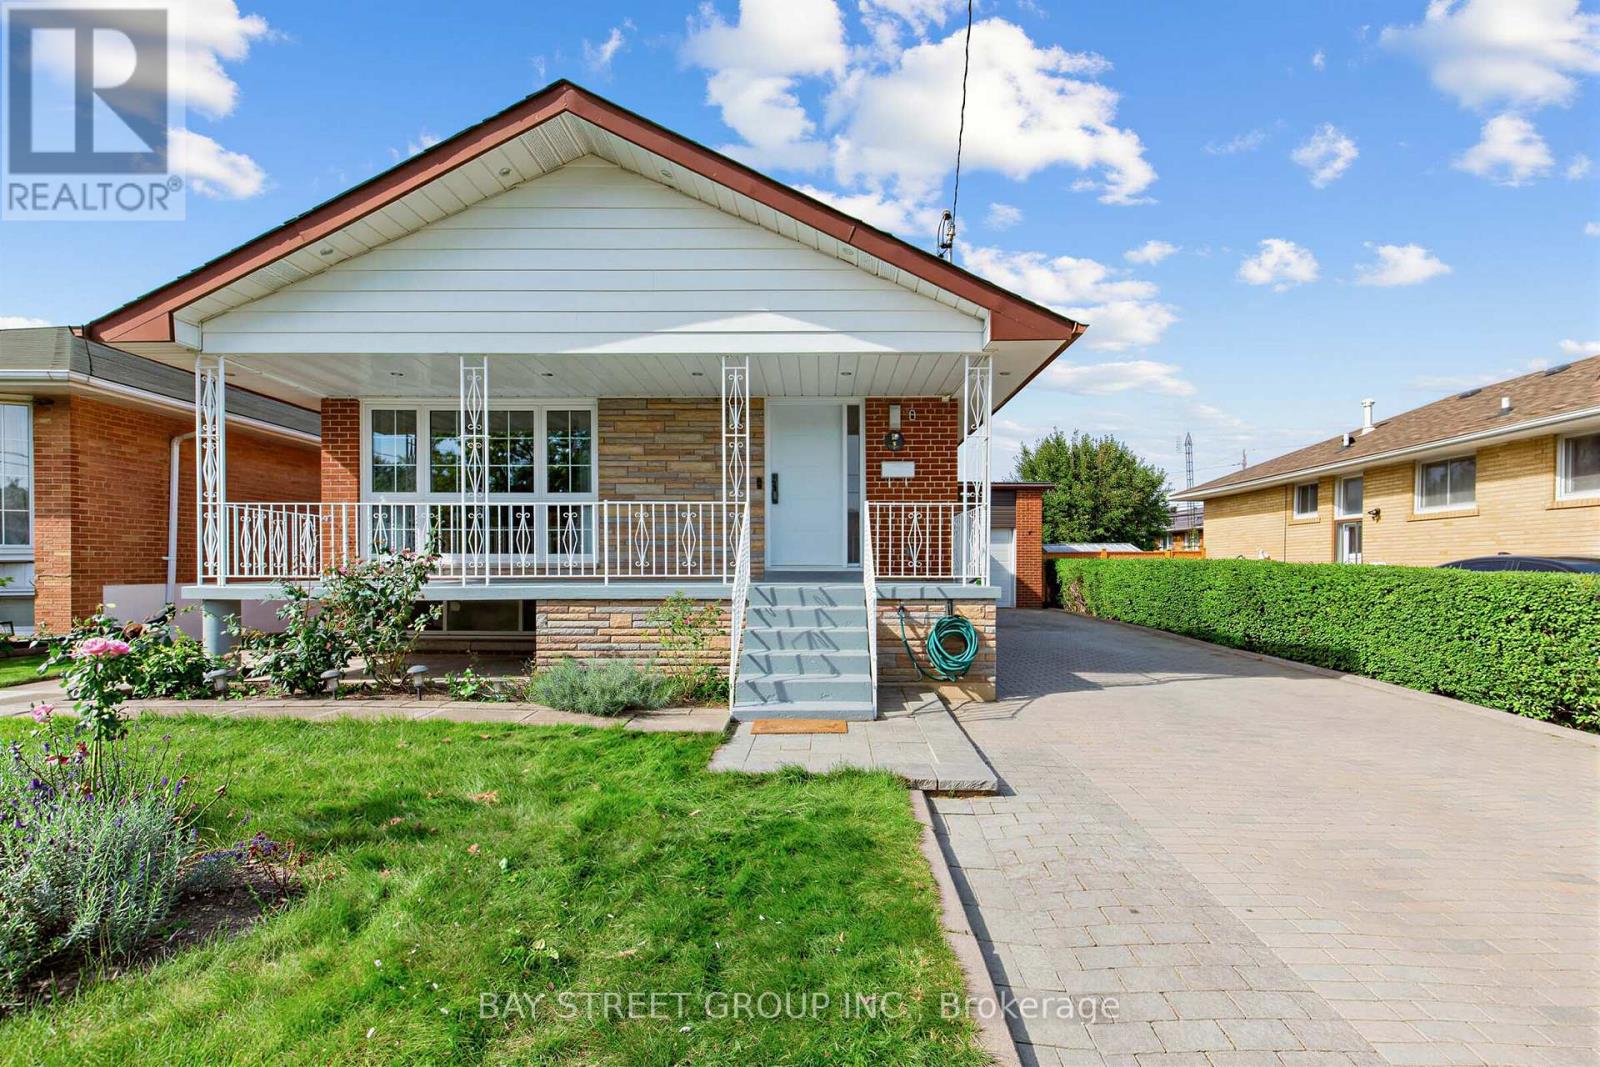
$1,029,000
8 Amethyst Road
Toronto (Tam O'Shanter-Sullivan) · MLS # E14113742
6 bed · 3 bath