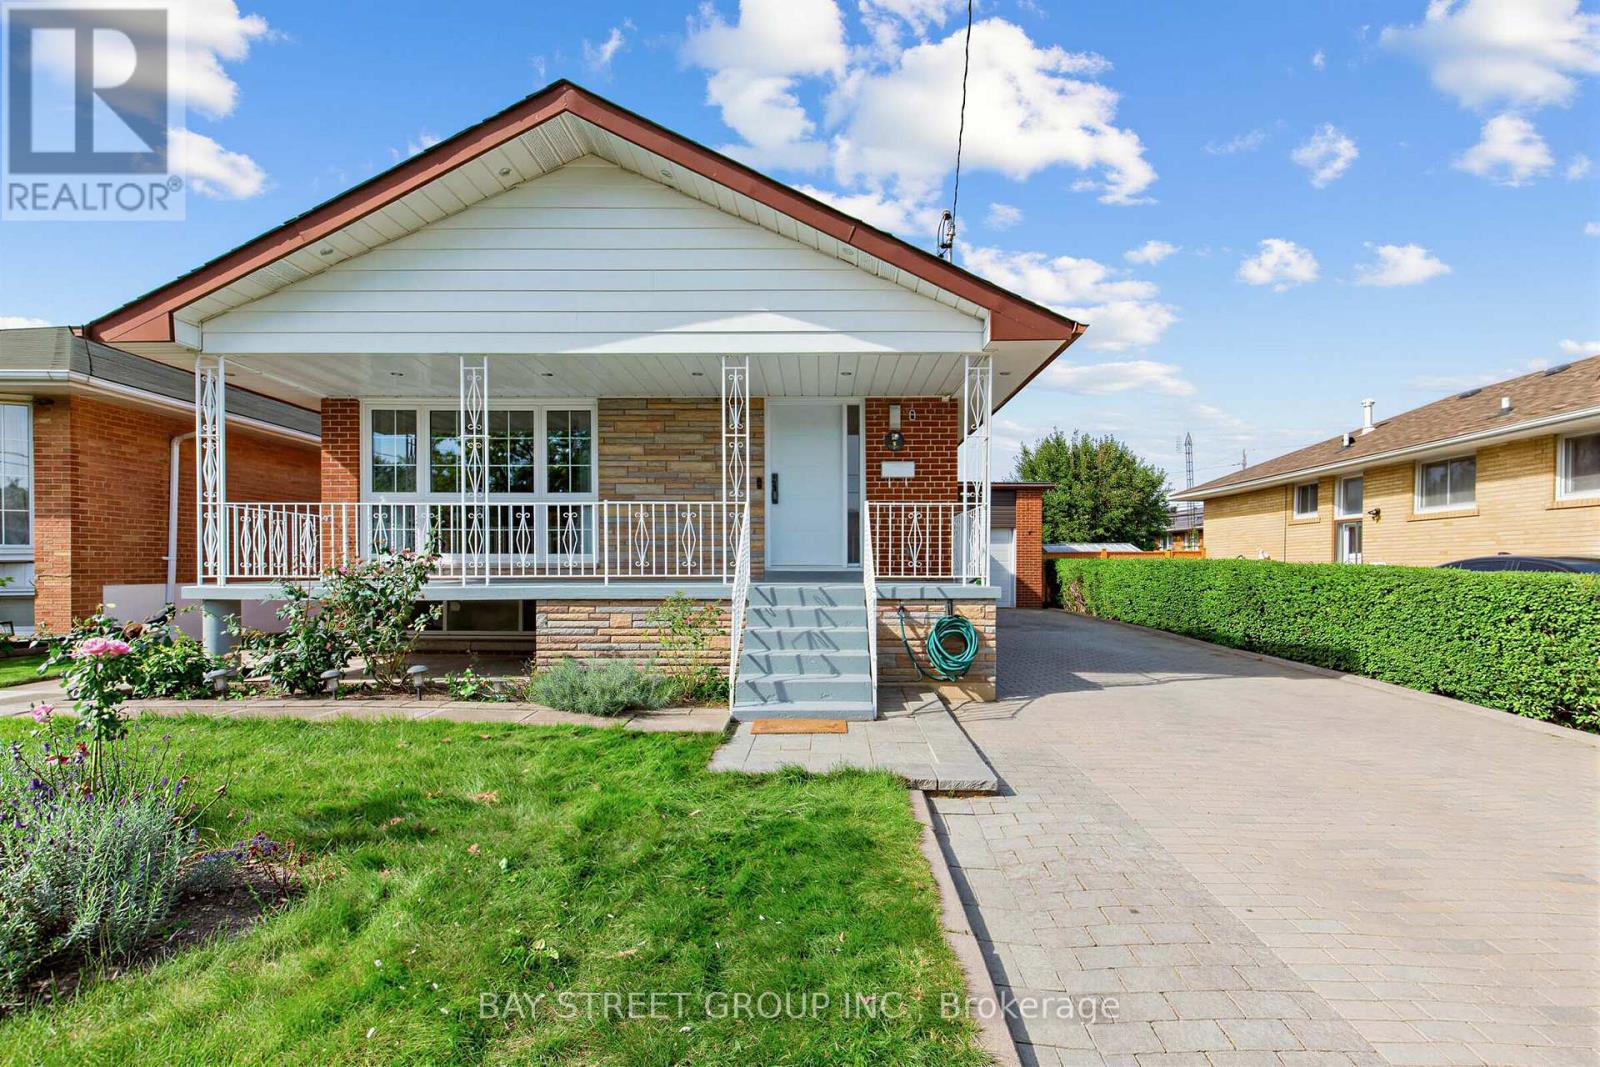
Videos & Virtual Tours
Open available video, 3D tour, or virtual-tour media for this listing.
8 Amethyst Road
Toronto (Tam O'Shanter-Sullivan), Ontario M1T2E7
MLS # E13817150
Property Details
Type
Detached
Beds
6
Baths
3
Status
For Sale
More homes like this
About this property
Welcome to 8 Amethyst Road - a beautifully renovated solid-brick bungalow offering exceptional flexibility, generous living space, and excellent income potential. Bright and move-in ready, the main level features a functional layout with a walkout from the primary bedroom to the private backyard. A separate side entrance leads to an impressively spacious finished lower level featuring 3 bedrooms, 2 living rooms, a kitchen, and 2 full bathrooms. The thoughtfully designed layout has the potential to accommodate two separate living areas, making it an excellent option for extended or multi-generational families, guests, or buyers seeking additional rental income potential. Major recent upgrades include new windows (2024), a new owned hot water heater (2024), and a new roof (2025), with no rental equipment. Outside, enjoy a private backyard with a deck and storage shed, plus a generous driveway with parking for up to 5 vehicles. Ideally located just steps from schools and parks and close to shopping, transit, and everyday amenities. Renovated, versatile, and move-in ready - a rare bungalow offering exceptional space above and below grade with outstanding future potential.
Mortgage Estimate
Estimated monthly payment
Calculating…
Estimate only. Taxes, insurance, condo fees, and lender terms are not included.
Monthly costs to verify
Property taxes: about $439/month based on listed annual taxes.
Estimate only. Confirm taxes, condo/maintenance fees, insurance, utilities, and lender terms before making decisions.
Rooms
| Room | Level | Dimensions |
|---|---|---|
| Living room | Main level | 4.72 x 3.73 |
| Furnace | Basement | 3.66 x 2.44 |
| Bathroom | Basement | 3.23 x 3.48 |
| Bathroom | Basement | 1.42 x 3.71 |
| Kitchen | Main level | 2.66 x 2.99 |
| Eating area | Main level | 3.3 x 2.95 |
| Primary Bedroom | Main level | 3.75 x 3.35 |
| Bedroom 2 | Main level | 3.65 x 2.68 |
| Bedroom 3 | Main level | 3.35 x 2.71 |
| Family room | Basement | 7.11 x 3.89 |
| Kitchen | Basement | 3.12 x 4.57 |
| Bedroom | Basement | 4.41 x 3.5 |
| Den | Basement | 2.13 x 3.51 |
Facts & Location
Parking
5 spaces
Lot Size
46 x 109 FT
Annual Taxes
$5,271
Listing data
Listing information is provided for personal, non-commercial use and should be independently verified before making real estate decisions.
Last refreshed: Oct 15, 2026 4:16 AM
Explore nearby searches
SEO-friendly searches for this area, property type, and nearby neighbourhoods.
Similar Properties
More nearby listings that may fit the same search.
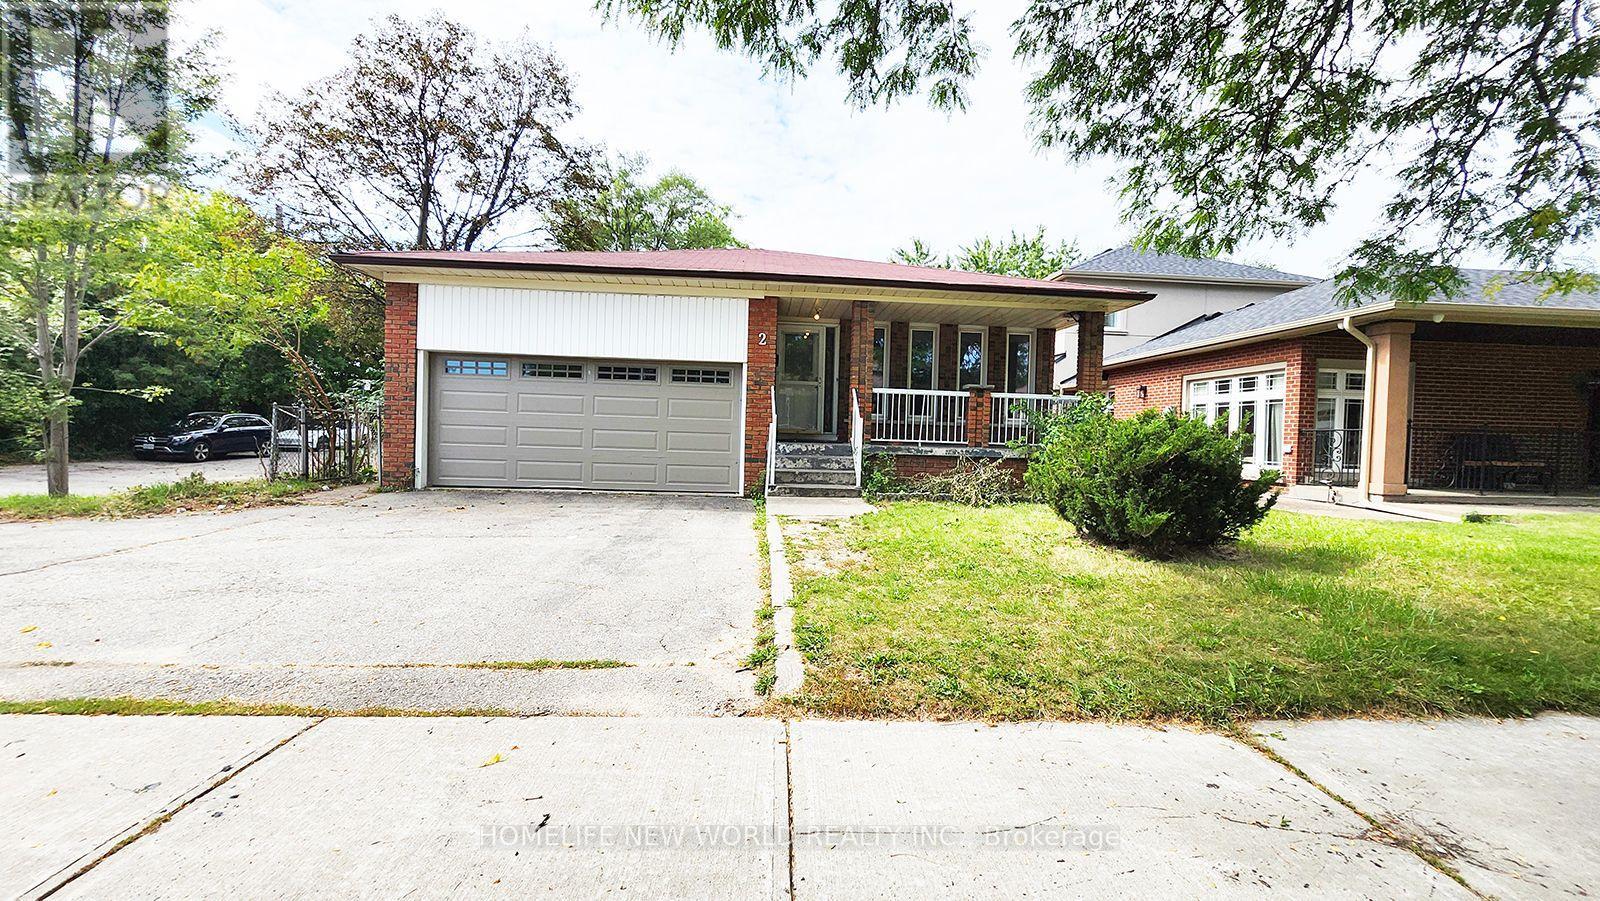
$1,190,000
2 Arkona Drive
Toronto (Tam O'Shanter-Sullivan) · MLS # E13800620
6 bed · 4 bath
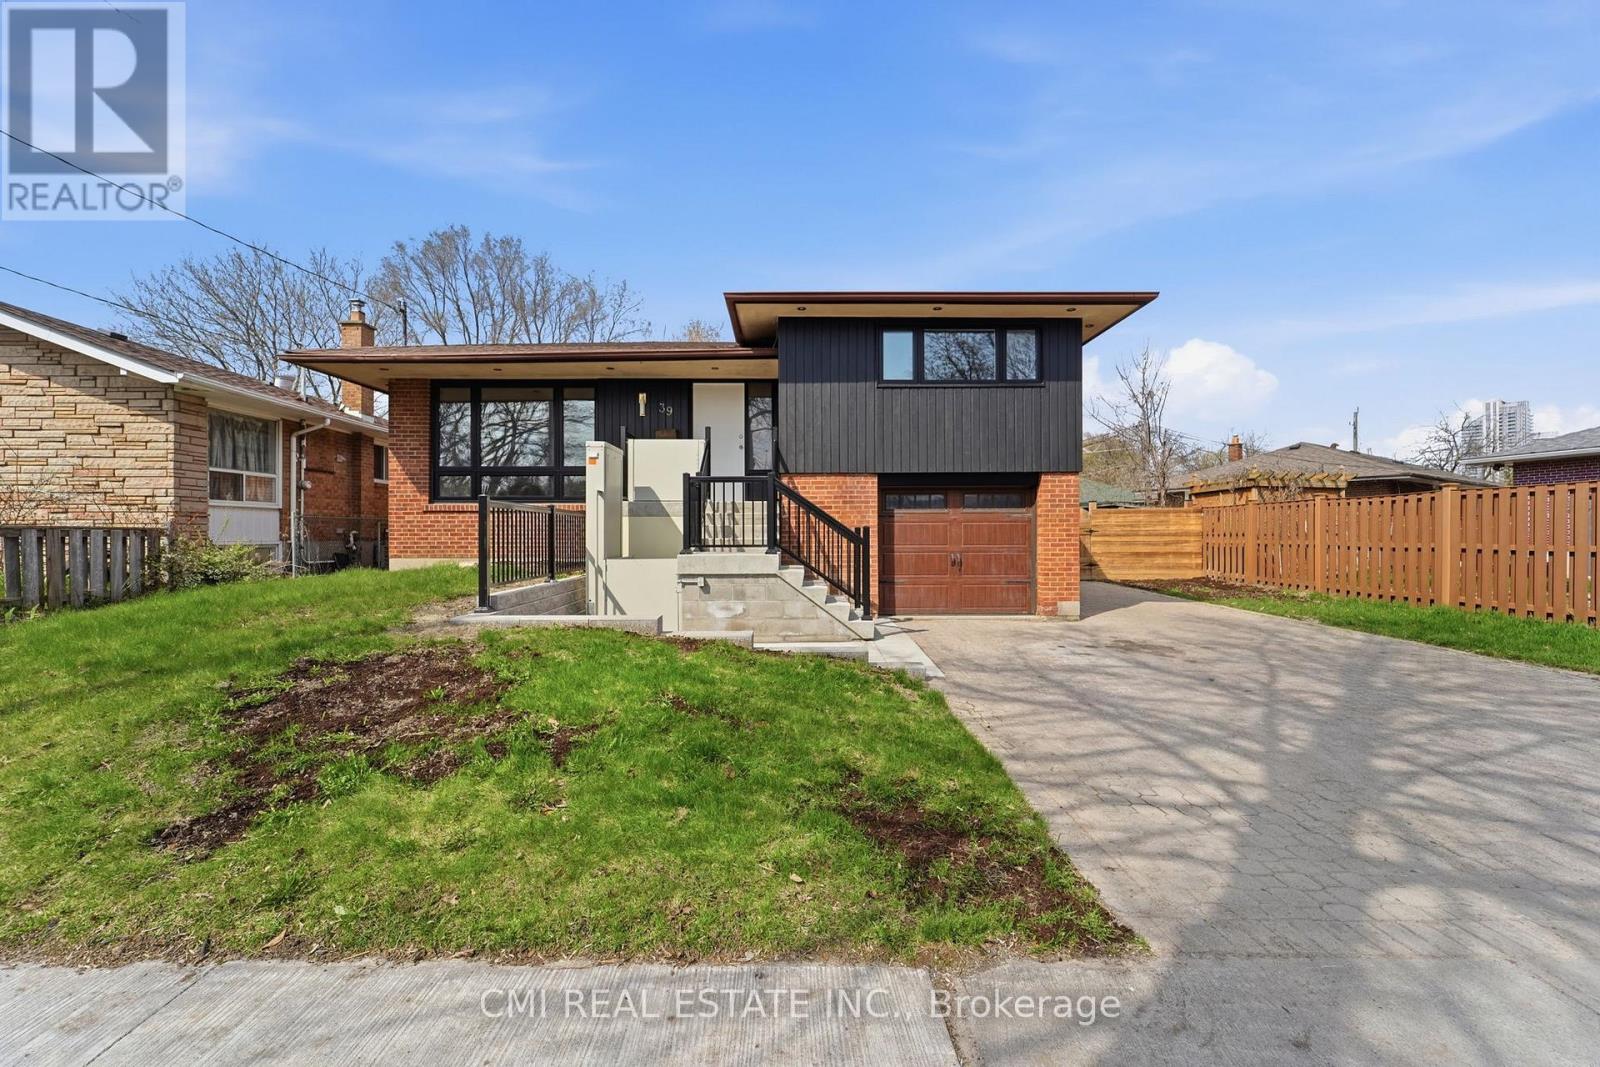
$995,000
39 Earlton Road
Toronto (Tam O'Shanter-Sullivan) · MLS # E13827928
6 bed · 3 bath
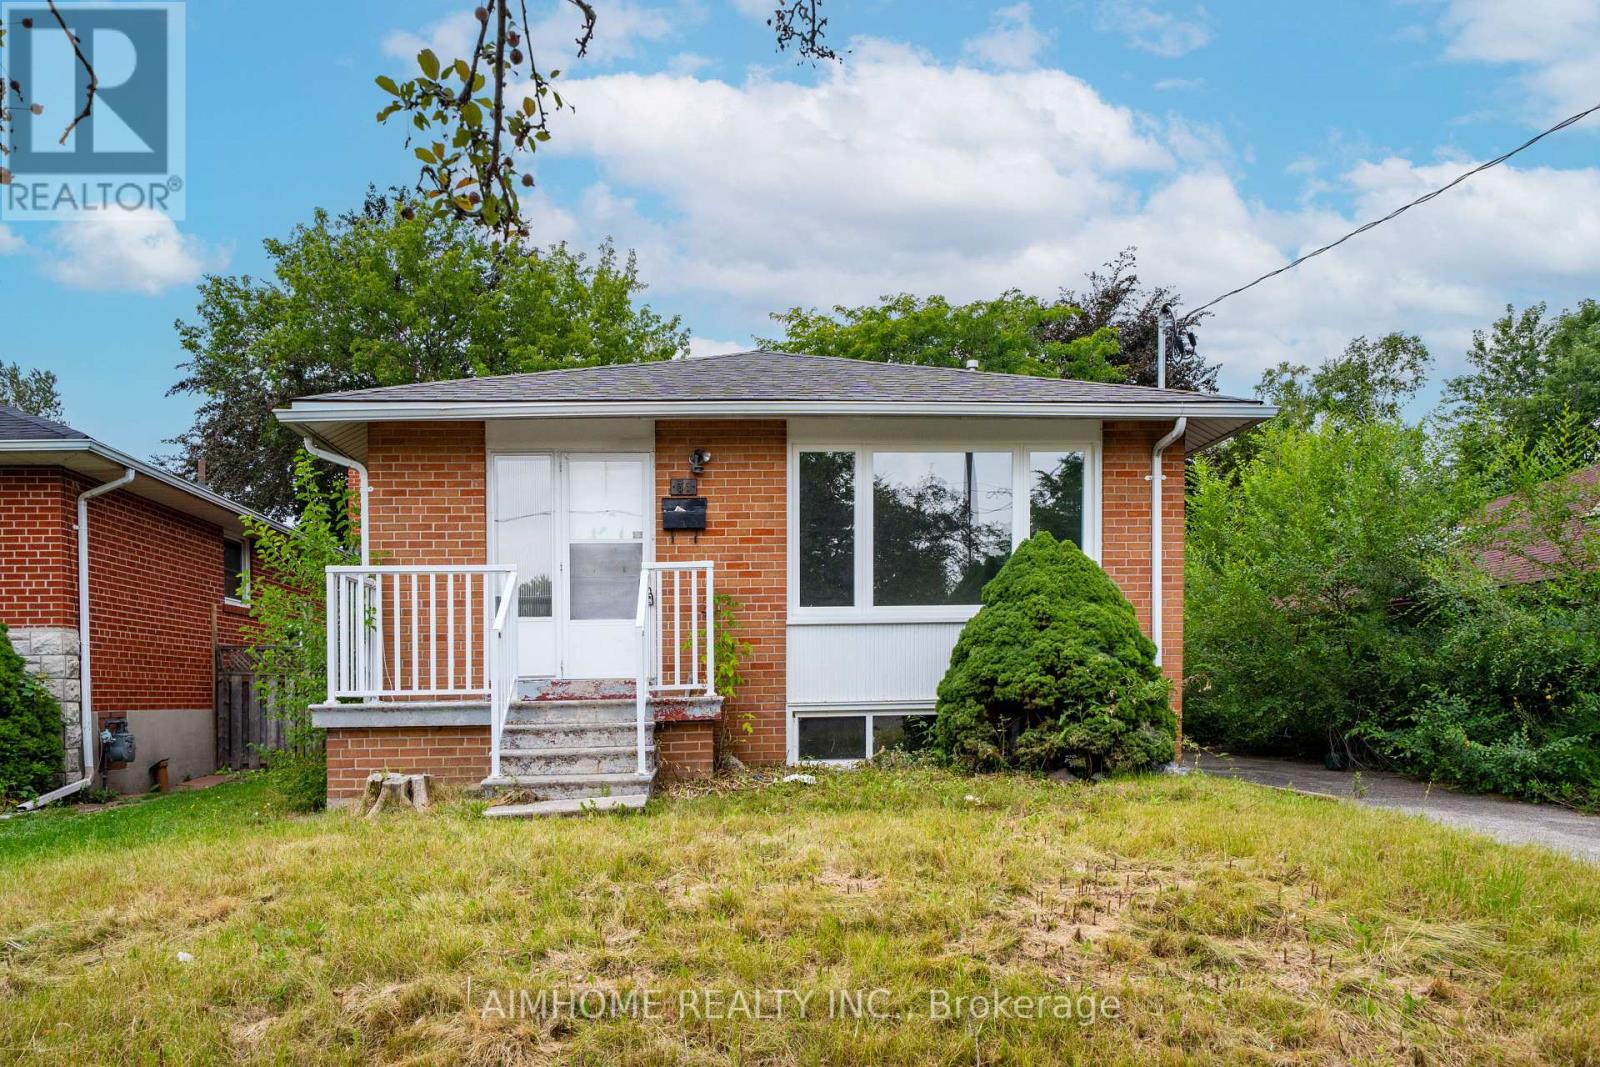
$955,000
36 Moraine Hill Drive
Toronto (Tam O'Shanter-Sullivan) · MLS # E13669734
5 bed · 2 bath