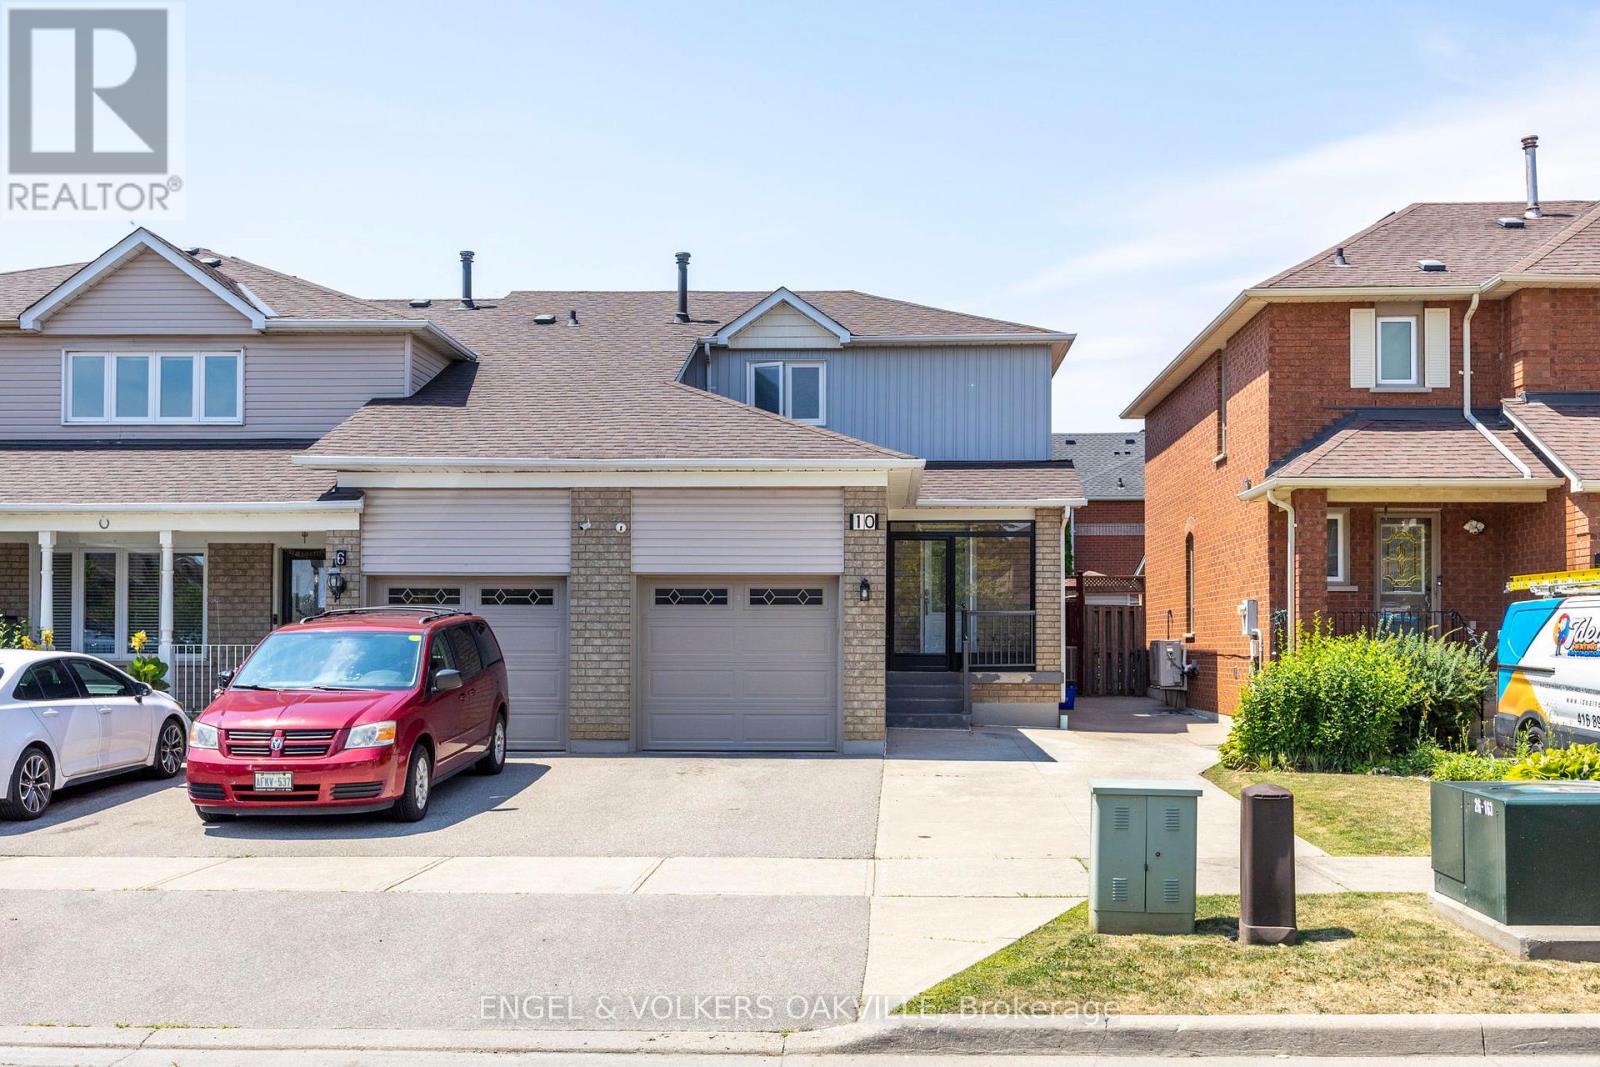
10 Crieff Avenue
Vaughan (Maple), Ontario L6A2B6
MLS # N14097008
Property Details
Type
Townhouse
Beds
3
Baths
3
Status
For Sale
More homes like this
About this property
Welcome to 10 Crieff Ave, an Exceptional End Unit Townhome in the Heart of Vaughan! This beautifully upgraded 3 Bed + 3 Bath home is located in the incredibly prime Maple location, steps to top-rated schools, parks, shops, transit, and Hwy 400. Renovated in 2020, this stylish end-unit townhome features a bright, open layout with quality finishes and thoughtful upgrades throughout. The main floor boasts hardwood flooring, pot lights, and a modern kitchen with quartz countertops, stainless steel appliances, and ample cabinetry. Upstairs offers 3 spacious bedrooms with hardwood flooring throughout. The bathrooms have been tastefully upgraded for a clean, contemporary look. Enjoy even more living space with a fully finished basement complete with a second kitchen, ideal for extended family or potential rental income. As an end unit, the home benefits from extra natural light, a wider lot, and added privacy. Step outside to a fully fenced, landscaped backyard featuring a covered vestibule on a concrete pad with pot lights and a standalone shed absolutely perfect for additional storage or a hobby space. This is the perfect turnkey home in one of Vaughans most desirable neighbourhoods, just move in and enjoy!
Mortgage Estimate
Estimated monthly payment
Calculating…
Estimate only. Taxes, insurance, condo fees, and lender terms are not included.
Monthly costs to verify
Property taxes: about $325/month based on listed annual taxes.
Estimate only. Confirm taxes, condo/maintenance fees, insurance, utilities, and lender terms before making decisions.
Rooms
| Room | Level | Dimensions |
|---|---|---|
| Living room | Ground level | 5.6 x 3.3 |
| Dining room | Ground level | 3.7 x 2.7 |
| Kitchen | Ground level | 2.8 x 3.3 |
| Primary Bedroom | Second level | 4.5 x 3.3 |
| Bedroom 2 | Second level | 2.8 x 2.4 |
| Bedroom 3 | Second level | 3.4 x 2.7 |
| Kitchen | Basement | 5.2 x 3.6 |
Facts & Location
Parking
5 spaces
Lot Size
23.7 x 124.2 FT
Annual Taxes
$3,897
Listing data
Listing information is provided for personal, non-commercial use and should be independently verified before making real estate decisions.
Last refreshed: Oct 20, 2026 9:45 PM
Explore nearby searches
SEO-friendly searches for this area, property type, and nearby neighbourhoods.
Similar Properties
More nearby listings that may fit the same search.
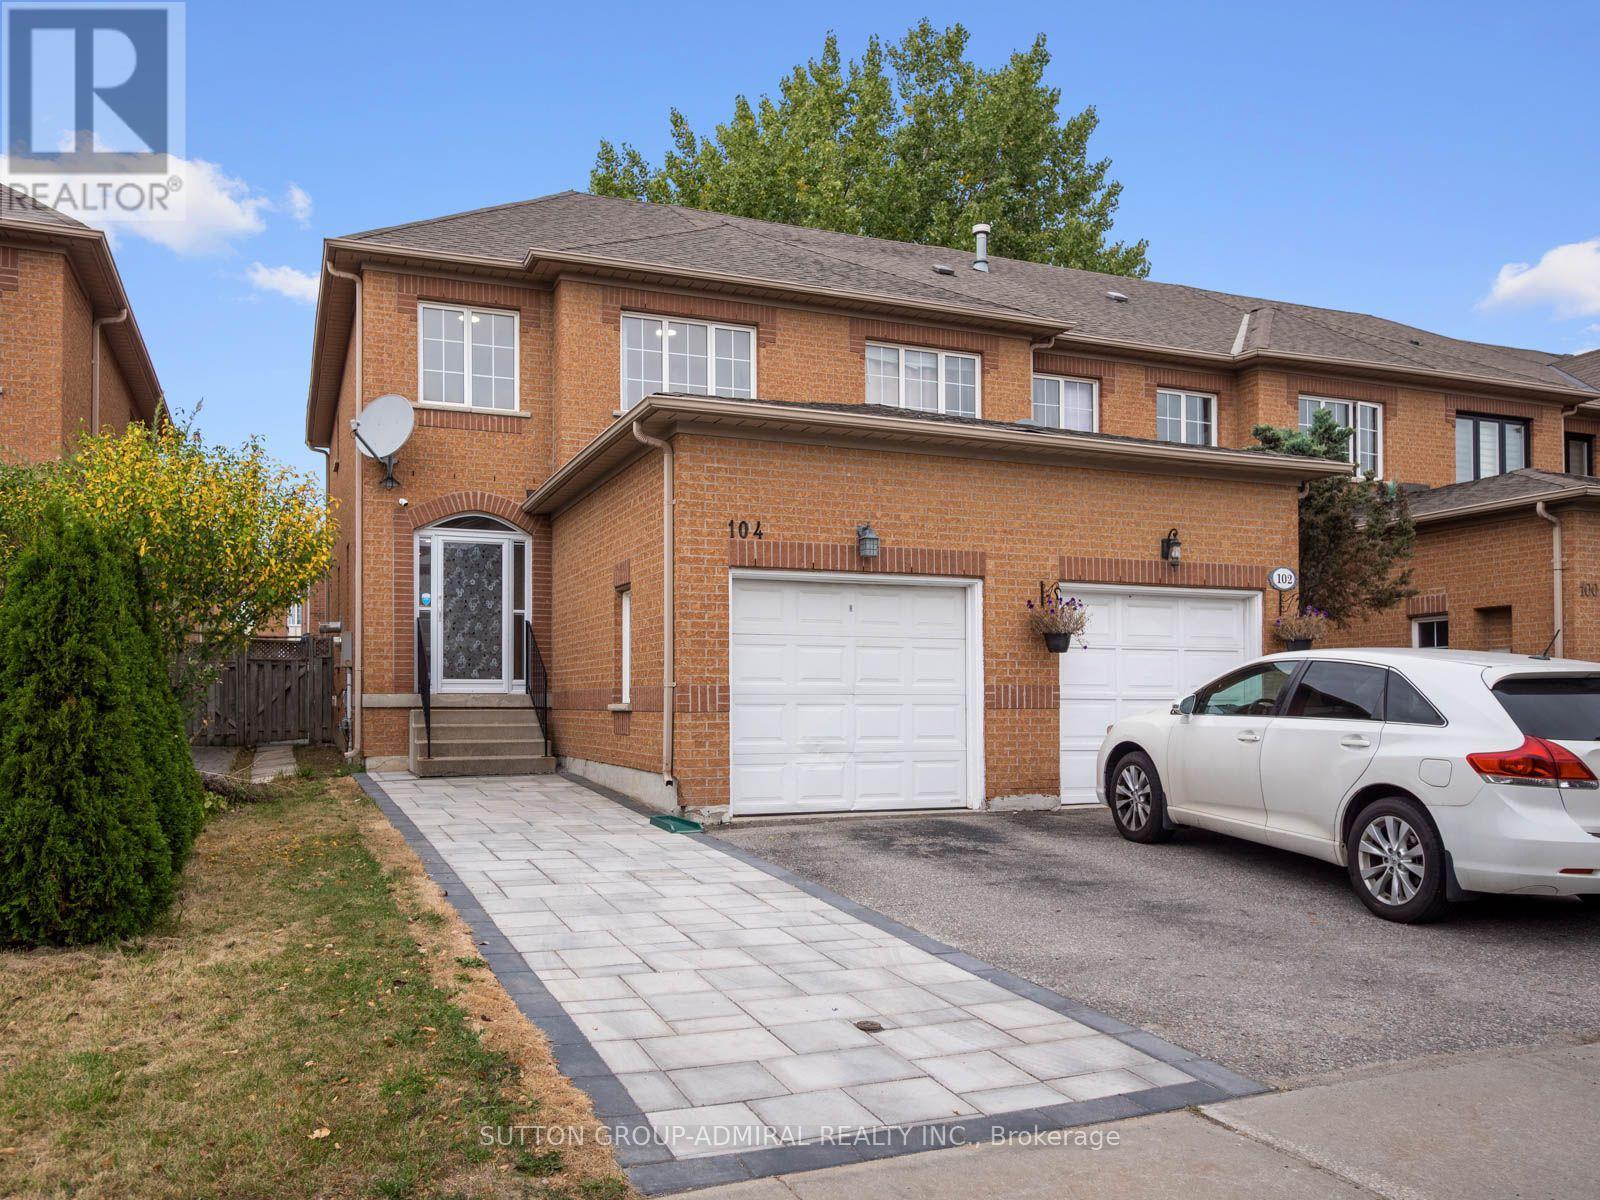
$899,000
104 Parktree Drive
Vaughan (Maple) · MLS # N13847616
3 bed · 4 bath · 1,253 sq ft
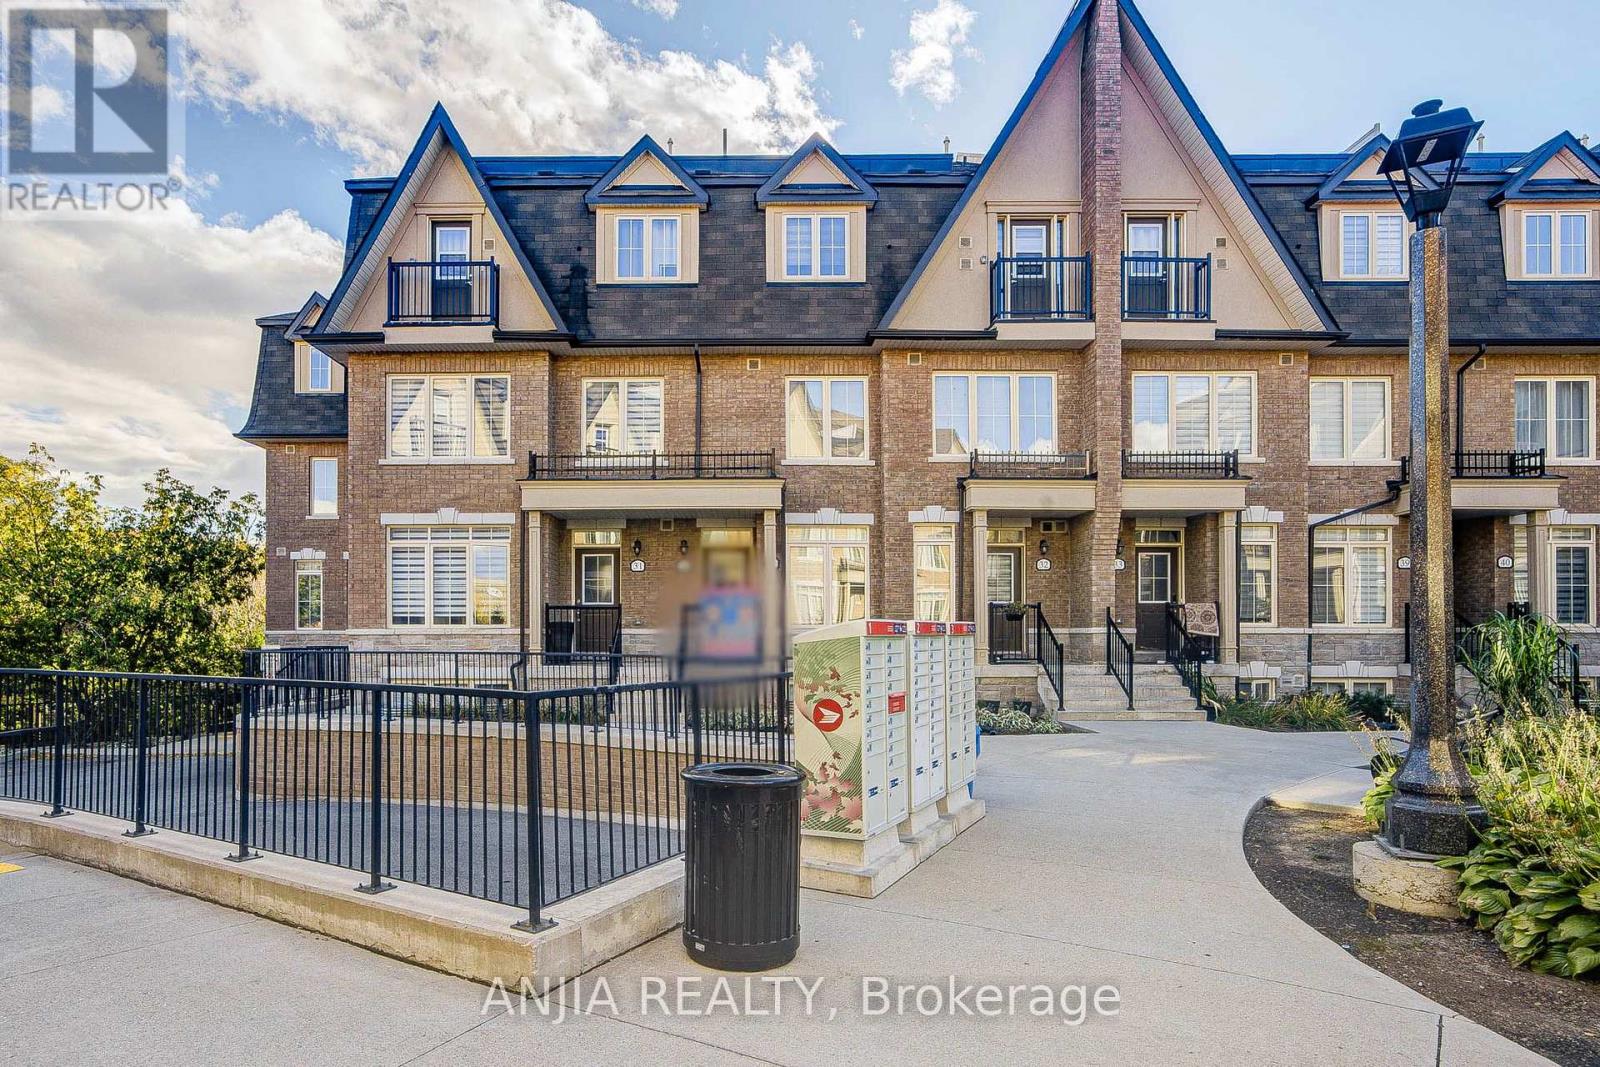
$888,000
181 Parktree Drive
Vaughan (Maple) · MLS # N14005018
4 bed · 3 bath
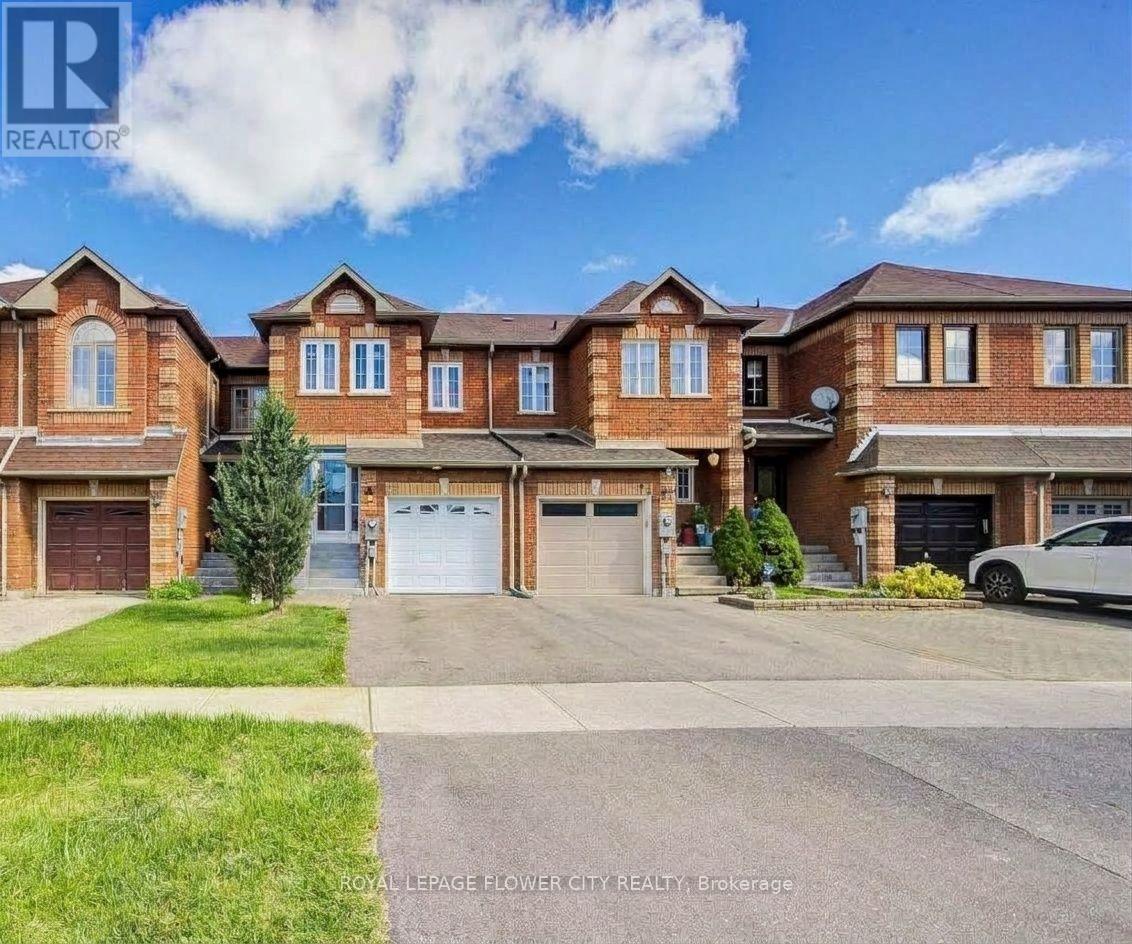
$880,000
68 Denton Circle
Vaughan (Maple) · MLS # N13737646
3 bed · 4 bath