
Videos & Virtual Tours
Open available video, 3D tour, or virtual-tour media for this listing.
104 Parktree Drive
Vaughan (Maple), Ontario L6A2R3
MLS # N13847616
Property Details
Type
Townhouse
Beds
3
Baths
4
Status
For Sale
More homes like this
About this property
Discover beautifully renovated interiors & private outdoor living at 104 Parktree Drive, a premium freehold end-unit townhome in Vaughan's desirable Maple community, offering 3 bedrooms, 4 bathrooms & 1,253 sq. ft. above grade. An interlock entry & enclosed porch welcome you into a home with parquet & ceramic flooring on the main level & parquet upstairs. The inviting living & dining area features a gas fireplace, pot lights, large casement picture windows & decorative columns, with elegant crown moulding extending through the kitchen & breakfast nook. Stainless steel appliances, a gas stove, quartz countertops & a ceramic backsplash enhance the kitchen, while the breakfast nook offers wainscoting & a walkout to the patio & fully fenced private backyard, ideal for outdoor dining & relaxation. A renovated powder room with a quartz vanity completes the main level. Upstairs, the primary bedroom features crown moulding, a double closet & a 4-piece ensuite with a quartz vanity. 2 additional bedrooms offer large casement picture windows & generous closets, with another 4-piece bathroom serving this level. Hardwood stairs lead to a finished basement with laminate flooring, pot lights & above-grade windows-an inviting space for entertaining or movie nights-plus a 3-piece bathroom with a separate shower & a dedicated laundry room. A built-in garage with opener & driveway provide parking for 2 vehicles & owned hot water tank add peace of mind. Enjoy outdoor recreation at Brett Yerex Park, West Maple Creek Park & Sports Village Outdoor Park, alongside indoor activities at the Sports Village. Nearby schools include Maple Creek Public School, Blessed Trinity Catholic School & Joseph A. Gibson Public School. Canada's Wonderland, Vaughan Mills, Cortellucci Vaughan Hospital, Reptilia, shopping & restaurants are within easy reach. YRT/Viva Transit, TTC, Maple & Rutherford GO stations, & Highways 400, 407 & 7 provide convenient travel throughout the GTA.
Mortgage Estimate
Estimated monthly payment
Calculating…
Estimate only. Taxes, insurance, condo fees, and lender terms are not included.
Monthly costs to verify
Property taxes: about $342/month based on listed annual taxes.
Estimate only. Confirm taxes, condo/maintenance fees, insurance, utilities, and lender terms before making decisions.
Rooms
| Room | Level | Dimensions |
|---|---|---|
| Living room | Main level | 3 x 3.73 |
| Recreational, Games room | Basement | 4.14 x 8.18 |
| Bathroom | Basement | 2.18 x 1.7 |
| Laundry room | Basement | 0.94 x 2.72 |
| Dining room | Main level | 3 x 2.57 |
| Kitchen | Main level | 2.74 x 2.44 |
| Eating area | Main level | 2.44 x 3.25 |
| Partial bathroom | Main level | 0.99 x 2.13 |
| Primary Bedroom | Second level | 5.38 x 3.35 |
| Bathroom | Second level | 2.84 x 1.52 |
| Bedroom 2 | Second level | 2.69 x 3.33 |
| Bedroom 3 | Second level | 2.41 x 3.12 |
| Bathroom | Second level | 2.84 x 1.52 |
Facts & Location
Interior Size
1,253 sq ft
Parking
2 spaces
Lot Size
23.6 x 98.4 FT
Annual Taxes
$4,106
Listing data
Listing information is provided for personal, non-commercial use and should be independently verified before making real estate decisions.
Last refreshed: Oct 25, 2026 3:34 AM
Explore nearby searches
SEO-friendly searches for this area, property type, and nearby neighbourhoods.
Similar Properties
More nearby listings that may fit the same search.
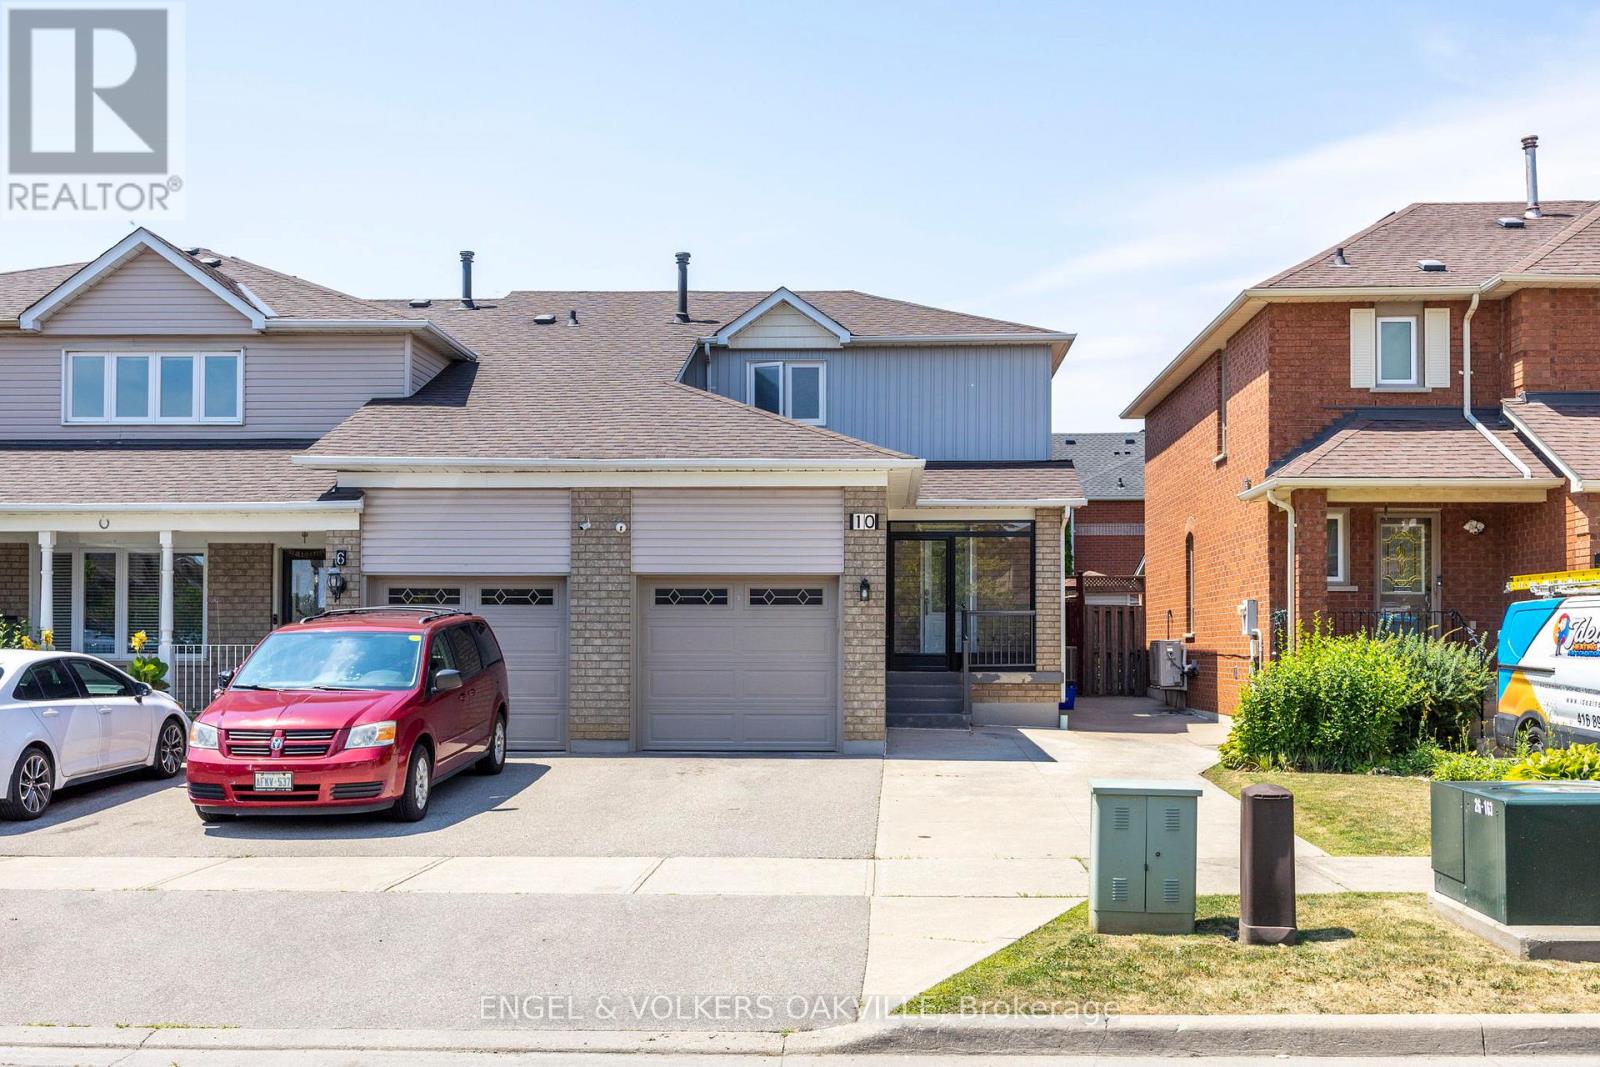
$899,999
10 Crieff Avenue
Vaughan (Maple) · MLS # N14097008
3 bed · 3 bath
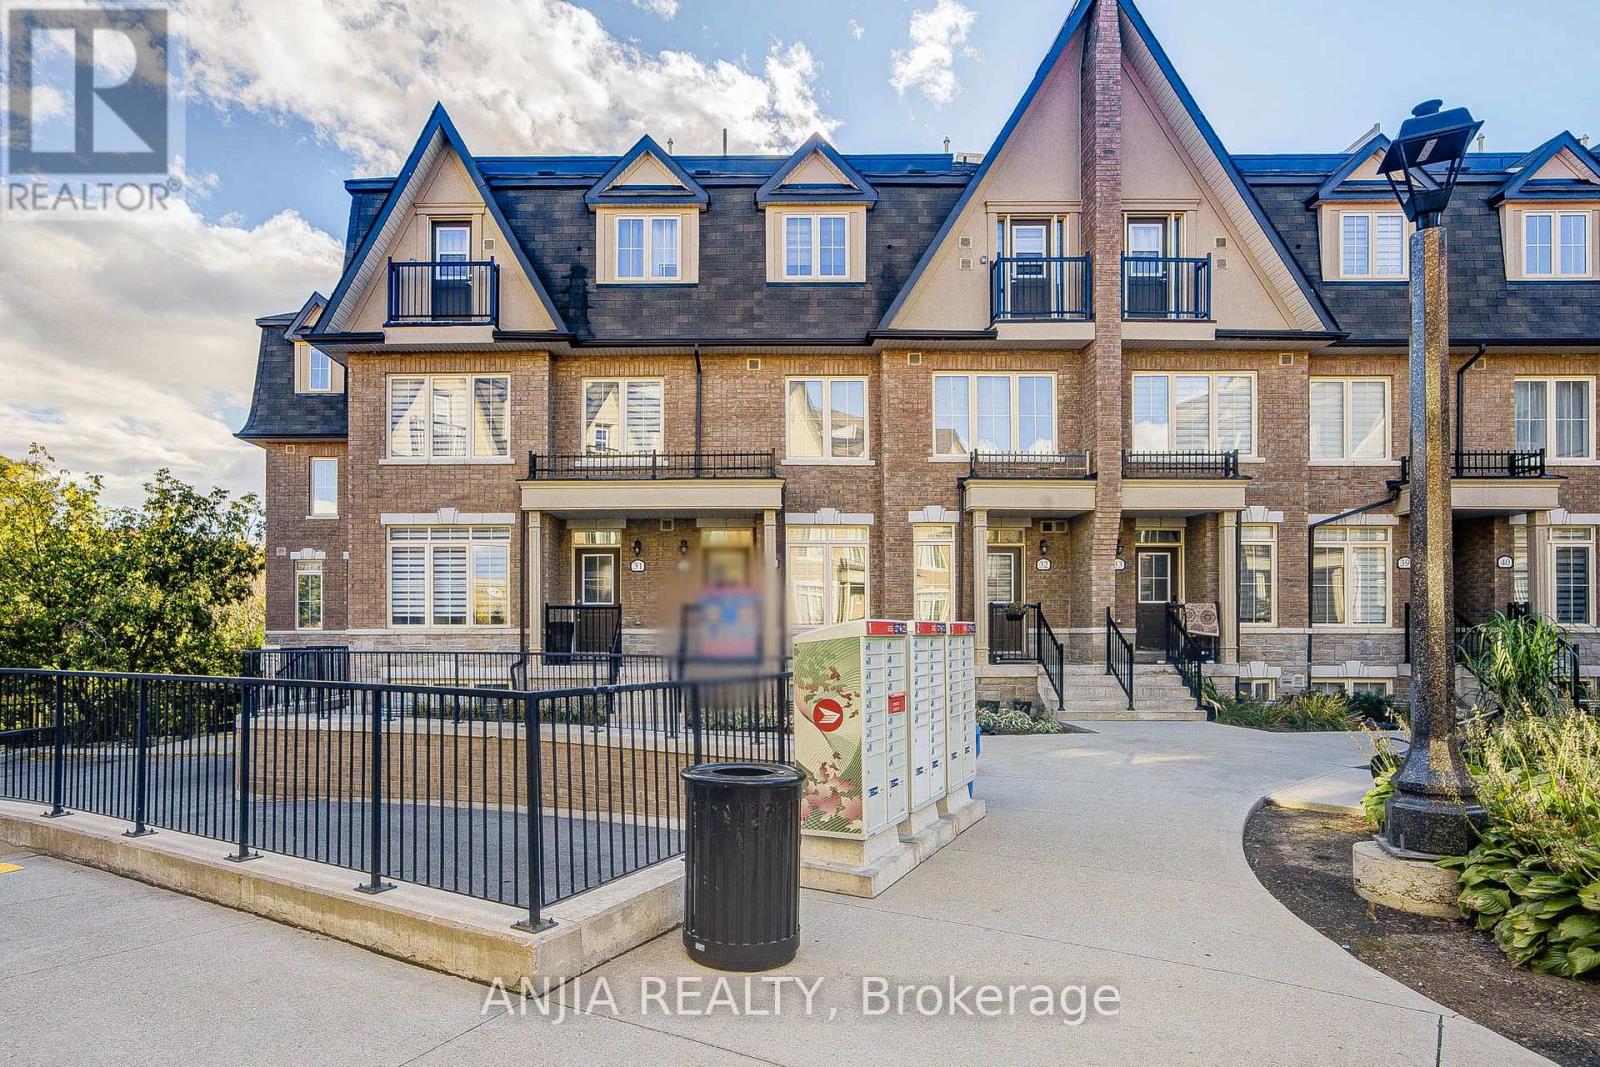
$888,000
181 Parktree Drive
Vaughan (Maple) · MLS # N14005018
4 bed · 3 bath
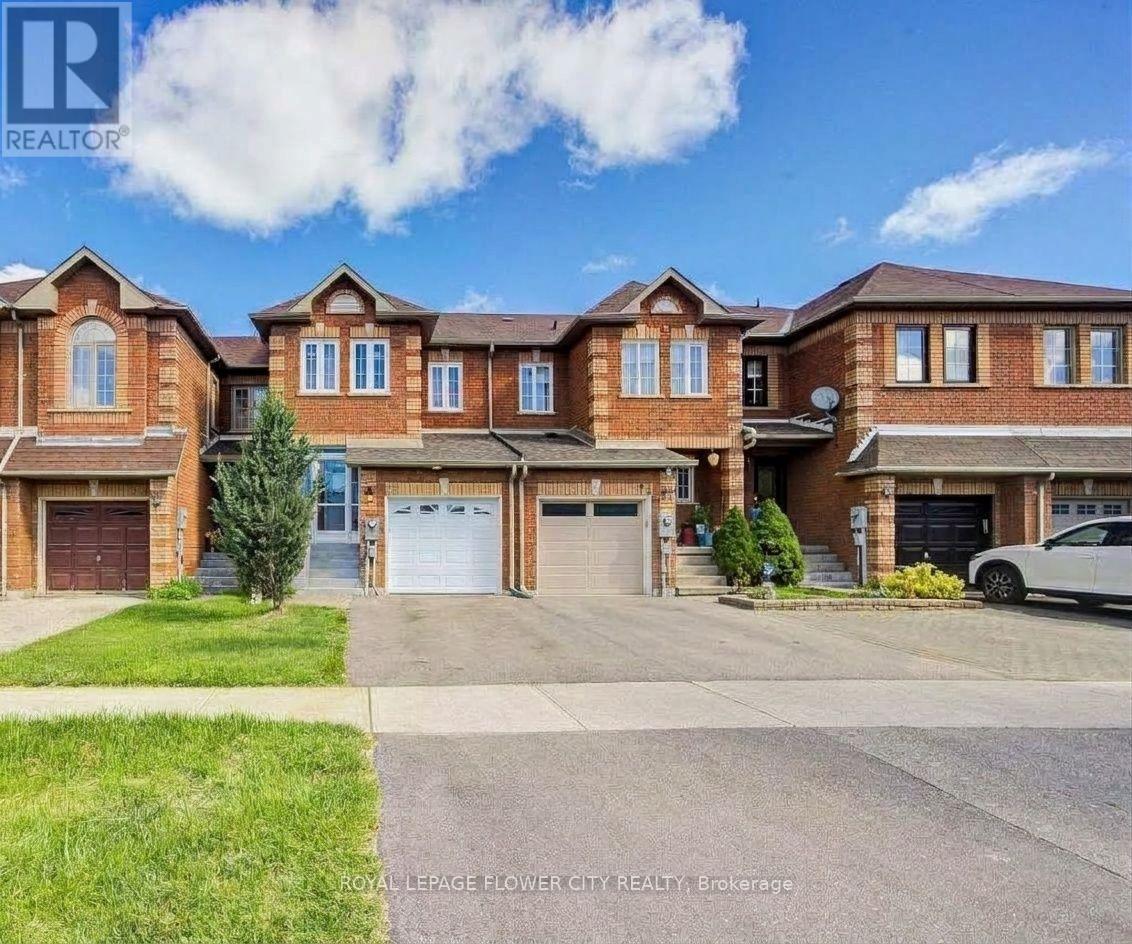
$880,000
68 Denton Circle
Vaughan (Maple) · MLS # N13737646
3 bed · 4 bath