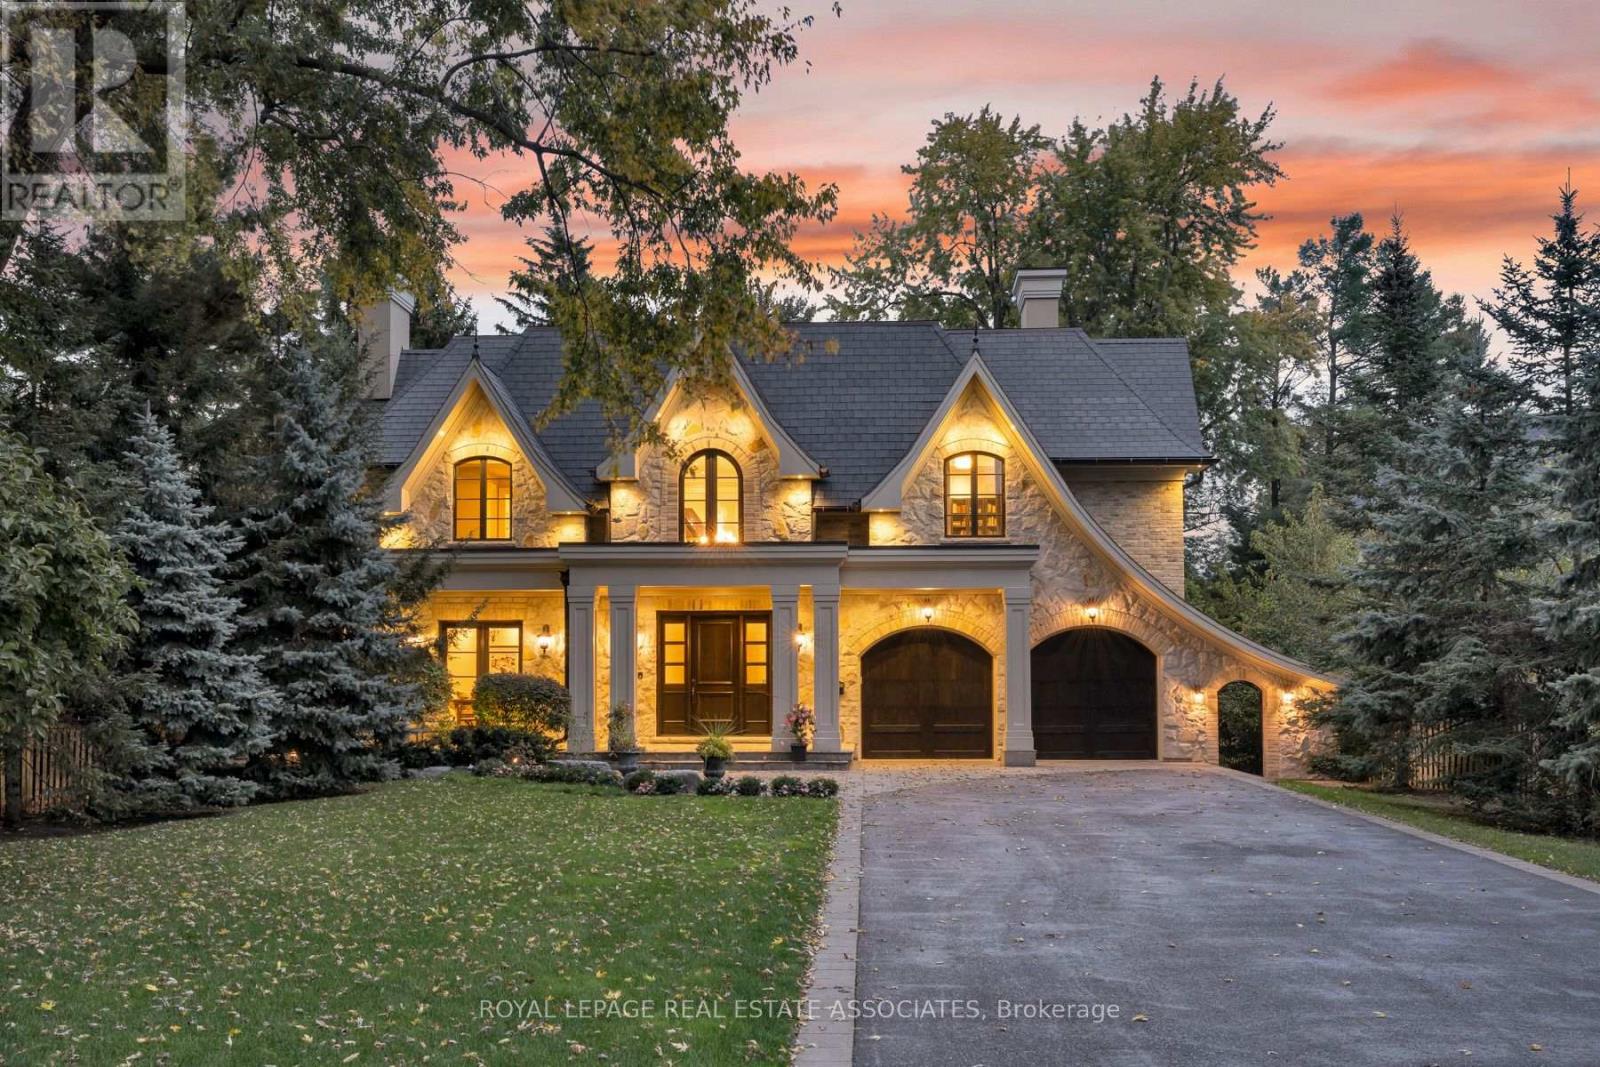
1469 Crescent Road
Mississauga (Lorne Park), Ontario L5H1P5
MLS # W14097006
Property Details
Type
Detached
Beds
5
Baths
8
Status
For Sale
More homes like this
About this property
A Statement of Timeless Luxury. This custom-built Lorne Park residence pairs distinctive architecture with rich millwork, coffered ceilings, and beautifully proportioned rooms. Approx. 7,827 sq. ft. total, it offers 4+1 bedrooms and 8 bathrooms. The kitchen combines Sub-Zero and Wolf appliances with a separate servery, Miele coffee station, and walk-in pantry. A private primary retreat features a fireplace, balcony, two dressing rooms, and a luxurious ensuite. Entertain downstairs in the bright walkout lower level with a bar and wine cellar, or recharge in the gym and cedar sauna. Outside, a deep, treed setting reveals a saltwater pool, cabana, covered hot tub and outdoor kitchen. A three-car garage completes a home made for grand occasions and exceptional everyday living.
Mortgage Estimate
Estimated monthly payment
Calculating…
Estimate only. Taxes, insurance, condo fees, and lender terms are not included.
Monthly costs to verify
Property taxes: about $3,295/month based on listed annual taxes.
Estimate only. Confirm taxes, condo/maintenance fees, insurance, utilities, and lender terms before making decisions.
Rooms
| Room | Level | Dimensions |
|---|---|---|
| Foyer | Main level | 4.88 x 4.83 |
| Bedroom 2 | Second level | 3.29 x 5.61 |
| Bedroom 3 | Second level | 4.4 x 3.86 |
| Living room | Main level | 4.88 x 4.88 |
| Bedroom 4 | Second level | 4.39 x 4.31 |
| Recreational, Games room | Lower level | 5.62 x 7.73 |
| Bedroom 5 | Lower level | 4.14 x 3.17 |
| Exercise room | Lower level | 4.62 x 4.7 |
| Dining room | Main level | 4.17 x 4.57 |
| Family room | Main level | 5.89 x 5.51 |
| Kitchen | Main level | 3.24 x 5.67 |
| Eating area | Main level | 3.39 x 5.67 |
| Office | Main level | 3.69 x 3.71 |
| Mud room | Main level | 5.93 x 2.22 |
| Sitting room | Second level | 2.58 x 4 |
| Primary Bedroom | Second level | 5.51 x 6.8 |
Facts & Location
Interior Size
7,827 sq ft
Parking
15 spaces
Lot Size
122.2 x 434.7 FT
Annual Taxes
$39,534
Listing data
Listing information is provided for personal, non-commercial use and should be independently verified before making real estate decisions.
Last refreshed: Oct 20, 2026 8:30 PM
Explore nearby searches
SEO-friendly searches for this area, property type, and nearby neighbourhoods.
Similar Properties
More nearby listings that may fit the same search.
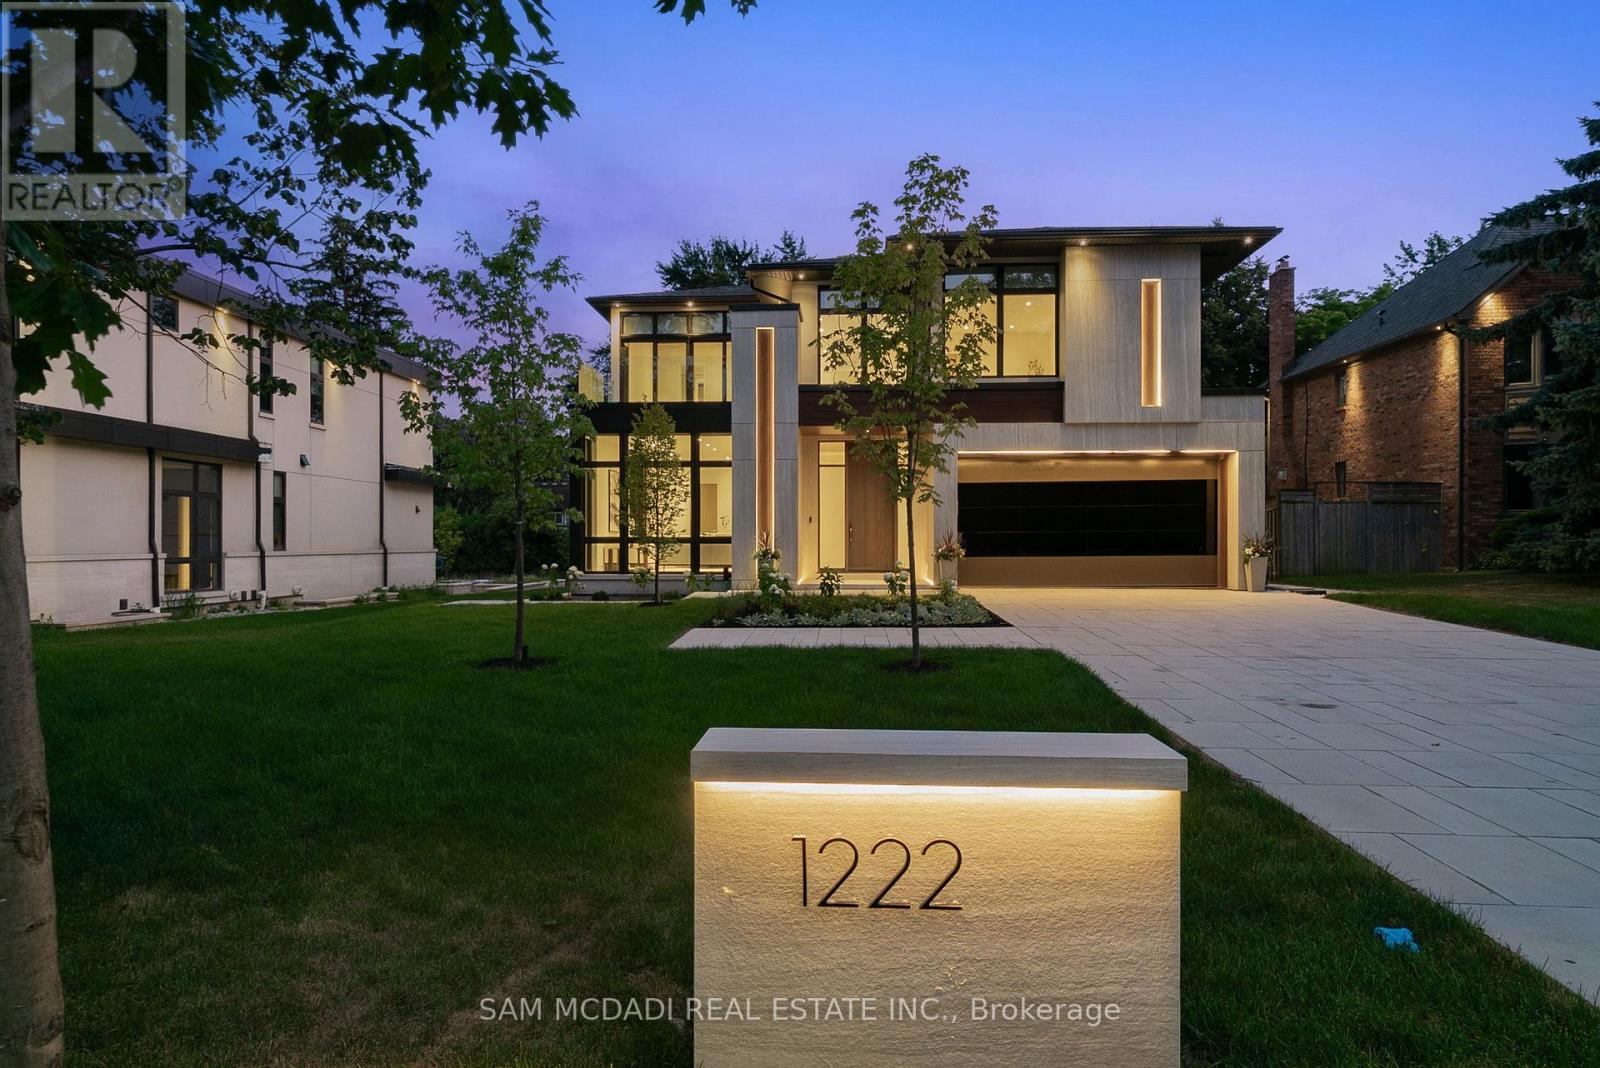
$5,999,999
1222 Mississauga Road
Mississauga (Lorne Park) · MLS # W13857188
5 bed · 7 bath
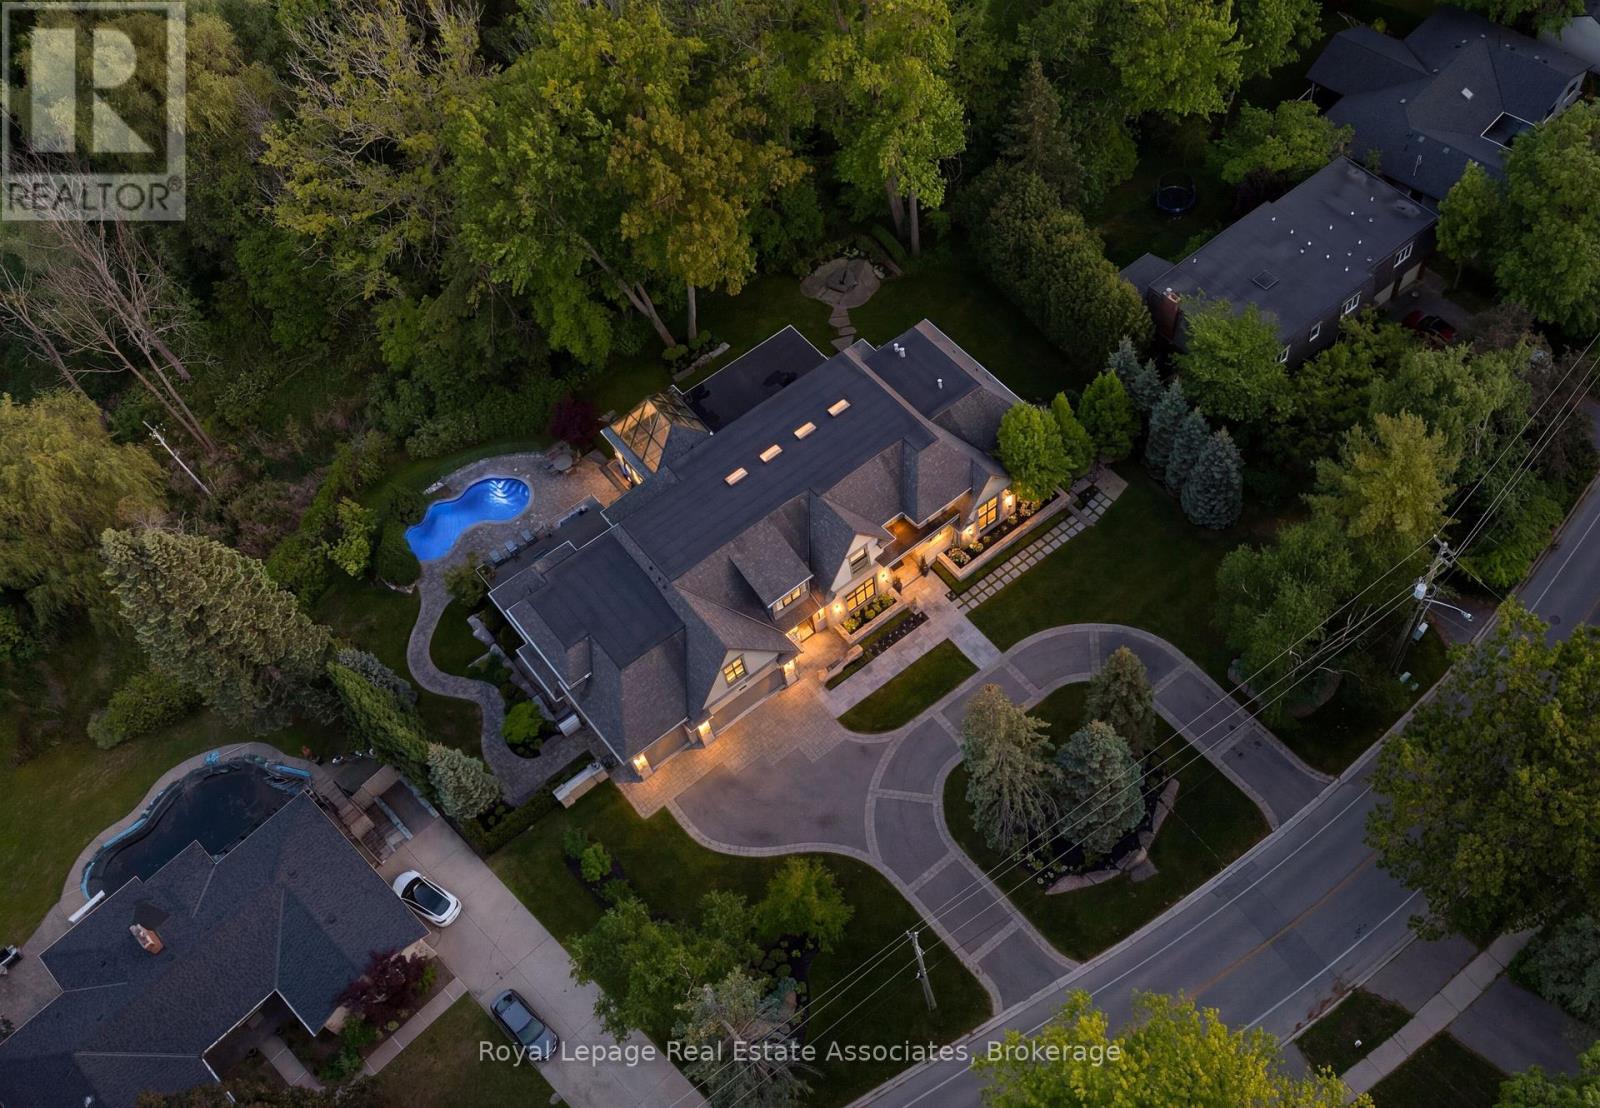
$8,298,800
1412 Birchwood Drive
Mississauga (Lorne Park) · MLS # W13419350
6 bed · 8 bath · 12,000 sq ft
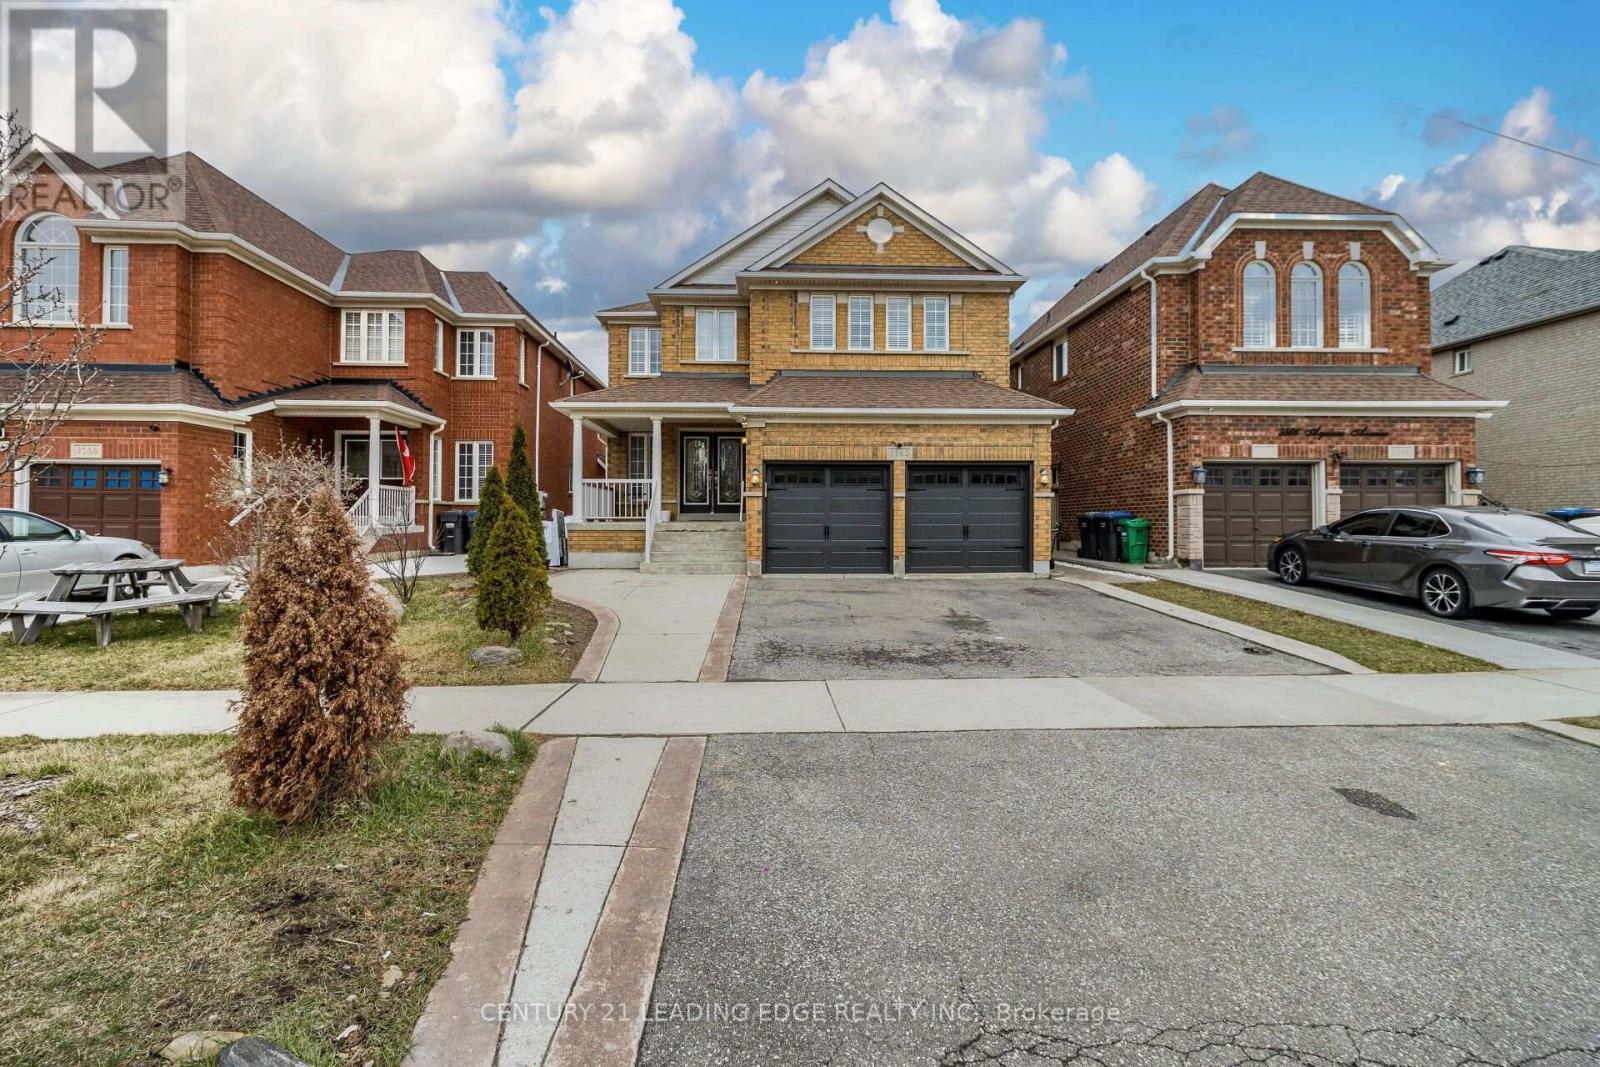
$1,599,000
3562 Aquinas Avenue
Mississauga (Churchill Meadows) · MLS # W14089686
11 bed · 6 bath