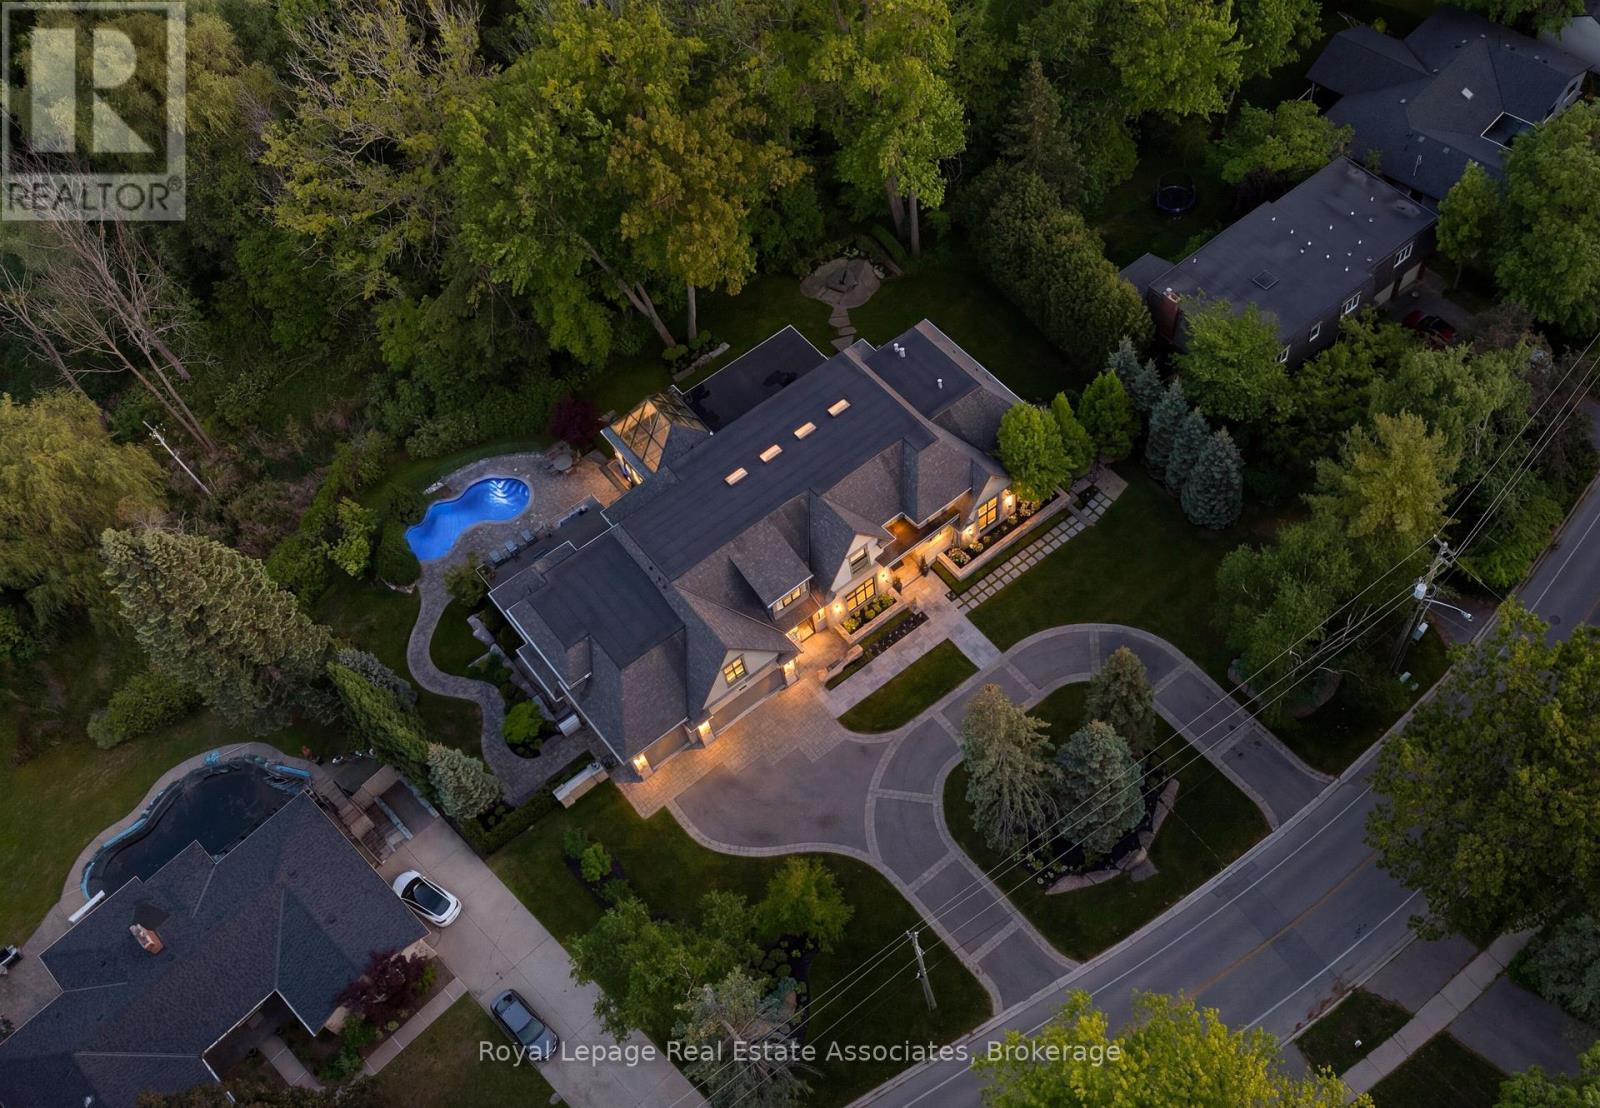
1412 Birchwood Drive
Mississauga (Lorne Park), Ontario L5J1T2
MLS # W13419350
Property Details
Type
Detached
Beds
6
Baths
8
Status
For Sale
More homes like this
About this property
Designed by David Small, and dubbed "The Glass Sunroom", this custom-built Ravensbrook Homes estate is set on a breathtaking 1.31-acre creekside lot in prestigious Lorne Park. Backing onto Birchwood Creek and surrounded by mature trees, this exceptional residence offers over 12,000 sq ft of living space thoughtfully designed for elevated everyday living. Featuring soaring ceilings, expansive windows, hardwood flooring throughout, elevator access, and a rare multi-generational layout with two private primary suites on the main level. Designed with seamless indoor-outdoor living in mind, the home features multiple terraces, a resort-inspired pool and hot tub, dramatic illuminated floating staircase with glass railings, chef-inspired kitchen with butler's pantry, a bright architecturally profound solarium, walk-out lower level, temperature-controlled wine room, full secondary kitchen, wellness area with gym, steam shower and sauna, plus a 3-car garage and sweeping circular driveway. A remarkable offering blending architectural sophistication, privacy, and timeless design. Lorne Park remains one of Mississauga's most prestigious and established communities, known for its estate properties, mature tree-lined streets, and quiet residential character. Surrounded by parks, trails, golf courses, and highly regarded schools, the neighbourhood offers a rare balance of privacy and convenience.
Mortgage Estimate
Estimated monthly payment
Calculating…
Estimate only. Taxes, insurance, condo fees, and lender terms are not included.
Monthly costs to verify
Property taxes: about $4,483/month based on listed annual taxes.
Estimate only. Confirm taxes, condo/maintenance fees, insurance, utilities, and lender terms before making decisions.
Rooms
| Room | Level | Dimensions |
|---|---|---|
| Living room | Main level | 4.15 x 5.28 |
| Mud room | Main level | 3.96 x 5.55 |
| Bedroom 3 | Second level | 4.64 x 3.67 |
| Bedroom 4 | Second level | 4.14 x 7.27 |
| Bedroom 5 | Second level | 4.44 x 6.17 |
| Den | Second level | 4.07 x 6.17 |
| Family room | Lower level | 10.36 x 6.46 |
| Games room | Lower level | 8.08 x 4.49 |
| Bedroom | Lower level | 4.34 x 4.71 |
| Kitchen | Lower level | 4.51 x 3.96 |
| Exercise room | Lower level | 4.65 x 5.86 |
| Dining room | Main level | 4.25 x 5.96 |
| Recreational, Games room | Lower level | 2.13 x 6.46 |
| Family room | Main level | 6.03 x 6.03 |
| Kitchen | Main level | 2.82 x 6.13 |
| Eating area | Main level | 4.41 x 6.13 |
| Pantry | Main level | 2.17 x 6.13 |
| Primary Bedroom | Main level | 4.18 x 5.98 |
| Office | Main level | 4.13 x 4.35 |
| Primary Bedroom | Main level | 4.13 x 8.45 |
Facts & Location
Interior Size
12,000 sq ft
Parking
18 spaces
Lot Size
161.8 x 313.5 FT
Annual Taxes
$53,797
Listing data
Listing information is provided for personal, non-commercial use and should be independently verified before making real estate decisions.
Last refreshed: Oct 20, 2026 3:15 AM
Explore nearby searches
SEO-friendly searches for this area, property type, and nearby neighbourhoods.
Similar Properties
More nearby listings that may fit the same search.
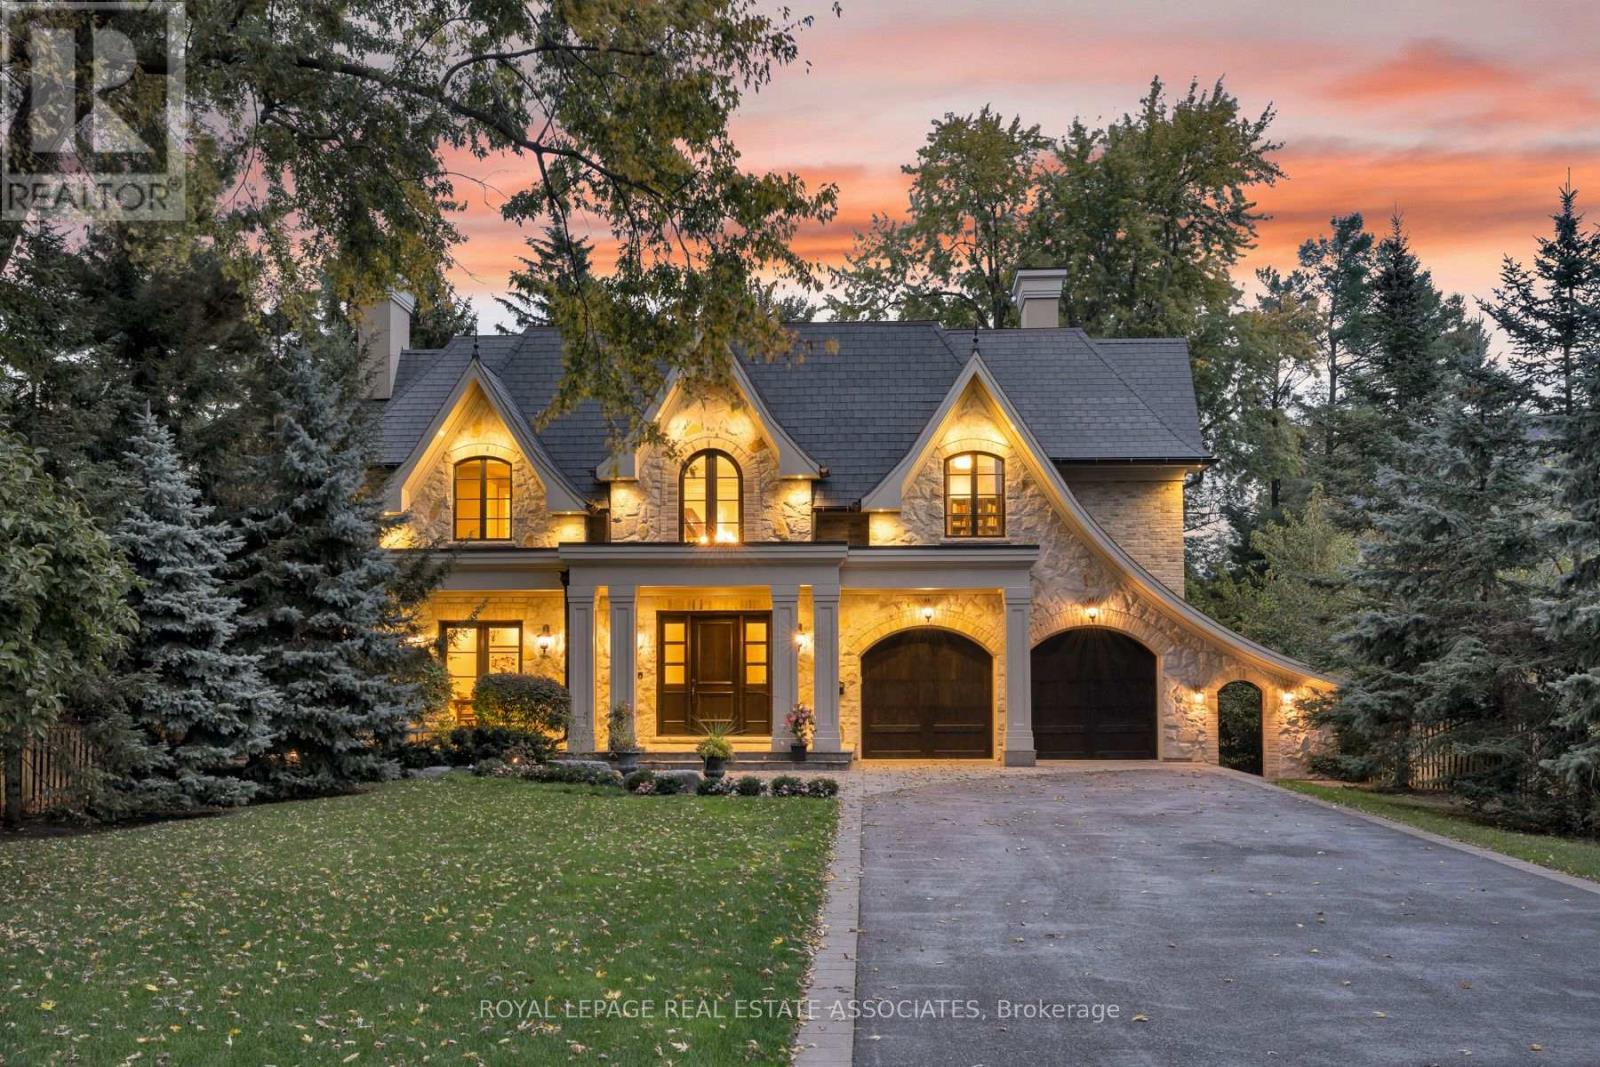
$6,998,800
1469 Crescent Road
Mississauga (Lorne Park) · MLS # W14097006
5 bed · 8 bath · 7,827 sq ft
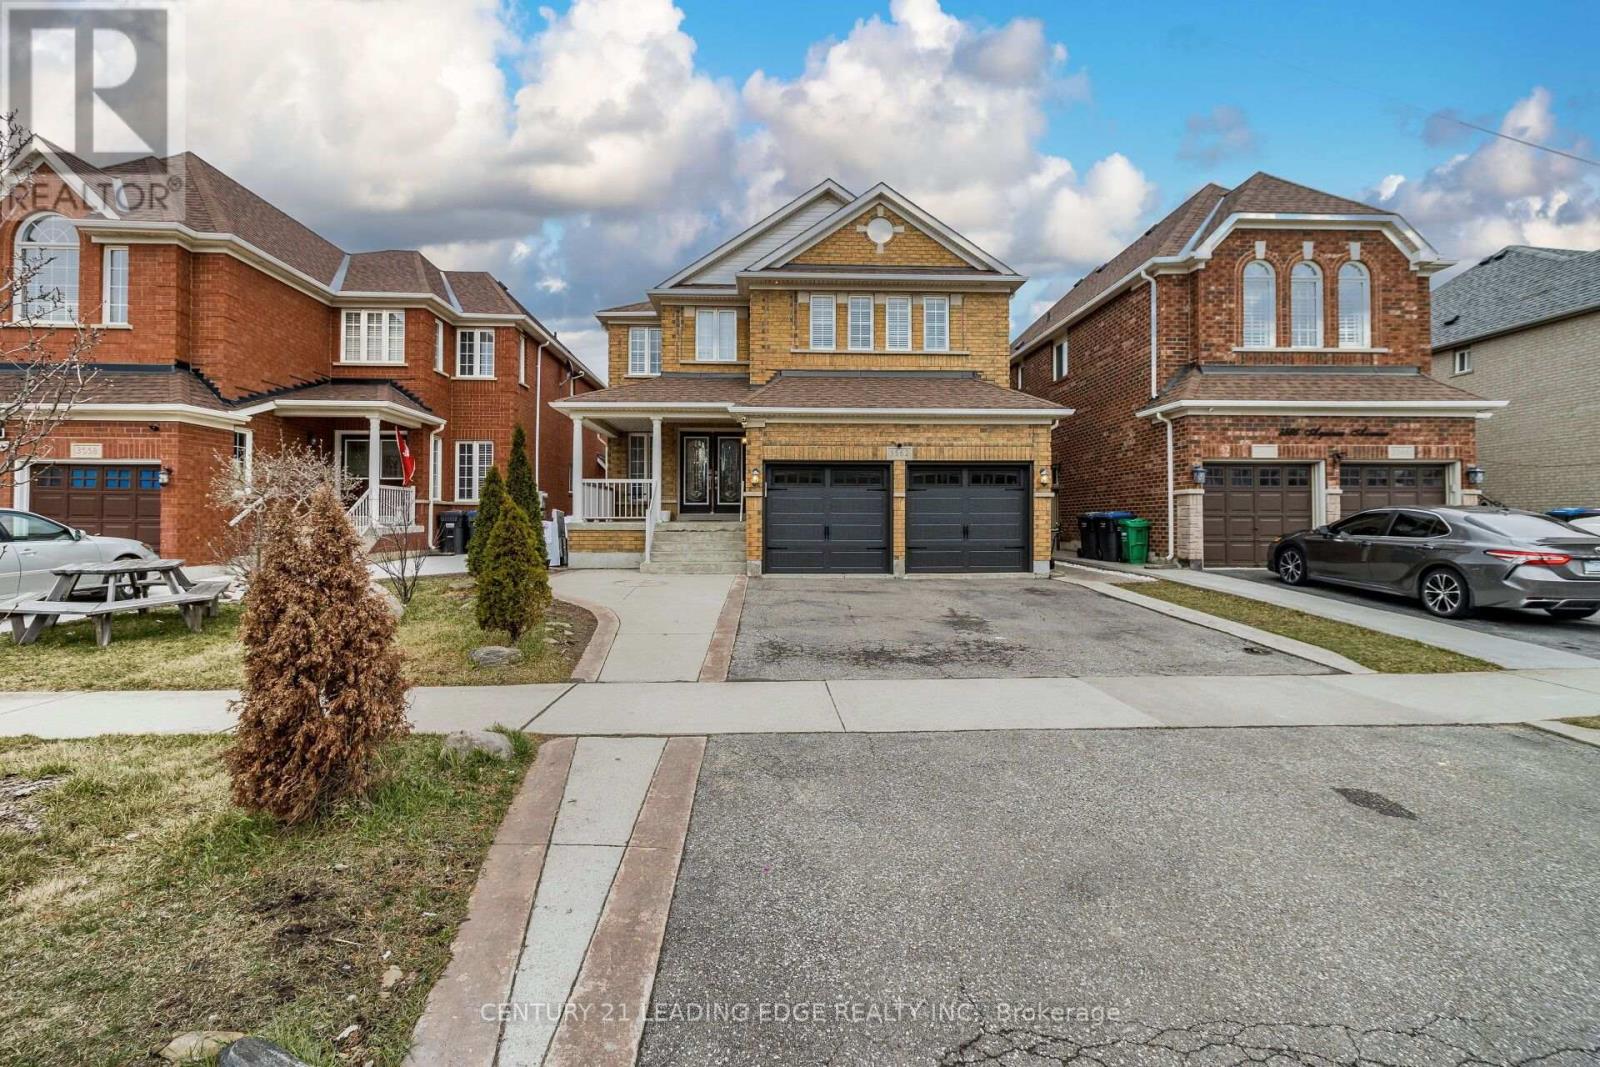
$1,599,000
3562 Aquinas Avenue
Mississauga (Churchill Meadows) · MLS # W14089686
11 bed · 6 bath
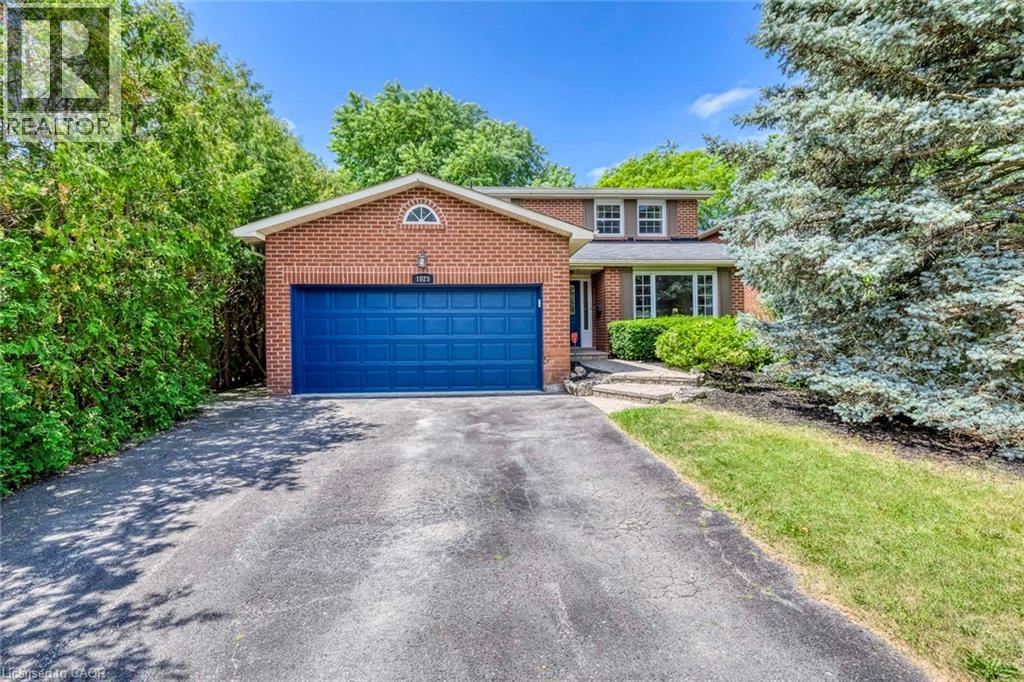
$1,449,900
1025 VANIER Drive
Mississauga · MLS # 40860075
4 bed · 3 bath · 2,028 sq ft