Videos & Virtual Tours
Open available video, 3D tour, or virtual-tour media for this listing.
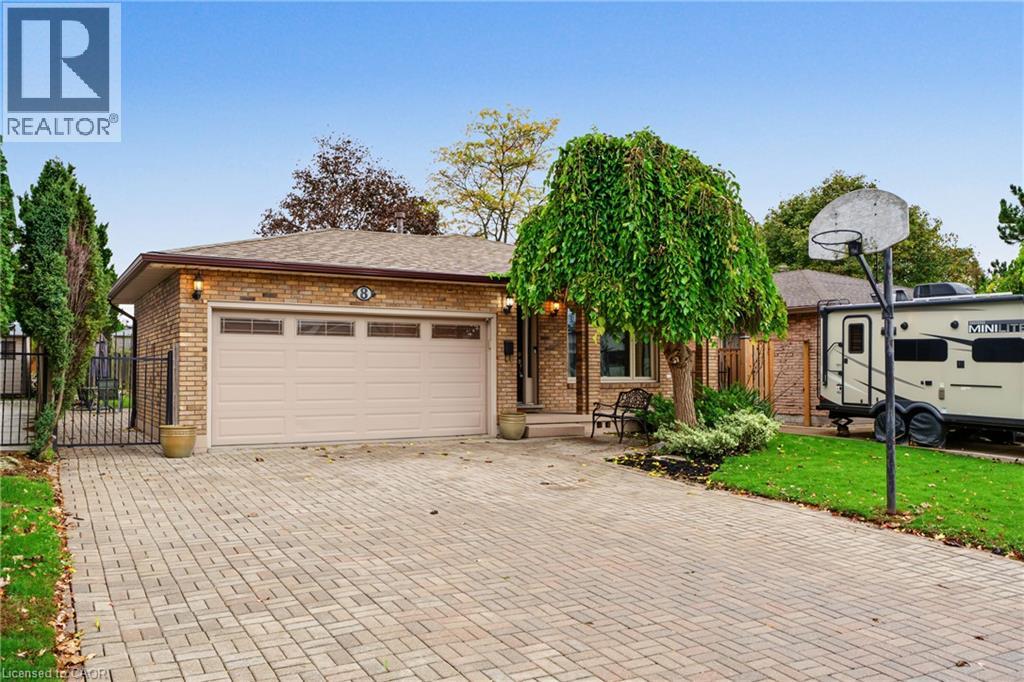
8 VALANNA Court
Hamilton, Ontario L9C7A3
MLS # 40871373
Property Details
Type
Detached
Beds
6
Baths
2
Status
For Sale
More homes like this
About this property
Set on a quiet court on the West Hamilton Mountain, this spacious four-level backsplit offers six bedrooms: three upstairs, one on the lower level, and two additional rooms in the basement. The main floor features beautiful flooring and a generous kitchen, while the huge family room with its wood-burning fireplace offers a welcoming place to gather. Downstairs, a wet bar and separate entrance create exciting potential for an in-law suite or a possible duplex conversion. The family-friendly fenced backyard offers plenty of room to play. Enjoy convenient access to Meadowlands shopping, the highway, nearby parks, churches and schools. Parking with 2 in the garage and 2 more on the interlocking bring driveway. Windows, roof and garage door are approximately 8-10 yrs old.
Mortgage Estimate
Estimated monthly payment
Calculating…
Estimate only. Taxes, insurance, condo fees, and lender terms are not included.
Monthly costs to verify
Property taxes: about $462/month based on listed annual taxes.
Estimate only. Confirm taxes, condo/maintenance fees, insurance, utilities, and lender terms before making decisions.
Rooms
| Room | Level | Dimensions |
|---|---|---|
| Other | Basement | 5'6'' x 6'11'' |
| Utility room | Basement | 5'6'' x 5'11'' |
| Bedroom | Basement | 12'11'' x 9'3'' |
| Bedroom | Basement | 13'2'' x 13'10'' |
| Recreation room | Lower level | 9'5'' x 25'7'' |
| 3pc Bathroom | Lower level | x |
| Bedroom | Lower level | 8'11'' x 8'4'' |
| 4pc Bathroom | Second level | x |
| Bedroom | Second level | 8'1'' x 9'0'' |
| Bedroom | Second level | 10'11'' x 13'1'' |
| Primary Bedroom | Second level | 10'11'' x 13'5'' |
| Kitchen | Main level | 7'11'' x 10'2'' |
| Living room/Dining room | Main level | 10'9'' x 26'11'' |
Facts & Location
Interior Size
1,668 sq ft
Parking
4 spaces
Annual Taxes
$5,543
Listing data
Listing information is provided for personal, non-commercial use and should be independently verified before making real estate decisions.
Last refreshed: Nov 11, 2026 3:32 AM
Explore nearby searches
SEO-friendly searches for this area, property type, and nearby neighbourhoods.
Similar Properties
More nearby listings that may fit the same search.
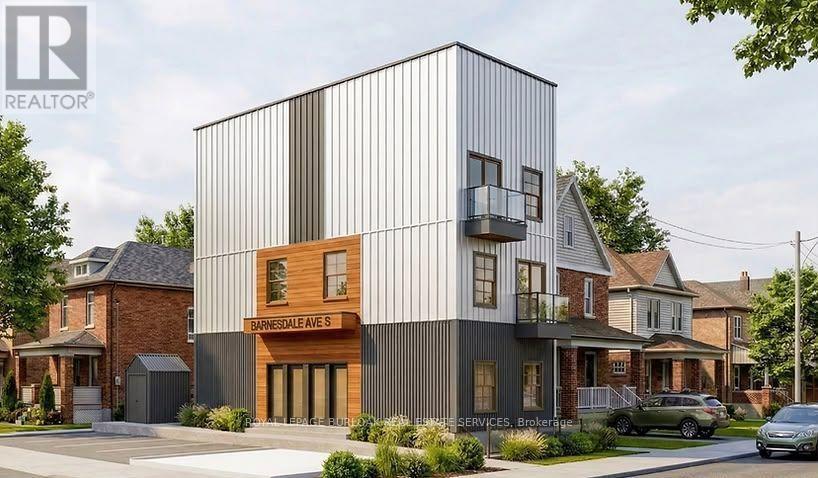
$749,999
5 Barnesdale Avenue
Hamilton (Stipley) · MLS # X13797112
6 bed · 3 bath
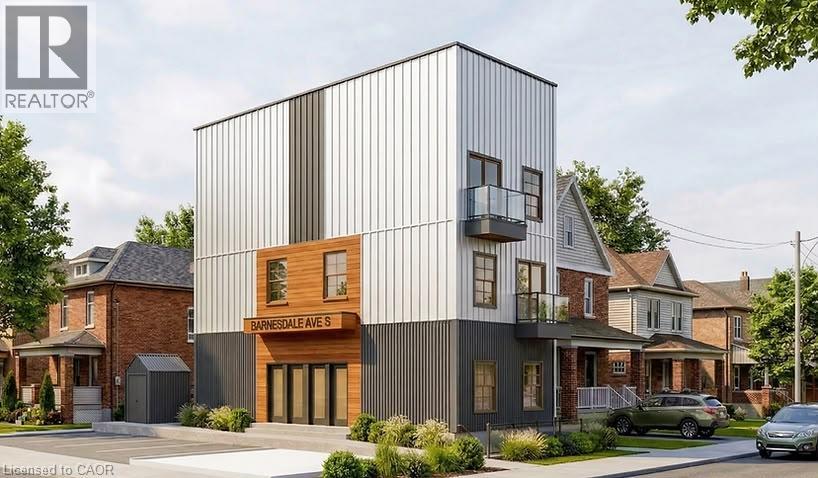
$749,999
5 BARNESDALE Avenue
Hamilton · MLS # 40861672
6 bed · 3 bath · 2,462 sq ft
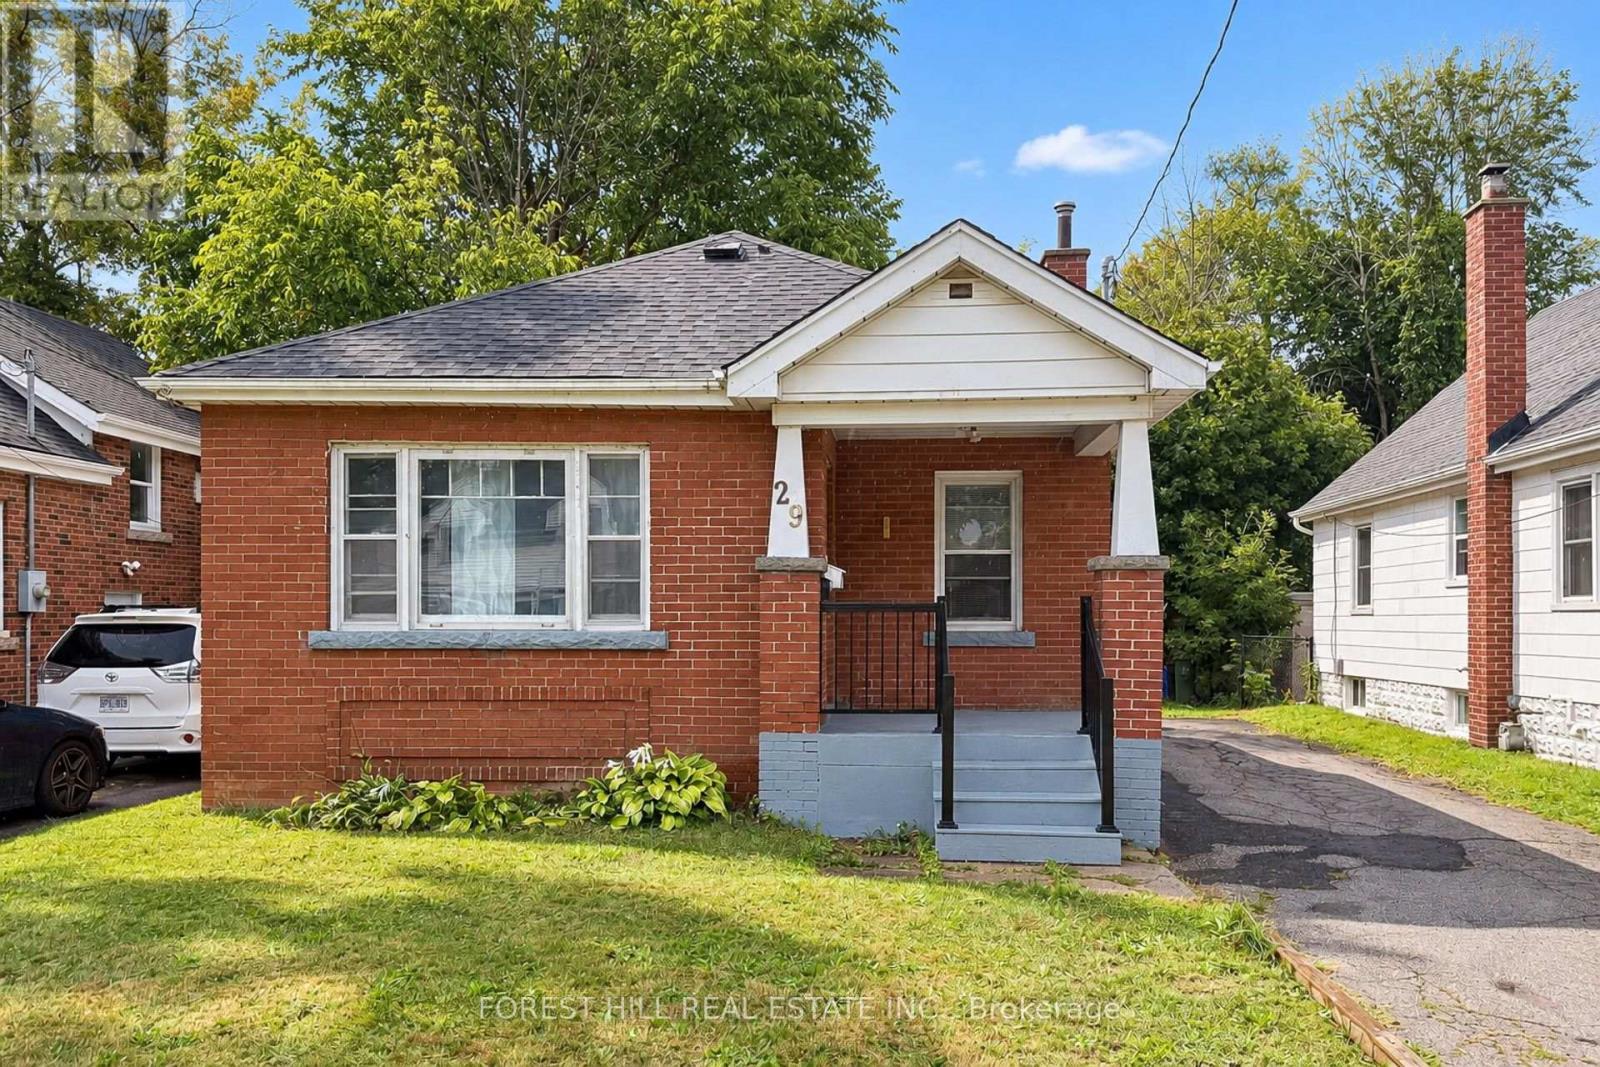
$750,000
29 Thorndale Street
Hamilton (Ainslie Wood) · MLS # X14112638
6 bed · 2 bath