5 BARNESDALE Avenue
Hamilton, Ontario L8M2V1
MLS # 40861672
Property Details
Type
Detached
Beds
6
Baths
3
Status
For Sale
More homes like this
About this property
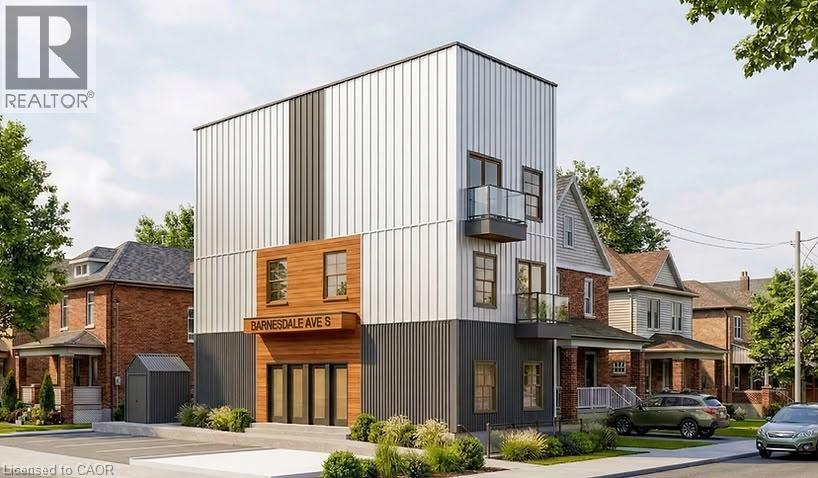
SHOVEL-READY CONSTRUCTION OPPORTUNITY! Excellent opportunity for builders, developers and investors in Hamilton's Gibson/Stipley South neighbourhood. Situated on an approximately 28' x 85' lot, this development is approved for a 3-storey, 5-unit residential building, with the permit in final municipal review and the seller delivering the property with the permit issued and in hand at closing, ready to start construction immediately. Construction financing of approximately $1.5M is already approved and a qualified buyer may be able to step into it, and the project qualifies for CMHC MLI Select take-out financing of approximately $1.9M on completion. Once built, the 5 units are projected to generate approximately $12,100/month in gross rent, supporting a stabilized value in the $2.4M-$2.65M range. The proposed plans feature a mix of 1- and 3-bedroom units, balconies, bicycle parking and an accessory building for bike storage and garbage. Drawings and plans are available for review.
Mortgage Estimate
Estimated monthly payment
Calculating…
Estimate only. Taxes, insurance, condo fees, and lender terms are not included.
Monthly costs to verify
Property taxes: about $373/month based on listed annual taxes.
Estimate only. Confirm taxes, condo/maintenance fees, insurance, utilities, and lender terms before making decisions.
Rooms
| Room | Level | Dimensions |
|---|---|---|
| 4pc Bathroom | Basement | x |
| Bedroom | Basement | 5'3'' x 8'1'' |
| Kitchen | Basement | 7'2'' x 9'0'' |
| Bedroom | Third level | 25'6'' x 10'10'' |
| 3pc Bathroom | Second level | x |
| Bedroom | Second level | 10'0'' x 9'4'' |
| Bedroom | Second level | 11'0'' x 8'6'' |
| Bedroom | Second level | 11'0'' x 9'5'' |
| Kitchen | Second level | 12'4'' x 10'7'' |
| 4pc Bathroom | Main level | x |
| Bedroom | Main level | 13'4'' x 11'0'' |
| Kitchen | Main level | 14'4'' x 8'10'' |
Facts & Location
Interior Size
2,462 sq ft
Parking
2 spaces
Annual Taxes
$4,471
Listing data
Listing information is provided for personal, non-commercial use and should be independently verified before making real estate decisions.
Last refreshed: Oct 7, 2026 3:31 AM
Explore nearby searches
SEO-friendly searches for this area, property type, and nearby neighbourhoods.
Similar Properties
More nearby listings that may fit the same search.
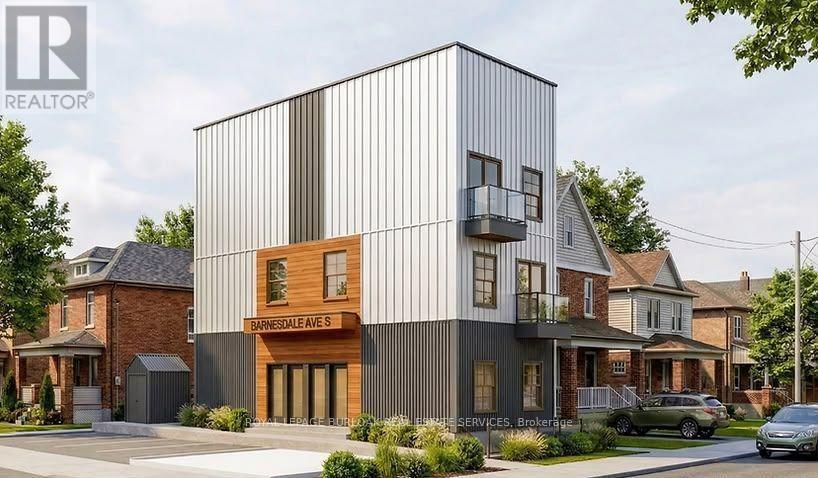
$749,999
5 Barnesdale Avenue
Hamilton (Stipley) · MLS # X13797112
6 bed · 3 bath
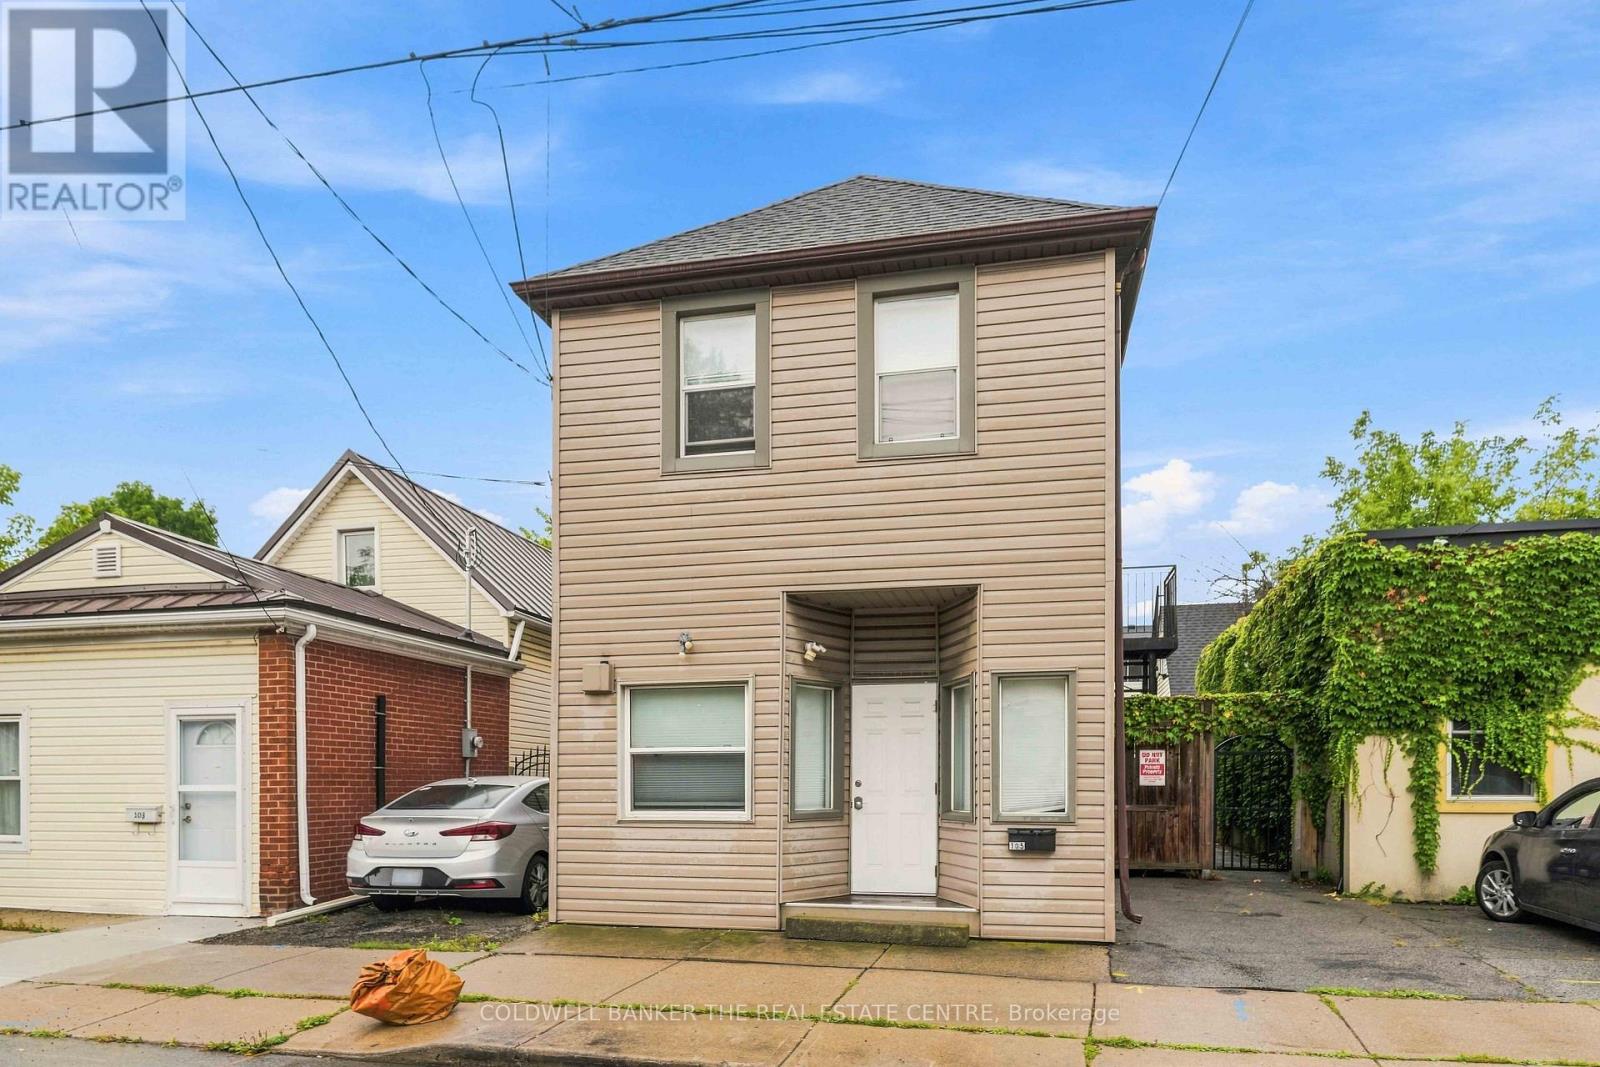
$750,000
105 Emerson Street
Hamilton (Ainslie Wood) · MLS # X13805440
6 bed · 3 bath
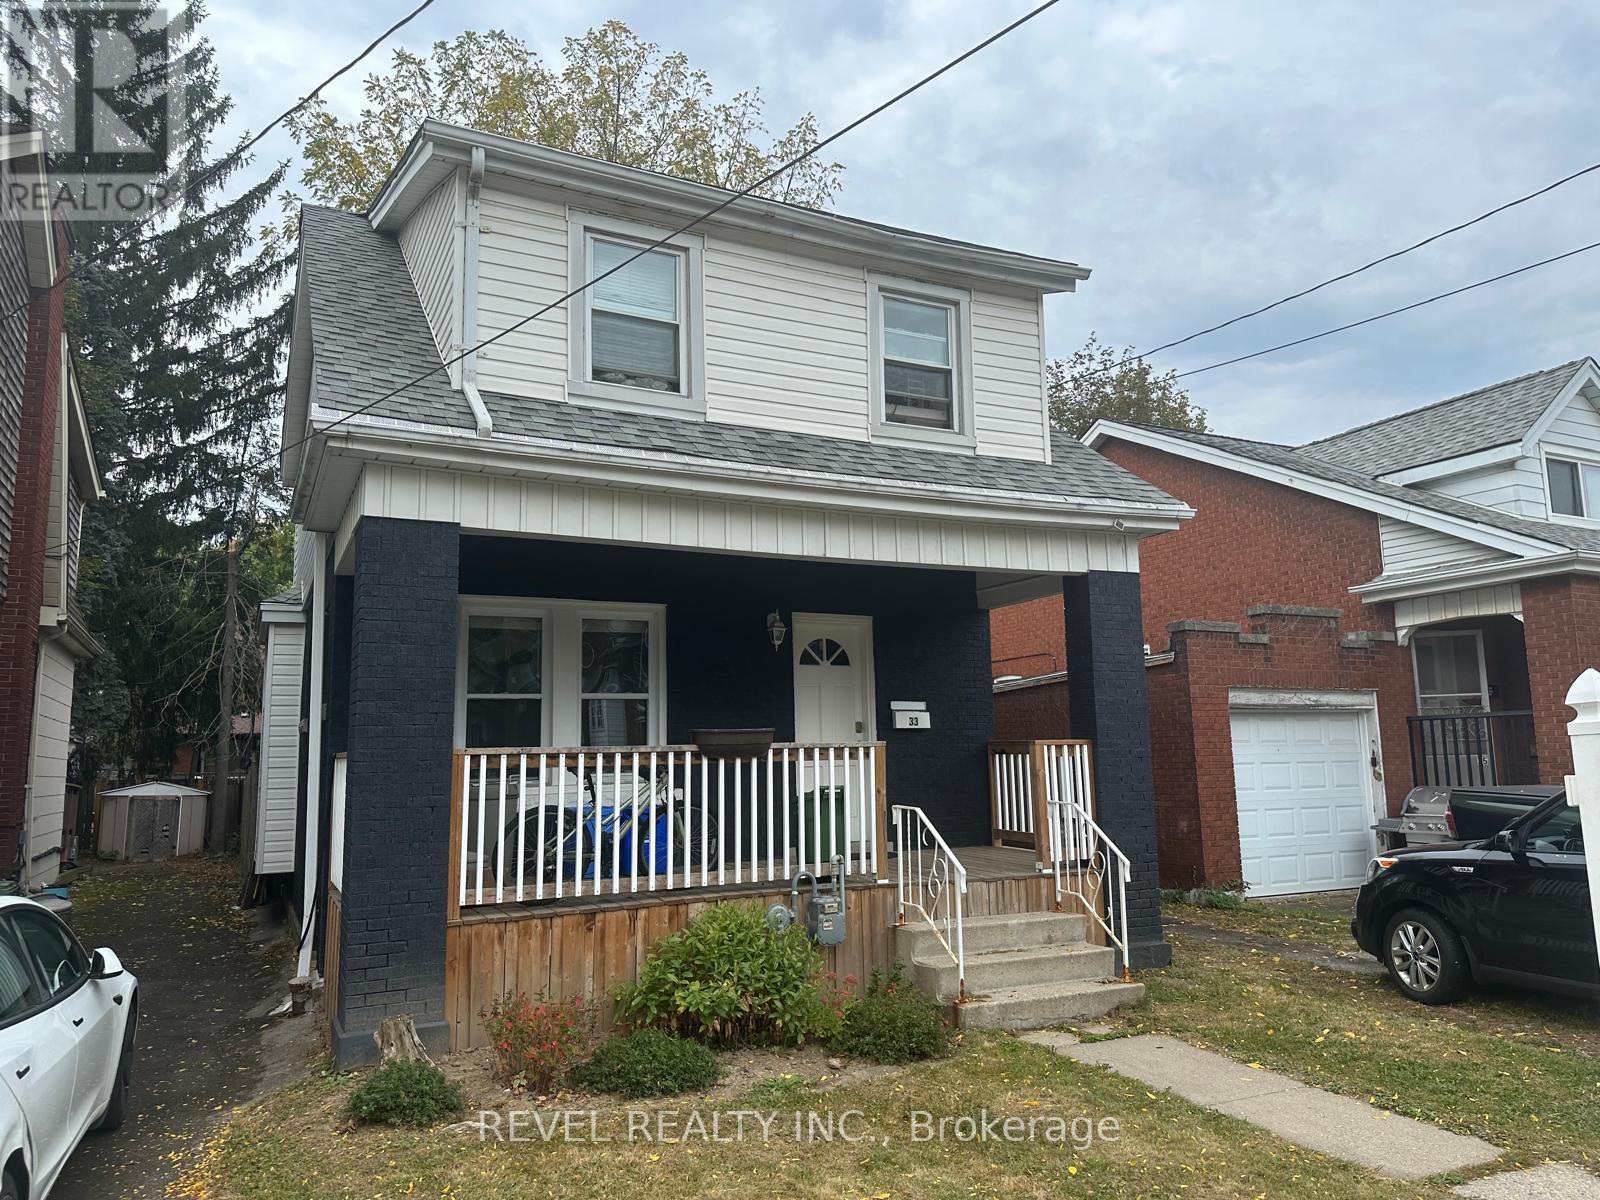
$749,900
33 Cline Avenue
Hamilton (Westdale) · MLS # X13850598
6 bed · 2 bath