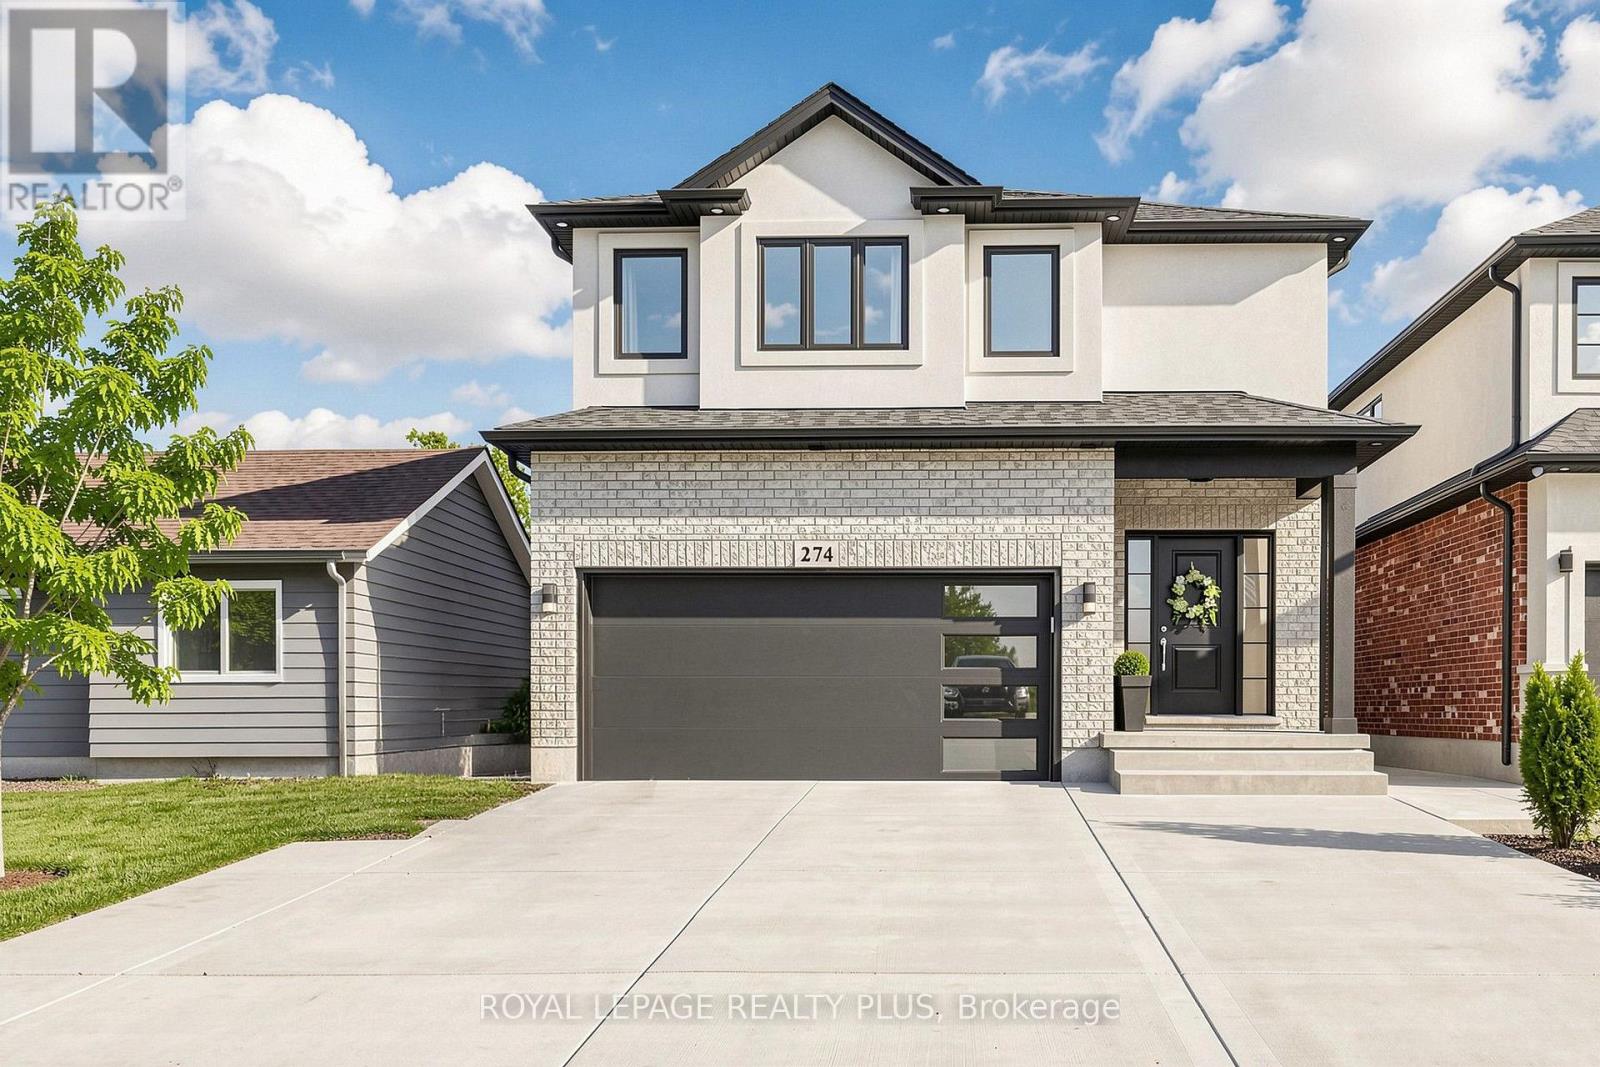
274 Dewitt Road
Hamilton (Stoney Creek), Ontario L8E2R1
MLS # X14096244
Property Details
Type
Detached
Beds
4
Baths
5
Status
For Sale
More homes like this
About this property
Welcome to this newly built custom home, where thoughtful upgrades and exceptional functionality come together. Featuring 9' ceilings throughout, including the basement, and upgraded engineered hardwood flooring, this home offers a stylish and spacious layout. The upgraded kitchen boasts quartz countertops and backsplash, an oversized custom island with additional storage, stainless steel sink and gas stove. The spacious primary retreat features vaulted ceilings, walk in closet and a luxurious ensuite with heated floors, glass shower and soaker tub. Enjoy a beautifully finished basement with a full bathroom, oversized windows, potential for a two-bedroom suite, and ample storage rooms. The fully fenced backyard offers an expansive graded lawn, stamped concrete patio with gas BBQ hookup, custom powered shed and gated access. Additional highlights include a custom mudroom with built-ins, 4.5 bathrooms, convenient upper-level laundry, an extra-wide driveway accommodating up to six vehicles plus a garage, EV charging station and abundant storage. The side entrance offers potential for a separate dwelling. A fantastic opportunity to own a thoughtfully upgraded custom built home with exceptional indoor and outdoor living space!
Mortgage Estimate
Estimated monthly payment
Calculating…
Estimate only. Taxes, insurance, condo fees, and lender terms are not included.
Monthly costs to verify
Property taxes: about $631/month based on listed annual taxes.
Estimate only. Confirm taxes, condo/maintenance fees, insurance, utilities, and lender terms before making decisions.
Rooms
| Room | Level | Dimensions |
|---|---|---|
| Living room | Main level | 6.43 x 4.62 |
| Bedroom 3 | Second level | 4.34 x 4.17 |
| Bathroom | Second level | 3.68 x 1.6 |
| Kitchen | Main level | 4.4 x 3.49 |
| Laundry room | Second level | 3.68 x 2.51 |
| Games room | Basement | 5.71 x 3.88 |
| Bathroom | Basement | 2.55 x 1.96 |
| Bedroom 5 | Basement | 7.77 x 4.78 |
| Dining room | Main level | 4.69 x 3.17 |
| Office | Main level | 2.88 x 2.78 |
| Mud room | Main level | 3.49 x 2.47 |
| Bathroom | Main level | 1.84 x 1.51 |
| Primary Bedroom | Second level | 5.55 x 5.27 |
| Bathroom | Second level | 3.68 x 3.03 |
| Bedroom 2 | Second level | 4.56 x 3.15 |
| Bathroom | Second level | 3.15 x 2.17 |
Facts & Location
Parking
7 spaces
Lot Size
35.6 x 160 FT
Annual Taxes
$7,578
Listing data
Listing information is provided for personal, non-commercial use and should be independently verified before making real estate decisions.
Last refreshed: Oct 20, 2026 1:15 PM
Explore nearby searches
SEO-friendly searches for this area, property type, and nearby neighbourhoods.
Similar Properties
More nearby listings that may fit the same search.
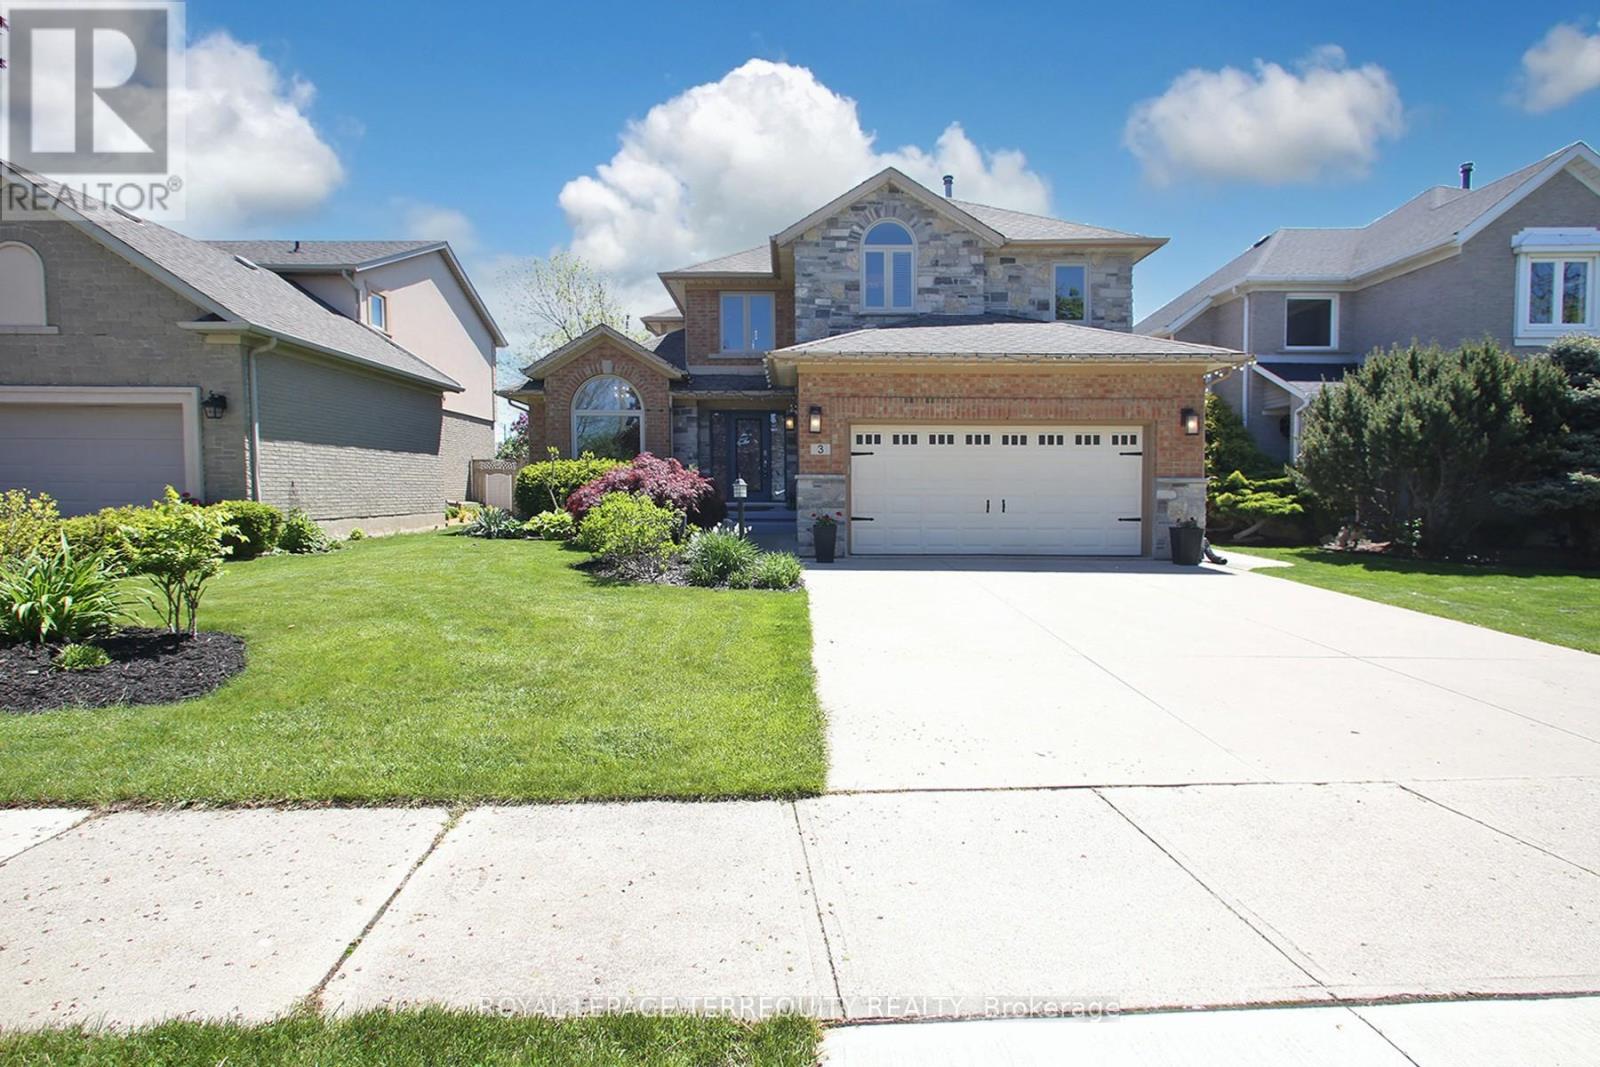
$1,299,900
3 Riviera Ridge
Hamilton (Stoney Creek) · MLS # X13798784
5 bed · 4 bath
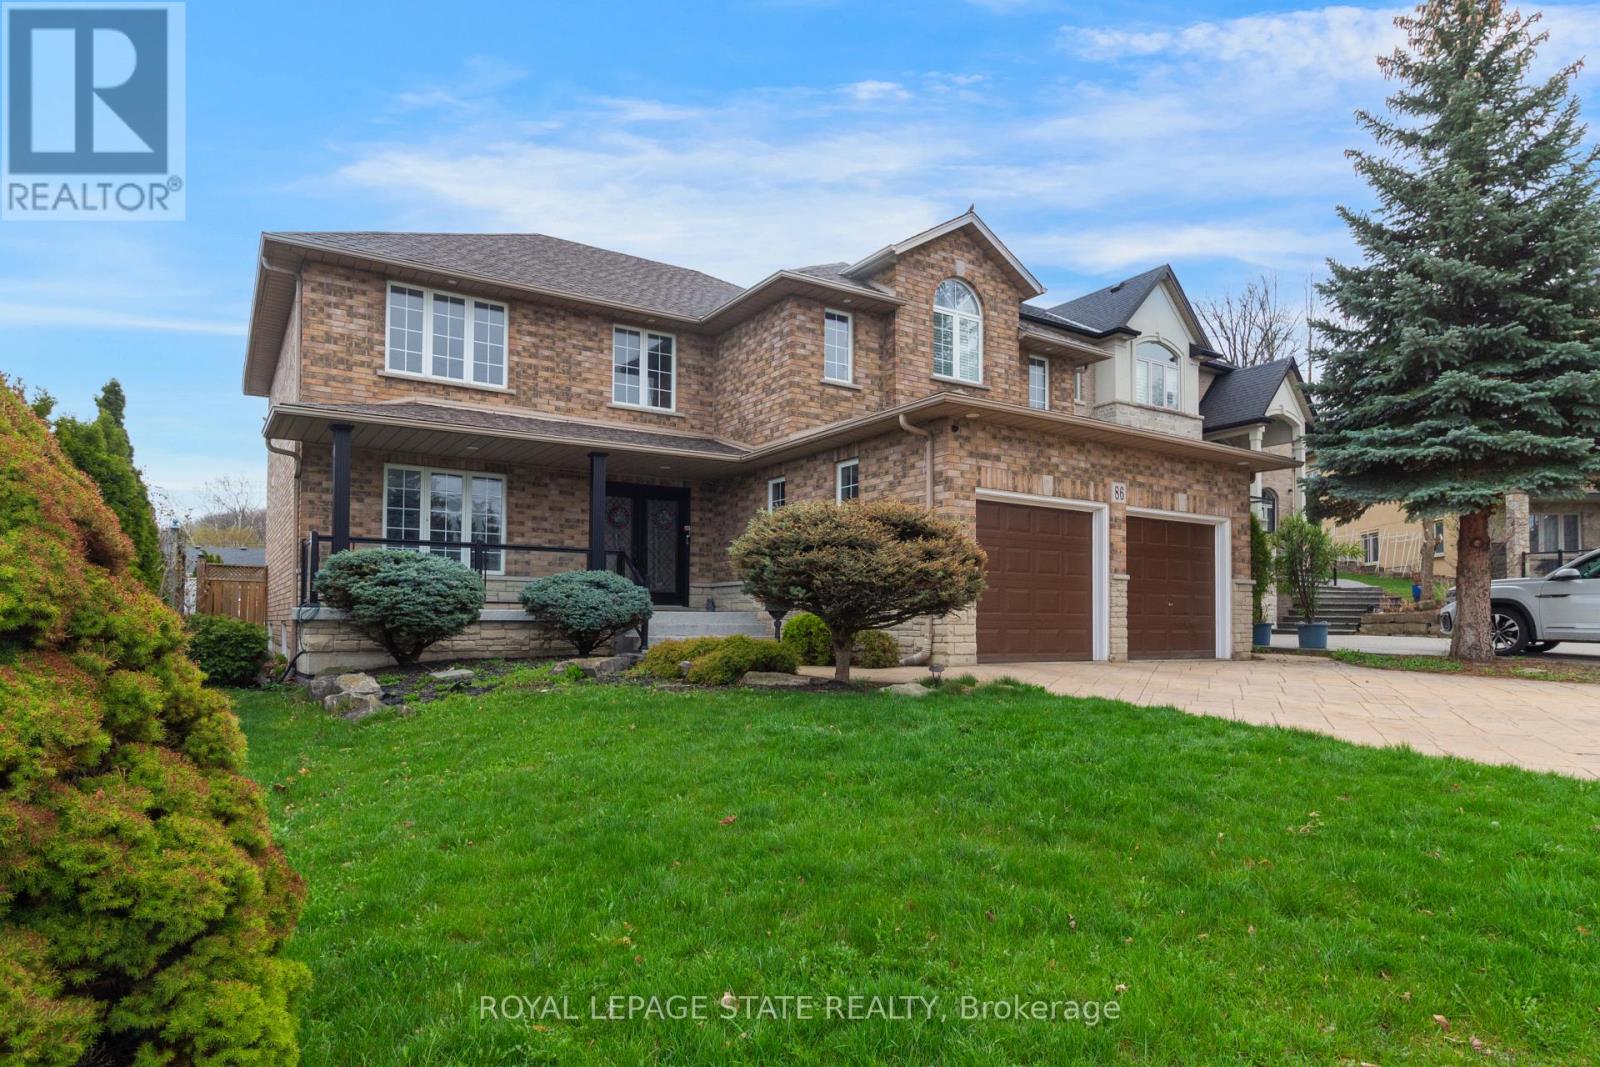
$1,299,000
86 Margaret Avenue
Hamilton (Stoney Creek) · MLS # X13756006
5 bed · 4 bath
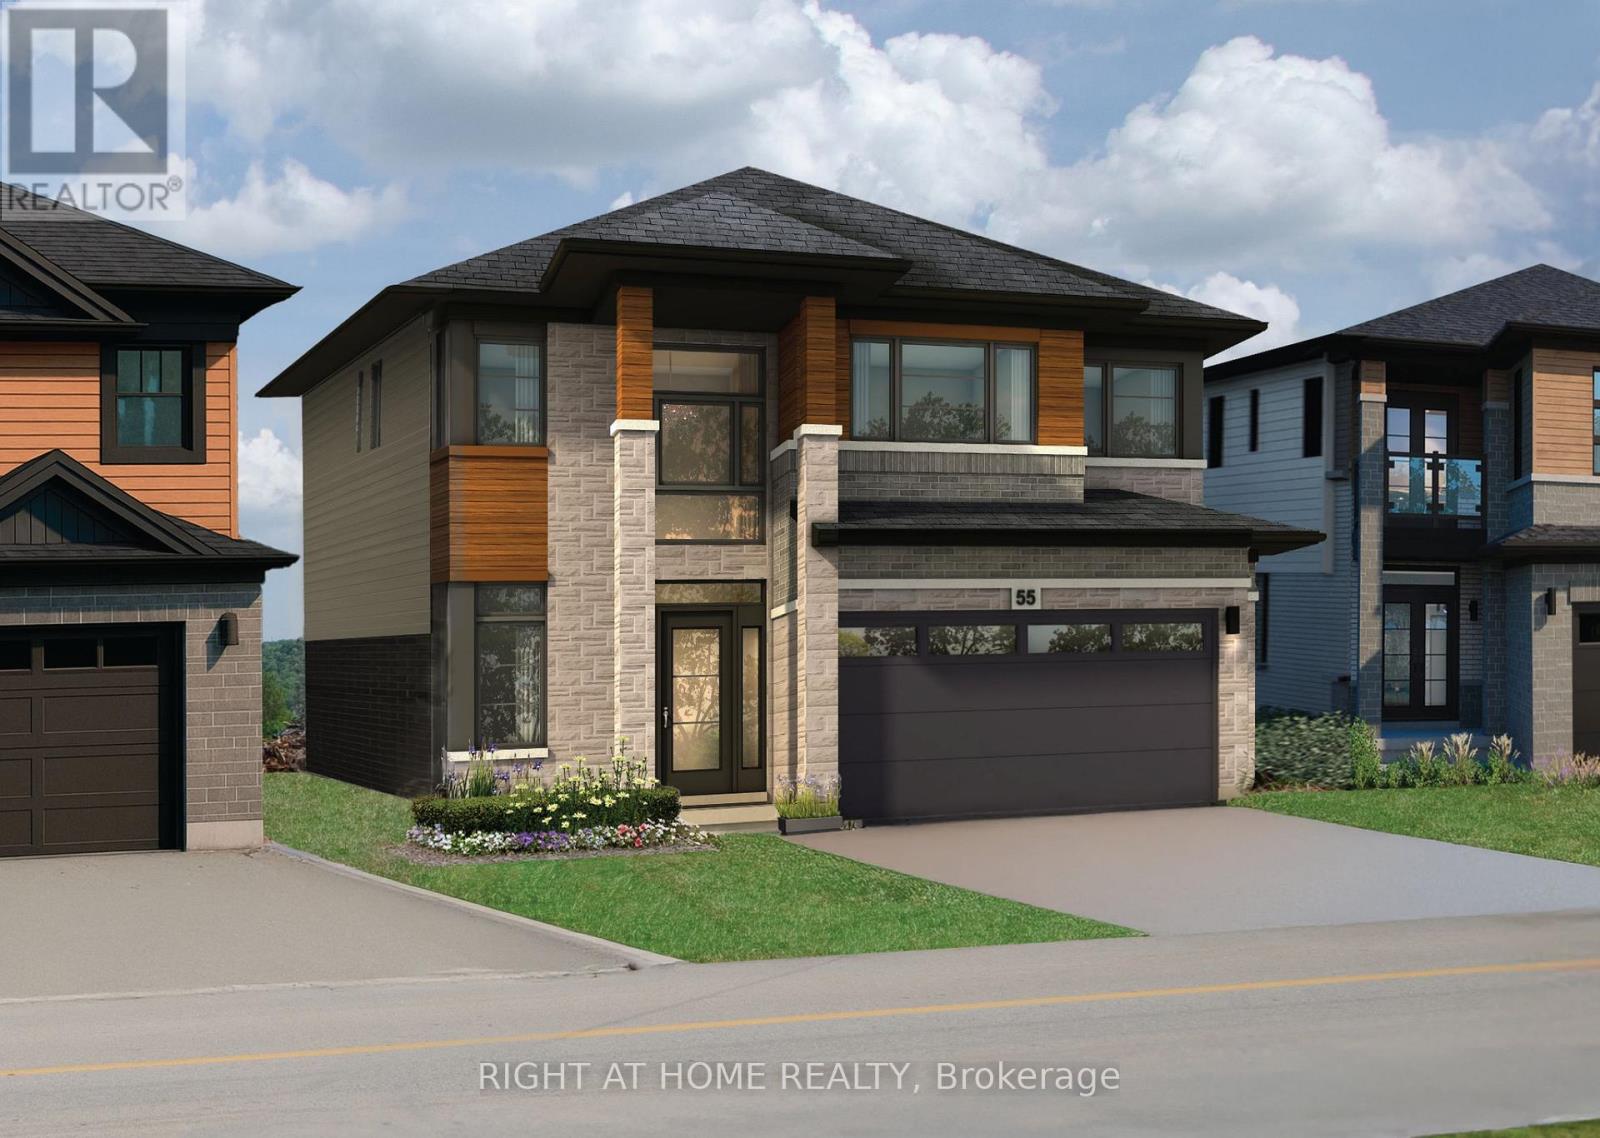
$1,240,000
266 McNeilly Road
Hamilton (Stoney Creek) · MLS # X13949732
4 bed · 4 bath · 2,758 sq ft