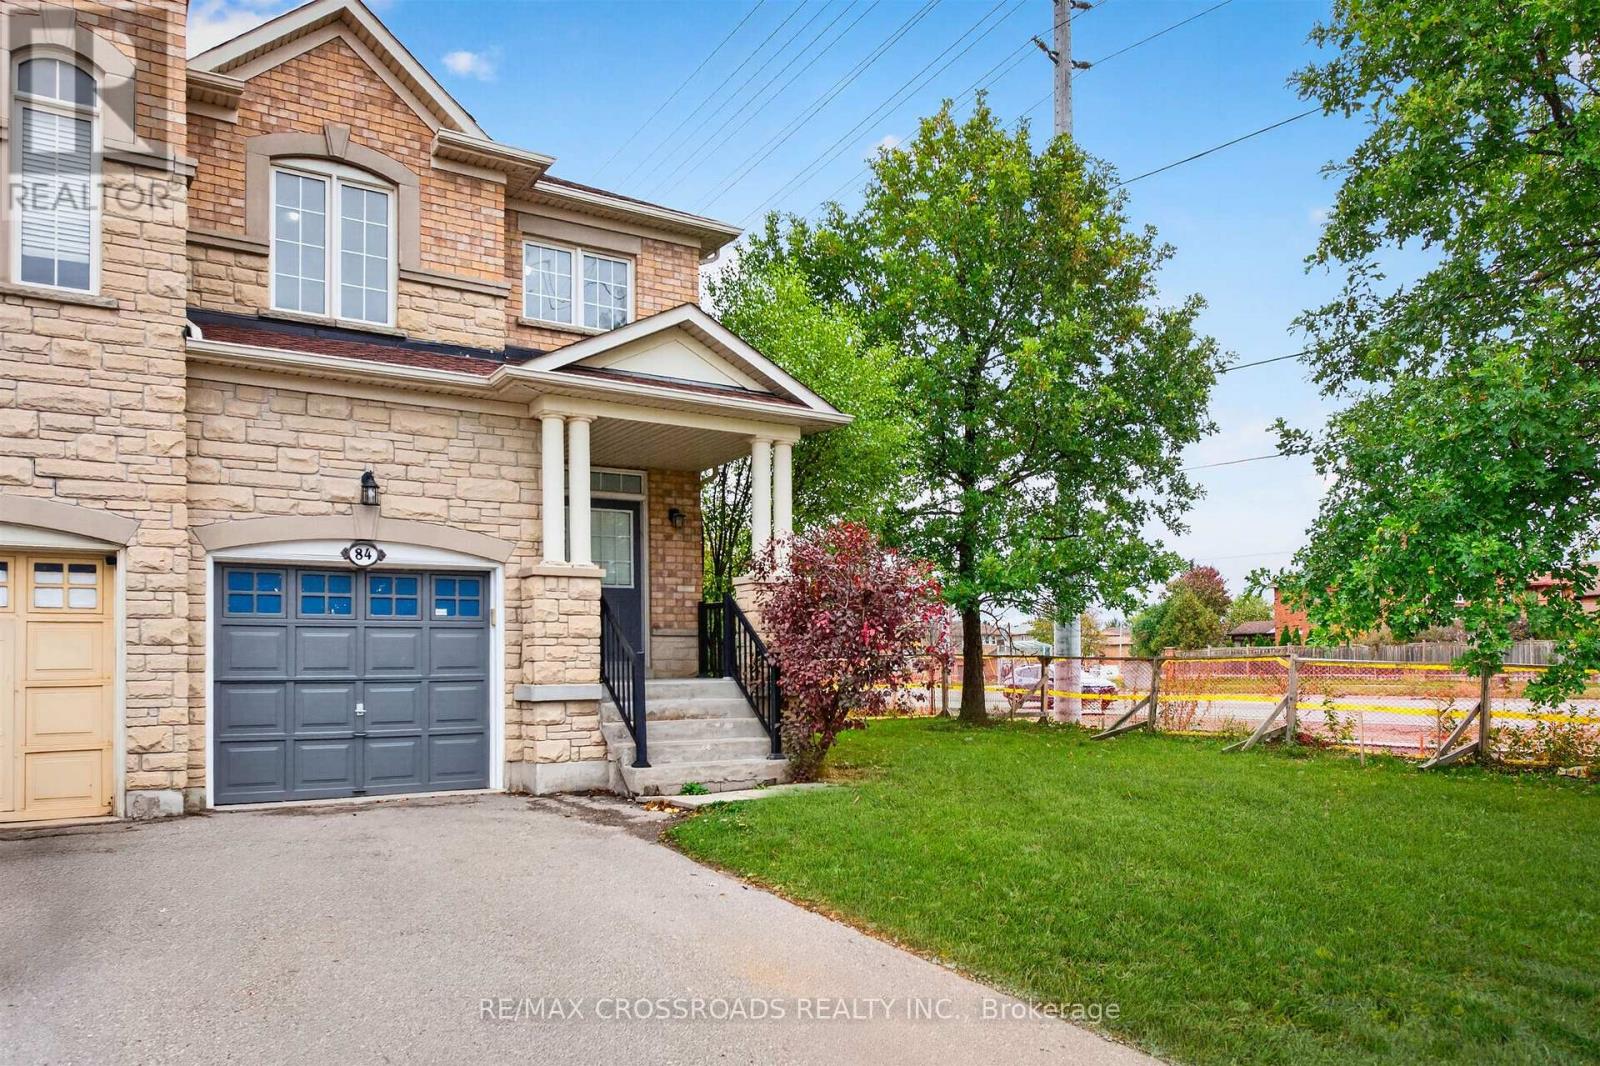
84 Littleriver Court
Vaughan (Patterson), Ontario L6A0K4
MLS # N14096092
Property Details
Type
Townhouse
Beds
3
Baths
3
Status
For Sale
More homes like this
About this property
Rarely Offered! Welcome To This Beautiful Corner Townhome In The Prestigious Valleys Of Thornhill Community! Boasting An Impressive 61 Ft Frontage, This Sun-Filled Home Features A Spacious, Well-Designed Layout With Hardwood Floors And Pot Lights Throughout. Inviting Living Room With Gas Fireplace Flows Seamlessly Into The Open-Concept Living And Dining Areas. The Family-Size Kitchen Offers A Spacious Breakfast Area With Walkout To An Extra-Large, Private Backyard-Perfect For Entertaining And Family Enjoyment. Freshly Painted Throughout, This Home Is Move-In Ready! Retreat To The Generously Sized Primary Bedroom Featuring Abundant Natural Light, A Large Walk-In Closet And A Luxurious 5-Pc Ensuite. Every Bedroom Offers A Walk-In Closet, And Newer Hardwood Flooring Continues Throughout The Upper Level. Enjoy An Extended Driveway With No Sidewalk, Two-Car Parking And Potential To Add A Parking Pad. Tucked Away On A Quiet Court In A Family-Friendly Neighbourhood, Close To Top-Rated Schools, Parks, Places Of Worship, Lebovic Community Centre And Rutherford Plaza, Featuring Longo's, Shoppers Drug Mart, Restaurants, Major Banks, LCBO And LA Fitness. An Exceptional Opportunity To Enjoy Comfort, Convenience And Community In One Of Thornhill's Most Desirable Neighbourhoods!
Mortgage Estimate
Estimated monthly payment
Calculating…
Estimate only. Taxes, insurance, condo fees, and lender terms are not included.
Monthly costs to verify
Property taxes: about $502/month based on listed annual taxes.
Estimate only. Confirm taxes, condo/maintenance fees, insurance, utilities, and lender terms before making decisions.
Rooms
| Room | Level | Dimensions |
|---|---|---|
| Foyer | Main level | 1 x 1 |
| Dining room | Main level | 5.97 x 3.96 |
| Living room | Main level | 5.79 x 3.96 |
| Laundry room | In between | 1 x 1 |
| Kitchen | Main level | 3.04 x 2.49 |
| Family room | Main level | 4.57 x 3.04 |
| Primary Bedroom | Second level | 5.73 x 3.96 |
| Bedroom 2 | Second level | 4.26 x 2.92 |
| Bedroom 3 | Second level | 3.65 x 3.04 |
Facts & Location
Parking
3 spaces
Lot Size
61.4 x 115 M ; Front - Irregular lot Size
Annual Taxes
$6,024
Listing data
Listing information is provided for personal, non-commercial use and should be independently verified before making real estate decisions.
Last refreshed: Oct 20, 2026 6:00 PM
Explore nearby searches
SEO-friendly searches for this area, property type, and nearby neighbourhoods.
Similar Properties
More nearby listings that may fit the same search.
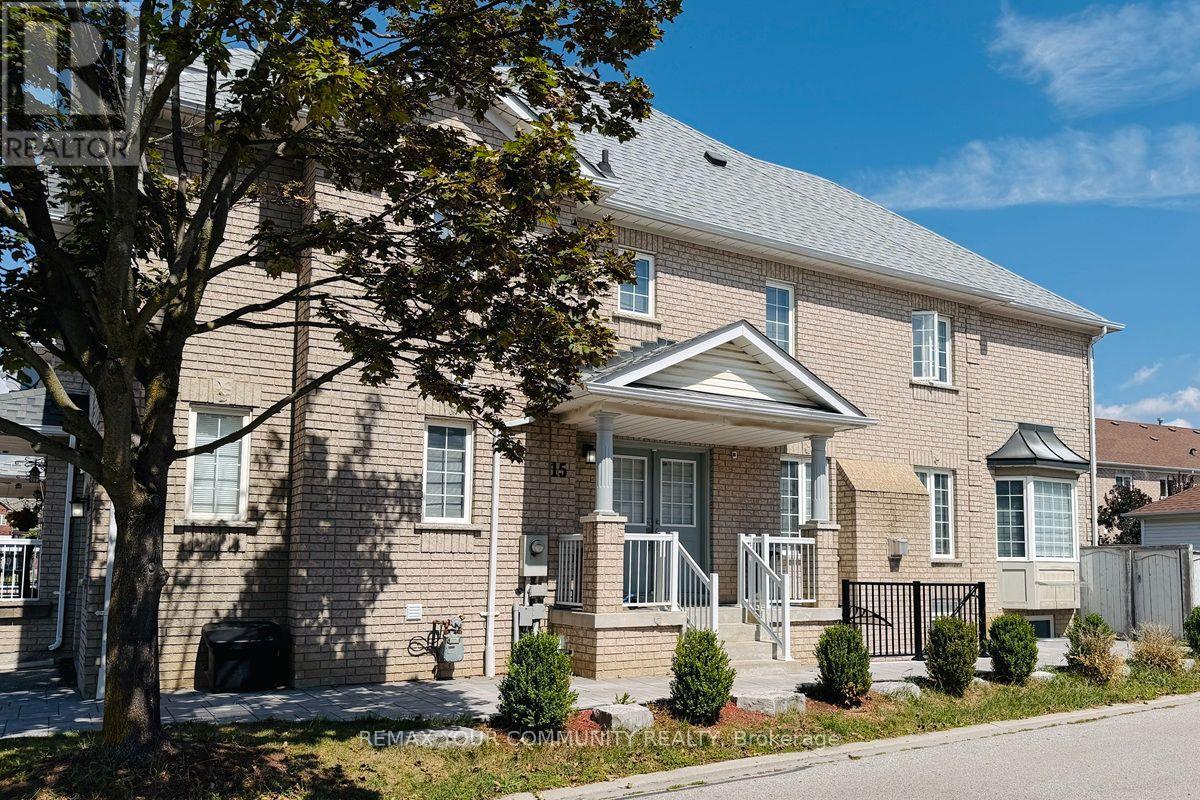
$1,069,000
15 Benjamin Hood Crescent
Vaughan (Patterson) · MLS # N13717808
4 bed · 4 bath
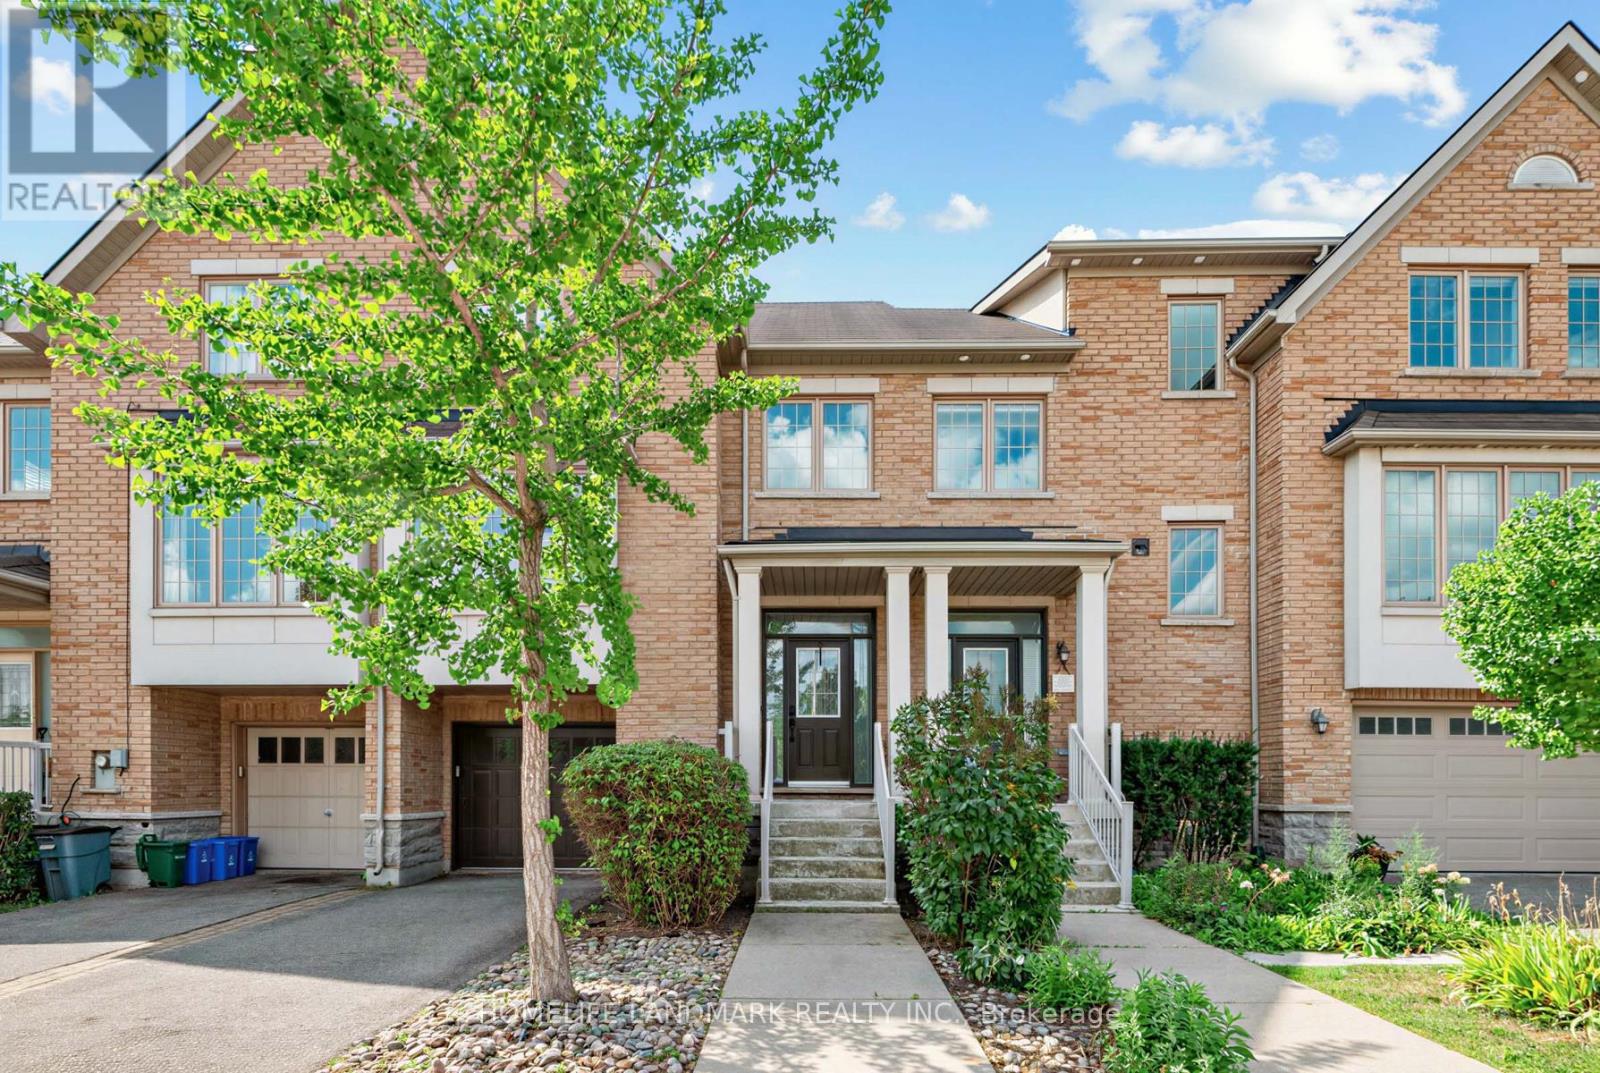
$1,099,000
8900 Bathurst Street
Vaughan (Patterson) · MLS # N14030802
3 bed · 4 bath
$1,100,000
25 Spruce Pine Crescent
Vaughan (Patterson) · MLS # N13802834
4 bed · 3 bath · 2,140 sq ft