Videos & Virtual Tours
Open available video, 3D tour, or virtual-tour media for this listing.
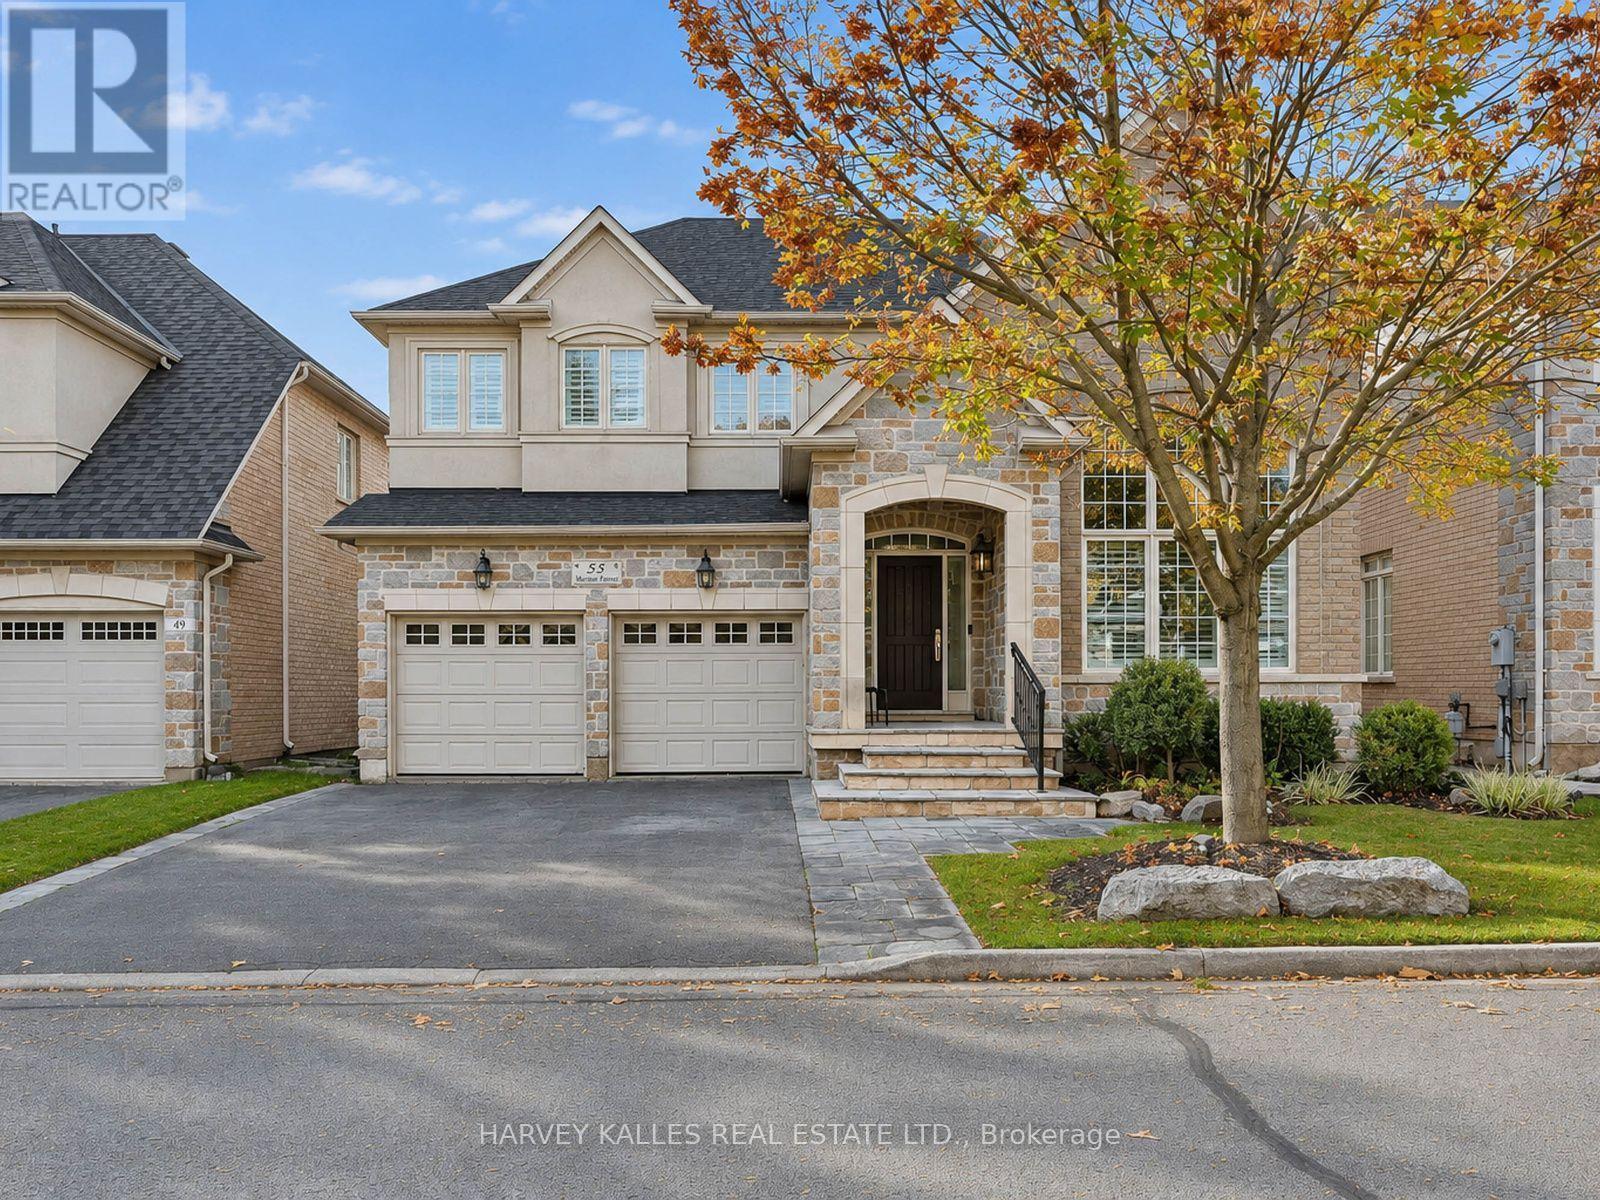
55 Morisot Avenue
Vaughan (Patterson), Ontario L4J9H4
MLS # N14171400
Property Details
Type
Detached
Beds
4
Baths
4
Status
For Sale
More homes like this
About this property
Welcome to this beautifully maintained Aspen Ridge Forest Hill model in the heart of ThornhillWoods! Warm, inviting and thoughtfully cared for, this wonderful family home offers the perfect blend of comfortable everyday living and exceptional entertaining space. Featuring 4 spacious bedrooms and 4 bathrooms, the home boasts an expansive living and dining area, along with an extra-large family room that is sure to become everyone's favourite gathering place. Whether hosting family and friends or enjoying a quiet evening curled up by the fireplace, this home offers space for every occasion. Retreat to the fabulous primary suite, complete with a designer-custom 5-piece ensuite, creating a private sanctuary to relax and unwind. The kitchen features all-new appliances, while the sun-filled south-facing backyard is an entertainer's dream, complete with a beautiful inground pool and plenty of room to relax and enjoy the outdoors. Ideally situated on a quiet, family-friendly street, just an easy walk to Stephen Lewis Secondary School, Bakersfield Public School, North Thornhill Community Centre, parks and scenic nature trails. Enjoy the added convenience of easy access to Highways 7 and 407, shopping and everyday amenities. A wonderful opportunity to enjoy the space, comfort and lifestyle your family deserves. A truly special place to call home!
Mortgage Estimate
Estimated monthly payment
Calculating…
Estimate only. Taxes, insurance, condo fees, and lender terms are not included.
Monthly costs to verify
Property taxes: about $681/month based on listed annual taxes.
Estimate only. Confirm taxes, condo/maintenance fees, insurance, utilities, and lender terms before making decisions.
Rooms
| Room | Level | Dimensions |
|---|---|---|
| Foyer | Main level | 2.62 x 2.36 |
| Bedroom 3 | Second level | 4.01 x 3.58 |
| Bedroom 4 | Second level | 3.38 x 3.35 |
| Recreational, Games room | Basement | 14.33 x 11.35 |
| Cold room | Basement | 2.29 x 1.98 |
| Living room | Main level | 7.04 x 3.35 |
| Dining room | Main level | 7.04 x 3.35 |
| Kitchen | Main level | 4.29 x 3.35 |
| Eating area | Main level | 2.77 x 3.05 |
| Family room | Main level | 4.22 x 4.88 |
| Office | Main level | 3.18 x 3.3 |
| Laundry room | Main level | 2.44 x 2.13 |
| Primary Bedroom | Second level | 4.17 x 8.08 |
| Bedroom 2 | Second level | 3.73 x 3.4 |
Facts & Location
Parking
4 spaces
Lot Size
44.5 x 85.3 FT
Annual Taxes
$8,166
Listing data
Listing information is provided for personal, non-commercial use and should be independently verified before making real estate decisions.
Last refreshed: Nov 12, 2026 6:30 AM
Explore nearby searches
SEO-friendly searches for this area, property type, and nearby neighbourhoods.
Similar Properties
More nearby listings that may fit the same search.
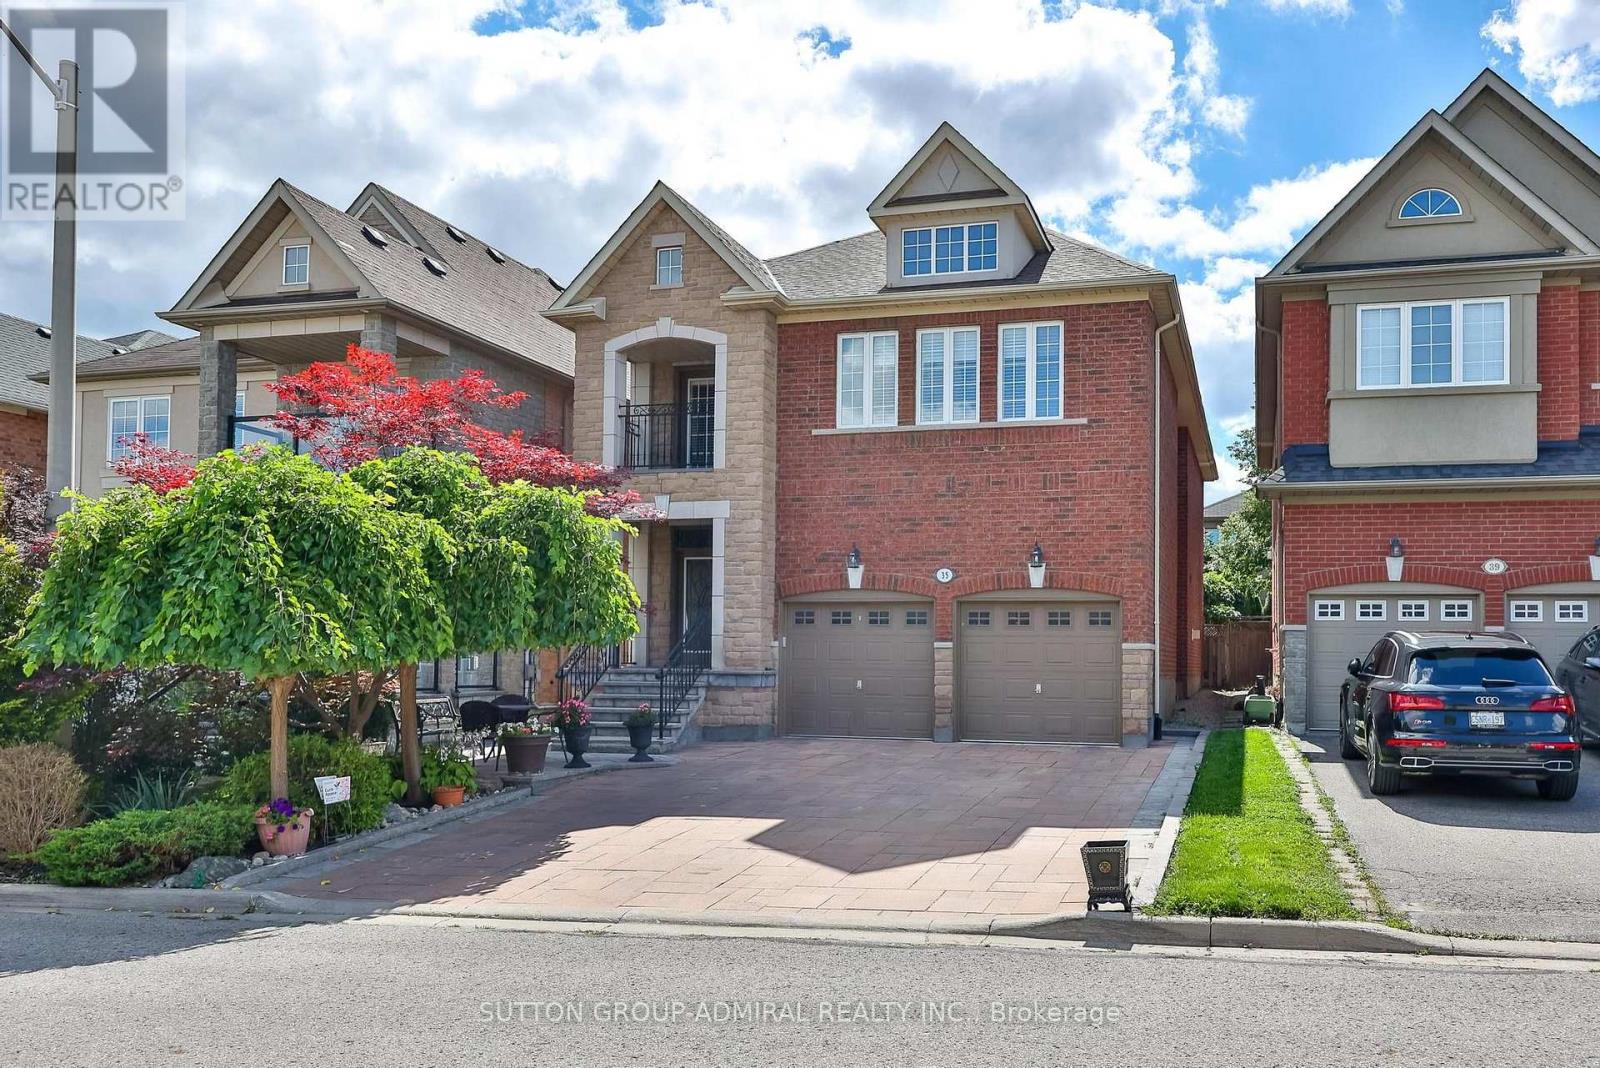
$1,748,000
35 Strauss Road
Vaughan (Patterson) · MLS # N13800558
5 bed · 5 bath
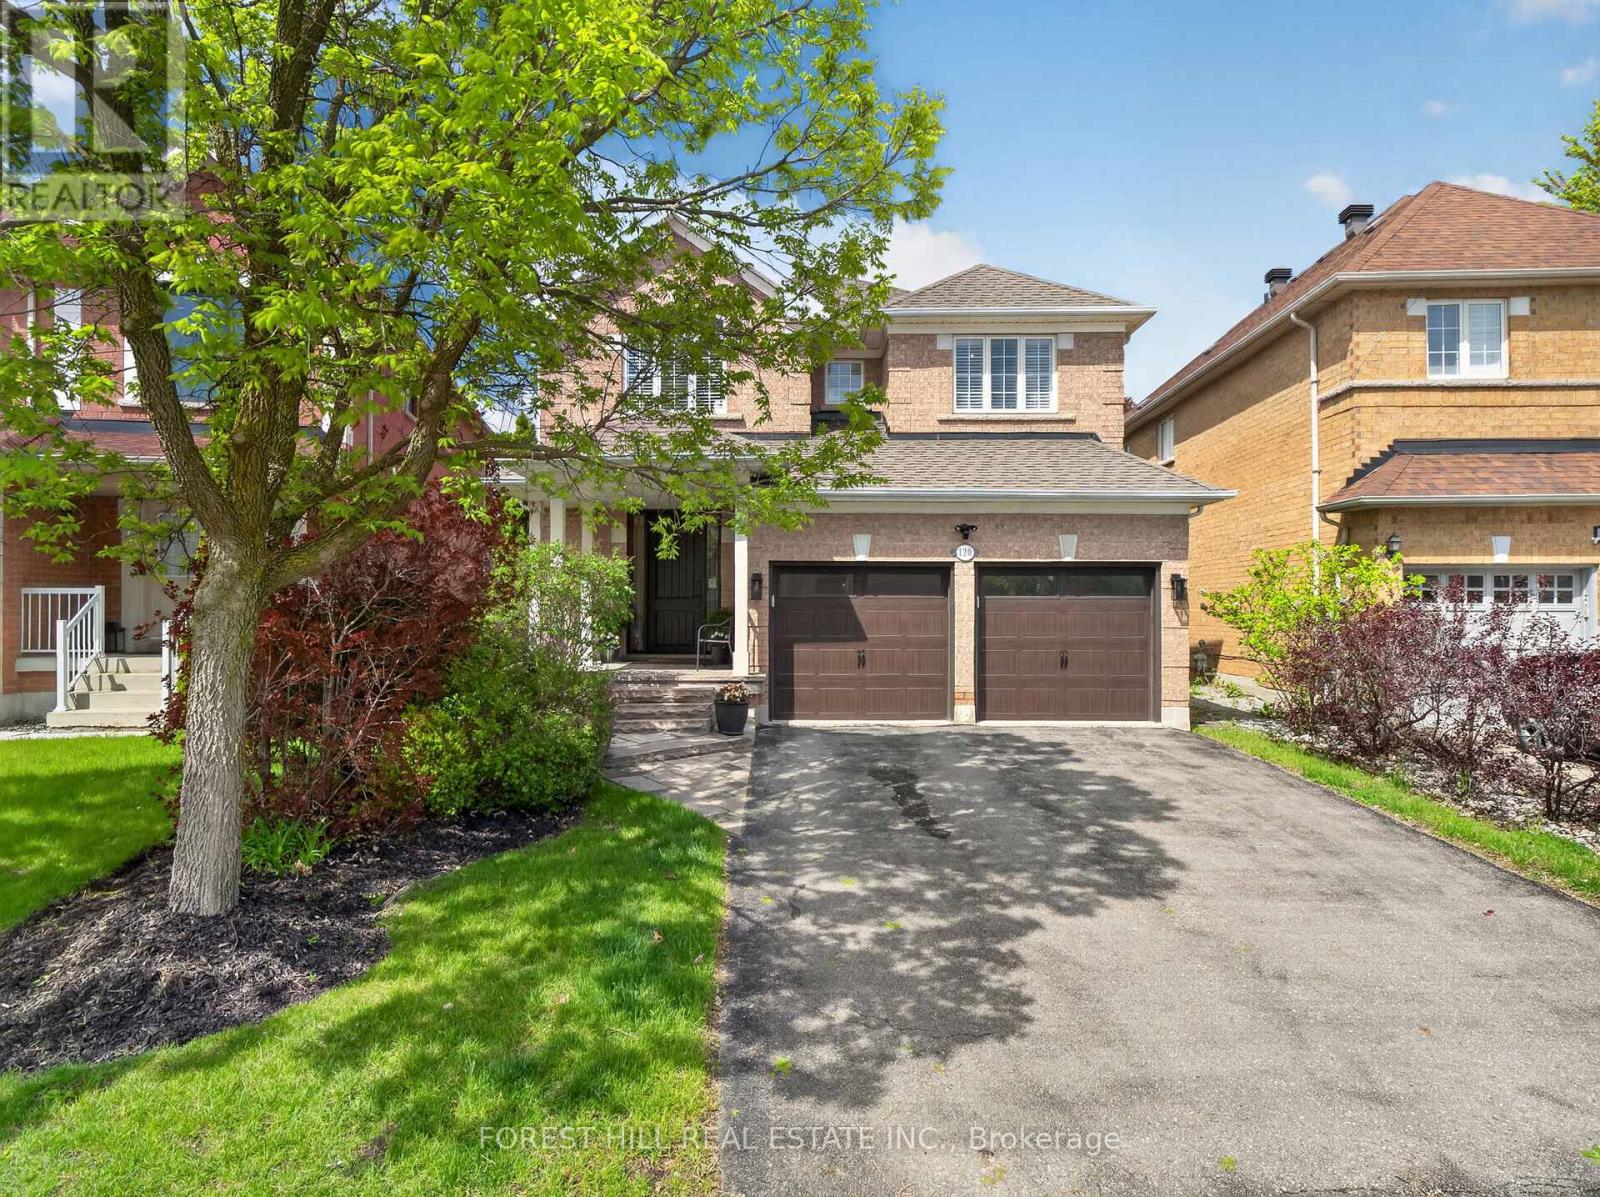
$1,728,000
120 Sandwood Drive
Vaughan (Patterson) · MLS # N13707732
4 bed · 3 bath
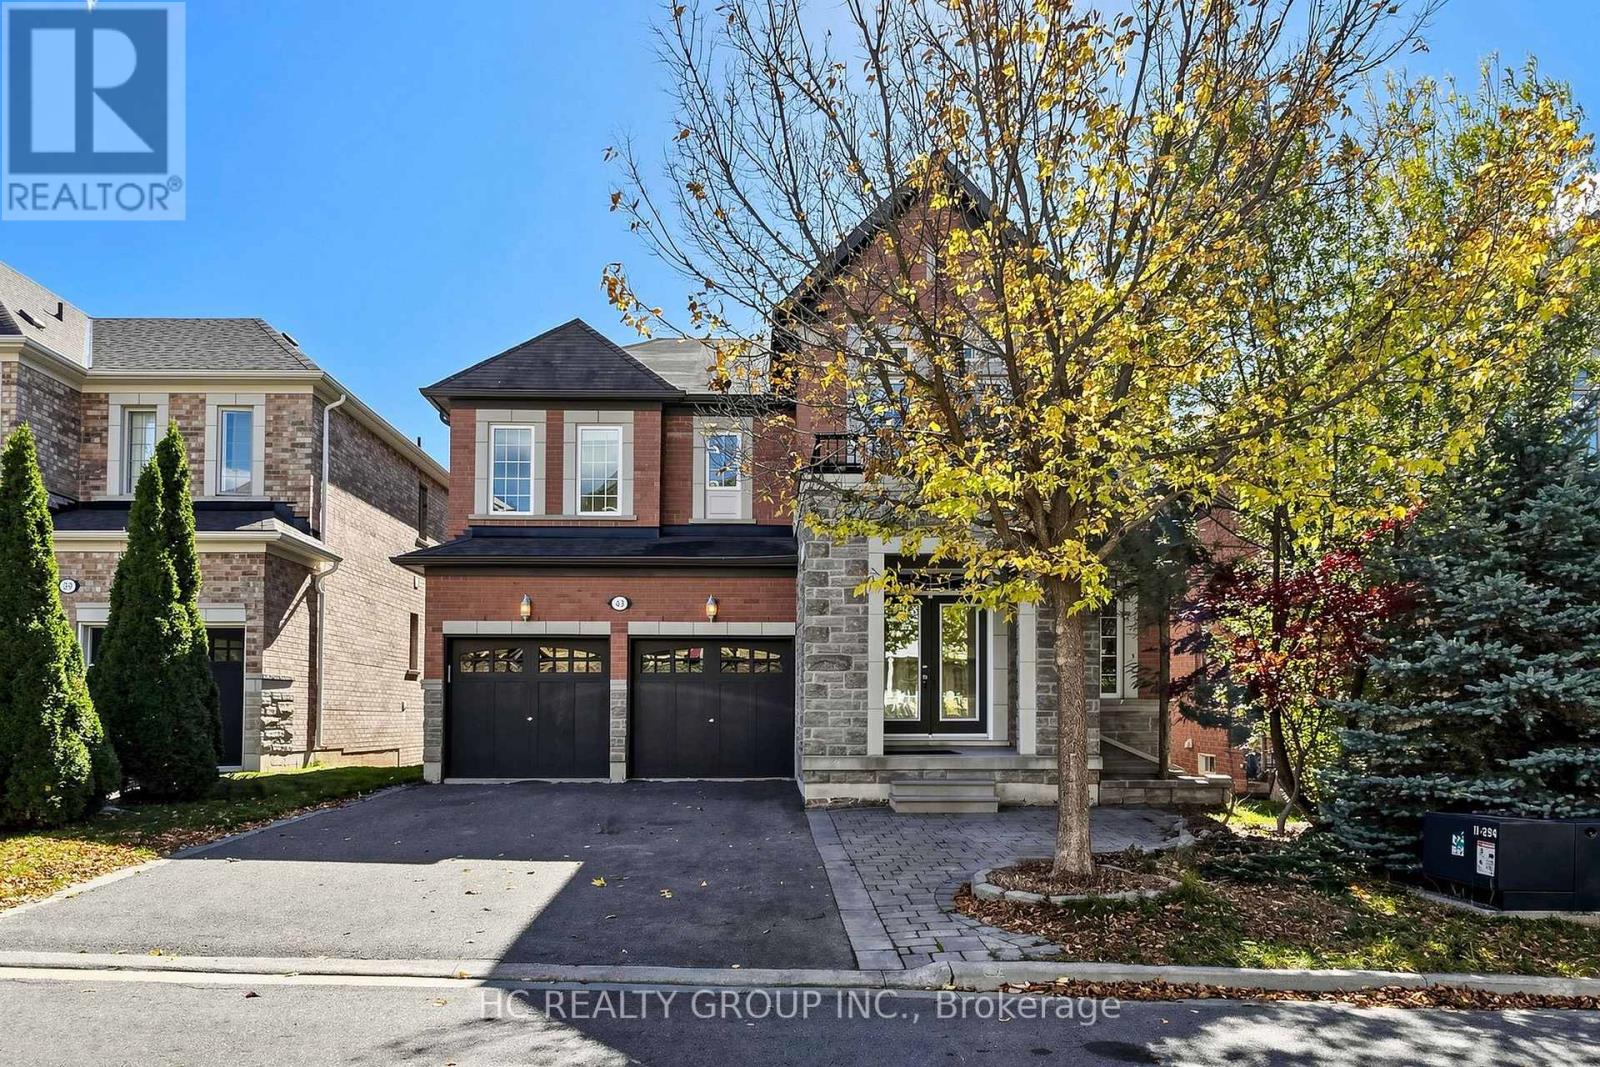
$1,750,000
43 Randolph Drive
Vaughan (Patterson) · MLS # N14034664
5 bed · 5 bath · 2,800 sq ft