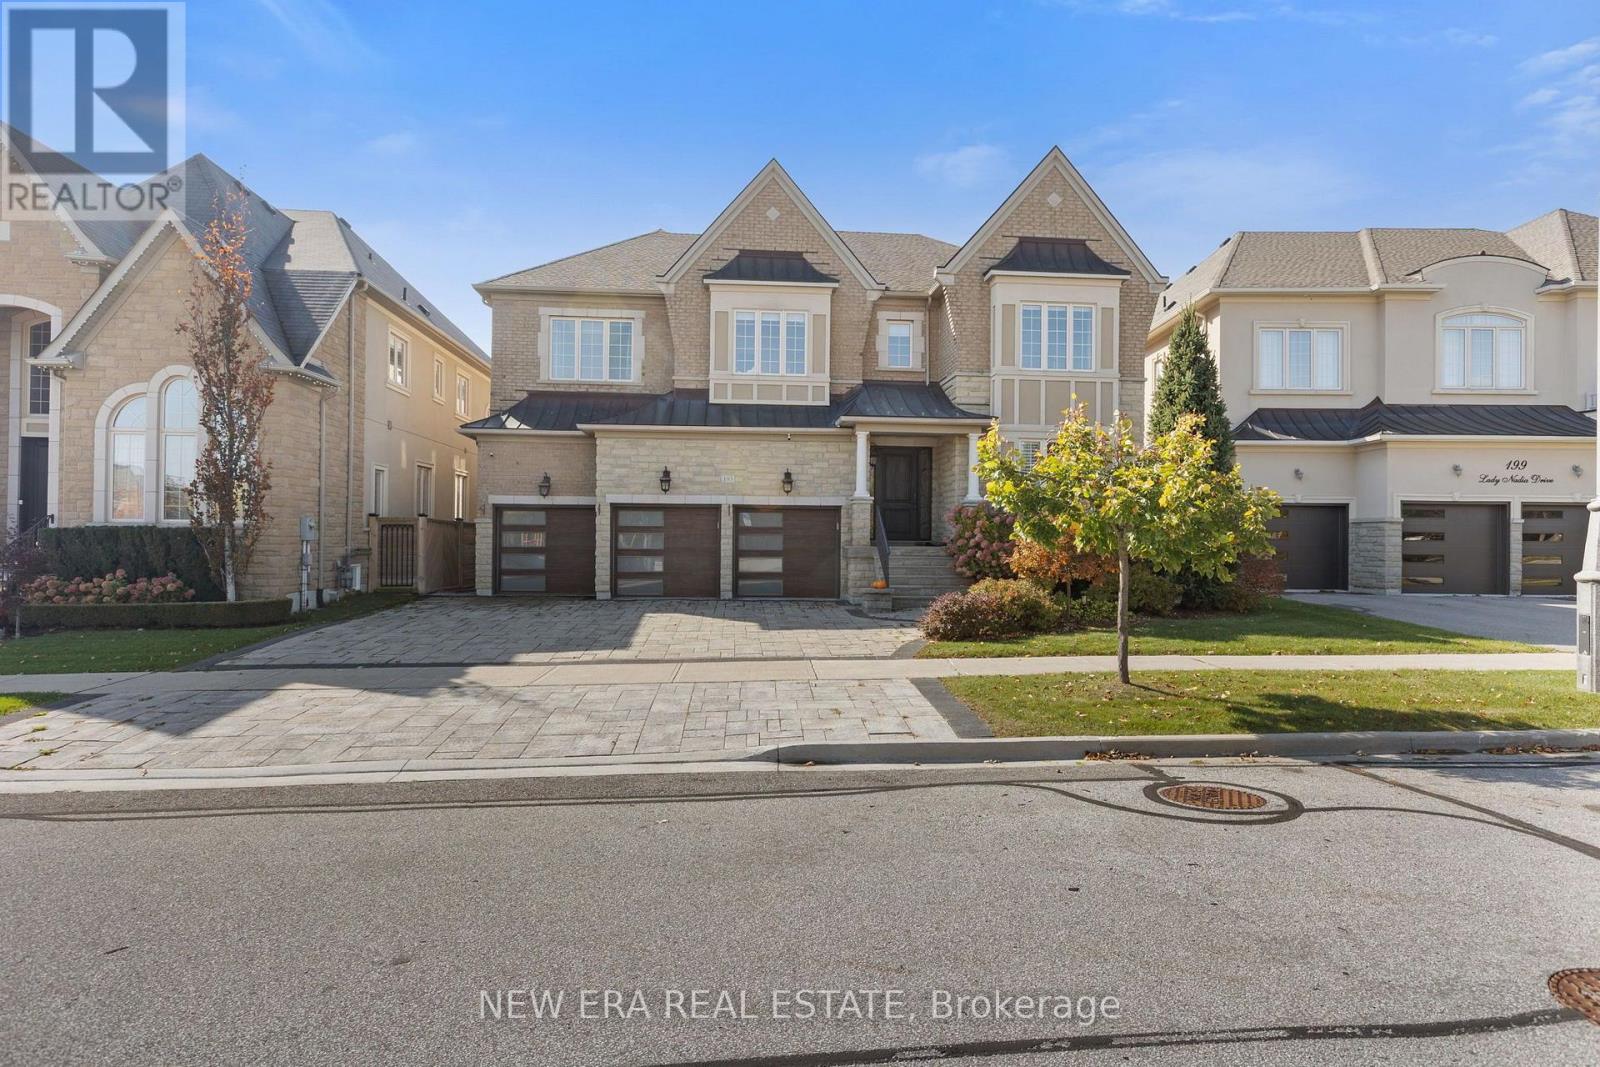
193 Lady Nadia Drive
Vaughan (Patterson), Ontario L6A4E6
MLS # N14095430
Property Details
Type
Detached
Beds
5
Baths
7
Status
For Sale
More homes like this
About this property
Set on a private ravine lot on a coveted court, this exceptional residence presents over 5,000sq. ft. of refined living space, complemented by an additional 2,500 sq. ft. of above-grade basement living space. Conceived for elevated design and effortless family living, the home reflects over $450K in upgrades and renovations, per seller. The main level is distinguished by soaring 10-ft. smooth ceilings, hardwood floors, and classically appointed formal living and dining rooms enhanced by coffered ceilings, crown mouldings, and considered architectural detail. At its centre, the custom chef-inspired kitchen serves as a focal point, offering extended cabinetry and a generous breakfast-bar island tailored for gathering. An adjacent sun-filled breakfast area opens to the deck, establishing a seamless dialogue between indoor and outdoor living. The adjoining family room provides a warm yet sophisticated retreat, anchored by a gas fireplace, dramatic 20-ft. ceilings, and an abundance of natural light. A private executive office, enclosed by double glass French doors, completes the main level. Upstairs, 9-ft. ceilings frame five generously proportioned bedrooms, each with its own ensuite. The primary retreat is appointed with a custom walk-in closet and a spa-inspired ensuite featuring a freestanding tub, expansive frameless glass shower, and double vanity. Moments from Herbert H. Carnegie Public School, parks, playgrounds and scenic trails, with convenient access to shopping, dining and community amenities.
Mortgage Estimate
Estimated monthly payment
Calculating…
Estimate only. Taxes, insurance, condo fees, and lender terms are not included.
Monthly costs to verify
Property taxes: about $1,130/month based on listed annual taxes.
Estimate only. Confirm taxes, condo/maintenance fees, insurance, utilities, and lender terms before making decisions.
Rooms
| Room | Level | Dimensions |
|---|---|---|
| Bedroom 4 | Second level | 4 x 3.36 |
| Bedroom 5 | Second level | 4.88 x 3.73 |
| Family room | Basement | 14.93 x 7.31 |
| Other | Basement | 6.09 x 4.87 |
| Cold room | Basement | 1.82 x 2.75 |
| Living room | Ground level | 5.19 x 4.06 |
| Dining room | Ground level | 5.28 x 4.44 |
| Kitchen | Ground level | 4.56 x 4.34 |
| Eating area | Ground level | 4.15 x 4.14 |
| Family room | Ground level | 6.44 x 4.25 |
| Office | Ground level | 4.1 x 4 |
| Primary Bedroom | Second level | 5.74 x 4 |
| Bedroom 2 | Second level | 6.47 x 4.39 |
| Bedroom 3 | Second level | 4.42 x 3.57 |
Facts & Location
Interior Size
5,000 sq ft
Parking
6 spaces
Lot Size
60 x 153.9 FT ; Irregular As Per Existing Survey
Annual Taxes
$13,555
Listing data
Listing information is provided for personal, non-commercial use and should be independently verified before making real estate decisions.
Last refreshed: Oct 20, 2026 4:30 PM
Explore nearby searches
SEO-friendly searches for this area, property type, and nearby neighbourhoods.
Similar Properties
More nearby listings that may fit the same search.
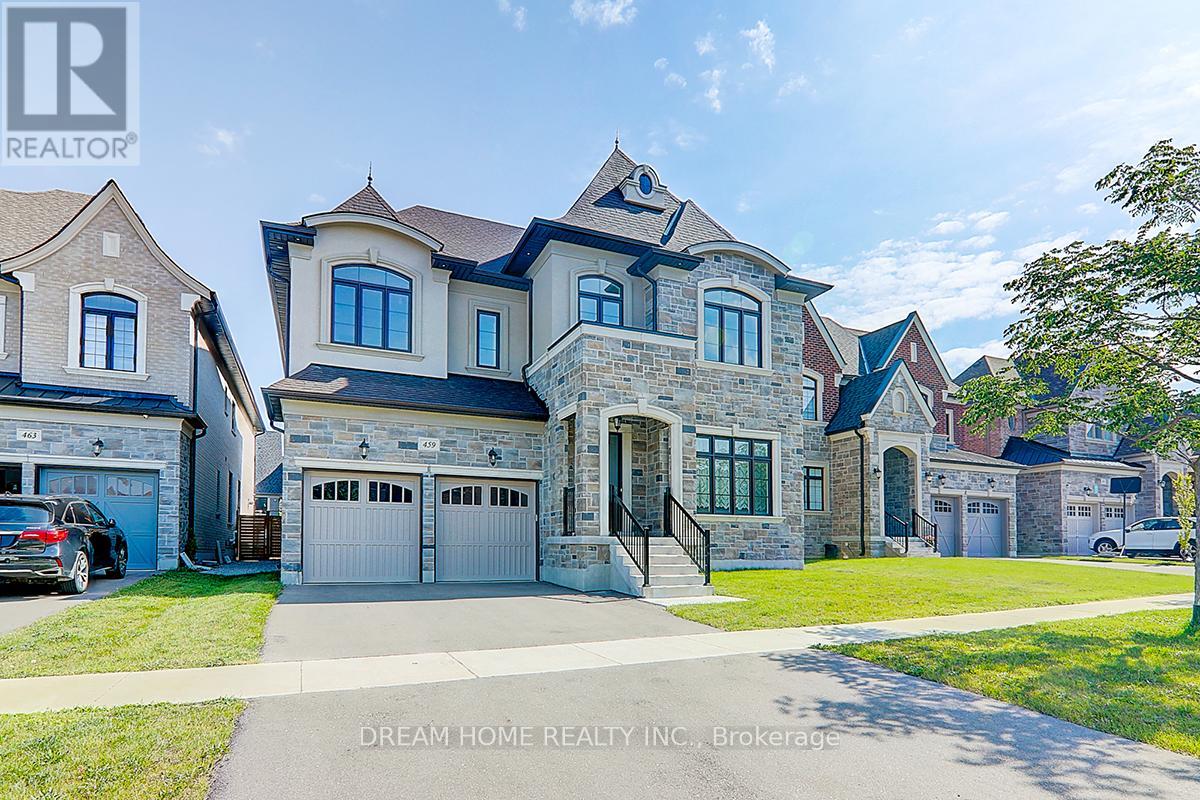
$2,990,000
459 Via Romano Boulevard
Vaughan (Patterson) · MLS # N12404177
6 bed · 7 bath
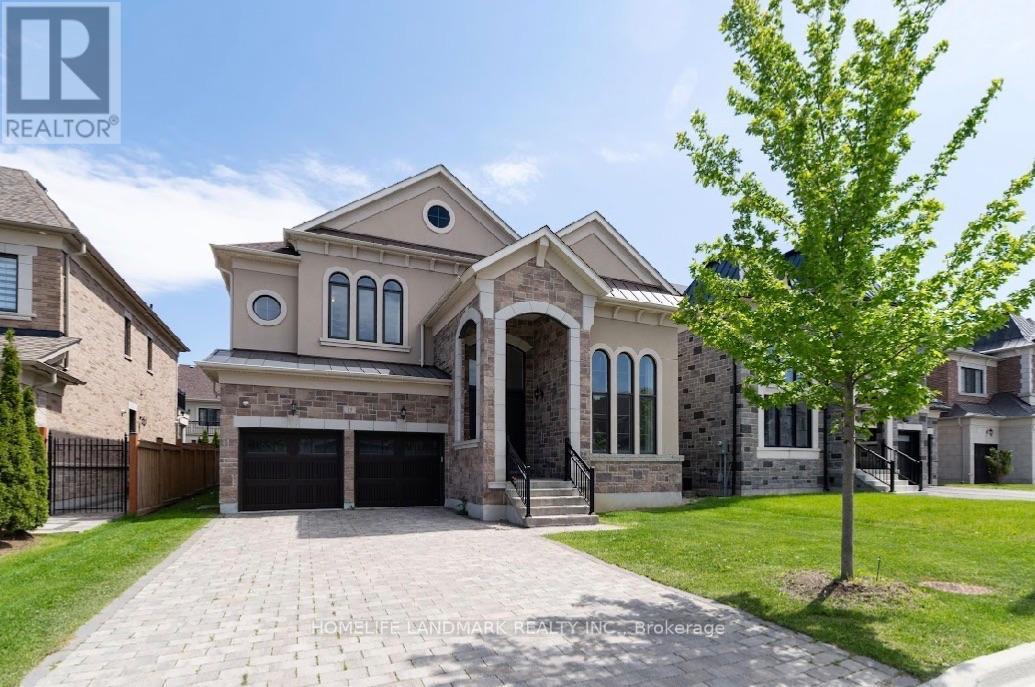
$2,990,000
15 Little Celeste Court
Vaughan (Patterson) · MLS # N13749482
6 bed · 6 bath
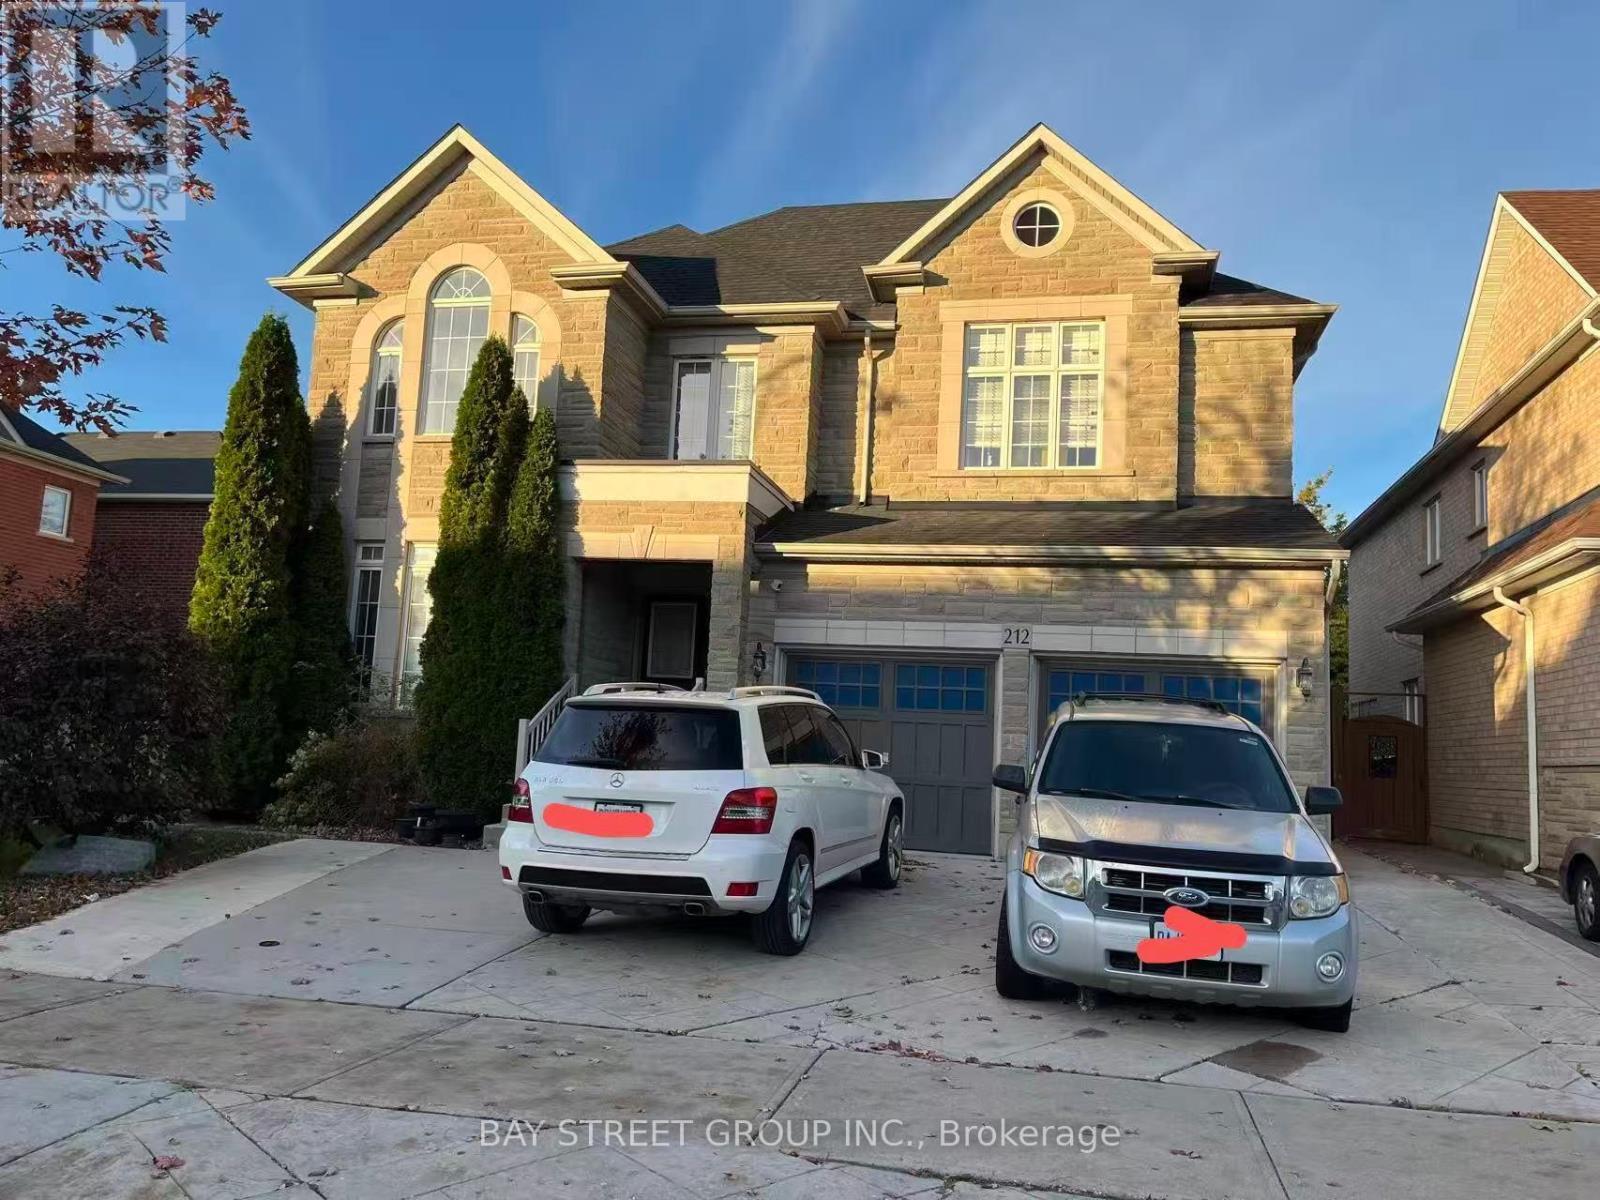
$1,599,000
212 Vellore Park Avenue
Vaughan (Vellore Village) · MLS # N14098546
7 bed · 6 bath