Videos & Virtual Tours
Open available video, 3D tour, or virtual-tour media for this listing.
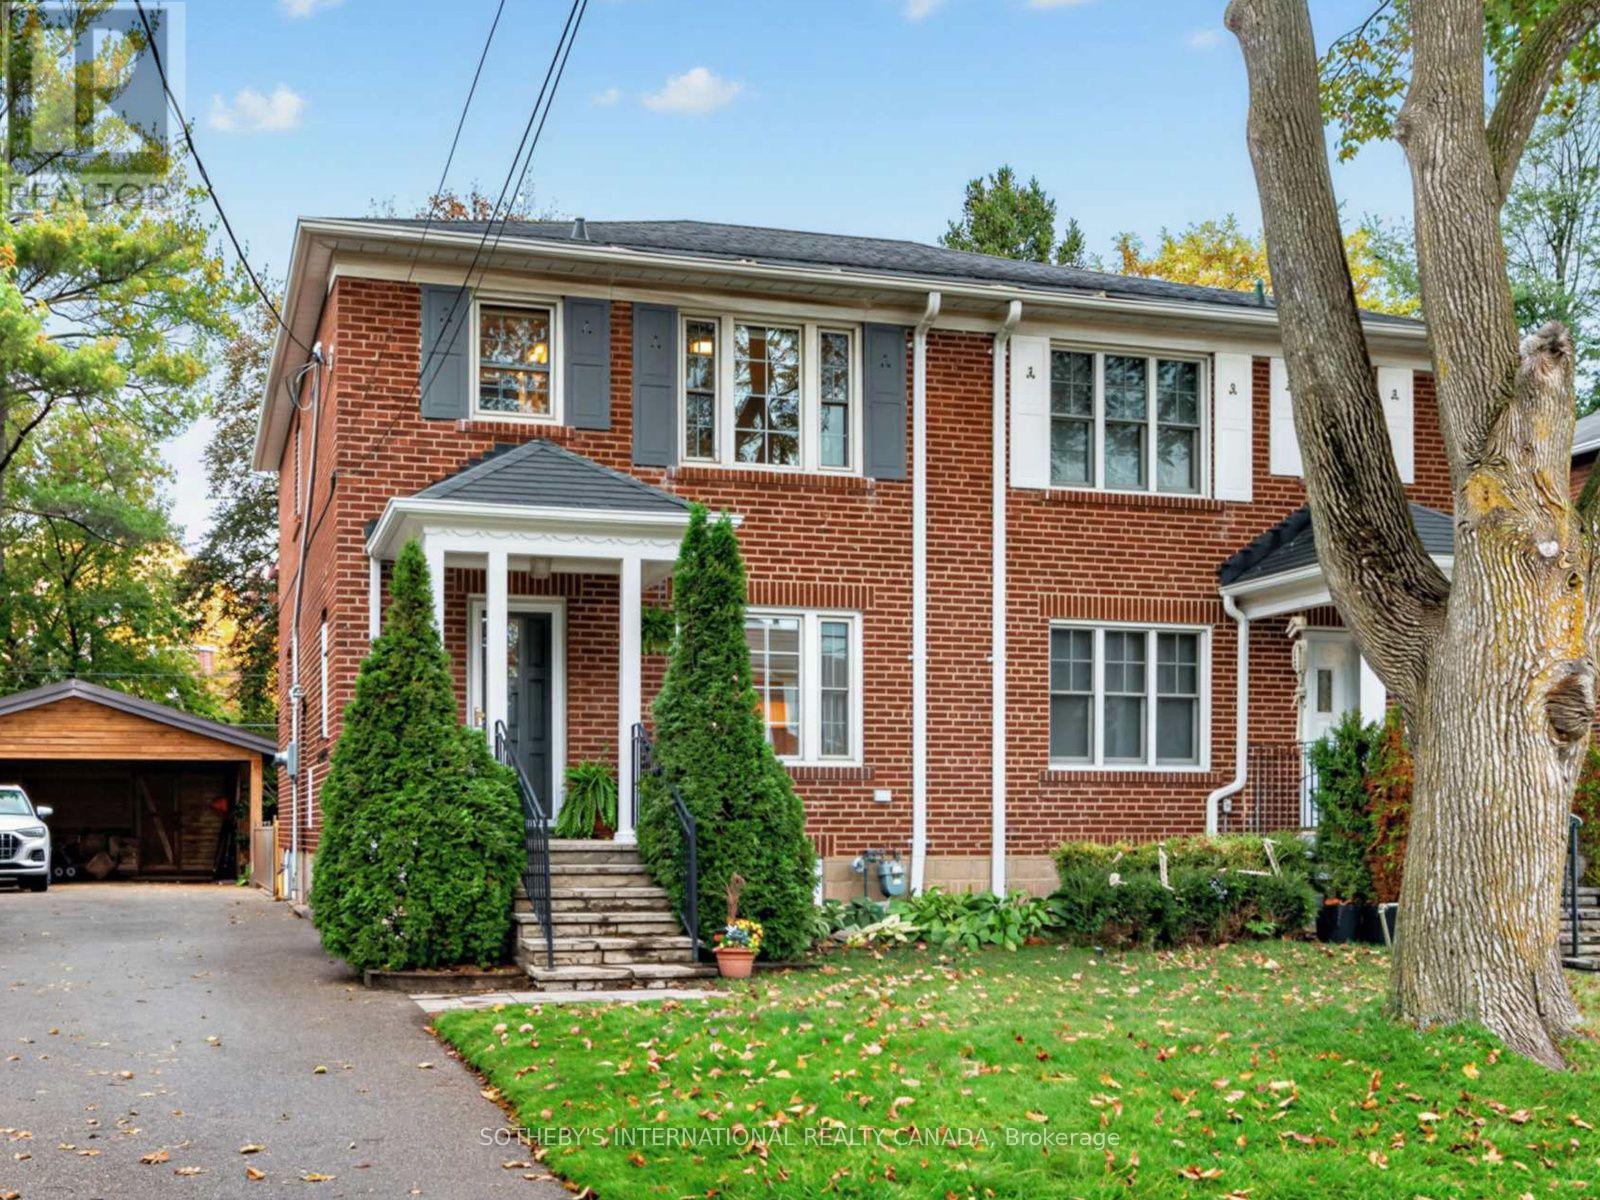
22 Thursfield Crescent
Toronto (Leaside), Ontario M4G2N5
MLS # C14094828
Property Details
Type
Semi-Detached
Beds
3
Baths
2
Status
For Sale
More homes like this
About this property
Welcome to this charming semi-detached home nestled on one of North Leaside's most vibrant and close-knit family streets. Seamlessly blending classic character with modern functionality, this residence offers an exceptional layout designed for everyday comfort and effortless community living. Coming to market just in time for the season, you'll get to experience the magic of this neighbourhood right away-this street is legendary for hosting one of the absolute best, most spirited Halloween block celebrations in the entire area, bringing families together in a way few streets can match! Features 3 bright bedrooms and a fully finished basement complete with a 3pc bath, abundant built-in storage, and a dedicated cedar closet. A rare, extra-wide mutual drive functions like a detached driveway, accommodating up to 4 cars and featuring a fully covered carport with integrated storage. Unbeatable walkable location: steps to the Laird LRT Station, top-ranked Northlea Elementary School (French Immersion), Leaside High School, Serena Gundy & Sunnybrook Park systems & trails, boutique shops, restaurants, local gyms and Sunnybrook Hospital. Move in and enjoy everything Leaside has to offer!
Mortgage Estimate
Estimated monthly payment
Calculating…
Estimate only. Taxes, insurance, condo fees, and lender terms are not included.
Monthly costs to verify
Property taxes: about $611/month based on listed annual taxes.
Estimate only. Confirm taxes, condo/maintenance fees, insurance, utilities, and lender terms before making decisions.
Rooms
| Room | Level | Dimensions |
|---|---|---|
| Living room | Main level | 4.57 x 3.35 |
| Dining room | Main level | 3.68 x 2.84 |
| Kitchen | Main level | 3.76 x 2.44 |
| Primary Bedroom | Second level | 3.66 x 3.35 |
| Bedroom 2 | Second level | 3.96 x 2.62 |
| Bedroom 3 | Second level | 3.05 x 2.62 |
| Recreational, Games room | Basement | 3.84 x 3.35 |
| Laundry room | Basement | 2.84 x 3.18 |
Facts & Location
Parking
1 spaces
Lot Size
25 x 120 FT
Annual Taxes
$7,328
Listing data
Listing information is provided for personal, non-commercial use and should be independently verified before making real estate decisions.
Last refreshed: Oct 20, 2026 4:32 AM
Explore nearby searches
SEO-friendly searches for this area, property type, and nearby neighbourhoods.
Similar Properties
More nearby listings that may fit the same search.
$929,888
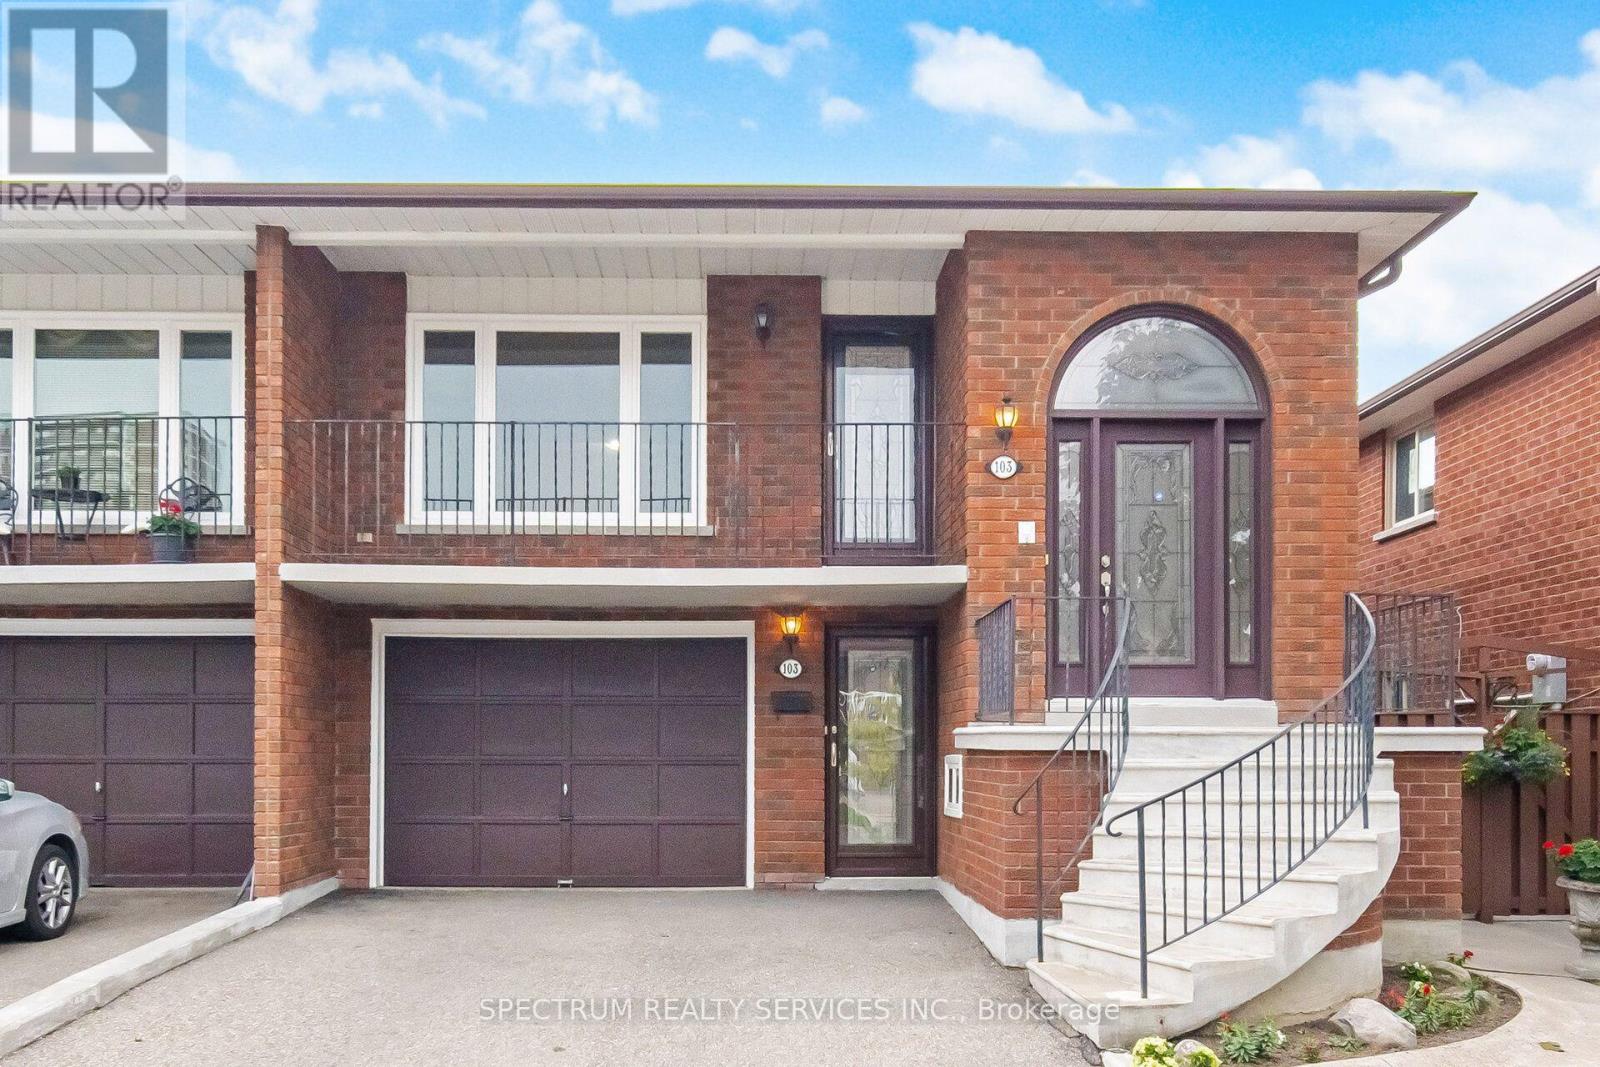
103 John Lindsay Court
Toronto (Glenfield-Jane Heights) · MLS # W13677344
3 bed · 2 bath
$1,385,000
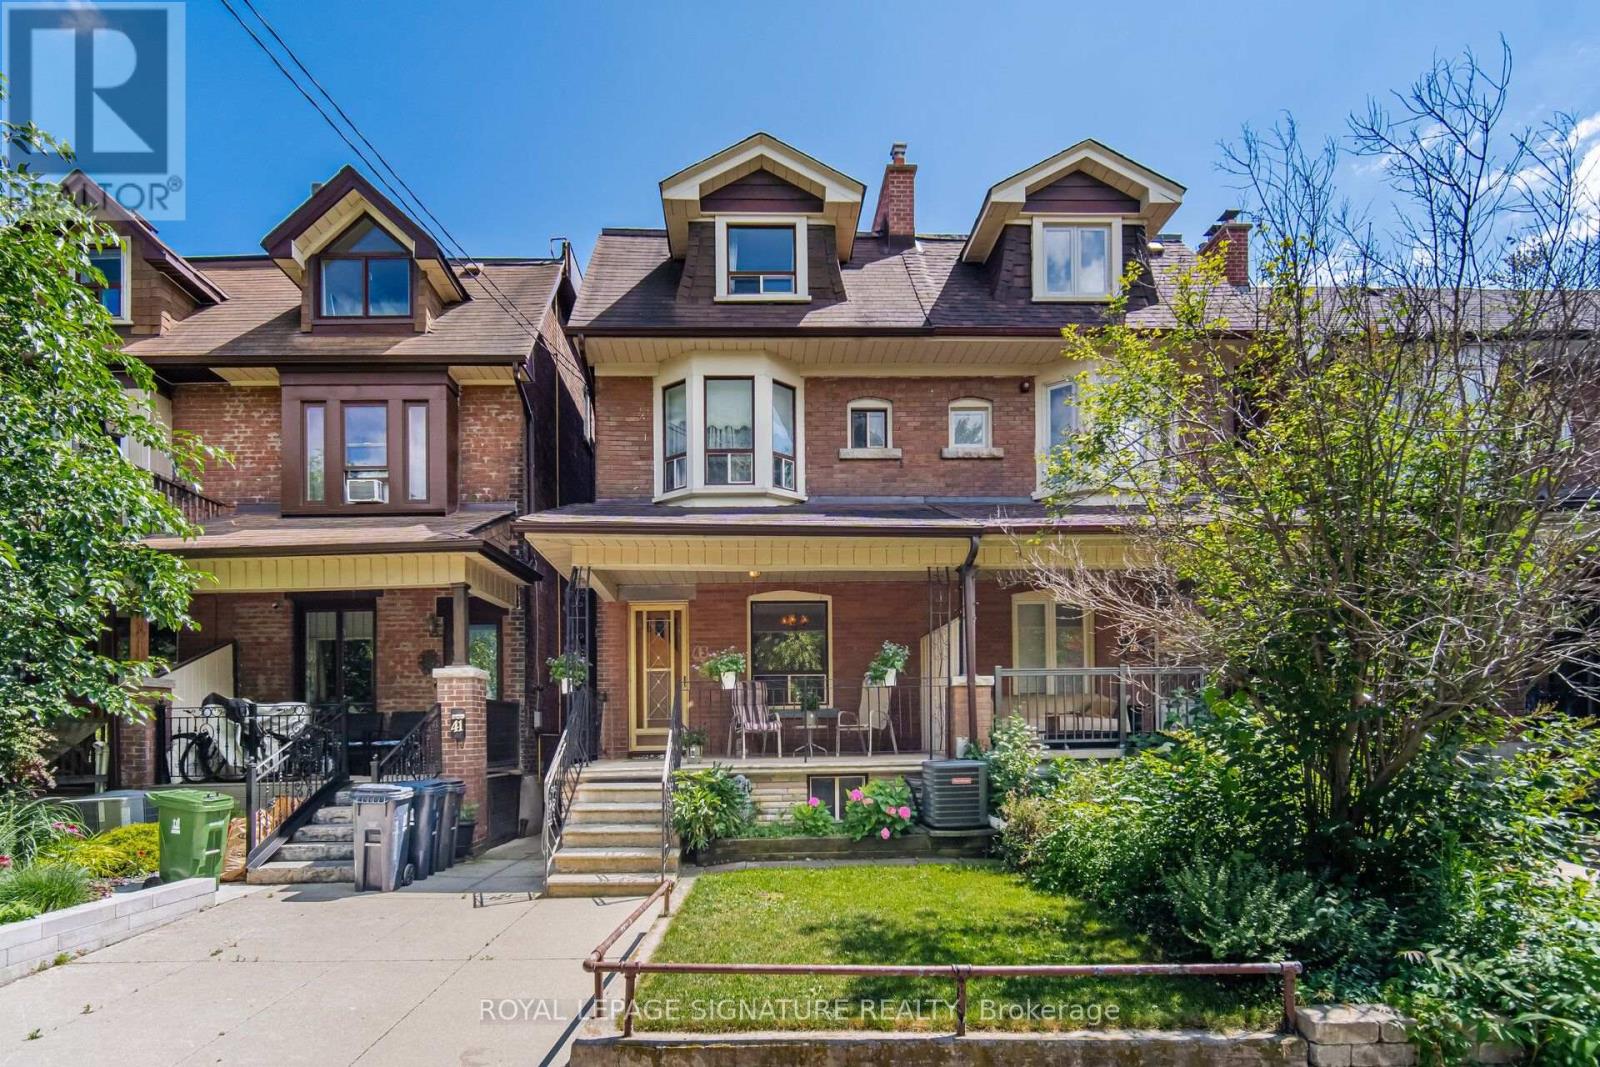
43 Marchmount Road
Toronto (Wychwood) · MLS # C13679236
5 bed · 2 bath
$679,000
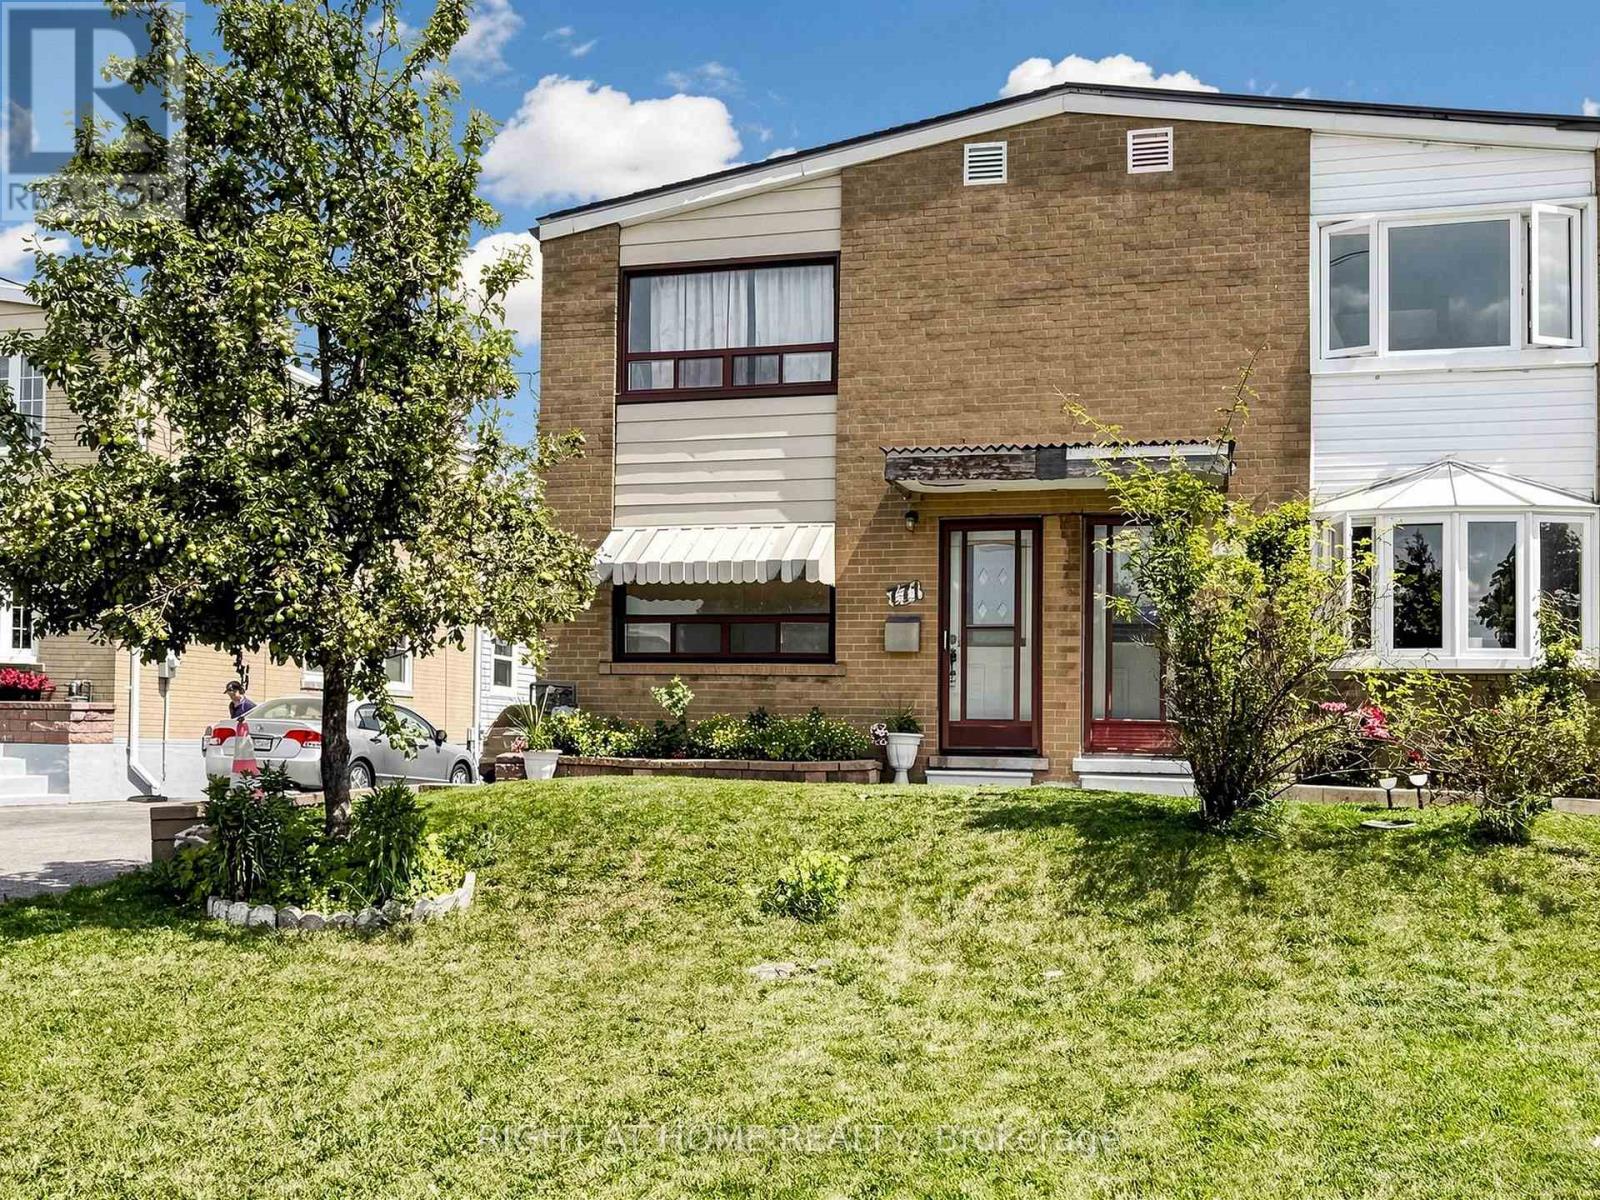
771 Birchmount Road
Toronto (Ionview) · MLS # E13675210
3 bed · 1 bath