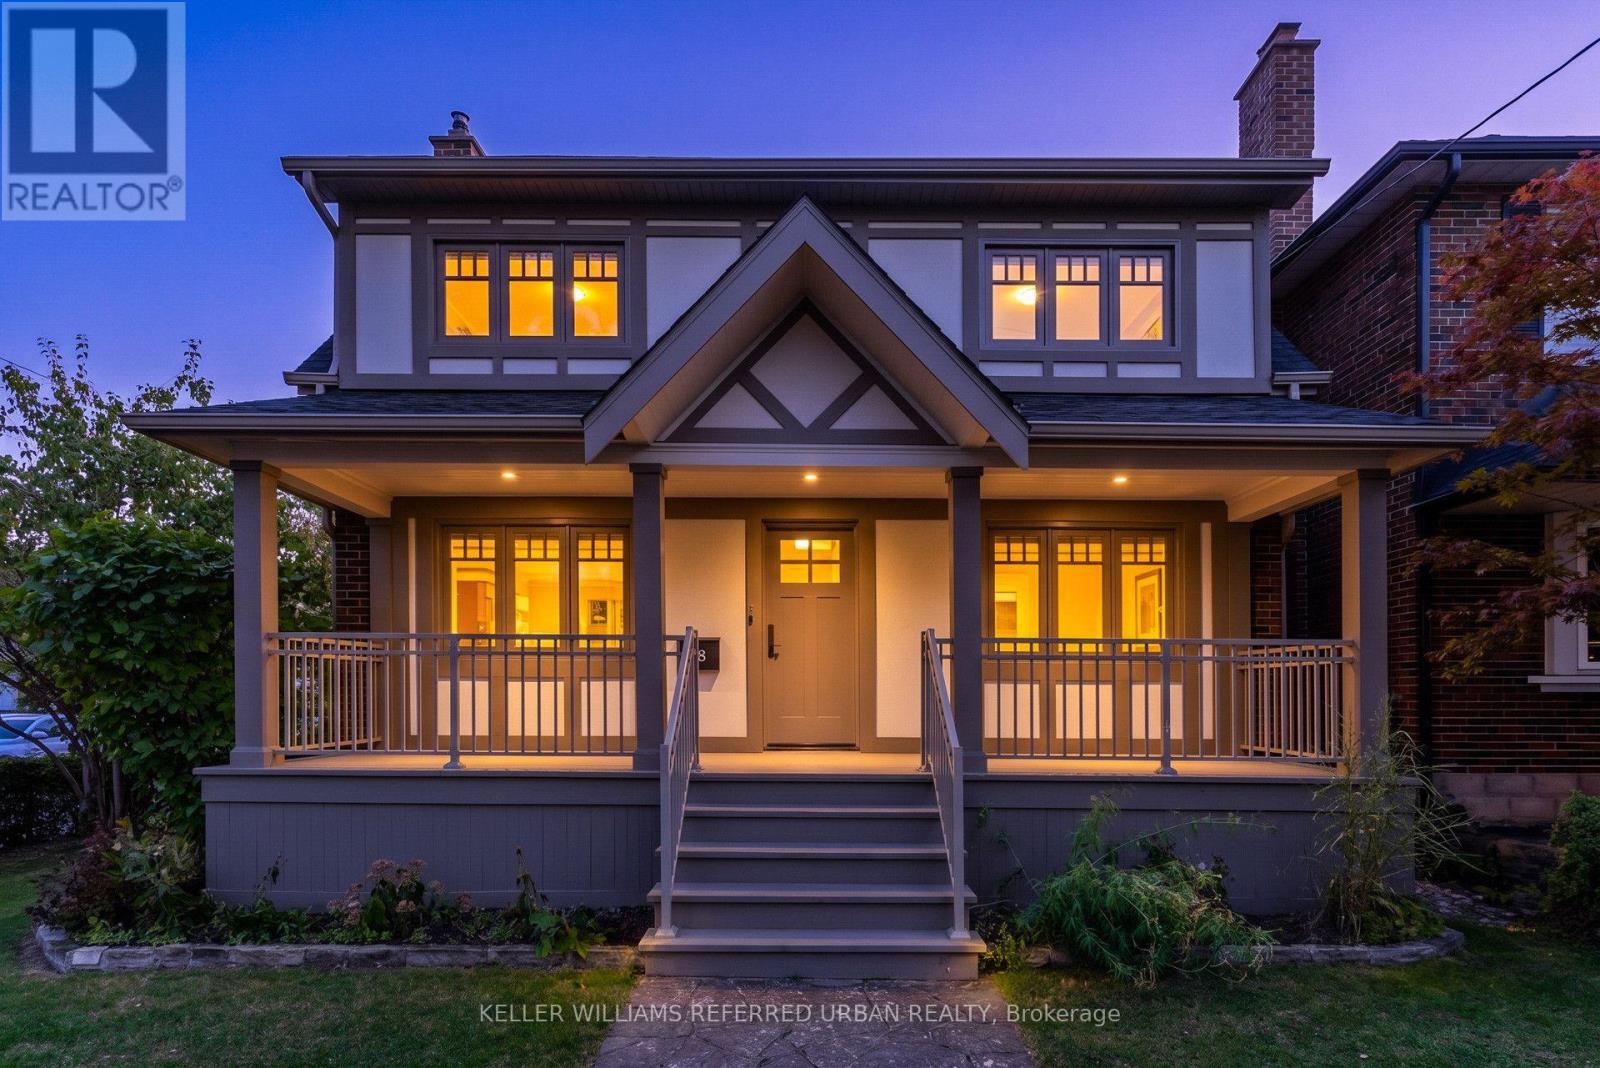
Videos & Virtual Tours
Open available video, 3D tour, or virtual-tour media for this listing.
78 Royal York Road
Toronto (Mimico), Ontario M8V2T8
MLS # W14094844
Property Details
Type
Detached
Beds
3
Baths
3
Status
For Sale
More homes like this
About this property
"The Mission Of An Architect Is To Help People Understand How To Make Life More Beautiful, The World A Better One For Living In, And To Give Reason, Rhyme, And Meaning To Life" - Frank Lloyd Wright. Live Like Royalty On Royal York In This Stunning Tudor-Style Castle! Meticulously & Lovingly Hand-Crafted. Traditional Charm W/ A Touch Of Modern Sensibilities. Dual-Facade Exterior: Solid Brick W/ James Hardie Fibre-Cement (Fire-Rated Cladding) W/ Large Front Porch, Secluded Backyard Oasis & B/I Garage W/ Private Drive On Lake Cres. Awe-Inspiring Cathedral Ceilings In Primary Bedroom W/ Massive 5pce Ensuite, W/I Closet, Gorgeous Herringbone Flooring & In-Floor Heating. Custom Finishes/Features Throughout: Exposed Brick Backsplash, Wood Trim & Too Many Upgrades To List! Carson Dunlop Pre-List Inspection Report Available. Steps To Mimico GO, Humber Bay Shores, Mimico Village W/ Cafes/Shops/Resto's, San Remo Bakery, Jimmy's Coffee, Revolver Pizza, The Lake & Walking Trails. 10-15 Mins To Downtown/Airport. Truly Fit For A King, Queen & Royal Family!
Mortgage Estimate
Estimated monthly payment
Calculating…
Estimate only. Taxes, insurance, condo fees, and lender terms are not included.
Monthly costs to verify
Property taxes: about $441/month based on listed annual taxes.
Estimate only. Confirm taxes, condo/maintenance fees, insurance, utilities, and lender terms before making decisions.
Rooms
| Room | Level | Dimensions |
|---|---|---|
| Living room | Main level | 3.48 x 5.69 |
| Family room | Lower level | 3.08 x 2.8 |
| Laundry room | Lower level | 3.42 x 2.68 |
| Cold room | Lower level | 2.18 x 2.73 |
| Bathroom | Lower level | 0.98 x 2.5 |
| Dining room | Main level | 3.33 x 3.42 |
| Kitchen | Main level | 3.05 x 5.72 |
| Eating area | Main level | 2.65 x 2.07 |
| Primary Bedroom | Second level | 5.42 x 4.06 |
| Bedroom 2 | Second level | 2.7 x 3.94 |
| Bedroom 3 | Second level | 3.52 x 2.92 |
| Bathroom | Second level | 2.7 x 4.84 |
| Bathroom | Second level | 2.7 x 2.09 |
| Recreational, Games room | Lower level | 5.69 x 2.73 |
Facts & Location
Parking
2 spaces
Lot Size
33.5 x 92 FT
Annual Taxes
$5,286
Listing data
Listing information is provided for personal, non-commercial use and should be independently verified before making real estate decisions.
Last refreshed: Oct 20, 2026 2:45 AM
Explore nearby searches
SEO-friendly searches for this area, property type, and nearby neighbourhoods.
Similar Properties
More nearby listings that may fit the same search.
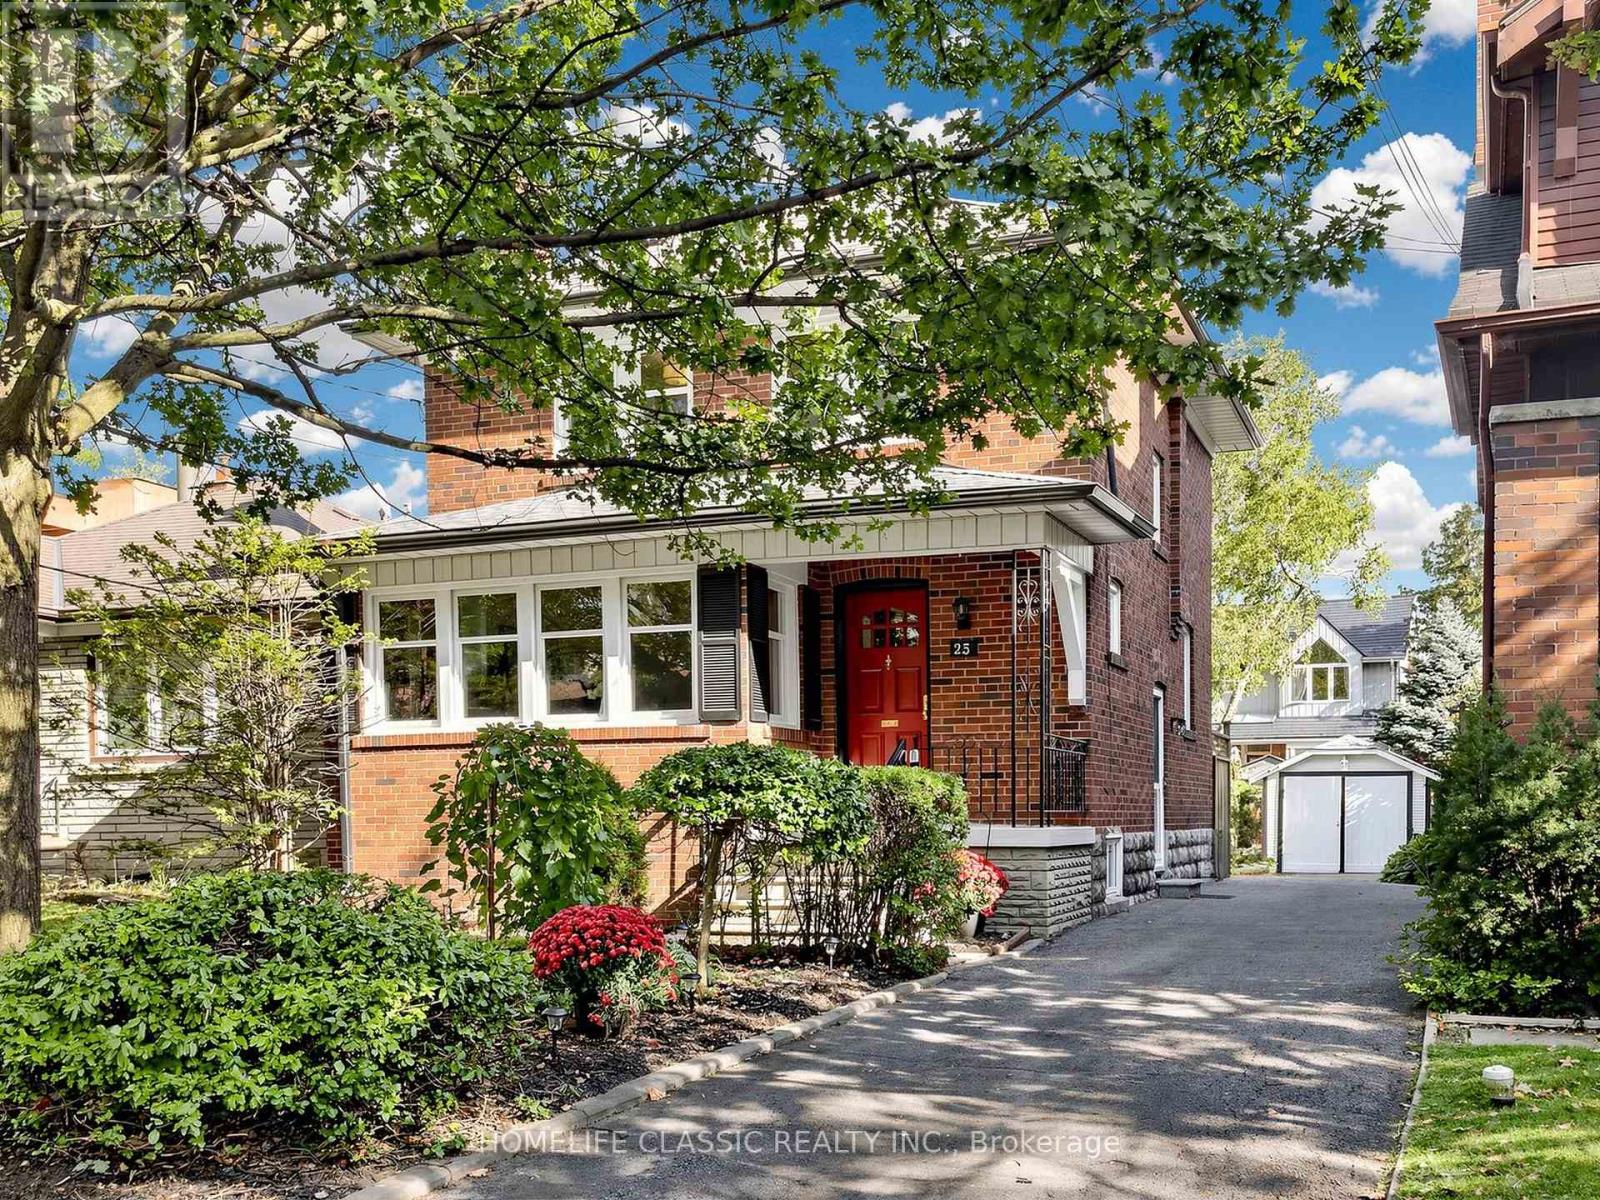
$1,499,000
25 Dartmouth Crescent
Toronto (Mimico) · MLS # W13875312
3 bed · 2 bath
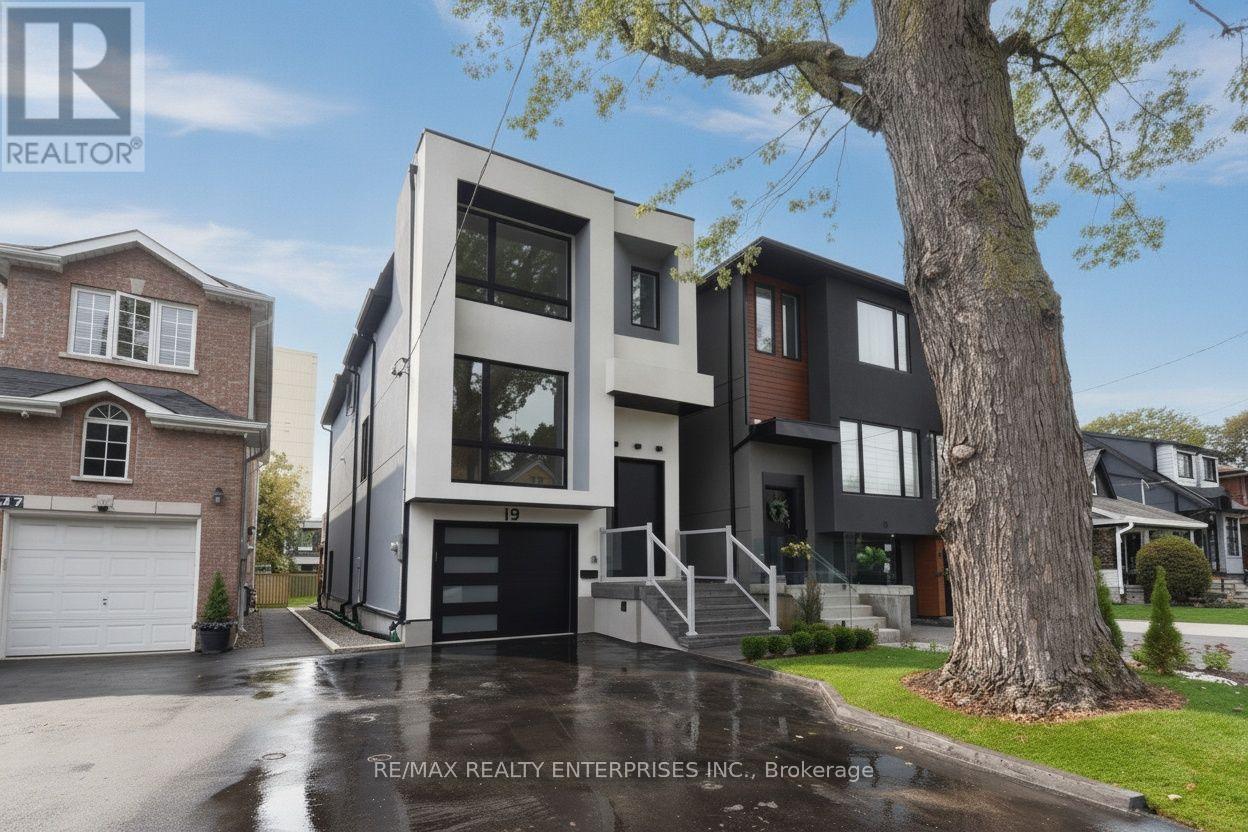
$1,749,000
19 Simpson Avenue
Toronto (Mimico) · MLS # W13857108
3 bed · 4 bath
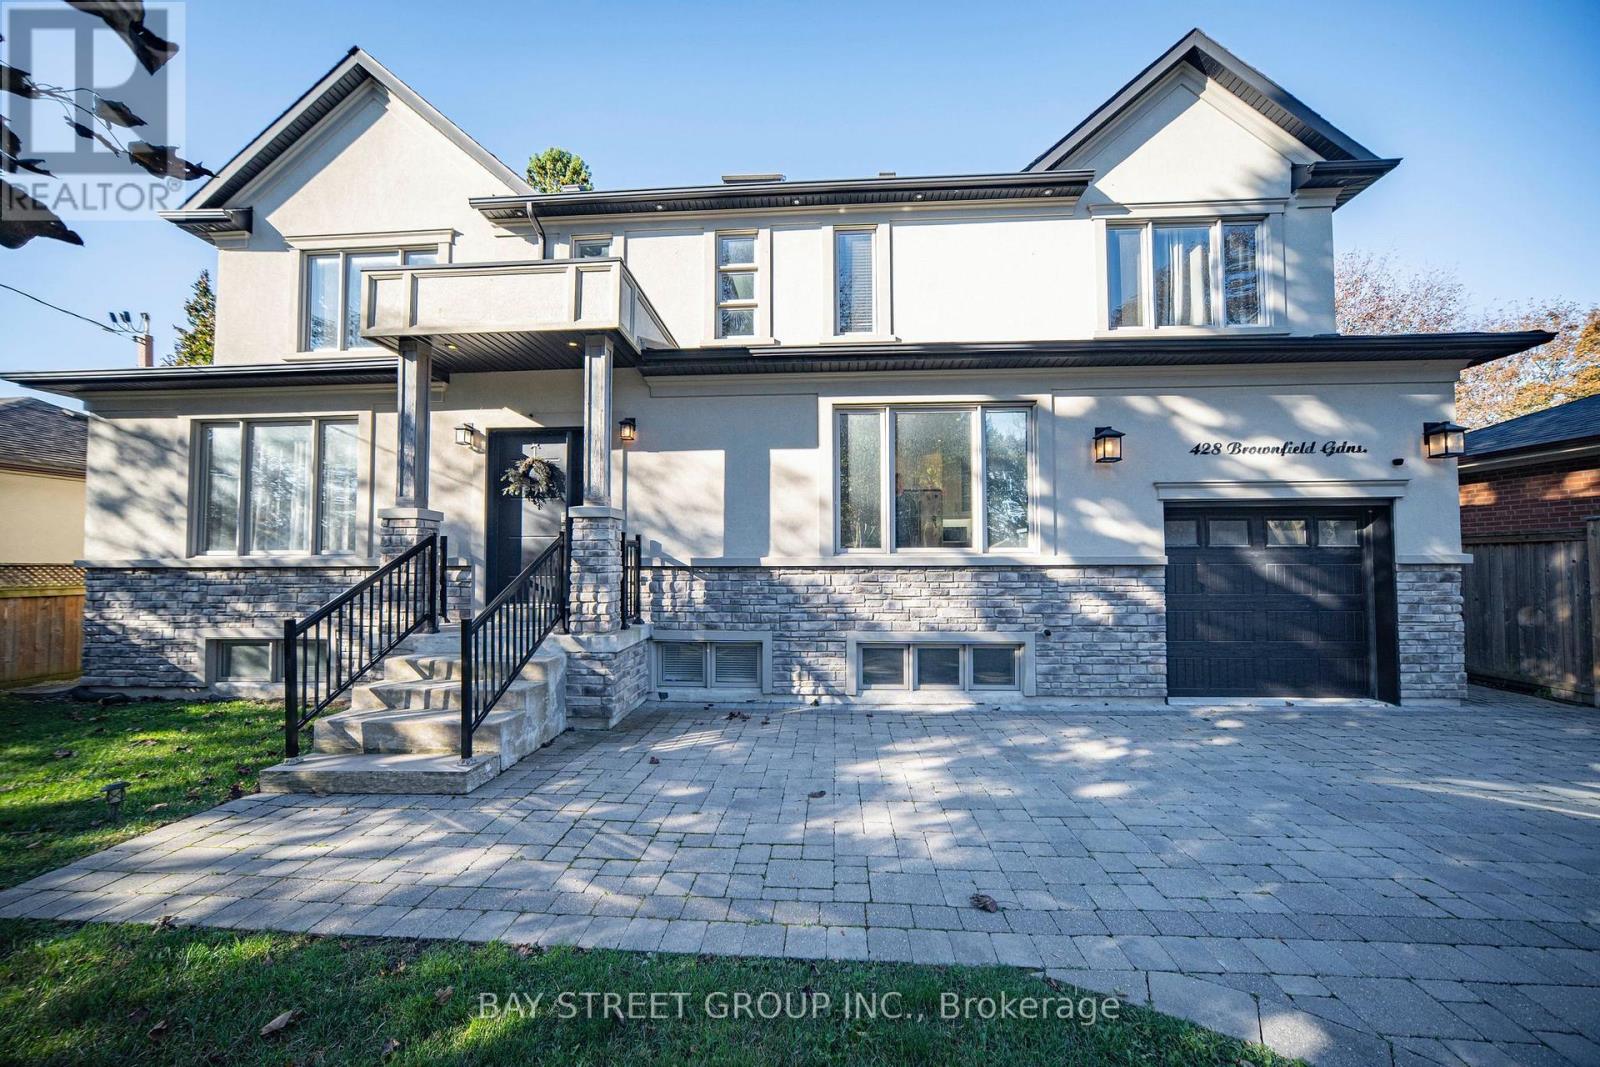
$1,580,000
428 Brownfield Gardens
Toronto (Rouge) · MLS # E14093476
6 bed · 4 bath