
Videos & Virtual Tours
Open available video, 3D tour, or virtual-tour media for this listing.
19 Simpson Avenue
Toronto (Mimico), Ontario M8Z1C9
MLS # W13857108
Property Details
Type
Detached
Beds
3
Baths
4
Status
For Sale
More homes like this
About this property
Welcome to this fully finished detached home at 19 Simpson Ave in Mimico. offering 3 bedrooms. 4 bathrooms andapprox. sq. ft. of beautifully designed living space. Sophisticated and contemporary. this move-in-ready residence combines architectural detail, quality finishes and everyday functionality. The bright. open-concept main level features impressive approx. 13-ft ceilings, abundant natural light and beautiful white oak hardwood flooring throughout the kitchen, dining and main living areas. The space is anchored by an impressive designer kitchen with sleek lacquered cabinetry, premium stone surfaces, a statement waterfall-edge island with seating, designer lighting and sophisticated brass detailing. A striking custom staircase with expansive glass railings, warm wood treads and brass accents creates an architectural focal point, while skylights upstairs bring additional natural light into the home. enhancing its bright. airy feel. The fully finished lower level, complete with a separate entrance, offers excellent flexibility and potential for a rental unit, nanny or in-law suite. guest accommodations, home office. recreation area or additional living space. An oversized patio and upper-level deck provide additional space for entertaining and outdoor living. Complete with 3 parking spaces and ideally situated near excellent schools, transit, shops, restaurants and cafés. Walk to Mimico Village. San Remo Bakery, Jimmy's Coffee and Mimico GO. with convenient access to Union Station. Approx.10-15 minutes to downtown and the airport. Contemporary, turnkey living in a sought-after Mimico location.
Mortgage Estimate
Estimated monthly payment
Calculating…
Estimate only. Taxes, insurance, condo fees, and lender terms are not included.
Monthly costs to verify
Property taxes: about $551/month based on listed annual taxes.
Estimate only. Confirm taxes, condo/maintenance fees, insurance, utilities, and lender terms before making decisions.
Rooms
| Room | Level | Dimensions |
|---|---|---|
| Living room | Main level | 7.32 x 5.18 |
| Furnace | Basement | 5.79 x 1.22 |
| Dining room | Main level | 6.22 x 5.3 |
| Kitchen | Main level | 6.22 x 5.3 |
| Primary Bedroom | Second level | 3.99 x 3.51 |
| Bedroom 2 | Second level | 3.29 x 4.79 |
| Bedroom 3 | Second level | 2.83 x 3.38 |
| Bathroom | Ground level | 0 x 0 |
| Bathroom | Second level | 2.8 x 1.68 |
| Bathroom | Second level | 1.22 x 1.52 |
| Family room | Basement | 7.35 x 8.99 |
Facts & Location
Parking
3 spaces
Lot Size
25 x 133.2 FT
Annual Taxes
$6,607
Listing data
Listing information is provided for personal, non-commercial use and should be independently verified before making real estate decisions.
Last refreshed: Oct 23, 2026 4:16 AM
Explore nearby searches
SEO-friendly searches for this area, property type, and nearby neighbourhoods.
Similar Properties
More nearby listings that may fit the same search.
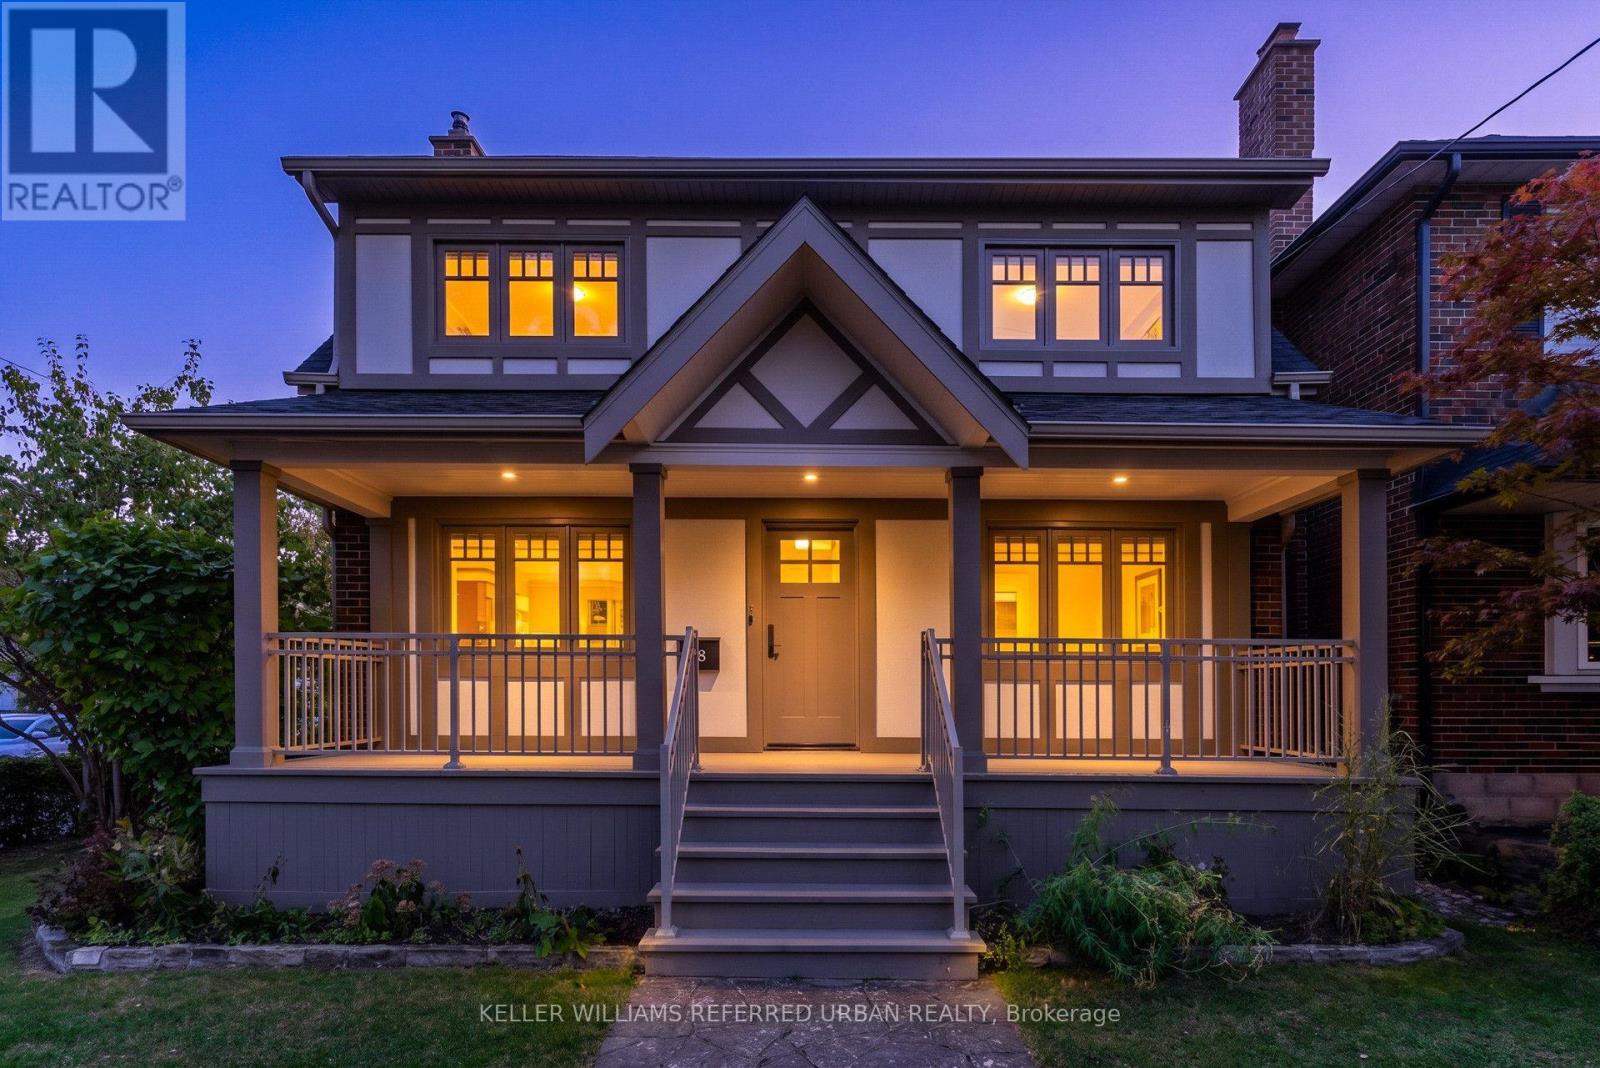
$1,595,000
78 Royal York Road
Toronto (Mimico) · MLS # W14094844
3 bed · 3 bath
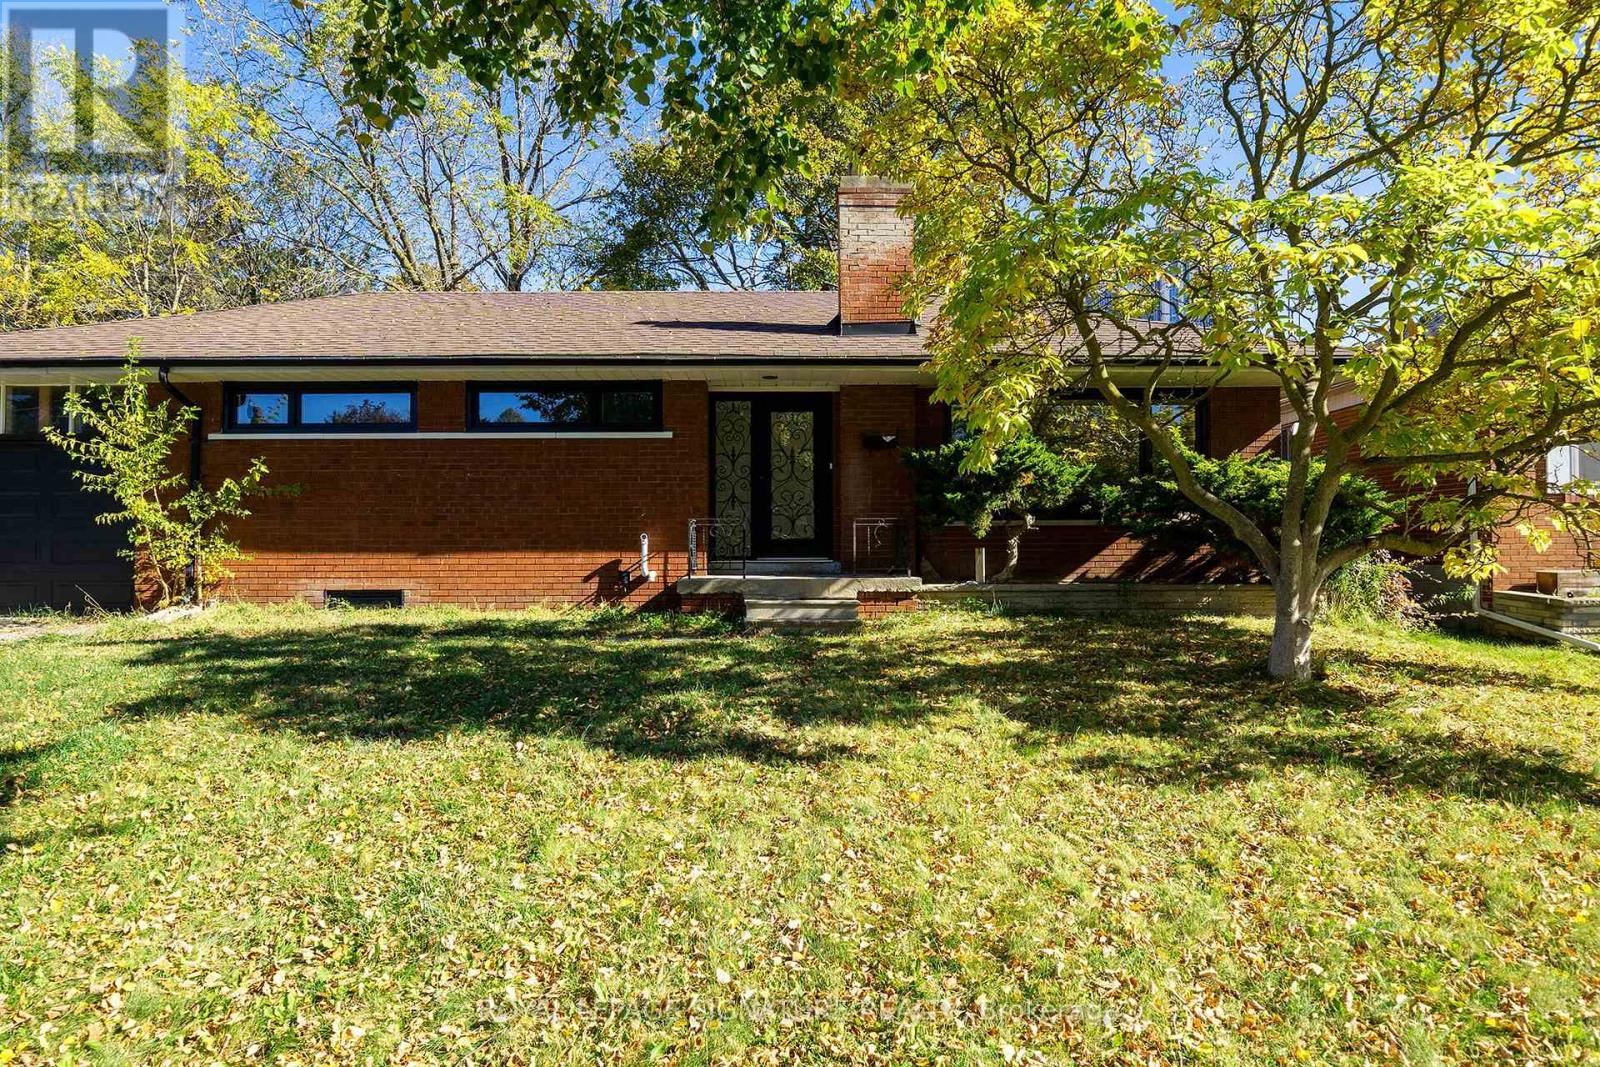
$1
120 Earlton Road
Toronto (Tam O'Shanter-Sullivan) · MLS # E14089666
5 bed · 2 bath · 14,068 sq ft
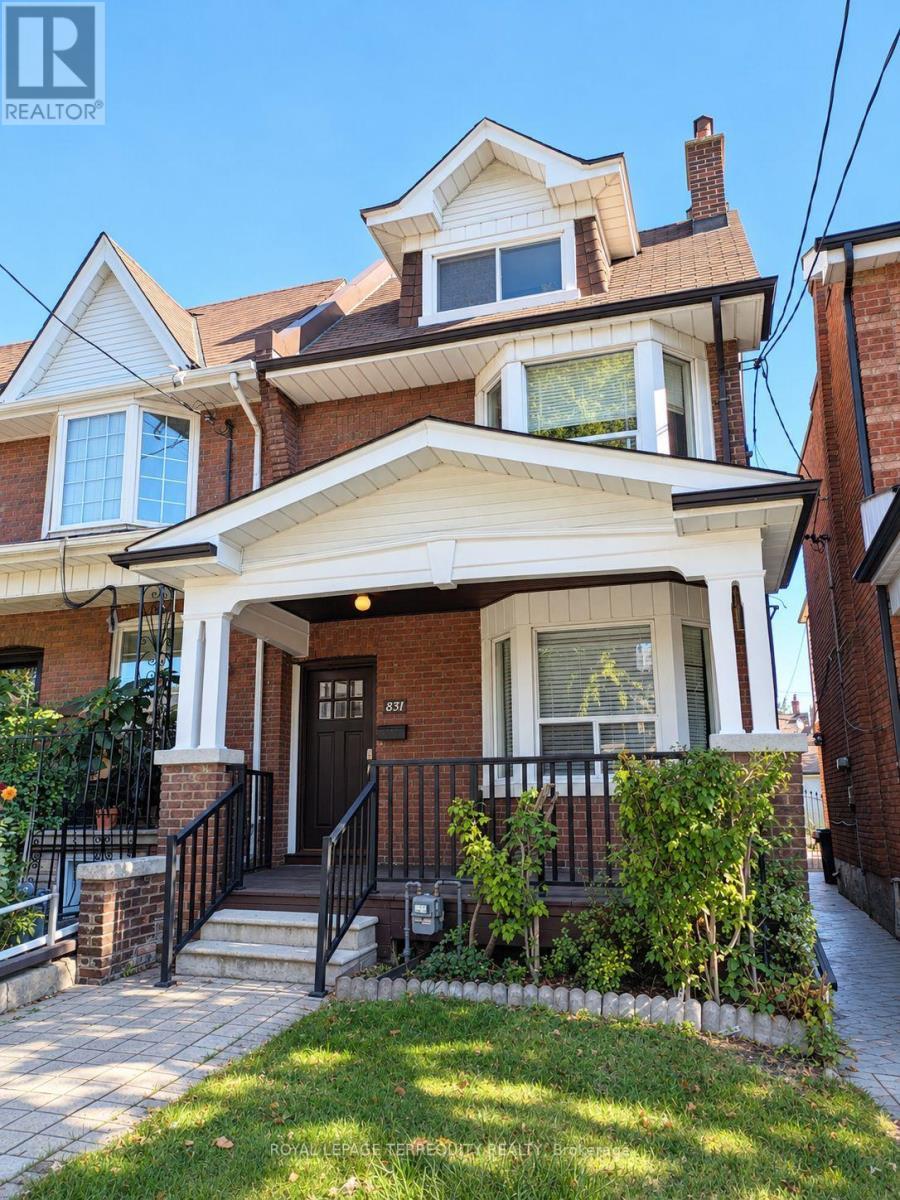
$1,558,000
831 Shaw Street
Toronto (Dovercourt-Wallace Emerson-Junction) · MLS # W14108272
4 bed · 3 bath