Videos & Virtual Tours
Open available video, 3D tour, or virtual-tour media for this listing.
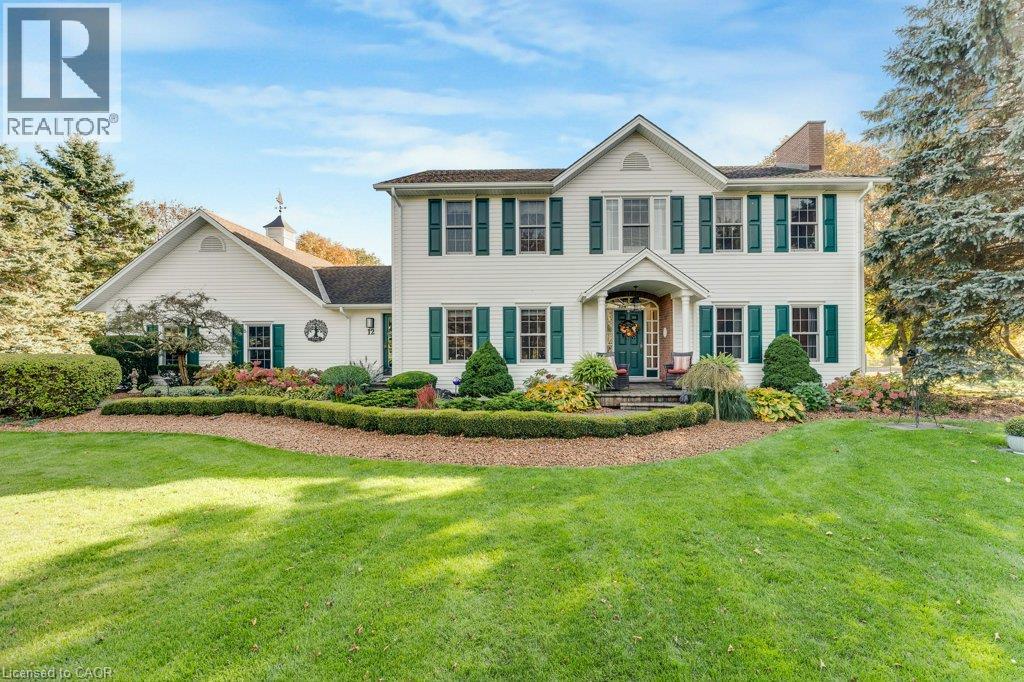
12 WENEIL Drive
Hamilton, Ontario L8B0Z6
MLS # 40872438
Property Details
Type
Detached
Beds
3
Baths
4
Status
For Sale
More homes like this
About this property
Welcome to your dream home in Freelton! This breathtaking 3,000 sq. ft. Georgian-style masterpiece with a stunning Nantucket feel delivers the ultimate lifestyle. Featuring 3+1 bedrooms, 3.5 baths, a sun-drenched main floor with a spacious office/den, and incredible curb appeal, it checks every single box! Step outside into your ultimate private oasis: an inviting in-ground saltwater pool, a stylish cabana, gorgeous hardscape patios, and a cozy fire pit ready for starry nights. Complete with a 2-car attached garage PLUS an additional 1 detached garage, this exceptional family property is an absolute must-see. Let's get you home!
Mortgage Estimate
Estimated monthly payment
Calculating…
Estimate only. Taxes, insurance, condo fees, and lender terms are not included.
Monthly costs to verify
Property taxes: about $786/month based on listed annual taxes.
Estimate only. Confirm taxes, condo/maintenance fees, insurance, utilities, and lender terms before making decisions.
Rooms
| Room | Level | Dimensions |
|---|---|---|
| Utility room | Basement | 9'7'' x 4'5'' |
| Utility room | Basement | 6'6'' x 4'11'' |
| Recreation room | Basement | 14'10'' x 20'10'' |
| Other | Basement | 9'5'' x 15'1'' |
| Other | Basement | 13'6'' x 14'0'' |
| Other | Basement | 14'11'' x 9'2'' |
| 3pc Bathroom | Basement | x |
| Primary Bedroom | Second level | 16'4'' x 15'8'' |
| Loft | Second level | 8'6'' x 3'3'' |
| Bedroom | Second level | 15'6'' x 11'6'' |
| Bedroom | Second level | 12'0'' x 13'10'' |
| 5pc Bathroom | Second level | x |
| 5pc Bathroom | Second level | x |
| Office | Main level | 13'8'' x 19'3'' |
| Mud room | Main level | 9'7'' x 11'2'' |
| Living room | Main level | 14'5'' x 17'4'' |
| Laundry room | Main level | 9'7'' x 10'0'' |
| Kitchen | Main level | 15'4'' x 8'8'' |
| Dining room | Main level | 15'4'' x 11'6'' |
| Den | Main level | 8'9'' x 11'4'' |
Facts & Location
Interior Size
4,117 sq ft
Parking
10 spaces
Lot Size
1.22
Annual Taxes
$9,428
Year Built
1991
Listing data
Listing information is provided for personal, non-commercial use and should be independently verified before making real estate decisions.
Last refreshed: Oct 20, 2026 3:32 AM
Explore nearby searches
SEO-friendly searches for this area, property type, and nearby neighbourhoods.
Similar Properties
More nearby listings that may fit the same search.
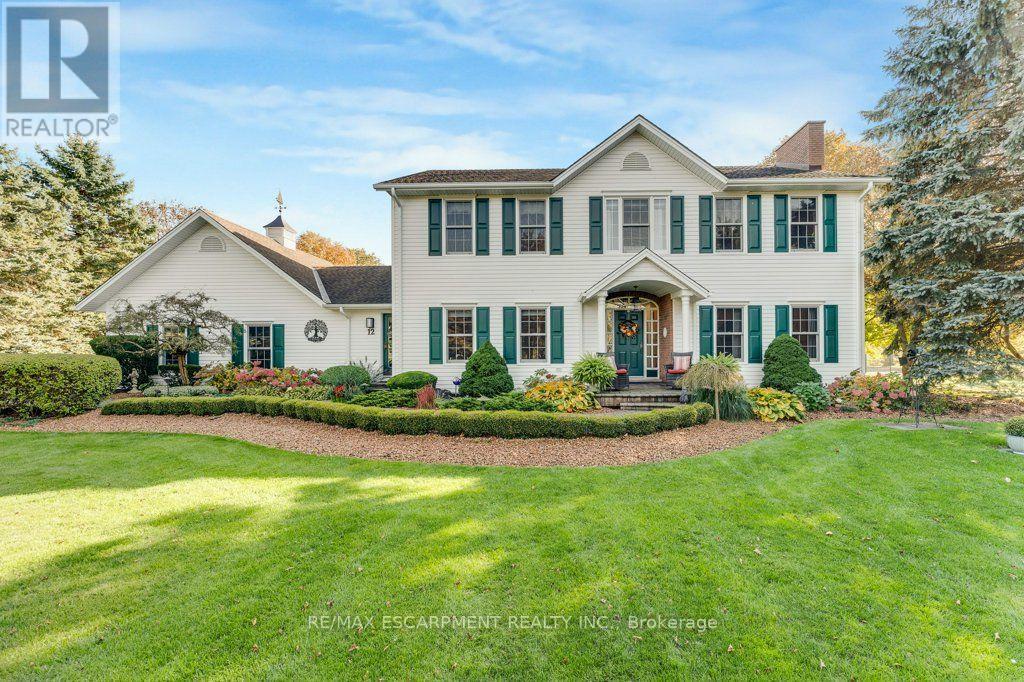
$1,880,000
12 Weneil Drive
Hamilton (Freelton) · MLS # X14094954
3 bed · 4 bath · 3,000 sq ft
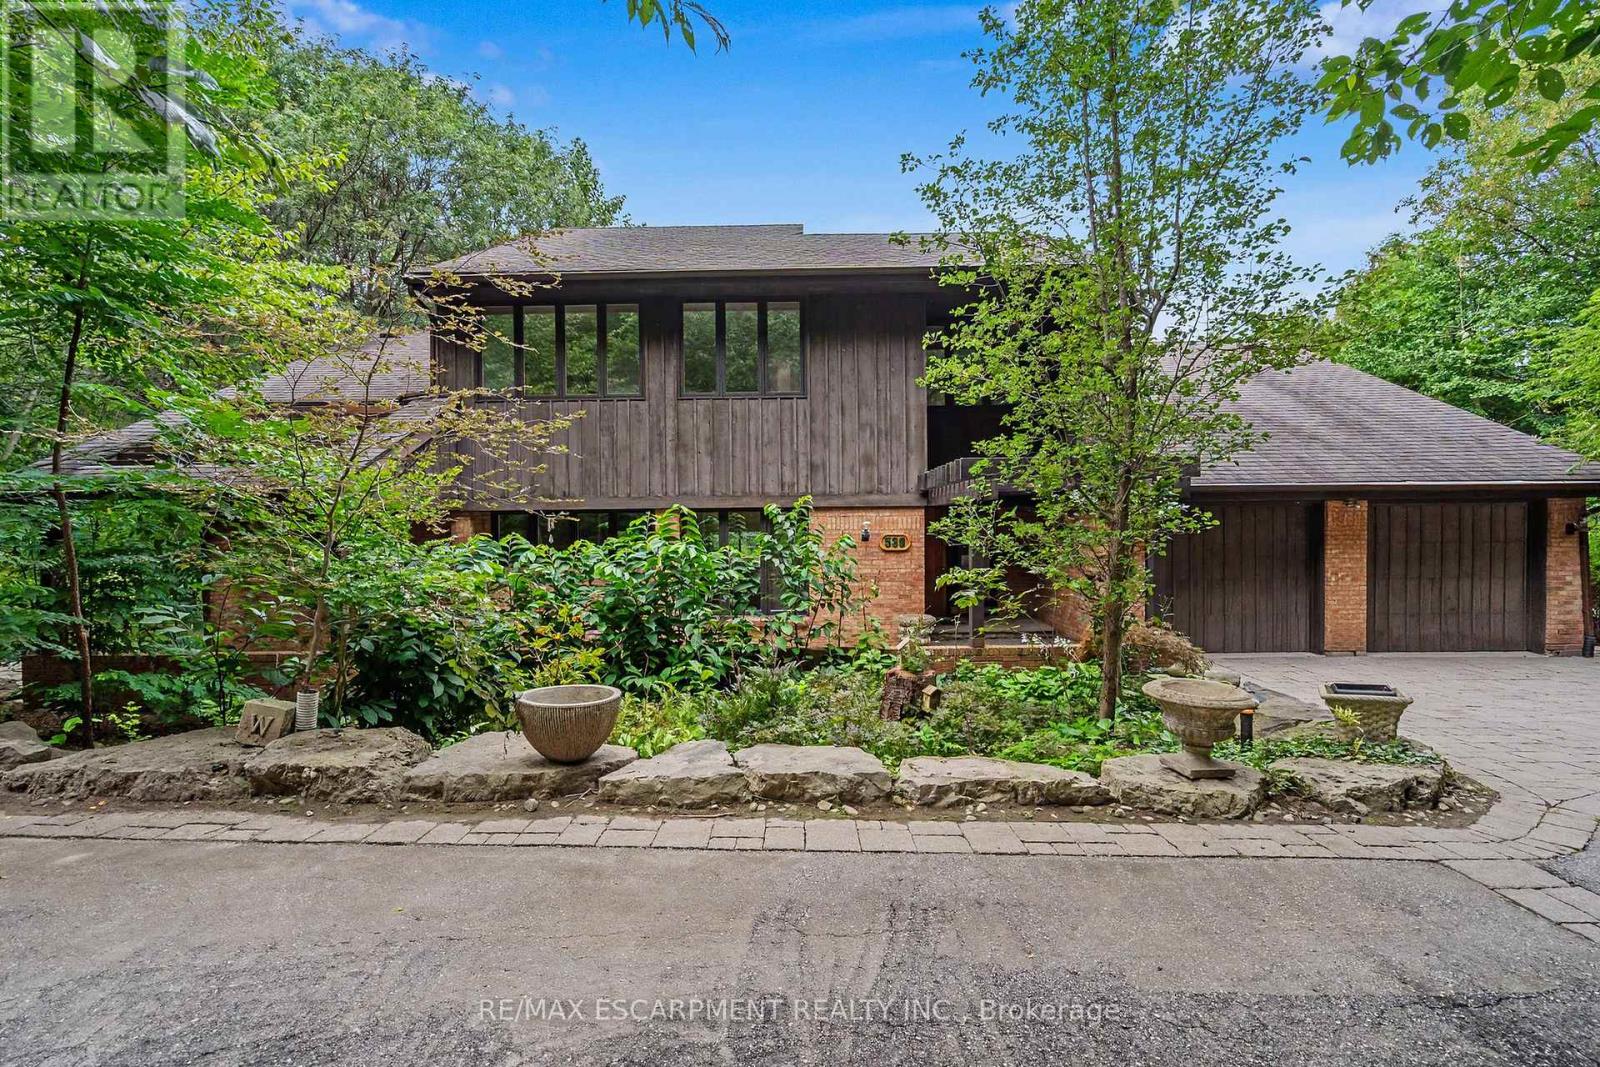
$1,895,000
539 ONTARIO Street
Hamilton (Ancaster) · MLS # X13799894
3 bed · 4 bath
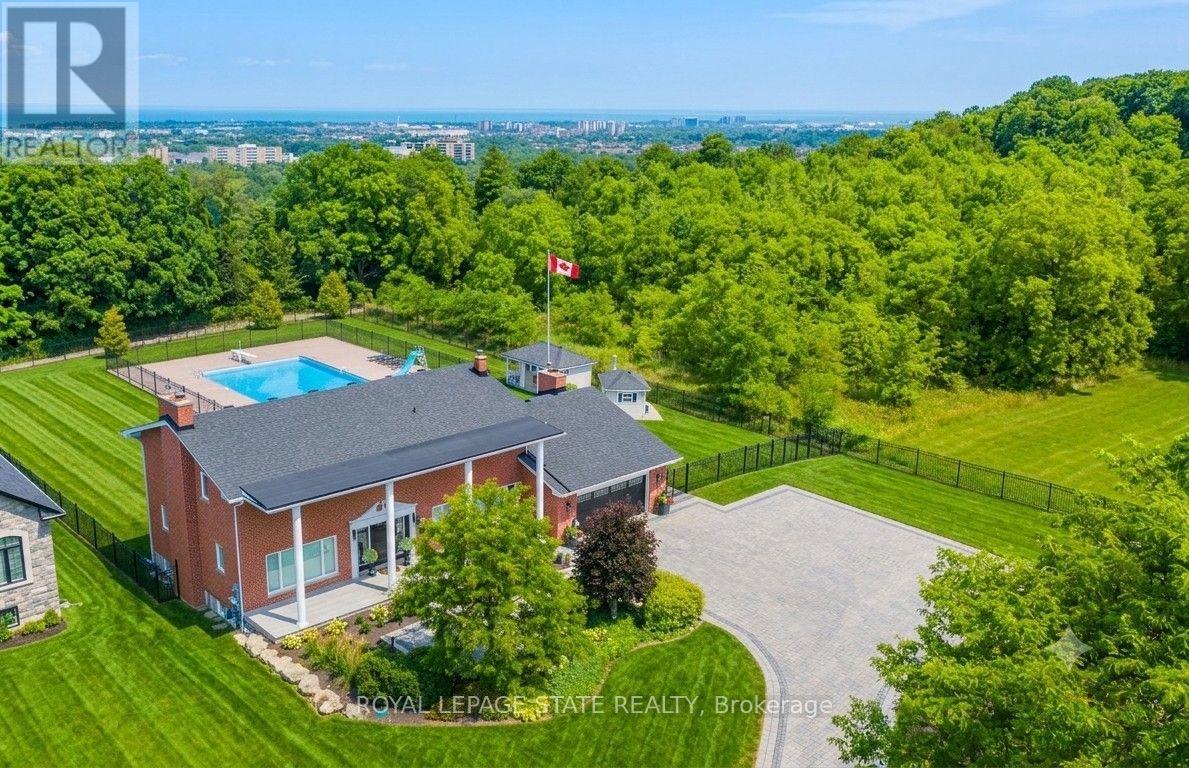
$1,899,990
10 Azalea Court
Hamilton (Stoney Creek Mountain) · MLS # X13643688
4 bed · 3 bath · 5,100 sq ft