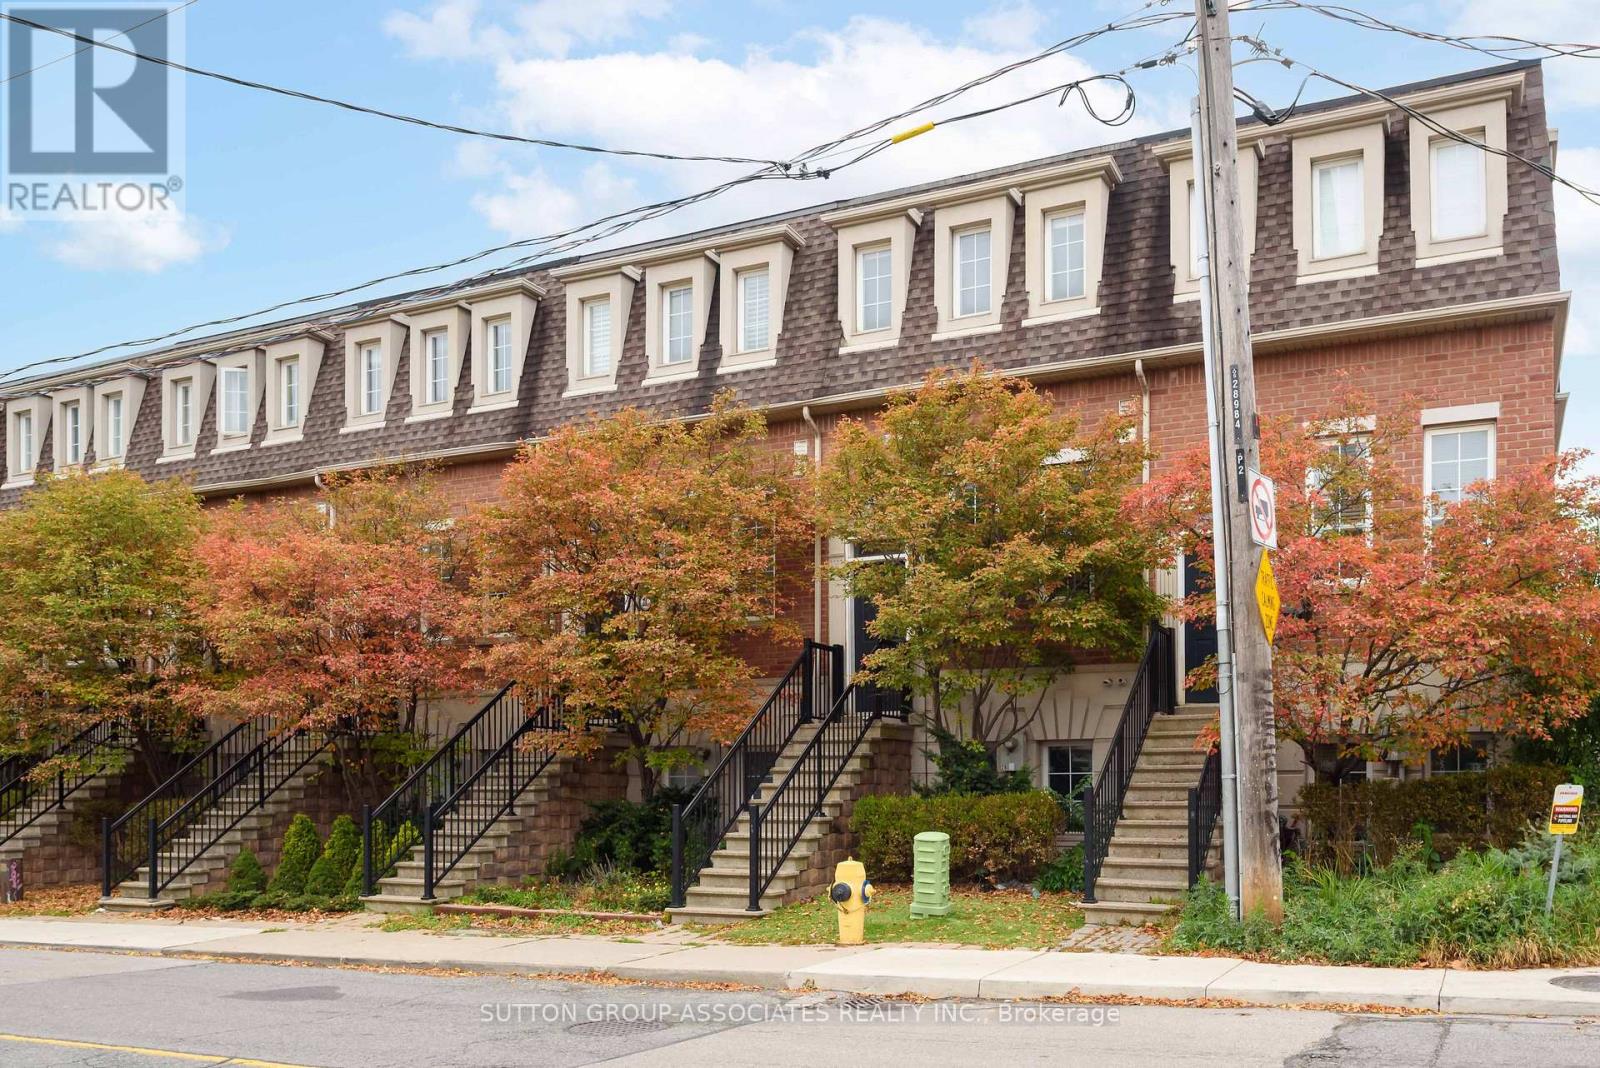
2B Alcina Avenue
Toronto (Wychwood), Ontario M6G2E8
MLS # C14094394
Property Details
Type
Townhouse
Beds
3
Baths
3
Status
For Sale
More homes like this
About this property
Welcome to 2B Alcina Ave, a rare freehold townhouse situated in Wychwood. Nestled in the highly coveted Hillcrest School district, steps from the Wychwood Barns, weekend farmers' markets, dog parks, family-run restaurants and cafes, and transit along St. Clair West. Beyond its stellar location, this property offers an outstanding blend of space, value, and low-maintenance urban living. It delivers the function and feel of a traditional freehold home without the burden of constant outdoor maintenance. Soaring ceilings, rich hardwood floors, and a bright layout built for effortless living and relaxed entertaining. The main floor features a kitchen with a breakfast nook, leading into a living room centered around a cozy gas fireplace, custom built-in cabinetry, and a walk-out to a private deck. The oversized primary suite is a true retreat with an ensuite. Downstairs, the impressive lower level boasts 11-foot ceilings and direct garage access. Incredible location, generous proportion, and effortless Wychwood living, all in one turnkey package.
Mortgage Estimate
Estimated monthly payment
Calculating…
Estimate only. Taxes, insurance, condo fees, and lender terms are not included.
Monthly costs to verify
Property taxes: about $544/month based on listed annual taxes.
Estimate only. Confirm taxes, condo/maintenance fees, insurance, utilities, and lender terms before making decisions.
Rooms
| Room | Level | Dimensions |
|---|---|---|
| Foyer | Main level | 3.167 x 1.503 |
| Bathroom | Second level | 2.179 x 1.51 |
| Recreational, Games room | Lower level | 4.213 x 4.006 |
| Living room | Main level | 4.288 x 3.429 |
| Dining room | Main level | 4.782 x 3.274 |
| Kitchen | Main level | 2.892 x 2.192 |
| Eating area | Main level | 2.698 x 2.364 |
| Partial bathroom | Main level | 1.956 x 0.823 |
| Primary Bedroom | Second level | 4.179 x 3.614 |
| Bathroom | Second level | 2.176 x 1.502 |
| Bedroom 2 | Second level | 3.192 x 2.377 |
| Bedroom 3 | Second level | 4.34 x 3.002 |
Facts & Location
Parking
1 spaces
Lot Size
14.9 x 61 FT
Annual Taxes
$6,522
Listing data
Listing information is provided for personal, non-commercial use and should be independently verified before making real estate decisions.
Last refreshed: Oct 20, 2026 4:32 AM
Explore nearby searches
SEO-friendly searches for this area, property type, and nearby neighbourhoods.
Similar Properties
More nearby listings that may fit the same search.
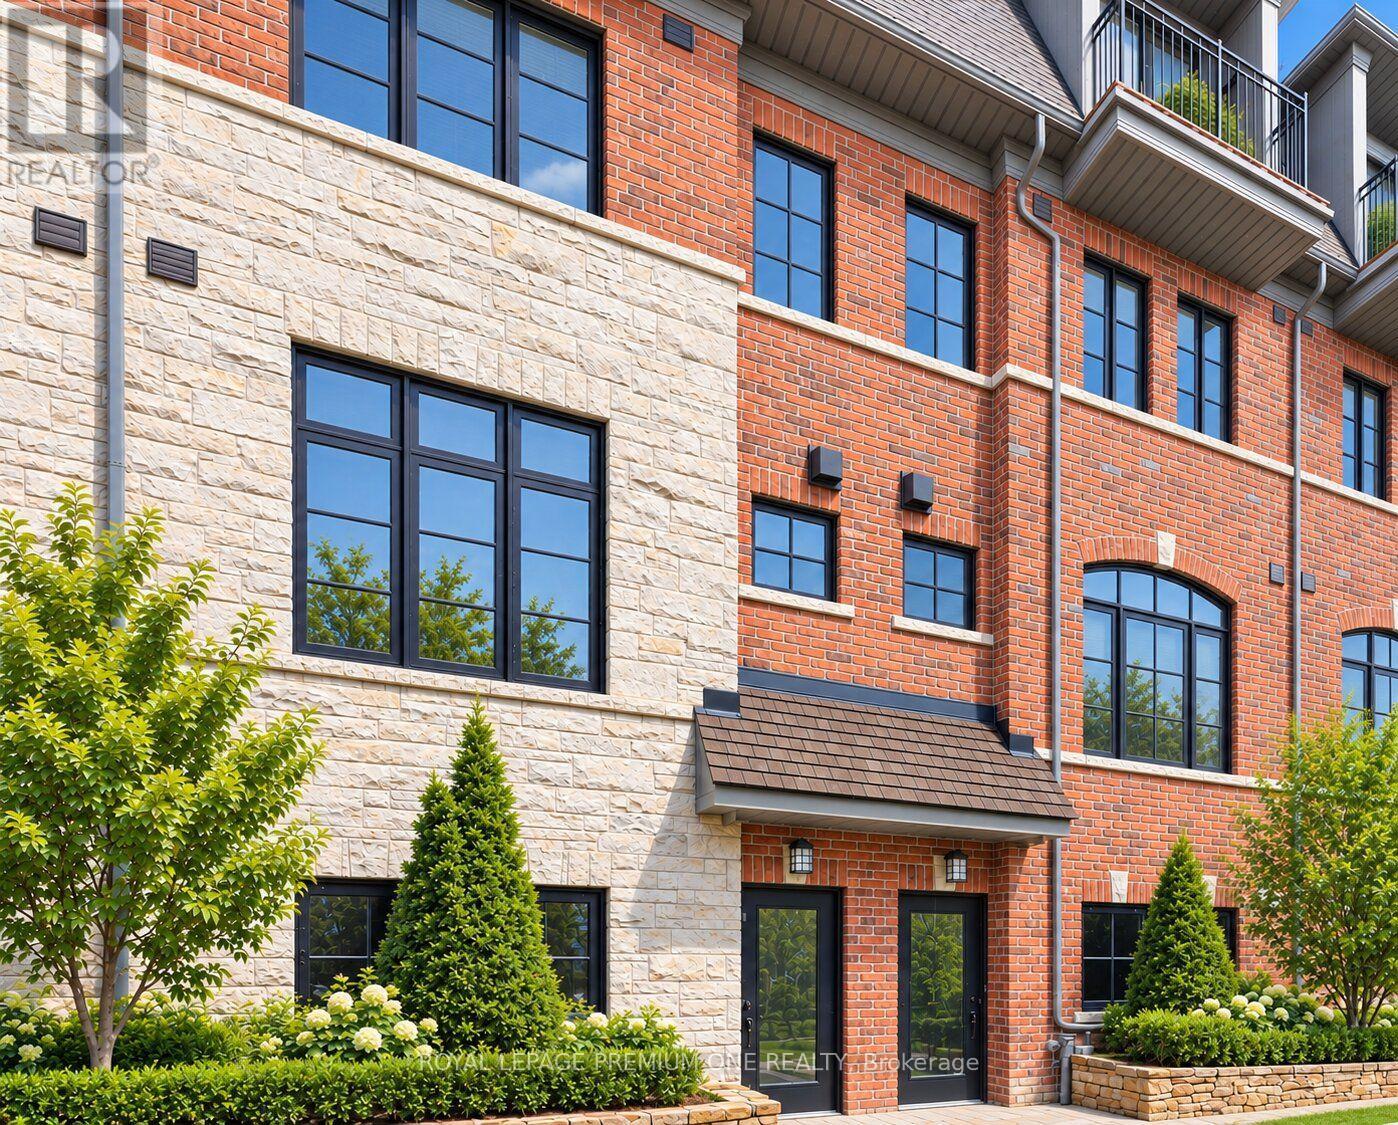
$1,450,000
1145 Ossington Avenue
Toronto (Wychwood) · MLS # C14080428
3 bed · 2 bath
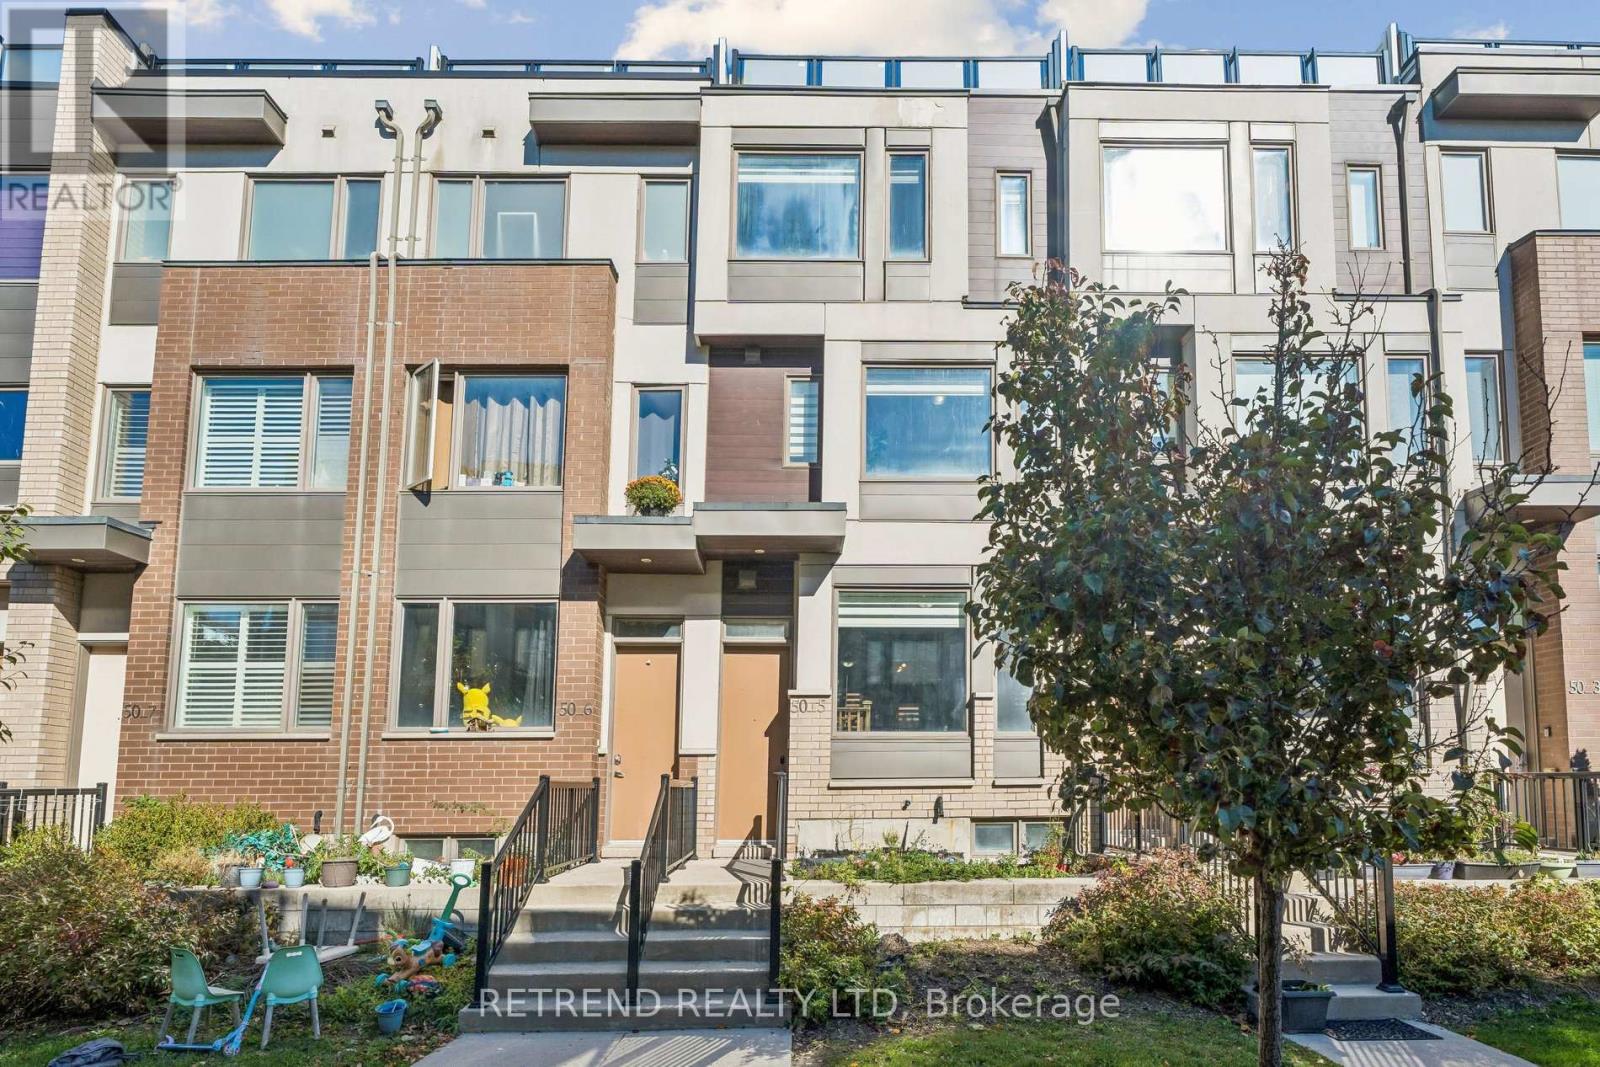
$824,900
50 Thomas Mulholland Drive
Toronto (Downsview-Roding-CFB) · MLS # W14100682
4 bed · 4 bath
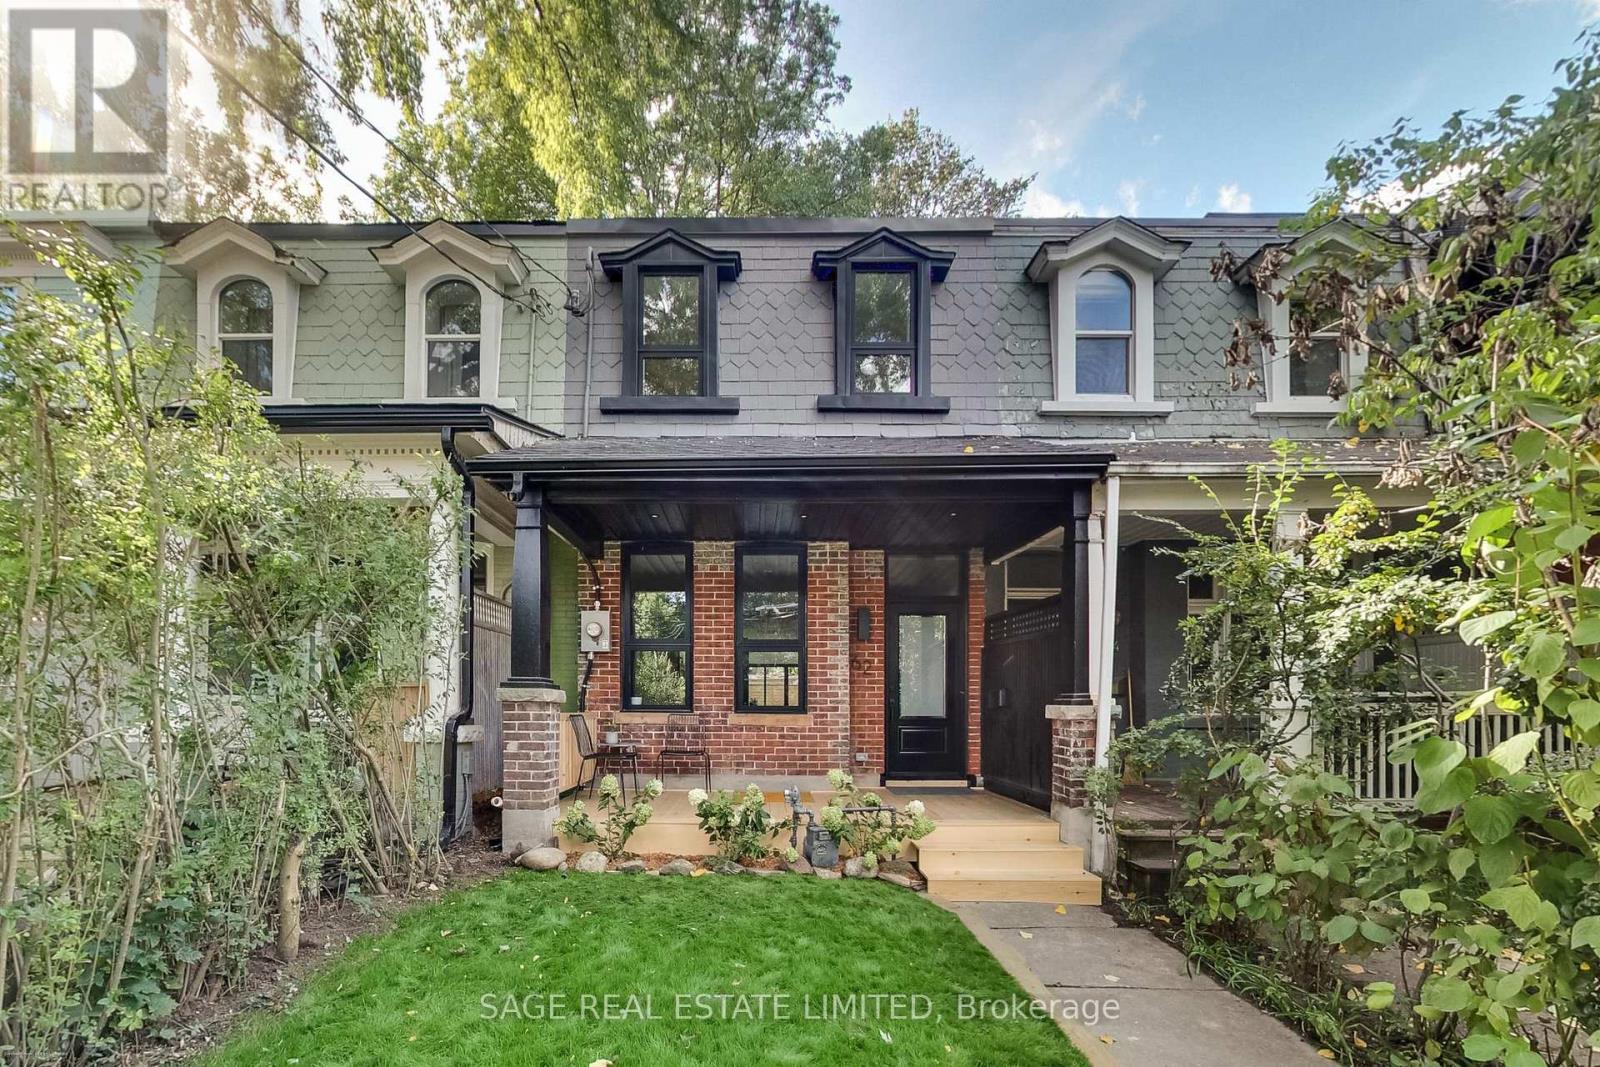
$1,375,000
62 Elm Grove Avenue
Toronto (South Parkdale) · MLS # W14029986
4 bed · 3 bath