Videos & Virtual Tours
Open available video, 3D tour, or virtual-tour media for this listing.
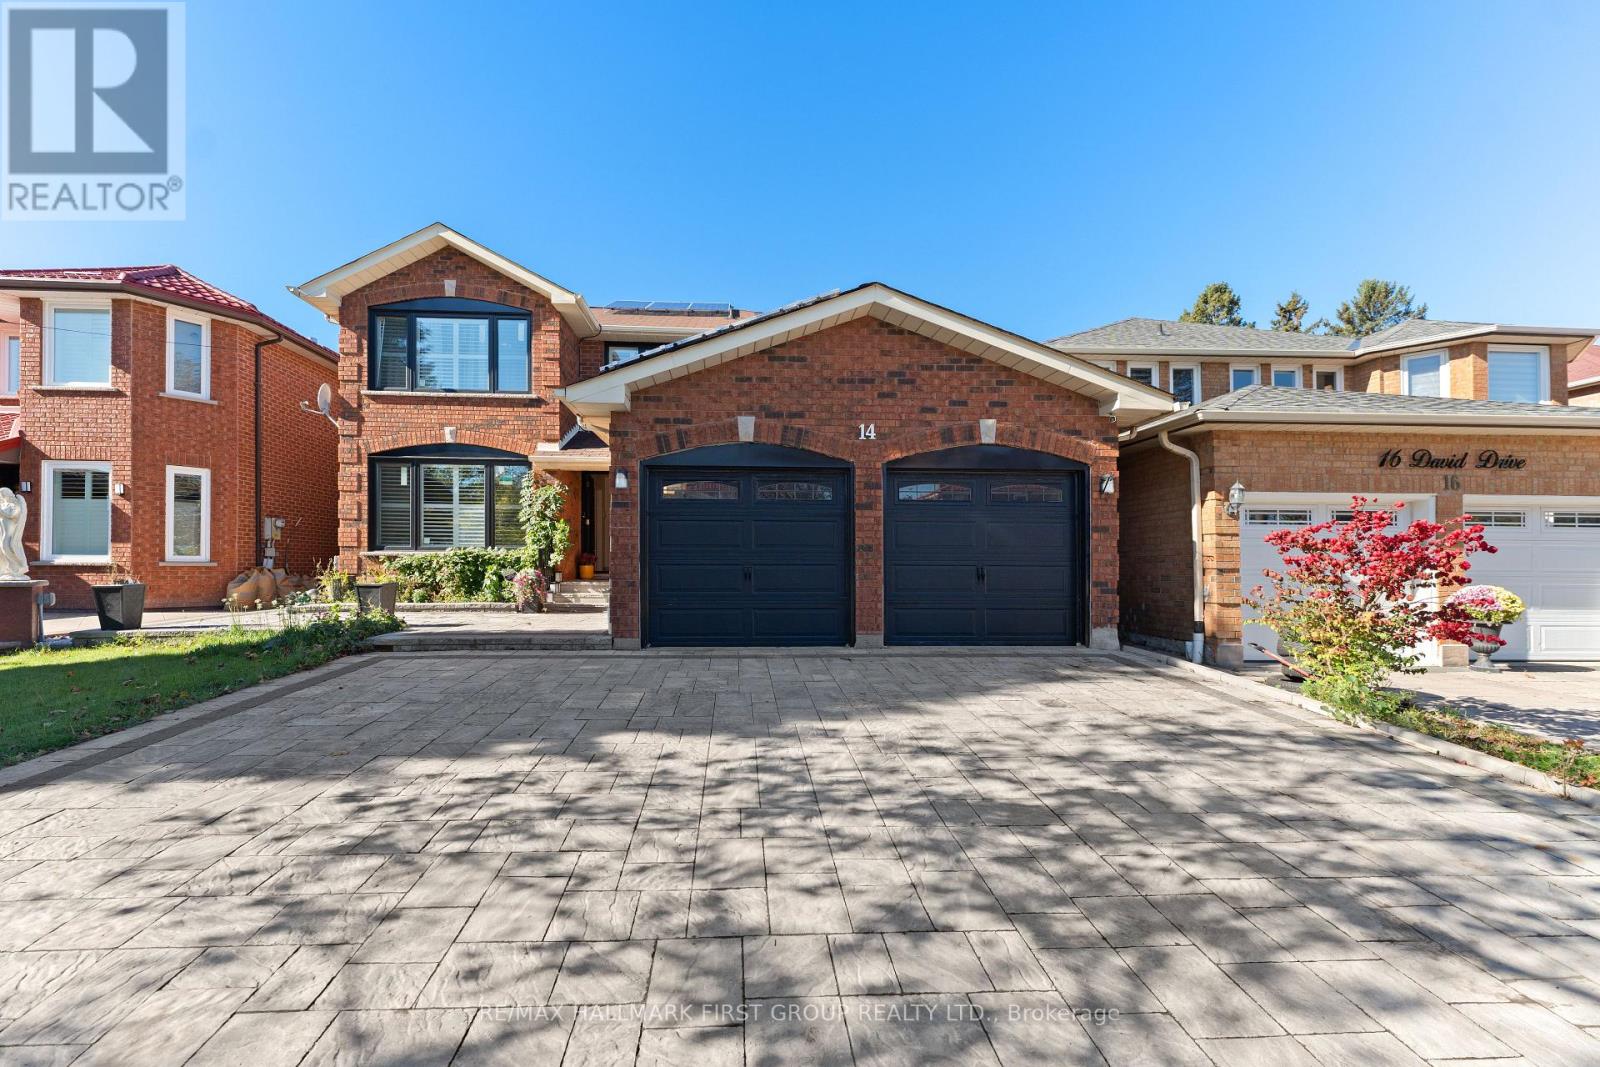
14 David Drive
Toronto (Morningside), Ontario M1E5E4
MLS # E14094556
Property Details
Type
Detached
Beds
8
Baths
5
Status
For Sale
More homes like this
About this property
Showstopper! Renovated from top to bottom, this impressive all-brick home offers 2,920 sq. ft. above grade with exceptional space and versatility.** 5 bedrooms above grade plus 4 bedrooms in the basement!** The main floor features a bedroom and 3-piece bathroom, ideal for guests or multigenerational living, plus an upgraded kitchen with a massive island and walkout to the backyard. Upstairs, four additional bedrooms provide plenty of room for the whole family. The basement features a two-bedroom apartment with a separate walk up entrance, offering potential for extended family or rental income, plus a separate area with two additional bedrooms for your own use. Extensive 2024 upgrades include the furnace, A/C, windows, patio door, front and side doors, tankless water heater, water softener, interlocking and much more! Double car garage plus six parking spaces in the driveway and no sidewalk.Conveniently located minutes from TTC, highways, schools, U of T Scarborough, Centennial College, hospital, shopping malls, and grocery stores.
Mortgage Estimate
Estimated monthly payment
Calculating…
Estimate only. Taxes, insurance, condo fees, and lender terms are not included.
Monthly costs to verify
Property taxes: about $511/month based on listed annual taxes.
Estimate only. Confirm taxes, condo/maintenance fees, insurance, utilities, and lender terms before making decisions.
Rooms
| Room | Level | Dimensions |
|---|---|---|
| Kitchen | Main level | 6.78 x 5.26 |
| Den | Second level | 2.84 x 1.88 |
| Bedroom | Basement | 3.43 x 4.37 |
| Bedroom | Basement | 3.05 x 3.05 |
| Bedroom | Basement | 3.05 x 3.05 |
| Bedroom | Basement | 3.05 x 3.05 |
| Dining room | Main level | 3.66 x 3.43 |
| Family room | Main level | 5.31 x 3.58 |
| Laundry room | Main level | 2.51 x 2.16 |
| Living room | Main level | 5 x 3.43 |
| Bedroom 5 | Main level | 3.58 x 2.74 |
| Primary Bedroom | Second level | 6.71 x 5.36 |
| Bedroom 2 | Second level | 3.66 x 3.58 |
| Bedroom 3 | Second level | 3.66 x 3.58 |
| Bedroom 4 | Second level | 4.39 x 3.58 |
Facts & Location
Interior Size
2,920 sq ft
Parking
8 spaces
Lot Size
44.6 x 108.3 FT
Annual Taxes
$6,131
Listing data
Listing information is provided for personal, non-commercial use and should be independently verified before making real estate decisions.
Last refreshed: Oct 24, 2026 4:31 AM
Explore nearby searches
SEO-friendly searches for this area, property type, and nearby neighbourhoods.
Similar Properties
More nearby listings that may fit the same search.
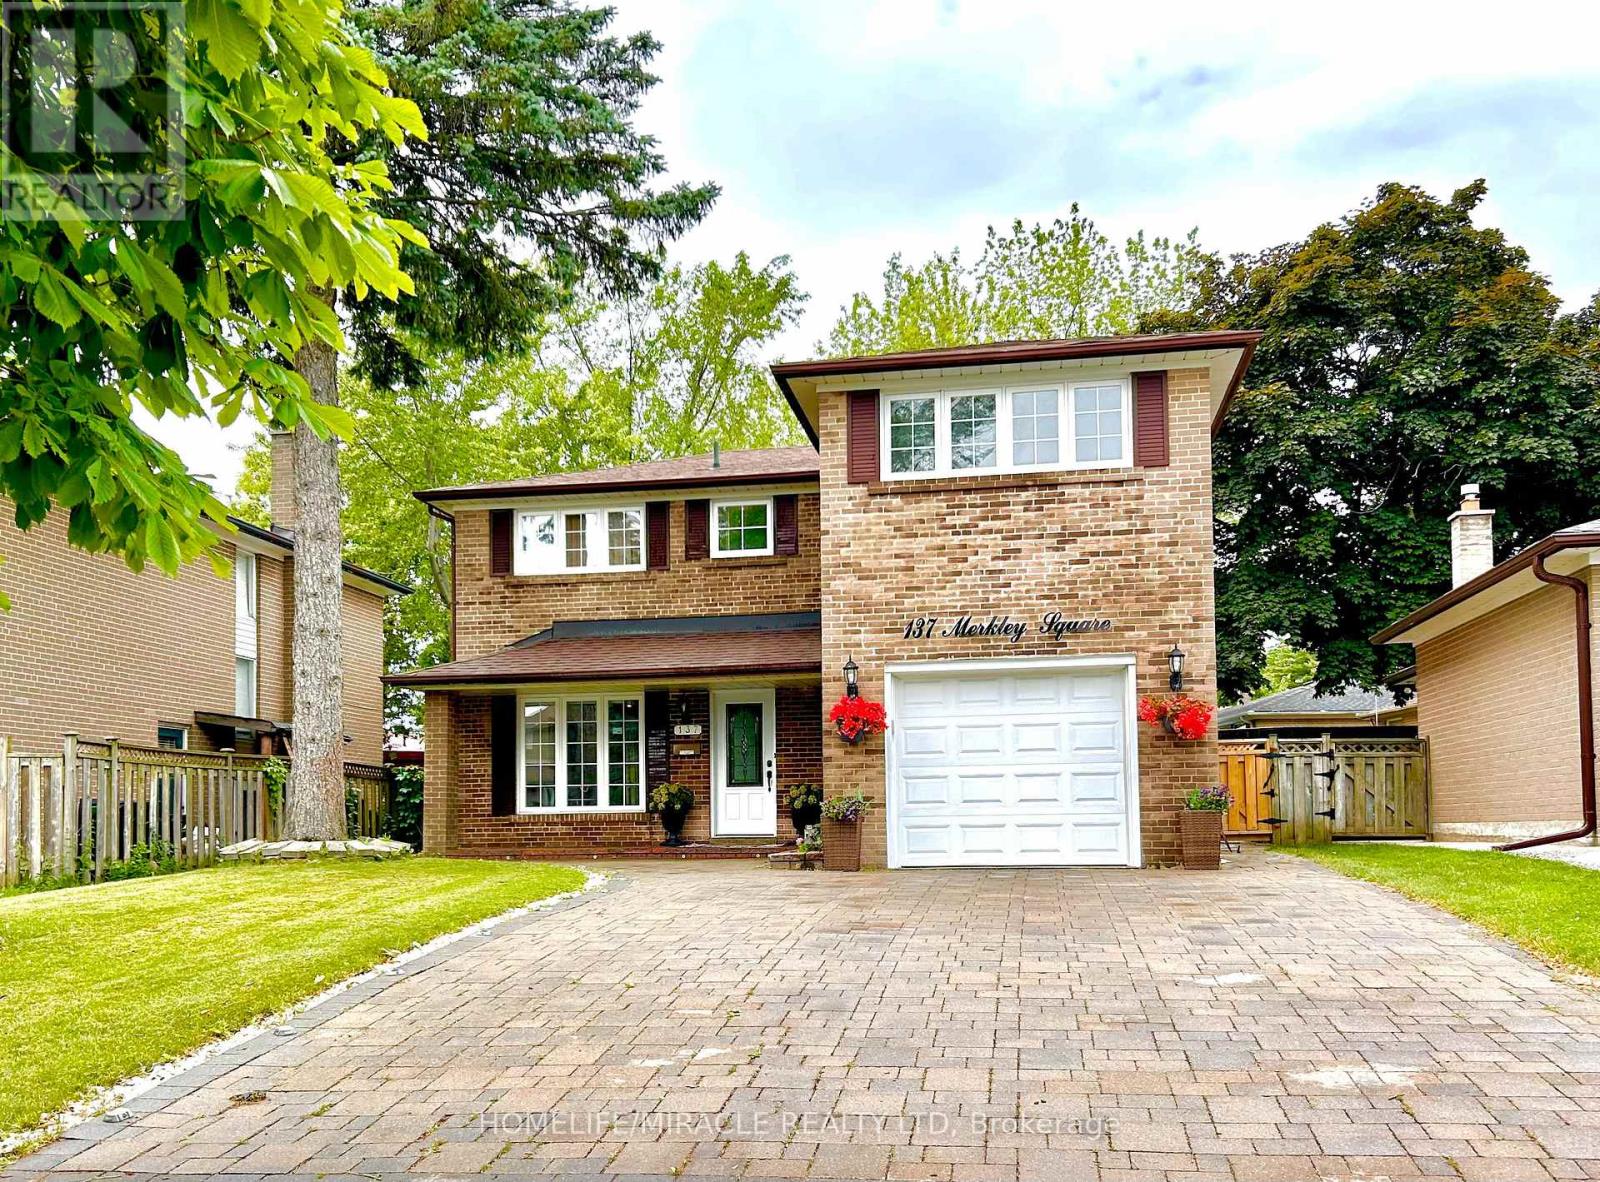
$1,250,000
137 Merkley Square
Toronto (Morningside) · MLS # E13656576
7 bed · 4 bath
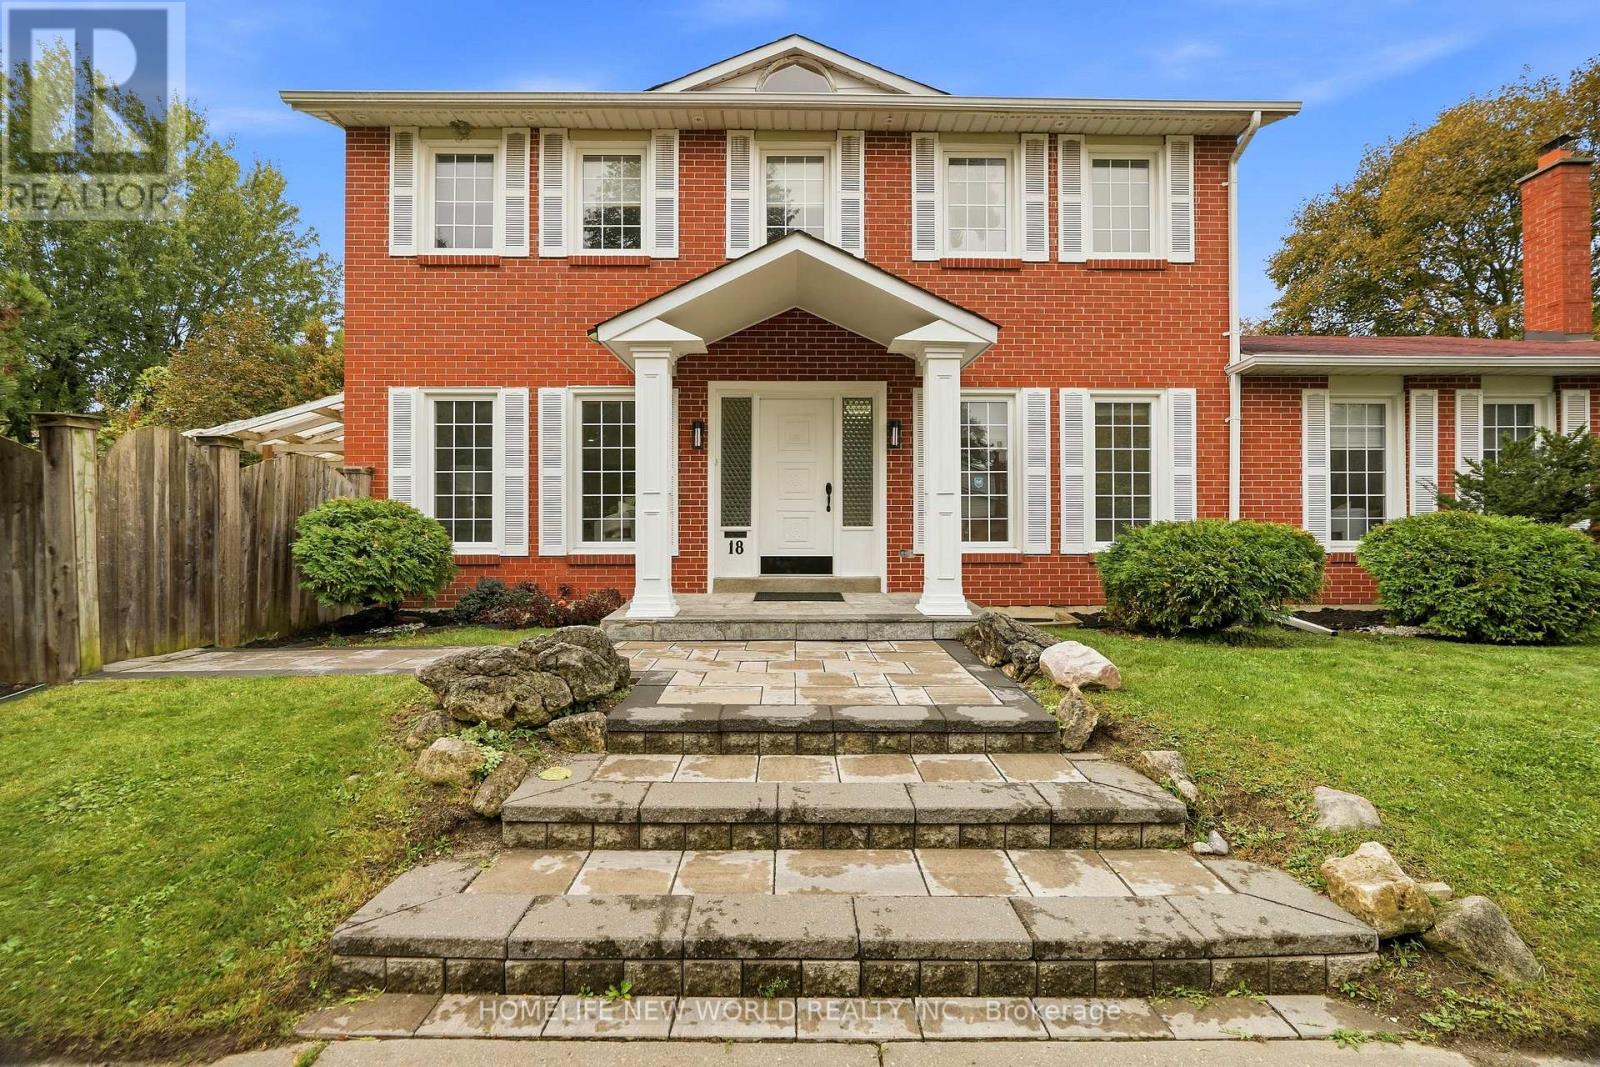
$1,688,000
18 Dolan Gate
Toronto (Don Valley Village) · MLS # C13859464
7 bed · 5 bath
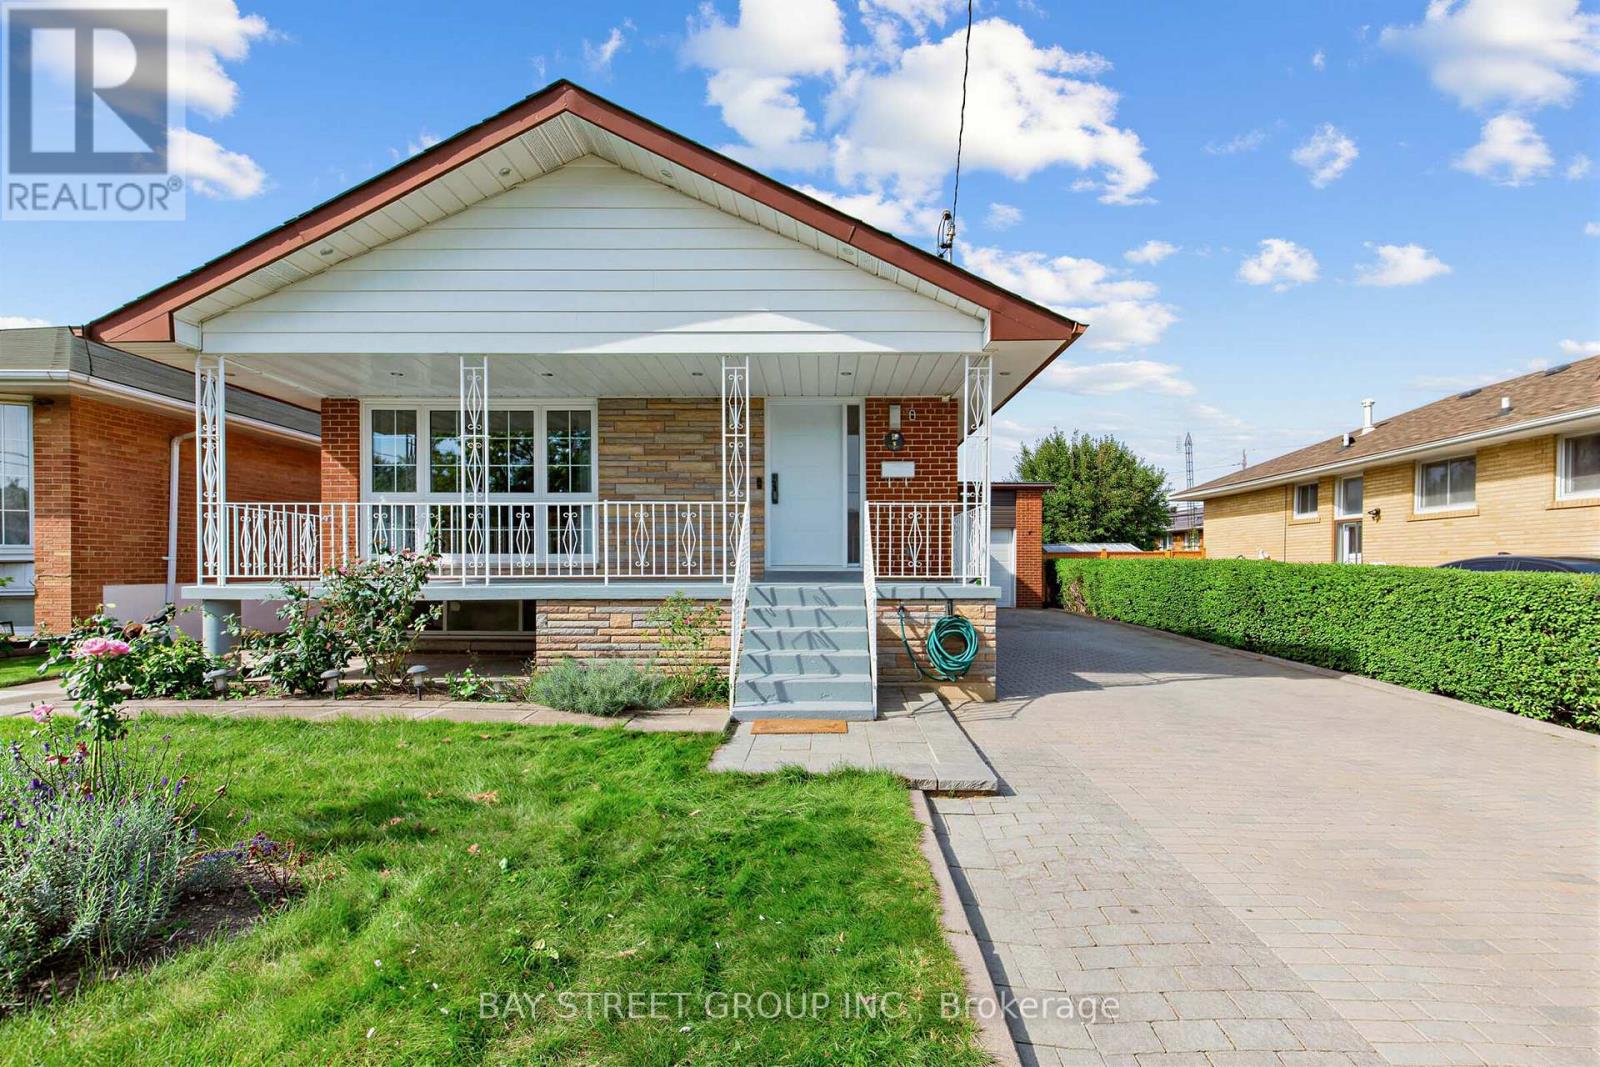
$1,029,000
8 Amethyst Road
Toronto (Tam O'Shanter-Sullivan) · MLS # E14113742
6 bed · 3 bath