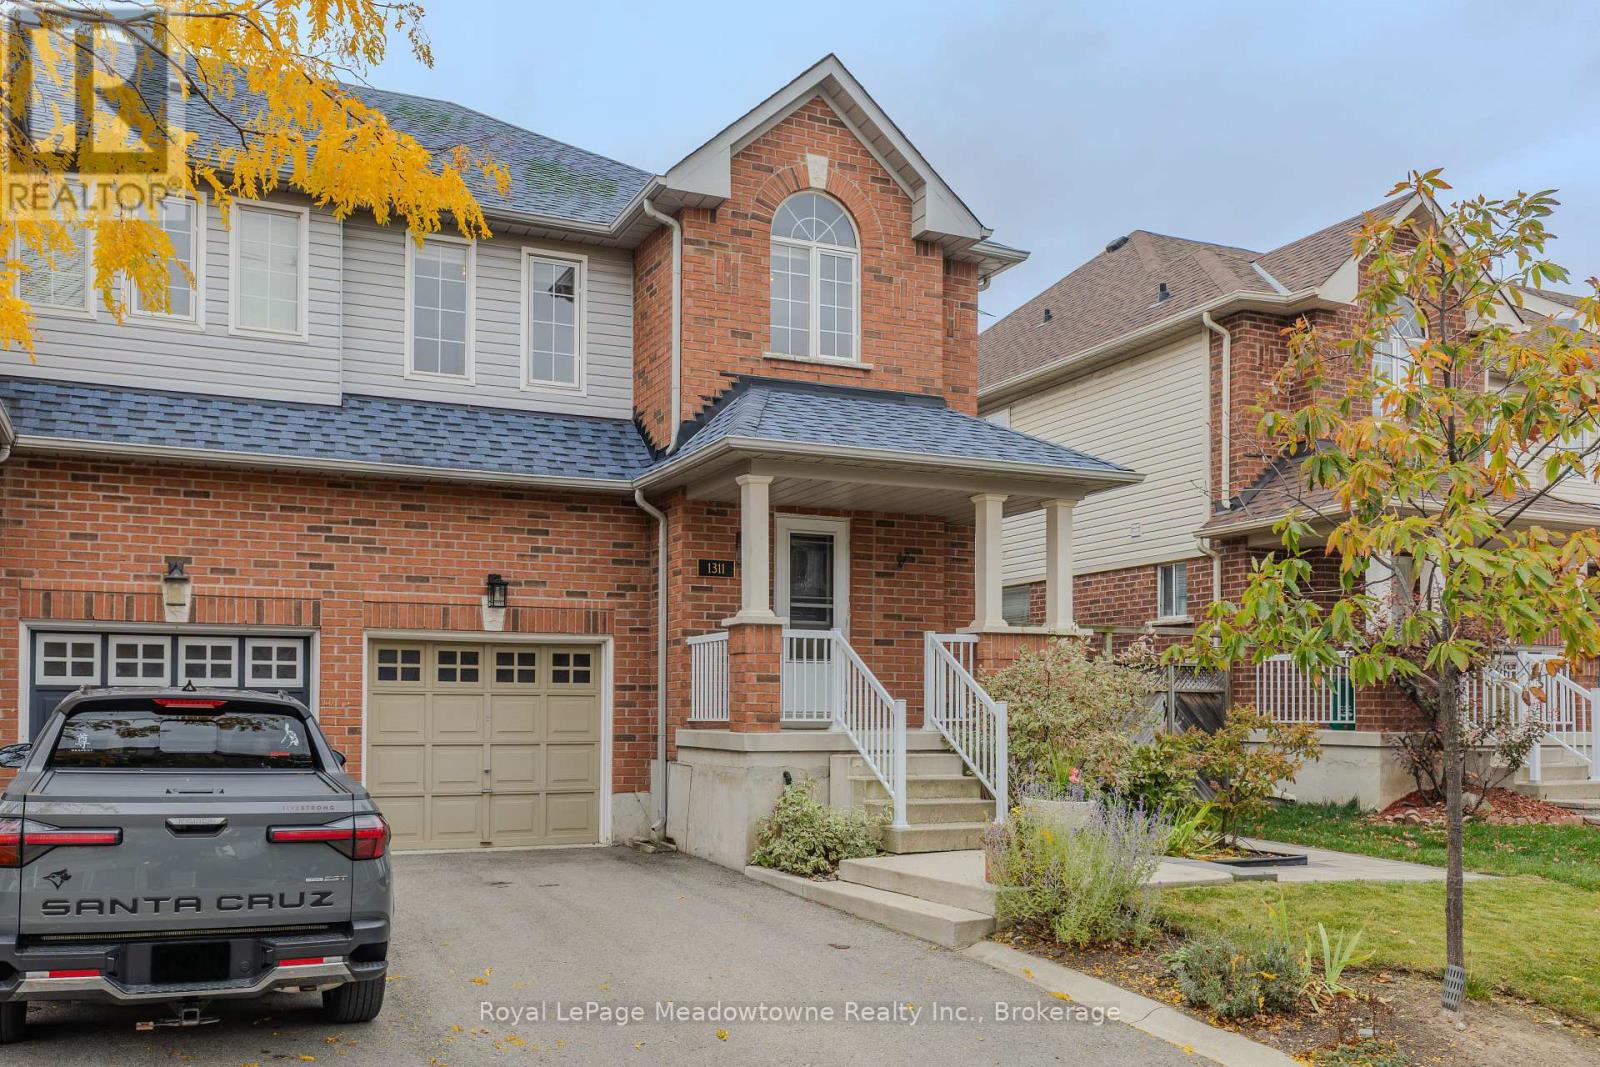
1311 Cartmer Way
Milton (DE Dempsey), Ontario L9T6J9
MLS # W14094118
Property Details
Type
Townhouse
Beds
3
Baths
3
Status
For Sale
More homes like this
About this property
Beautifully Updated End-unit Family Home. Welcome to this beautifully-updated family home, offering a warm and inviting layout with quality upgraded finishes throughout. The updated eat-in kitchen boasts beautiful new cabinetry, elegant quartz countertops and ample space for a large family table, making it the perfect spot for everyday meals and casual gatherings. The spacious living room offers a welcoming atmosphere, enhanced by a cozy gas fireplace and hardwood flooring, while providing plenty of room for a separate formal dining area-ideal for entertaining family and friends. A convenient two-piece powder room is located just off the main entrance, adding to the home's thoughtful layout and everyday functionality. Upstairs, the primary bedroom offers a large walk-in closet and a beautiful ensuite bathroom complete with relaxing soaker tub, separate glass-enclosed shower, and upgraded granite countertop. The second and third bedrooms are both generous with ample closet space and large windows. The additional upstairs bathroom has been beautifully finished with a bathtub with glass shower enclosure, modern vanity and attractive flat off-white tiles, creating a clean and contemporary look. The basement boasts a wonderful family room, and ample storage room for all your family needs. Step outside to enjoy the fully-fenced backyard, perfect for families, pets and outdoor entertaining. A spacious deck provides the ideal spot for your BBQ and summer gatherings, while the beautiful tiled walkway creates an attractive entrance into the backyard.
Mortgage Estimate
Estimated monthly payment
Calculating…
Estimate only. Taxes, insurance, condo fees, and lender terms are not included.
Monthly costs to verify
Property taxes: about $327/month based on listed annual taxes.
Estimate only. Confirm taxes, condo/maintenance fees, insurance, utilities, and lender terms before making decisions.
Rooms
| Room | Level | Dimensions |
|---|---|---|
| Kitchen | Ground level | 6.25 x 3.6 |
| Dining room | Ground level | 3.05 x 3.91 |
| Living room | Ground level | 4.27 x 3.91 |
| Primary Bedroom | Second level | 4.62 x 5.18 |
| Bedroom 2 | Second level | 4.91 x 3.3 |
| Bedroom 3 | Second level | 2.92 x 3.15 |
| Laundry room | Second level | 2.6 x 1.4 |
| Family room | Basement | 5.87 x 5.08 |
Facts & Location
Parking
3 spaces
Lot Size
29.1 x 85.4 FT
Annual Taxes
$3,919
Listing data
Listing information is provided for personal, non-commercial use and should be independently verified before making real estate decisions.
Last refreshed: Oct 20, 2026 2:00 PM
Explore nearby searches
SEO-friendly searches for this area, property type, and nearby neighbourhoods.
Similar Properties
More nearby listings that may fit the same search.
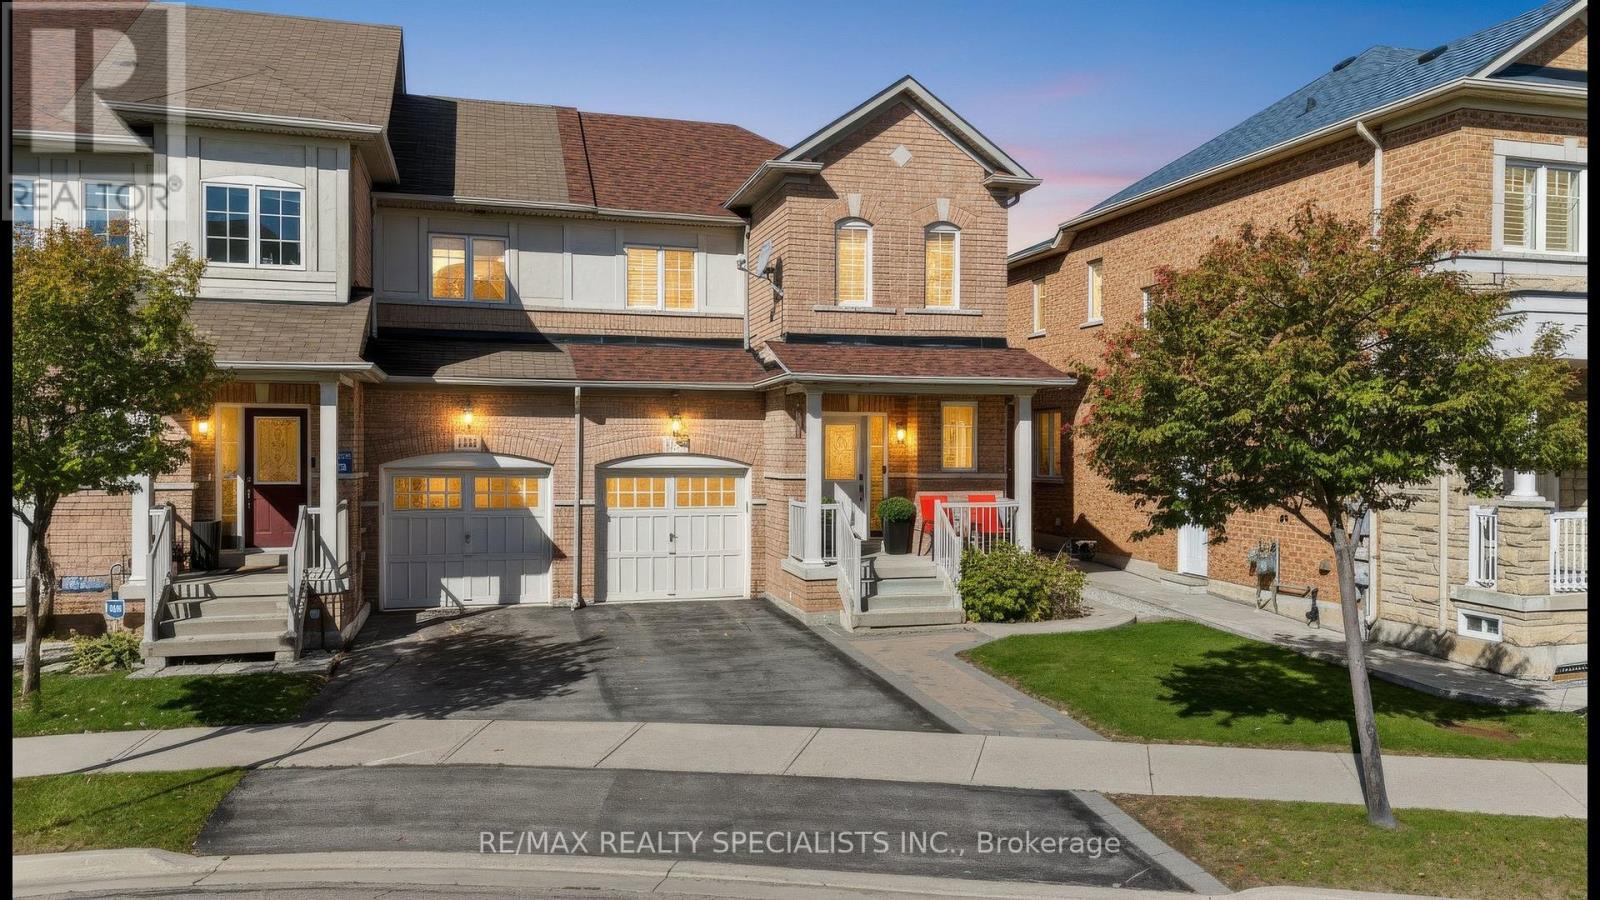
$849,000
1379 Brandon Terrace
Milton (DE Dempsey) · MLS # W13866146
3 bed · 3 bath
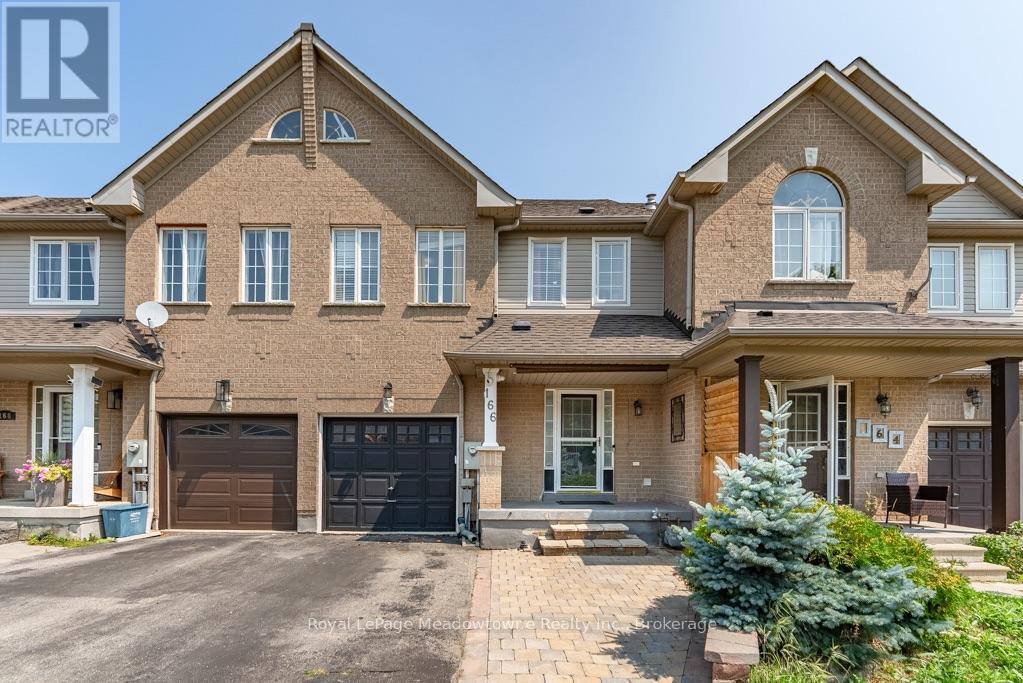
$809,900
166 Panton Trail
Milton (DE Dempsey) · MLS # W13671298
3 bed · 4 bath · 1,445 sq ft
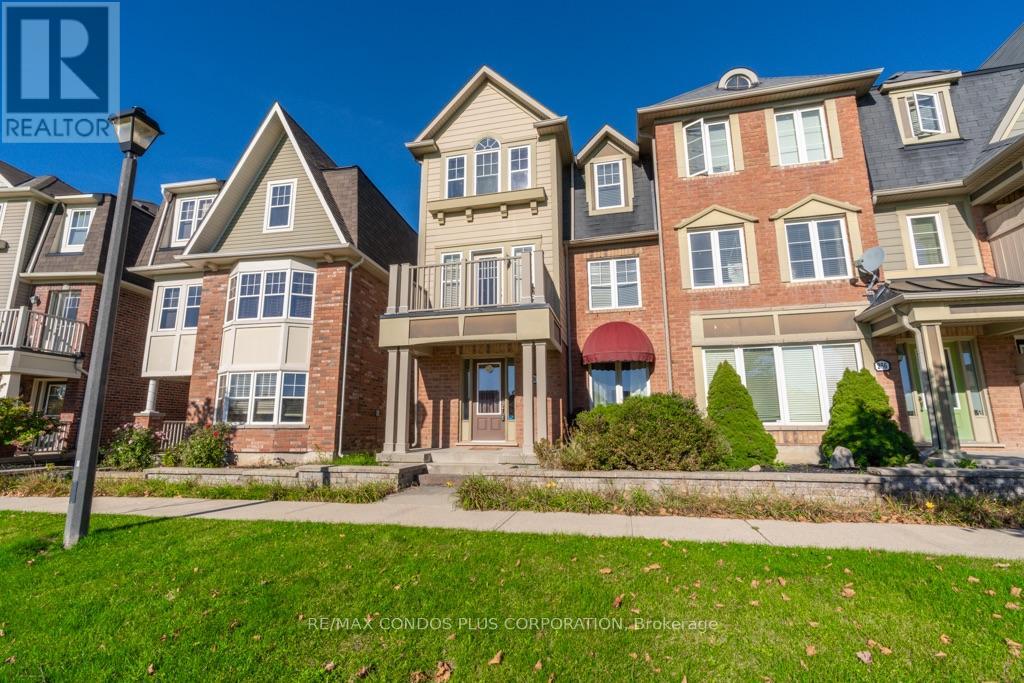
$799,900
258 Magurn Lane
Milton (HA Harrison) · MLS # W14099858
3 bed · 3 bath