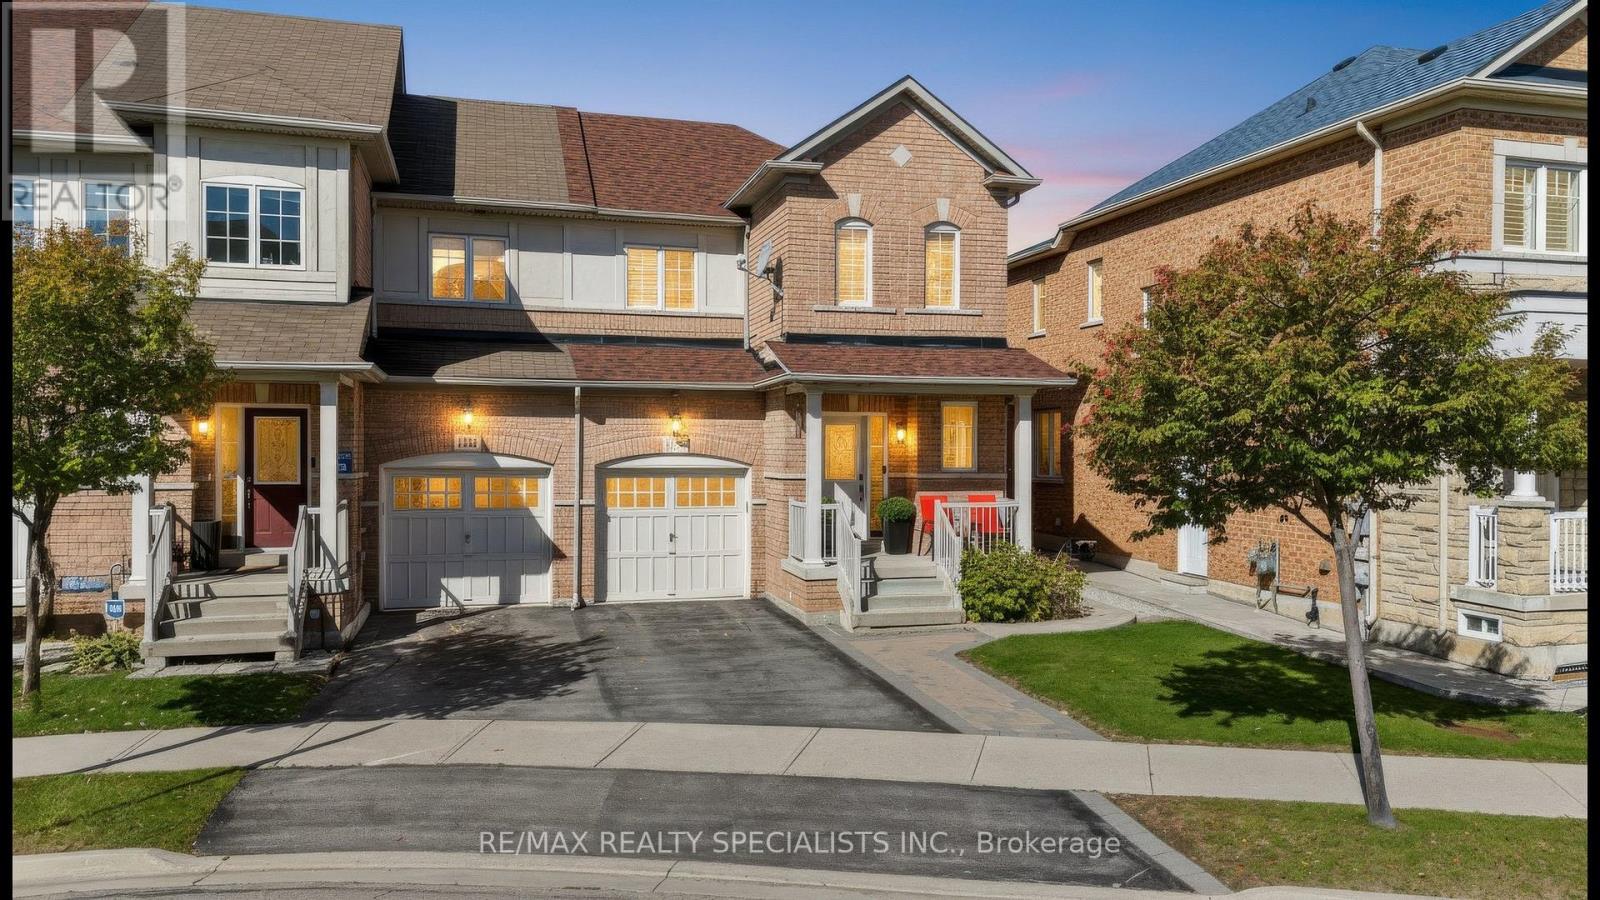
Videos & Virtual Tours
Open available video, 3D tour, or virtual-tour media for this listing.
1379 Brandon Terrace
Milton (DE Dempsey), Ontario L9T7R4
MLS # W13866146
Property Details
Type
Townhouse
Beds
3
Baths
3
Status
For Sale
More homes like this
About this property
Welcome to 1379 Brandon Terrace, Milton! This inviting 3-bedroom townhome combines stylish finishes with comfortable spaces for everyday living. Rich dark flooring, elegant window shutters and a striking staircase create a warm first impression, while the bright, open living and dining area is perfect for gathering with family and friends. The kitchen features dark cabinetry, stainless steel appliances, a mosaic backsplash and ample storage, making meal preparation a pleasure. Upstairs, three bedrooms offer room for family, guests or a home office. The finished basement adds valuable living space, complete with pot lights and endless possibilities for movie nights, a playroom or a relaxing retreat. Enjoy an evening out at Marquee Steakhouse in downtown Milton, or make summer memories with the kids at Lions Sports Park's splash pad. From quiet mornings at home to family adventures around town, this welcoming property offers a lifestyle you'll love coming home to!
Mortgage Estimate
Estimated monthly payment
Calculating…
Estimate only. Taxes, insurance, condo fees, and lender terms are not included.
Monthly costs to verify
Property taxes: about $327/month based on listed annual taxes.
Estimate only. Confirm taxes, condo/maintenance fees, insurance, utilities, and lender terms before making decisions.
Rooms
| Room | Level | Dimensions |
|---|---|---|
| Foyer | Ground level | 2.92 x 2.05 |
| Bathroom | Second level | 2.5 x 2.16 |
| Recreational, Games room | Basement | 8.69 x 3.61 |
| Office | Basement | 1.84 x 2.29 |
| Laundry room | Lower level | 2.56 x 2.17 |
| Dining room | Ground level | 2.77 x 3.26 |
| Living room | Ground level | 4.14 x 3.26 |
| Eating area | Ground level | 2.99 x 2.78 |
| Kitchen | Ground level | 3.83 x 2.99 |
| Partial bathroom | Ground level | 2.4 x 1.09 |
| Primary Bedroom | Second level | 4.16 x 4.14 |
| Bathroom | Second level | 4.16 x 1.7 |
| Bedroom 2 | Second level | 3.14 x 2.74 |
| Bedroom 3 | Second level | 3.63 x 3.26 |
Facts & Location
Parking
2 spaces
Lot Size
30.2 x 85.6 FT
Annual Taxes
$3,928
Listing data
Listing information is provided for personal, non-commercial use and should be independently verified before making real estate decisions.
Last refreshed: Oct 6, 2026 6:45 PM
Explore nearby searches
SEO-friendly searches for this area, property type, and nearby neighbourhoods.
Similar Properties
More nearby listings that may fit the same search.
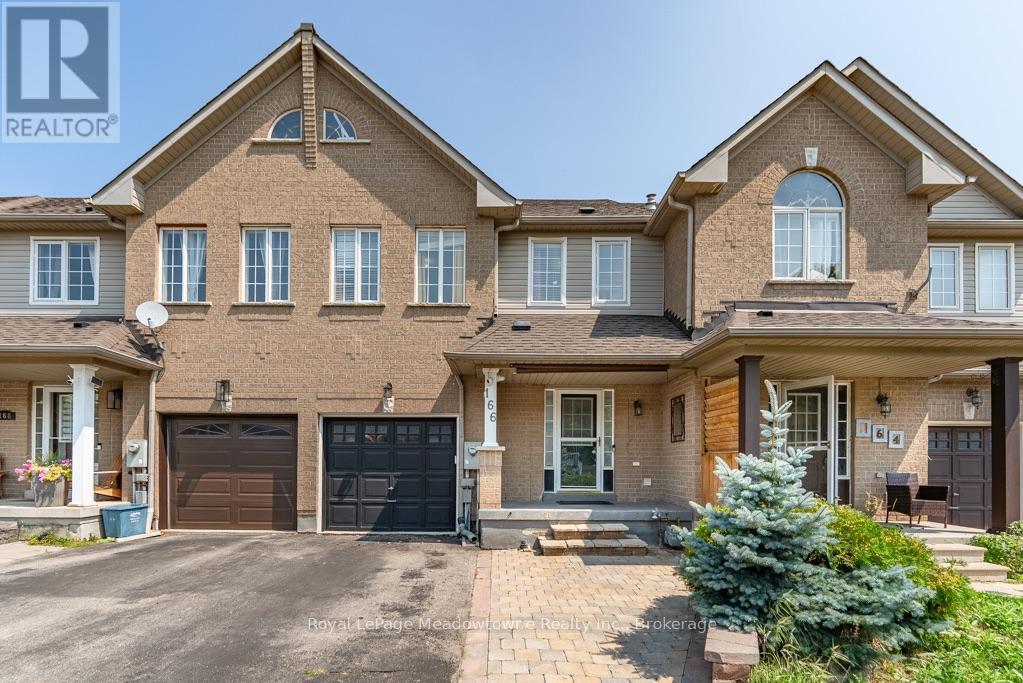
$809,900
166 Panton Trail
Milton (DE Dempsey) · MLS # W13671298
3 bed · 4 bath · 1,445 sq ft
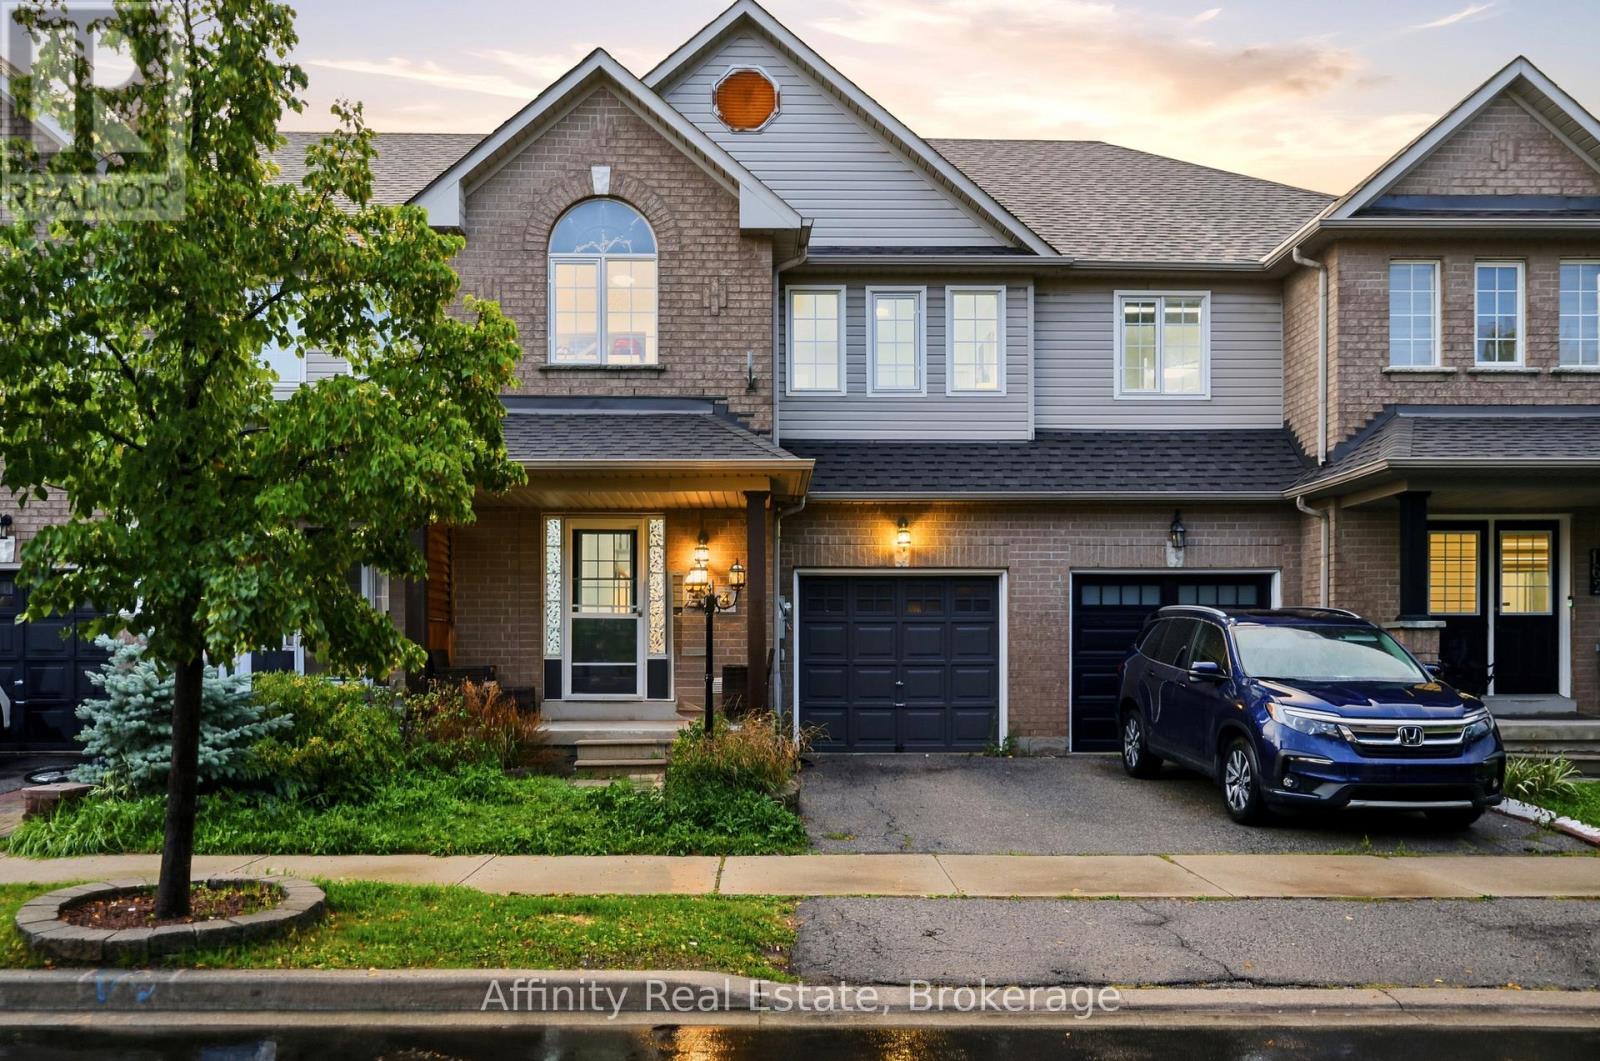
$775,000
164 Panton Trail
Milton (DE Dempsey) · MLS # W13746410
3 bed · 4 bath

$697,007
6020 Derry Road
Milton (HA Harrison) · MLS # W13869072
3 bed · 3 bath