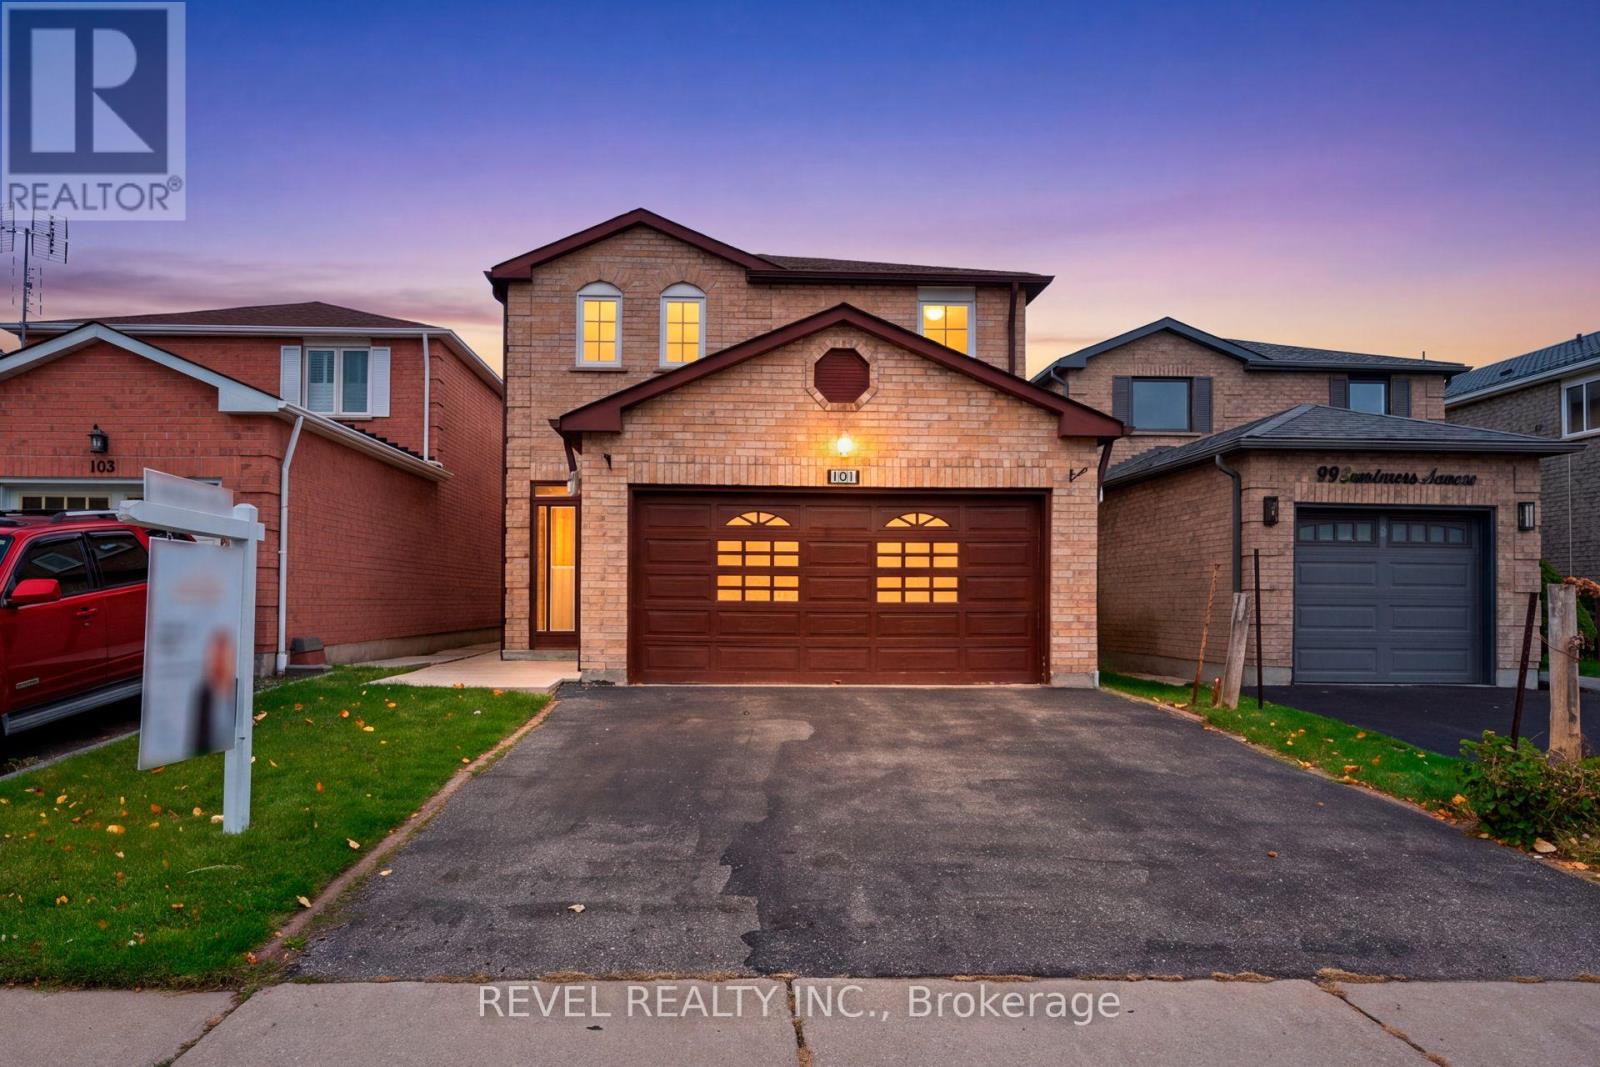
101 Sandmere Avenue
Brampton (Heart Lake West), Ontario L6Z4A5
MLS # W14093666
Property Details
Type
Detached
Beds
6
Baths
4
Status
For Sale
More homes like this
About this property
Welcome To 101 Sandmere Avenue, A Beautifully Updated Detached Home In Brampton's Sought-After Heart Lake West Community! Offering 4+2 Bedrooms And 3.5 Bathrooms, This Spacious Home Combines Modern Upgrades, Functional Living Spaces And Exceptional Versatility. The Main Level Features An Inviting Combined Formal Living And Dining Room, Perfect For Entertaining, Along With A Cozy Family Room Showcasing A Charming Brick Wood-Burning Fireplace. The Newly Renovated Eat-In Kitchen Impresses With Quartz Countertops, Built-In Stainless Steel Appliances And A Convenient Walkout To The Backyard. Freshly Painted Throughout With Recently Renovated Bathrooms, This Home Is Move-In Ready! The Finished Lower Level Features An In-Law Suite With Separate Entrance, Kitchen, Living Room, Two Bedrooms And A 3-Piece Bathroom, Offering Flexible Space For Extended Family. Step Outside To A Fully Fenced Backyard Complete With Patio And Garden Shed, Ideal For Outdoor Enjoyment. Nestled In An Established Community Close To Heart Lake Conservation Park, Scenic Trails, Schools, Recreation, Shopping And Everyday Amenities. Convenient Access To Highways 410, 407 And 401, Public Transit, Pearson International Airport And Downtown Toronto Makes Commuting And Travel A Breeze. A Wonderful Opportunity To Enjoy Comfort, Space And Convenience In A Desirable Brampton Neighbourhood!
Mortgage Estimate
Estimated monthly payment
Calculating…
Estimate only. Taxes, insurance, condo fees, and lender terms are not included.
Monthly costs to verify
Property taxes: about $479/month based on listed annual taxes.
Estimate only. Confirm taxes, condo/maintenance fees, insurance, utilities, and lender terms before making decisions.
Rooms
| Room | Level | Dimensions |
|---|---|---|
| Dining room | Main level | 3.66 x 6.53 |
| Bedroom 5 | Basement | 3.07 x 3.68 |
| Bedroom | Basement | 2.36 x 3.38 |
| Kitchen | Main level | 2.9 x 5.82 |
| Family room | Main level | 3.66 x 4.27 |
| Primary Bedroom | Second level | 5.79 x 6.66 |
| Bedroom 2 | Second level | 3.38 x 3.35 |
| Bedroom 3 | Second level | 3.38 x 3.81 |
| Bedroom 4 | Second level | 3.12 x 3.3 |
| Kitchen | Basement | 3.61 x 2.13 |
| Living room | Basement | 3.91 x 6.35 |
Facts & Location
Parking
4 spaces
Lot Size
30 x 106.1 FT
Annual Taxes
$5,753
Listing data
Listing information is provided for personal, non-commercial use and should be independently verified before making real estate decisions.
Last refreshed: Oct 21, 2026 3:18 AM
Explore nearby searches
SEO-friendly searches for this area, property type, and nearby neighbourhoods.
Similar Properties
More nearby listings that may fit the same search.
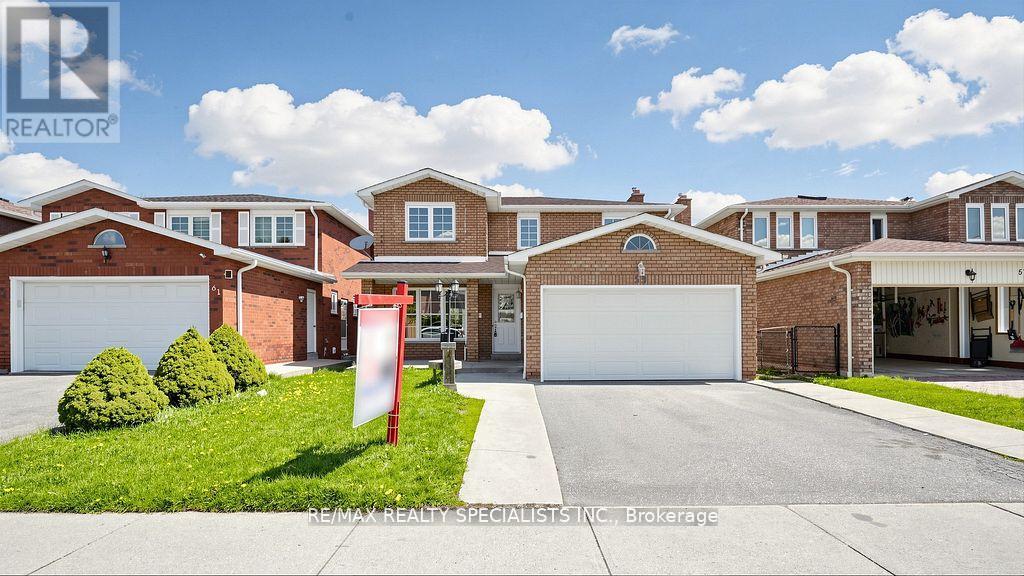
$999,000
59 Sunforest Drive
Brampton (Heart Lake West) · MLS # W13610310
6 bed · 4 bath
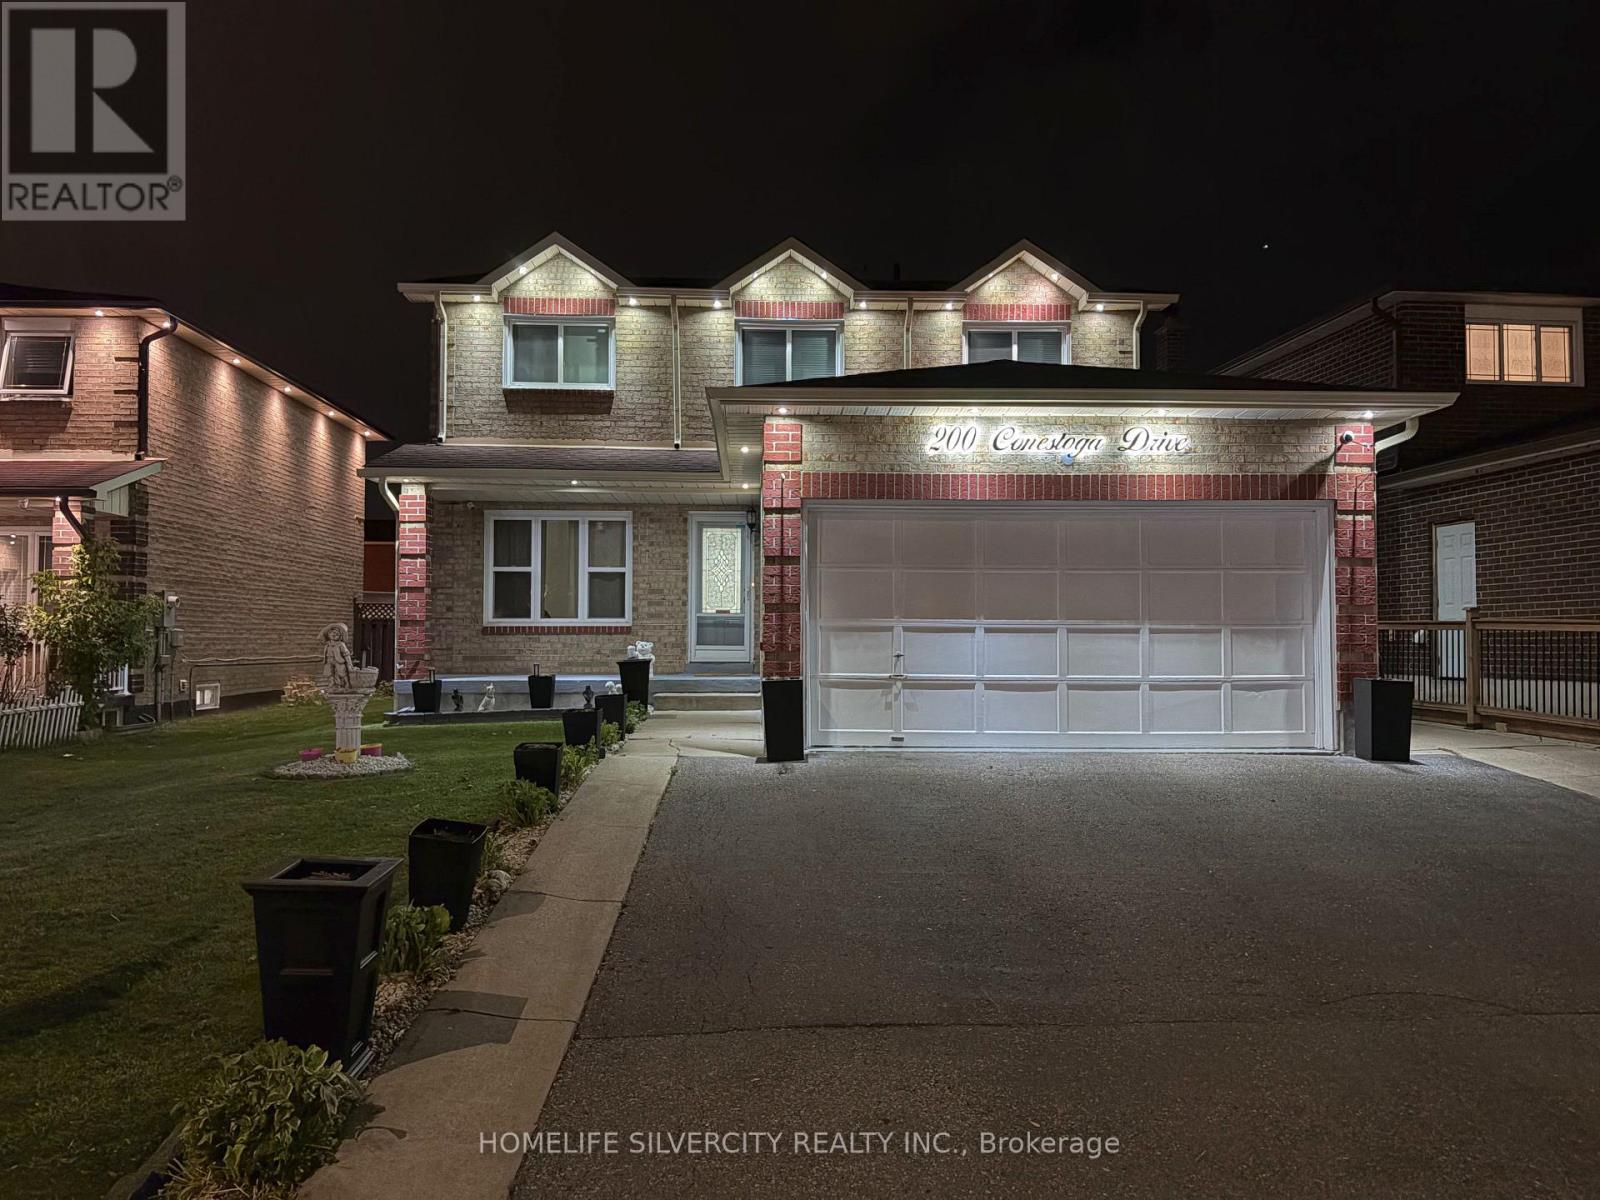
$999,900
200 Conestoga Drive
Brampton (Heart Lake West) · MLS # W14023056
6 bed · 4 bath
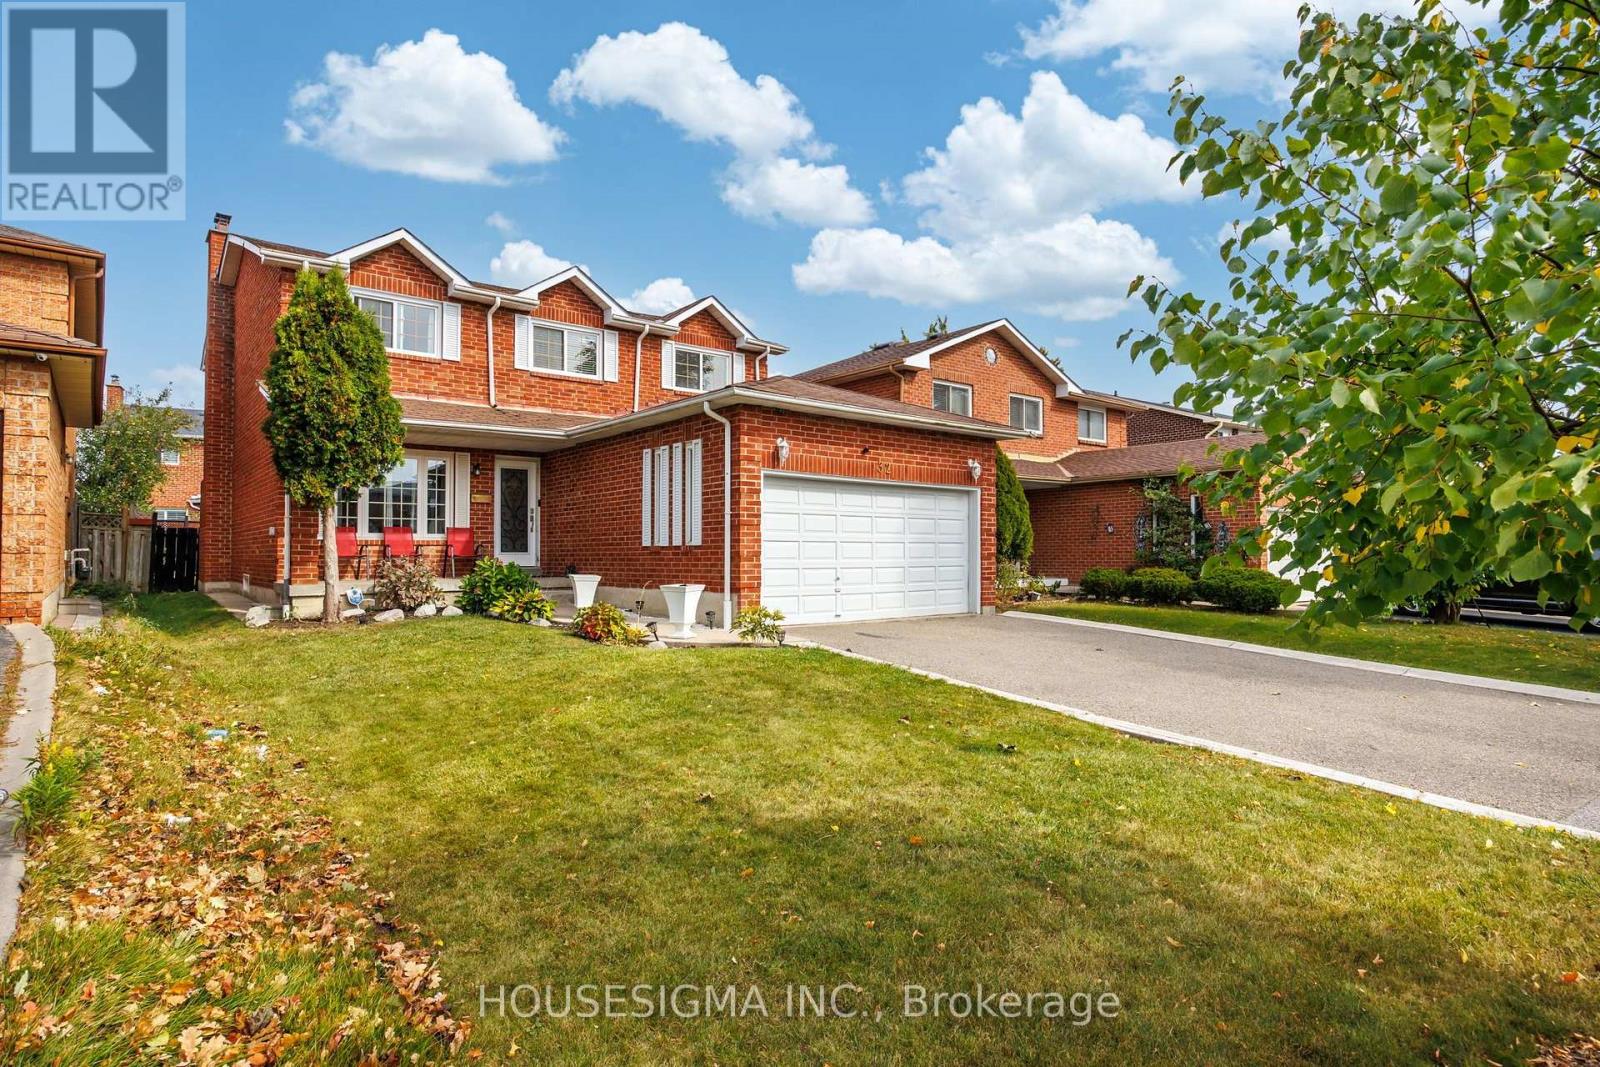
$999,999
32 Ballycastle Crescent
Brampton (Heart Lake West) · MLS # W14090670
6 bed · 4 bath · 3,438 sq ft