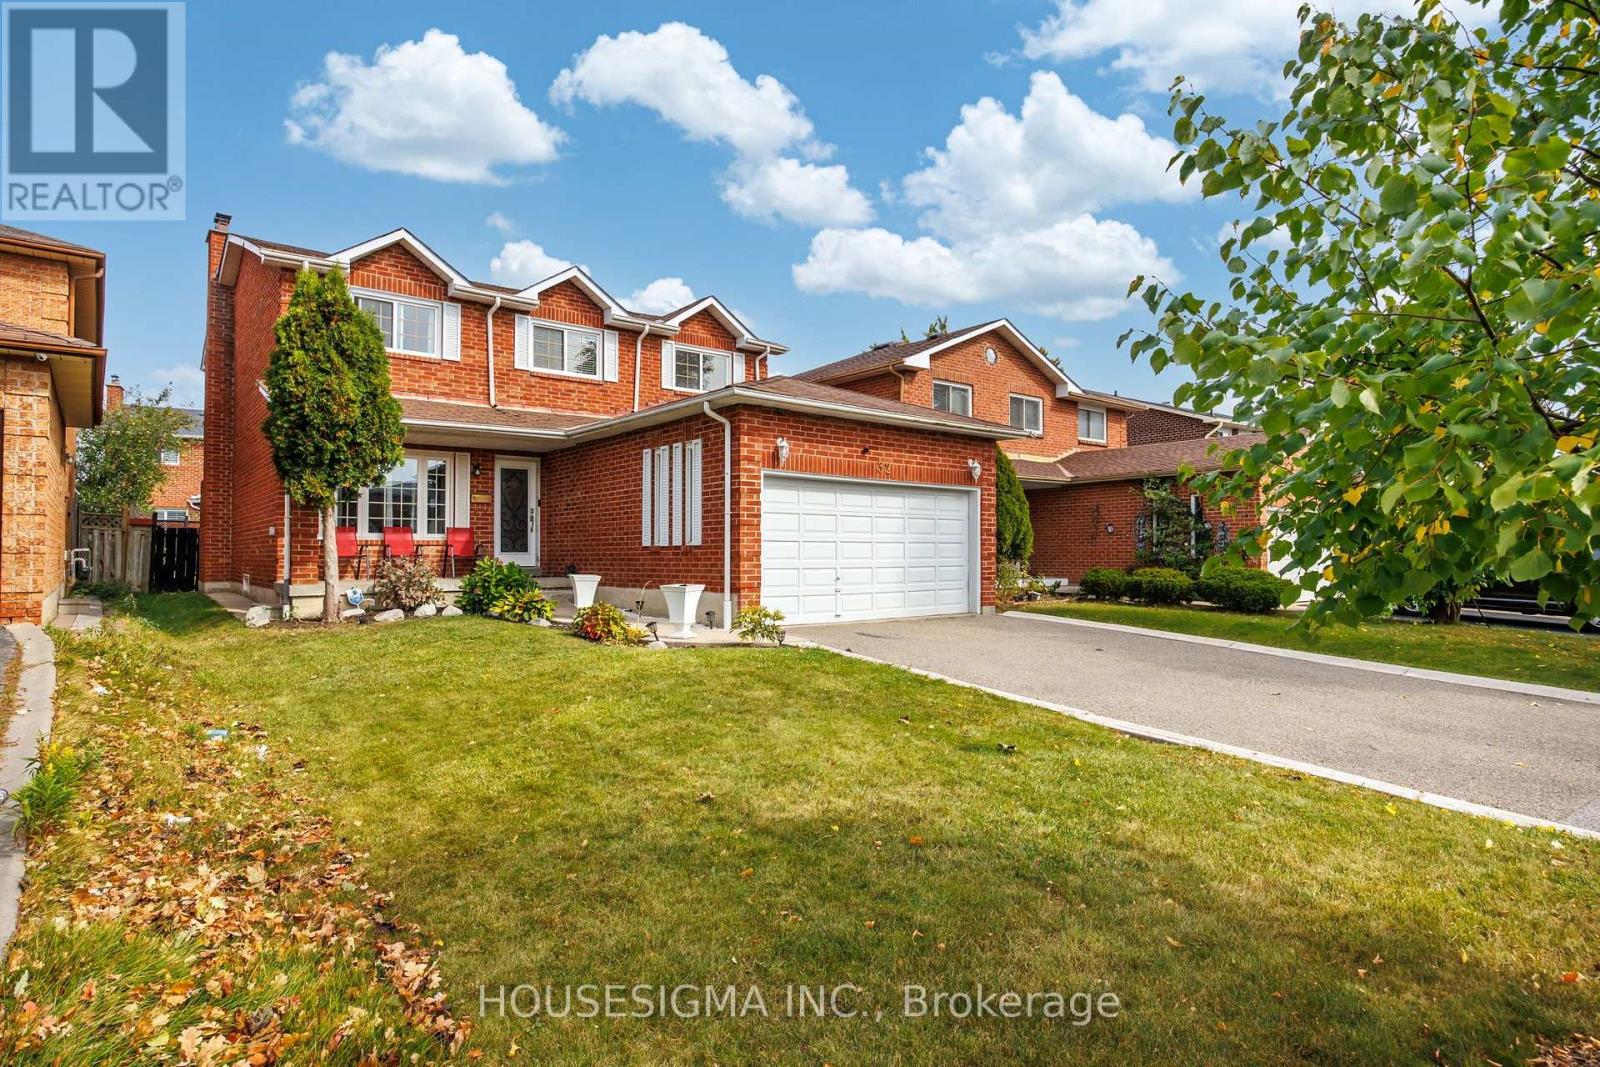
32 Ballycastle Crescent
Brampton (Heart Lake West), Ontario L6Z2T6
MLS # W14090670
Property Details
Type
Detached
Beds
6
Baths
4
Status
For Sale
More homes like this
About this property
Welcome To 32 Ballycastle Crescent, An Absolute Showstopper Nestled On A Quiet Street In Brampton's Highly Sought-After Heart Lake Community, Boasting 3,438 Square Feet Of Total Living Space Comprising A 2,338 Square Foot 2-Storey Upper Level And A Fully Finished 1,100 Square Foot Basement, This Impeccably Maintained 4-Bedroom, 4-Bathroom Main Residence Perfectly Blends Classic Roominess With High-End, Modern Elegance, Featuring Brand-New Laminate Flooring Running Throughout The Carpet-Free Main And Upper Levels, A Freshly Painted Interior, And A Grand Entryway Showcasing An Updated Staircase Accented With Elegant Wrought Iron Railings, The Heart Of The Home Welcomes You With A Stunning, Upgraded Chef's Kitchen Complete With Brand-New Crisp White Cabinetry Offering Generous Storage Space, Trendy Gold Hardware, Premium Stainless Steel Appliances, And A Large Eat-In Area Leading Out To Your Private Backyard Oasis Featuring An Oversized Concrete Patio Under A Covered Gazebo Perfect For Seamless Entertaining, Upstairs Retains Remarkably Spacious And Bright Bedrooms With Ample Closet Space, Anchored By A Massive, Oversized Primary Suite Serving As A True Retreat With A Deep Walk-In Closet And A Beautifully Renovated 4-Piece Ensuite, While The Fantastic Lower Level Comes Fully Finished With Cozy Carpeting, A Second Full Kitchen, Two Good-Sized Bedrooms, A Large Living Space, And A Full Bathroom Accessed Privately Through A Separate Entrance From The Garage, Making It Absolutely Perfect For Accommodating Extended Family Members Or Overnight Guests, All While Being Located Just Minutes From Top-Rated Schools, Lush Parks, Heart Lake Conservation Area, Shopping, And Major Highways, Making This Entire Property Completely Turn-Key And Ready For You To Move Right In!
Mortgage Estimate
Estimated monthly payment
Calculating…
Estimate only. Taxes, insurance, condo fees, and lender terms are not included.
Monthly costs to verify
Property taxes: about $544/month based on listed annual taxes.
Estimate only. Confirm taxes, condo/maintenance fees, insurance, utilities, and lender terms before making decisions.
Rooms
| Room | Level | Dimensions |
|---|---|---|
| Living room | Main level | 4.64 x 3.06 |
| Dining room | Main level | 3.65 x 3.2 |
| Kitchen | Main level | 6.13 x 3.49 |
| Family room | Main level | 4.89 x 3.09 |
| Primary Bedroom | Second level | 6.34 x 3.29 |
| Bedroom 2 | Second level | 4.52 x 2.85 |
| Bedroom 3 | Second level | 4.37 x 2.85 |
| Bedroom 4 | Second level | 3.63 x 3.34 |
Facts & Location
Interior Size
3,438 sq ft
Parking
6 spaces
Lot Size
41.5 x 101.9 FT
Annual Taxes
$6,531
Listing data
Listing information is provided for personal, non-commercial use and should be independently verified before making real estate decisions.
Last refreshed: Oct 18, 2026 3:19 AM
Explore nearby searches
SEO-friendly searches for this area, property type, and nearby neighbourhoods.
Similar Properties
More nearby listings that may fit the same search.
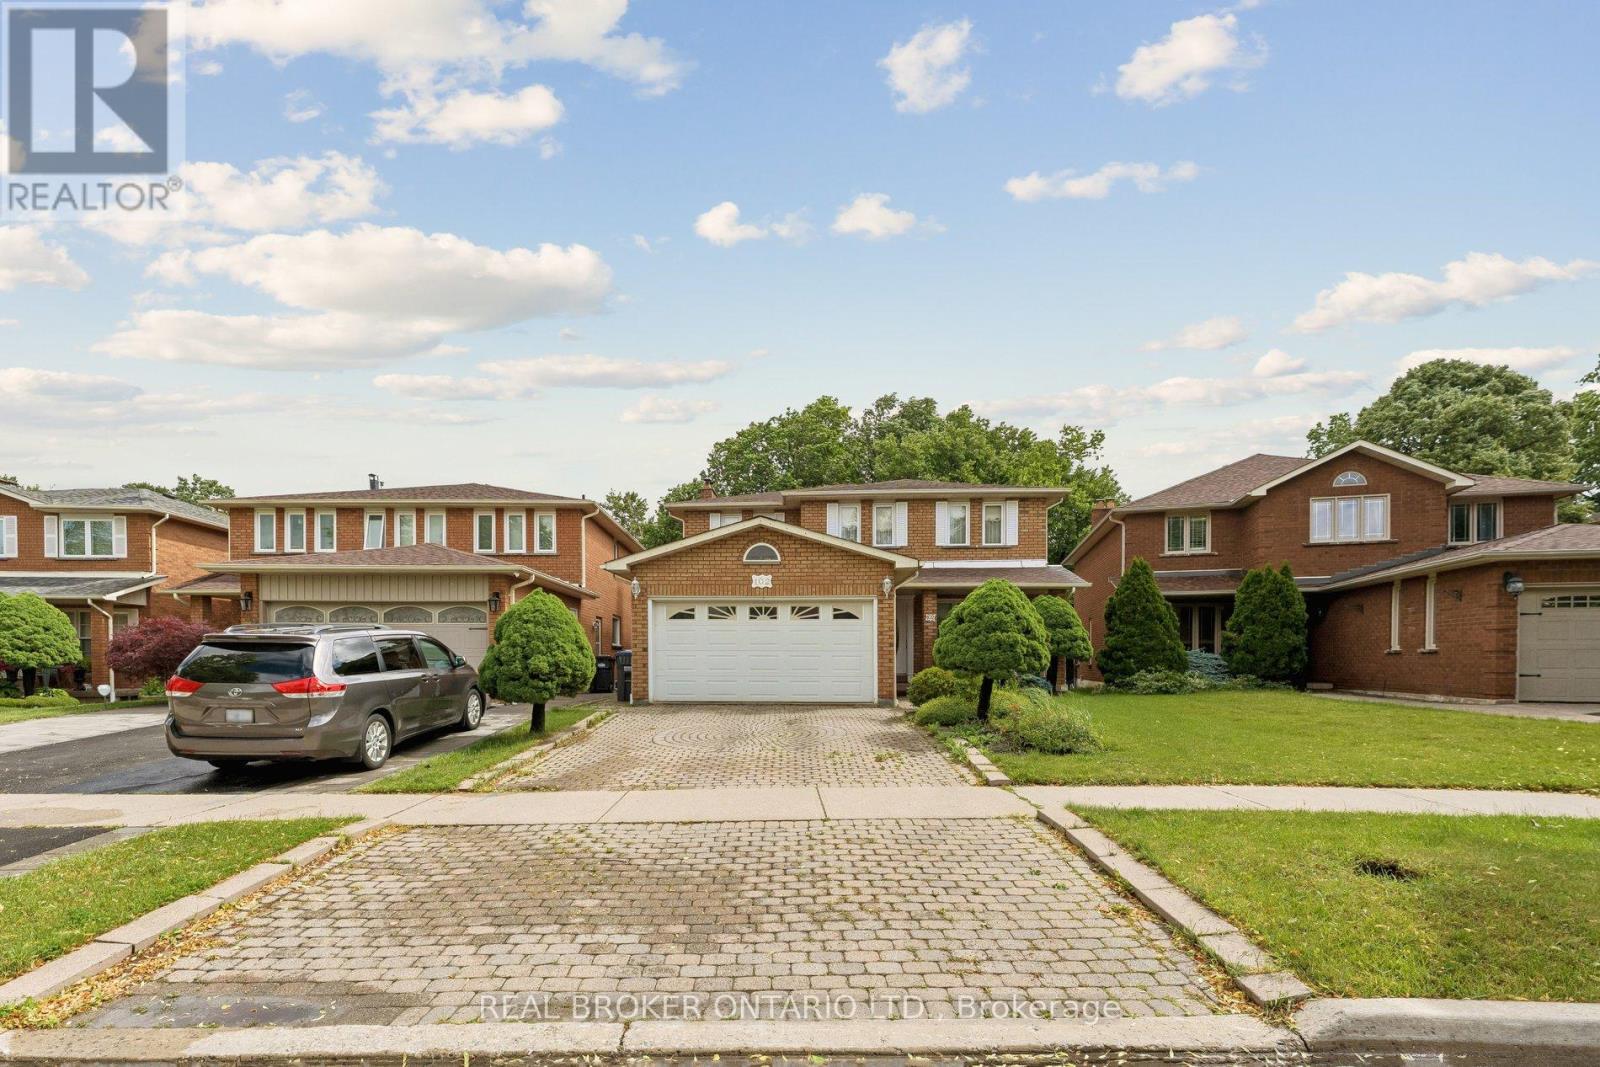
$999,999
102 Coronation Circle
Brampton (Heart Lake West) · MLS # W13587558
5 bed · 4 bath · 3,700 sq ft
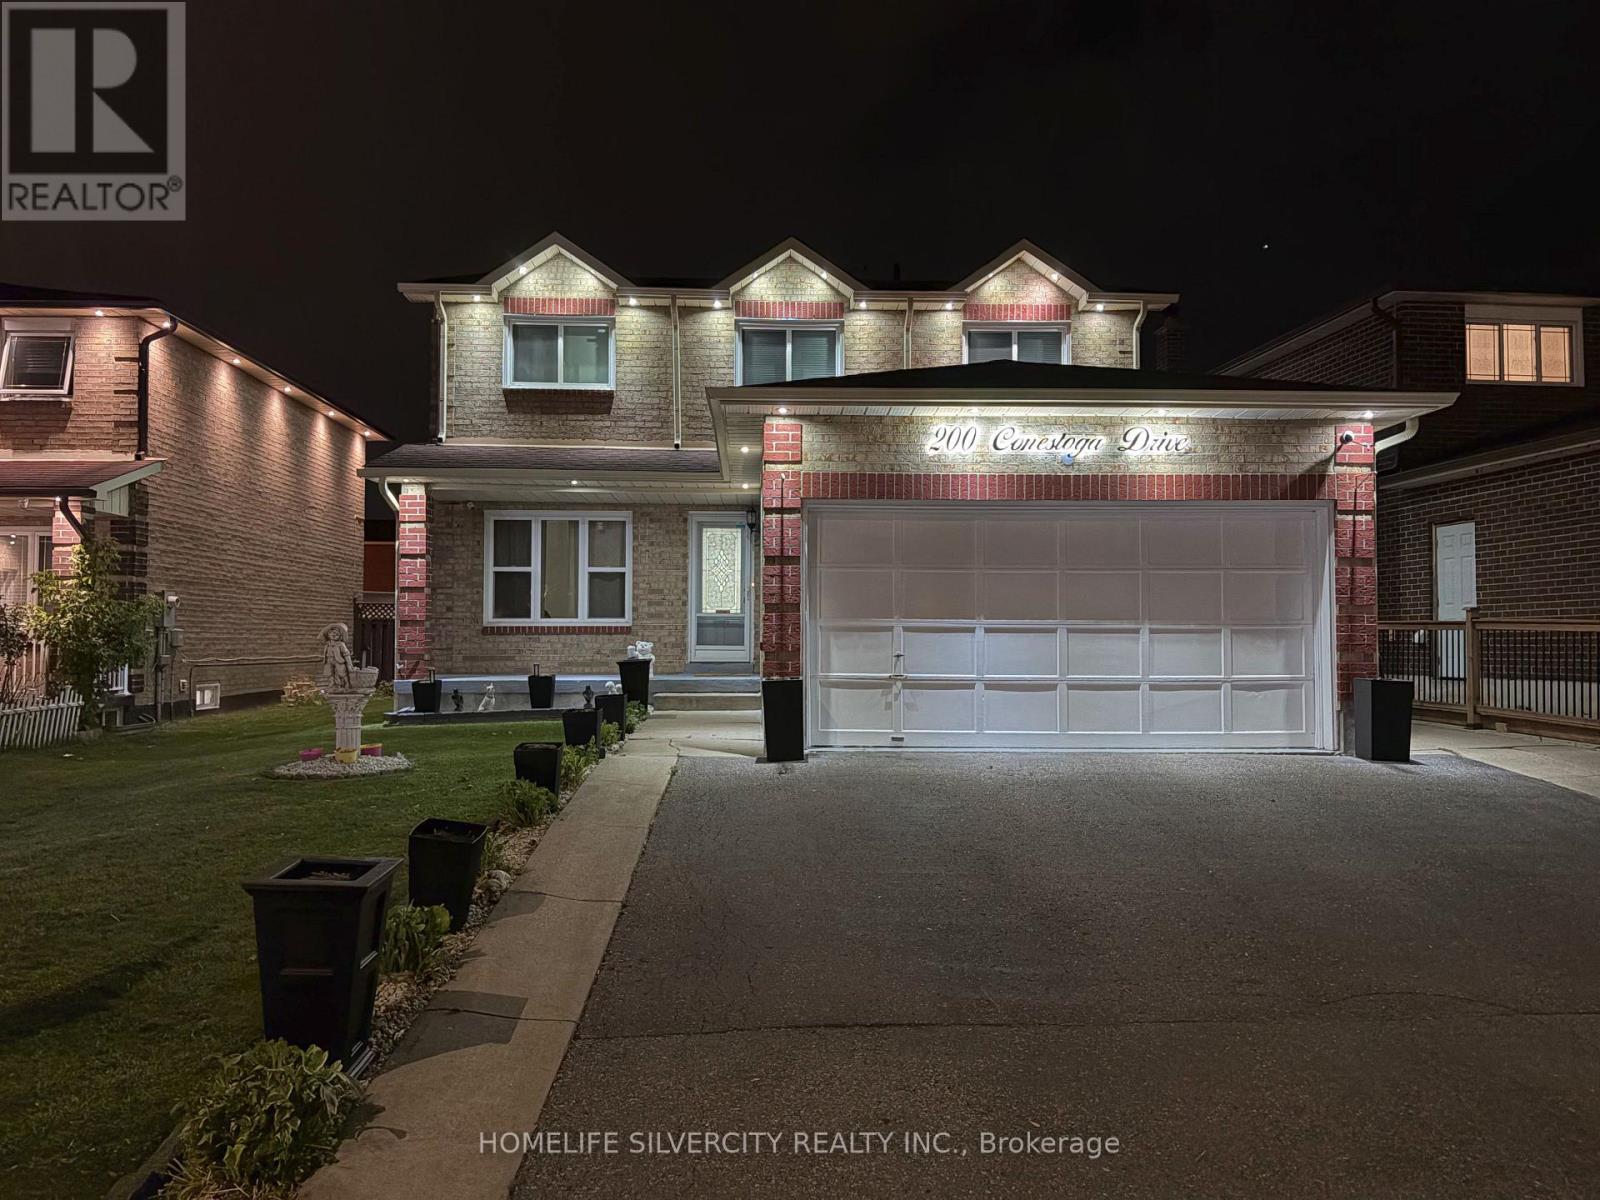
$999,900
200 Conestoga Drive
Brampton (Heart Lake West) · MLS # W14023056
6 bed · 4 bath
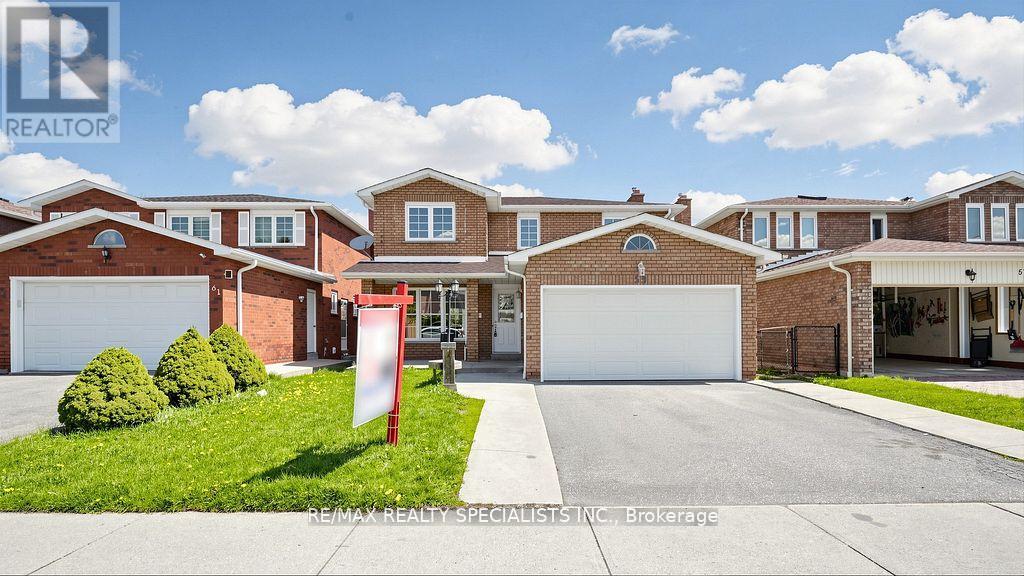
$999,000
59 Sunforest Drive
Brampton (Heart Lake West) · MLS # W13610310
6 bed · 4 bath