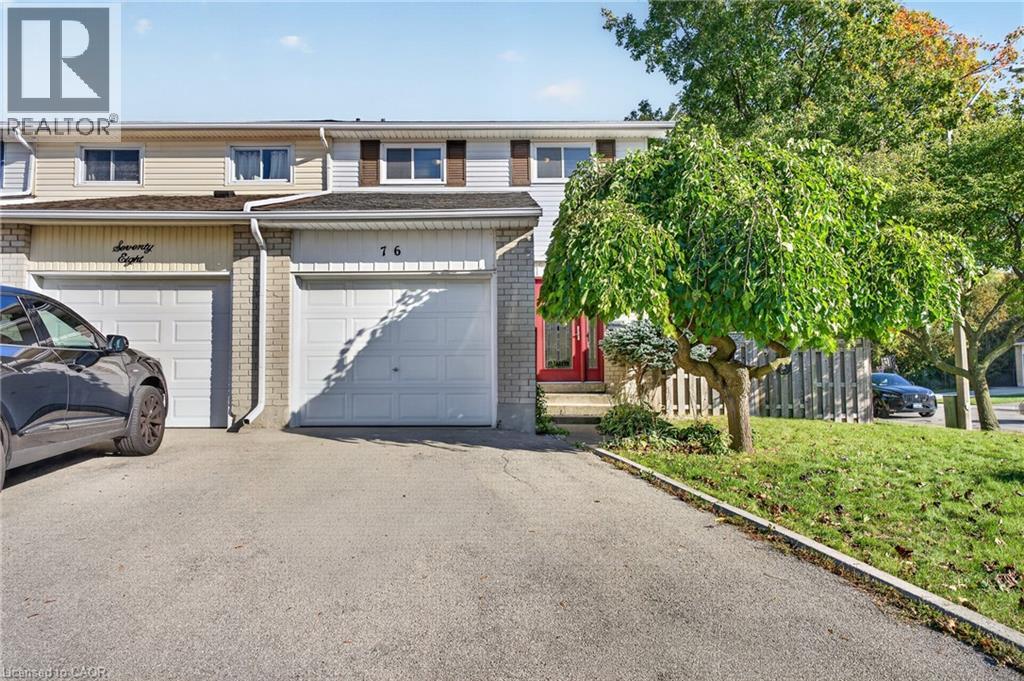
76 GOLDEN ORCHARD Drive
Hamilton, Ontario L9C6J5
MLS # 40870972
Property Details
Type
Townhouse
Beds
4
Baths
2
Status
For Sale
More homes like this
About this property
Fantastic four-bedroom home offering 1500+ square feet of finished, light-filled living space designed for comfort and everyday functionality! Step inside to discover a bright, open main floor adorned with warm hardwood flooring, seamlessly connecting a welcoming living room and an inviting dining area that is perfect for hosting family dinners and gatherings. The adjacent kitchen features rich wooden cabinetry, a tiled backsplash, built-in appliances, and direct access out to the yard. Upstairs, you will find four generous sized bedrooms on a single level—an exceptional find providing ample room for a growing family, dedicated home offices, or guest spaces, all served by a full four-piece bath. The fully finished lower level extends your living options even further with a massive, versatile recreation room complete with pot lights and laminate flooring, a convenient two-piece bathroom, plus dedicated utility and storage space. Complete with an attached single-car garage and private driveway parking, this home is ideally situated close to top-rated schools, parks, shopping, public transit, and major highway routes. Whether you are looking for your forever family home or a high-yield investment property, this turnkey Hamilton gem delivers incredible value and endless opportunity!
Mortgage Estimate
Estimated monthly payment
Calculating…
Estimate only. Taxes, insurance, condo fees, and lender terms are not included.
Monthly costs to verify
Property taxes: about $379/month based on listed annual taxes.
Estimate only. Confirm taxes, condo/maintenance fees, insurance, utilities, and lender terms before making decisions.
Rooms
| Room | Level | Dimensions |
|---|---|---|
| Utility room | Lower level | 10'4'' x 7'6'' |
| 2pc Bathroom | Lower level | x |
| Recreation room | Lower level | 18'5'' x 18'6'' |
| 4pc Bathroom | Second level | x |
| Bedroom | Second level | 8'11'' x 9'11'' |
| Bedroom | Second level | 11'2'' x 8'4'' |
| Bedroom | Second level | 14'0'' x 8'4'' |
| Primary Bedroom | Second level | 14'0'' x 9'10'' |
| Kitchen | Main level | 10'5'' x 7'4'' |
| Dining room | Main level | 11'6'' x 7'4'' |
| Living room | Main level | 15'2'' x 10'10'' |
Facts & Location
Interior Size
1,117 sq ft
Parking
2 spaces
Lot Size
0.09
Annual Taxes
$4,551
Listing data
Listing information is provided for personal, non-commercial use and should be independently verified before making real estate decisions.
Last refreshed: Oct 21, 2026 3:32 AM
Explore nearby searches
SEO-friendly searches for this area, property type, and nearby neighbourhoods.
Similar Properties
More nearby listings that may fit the same search.
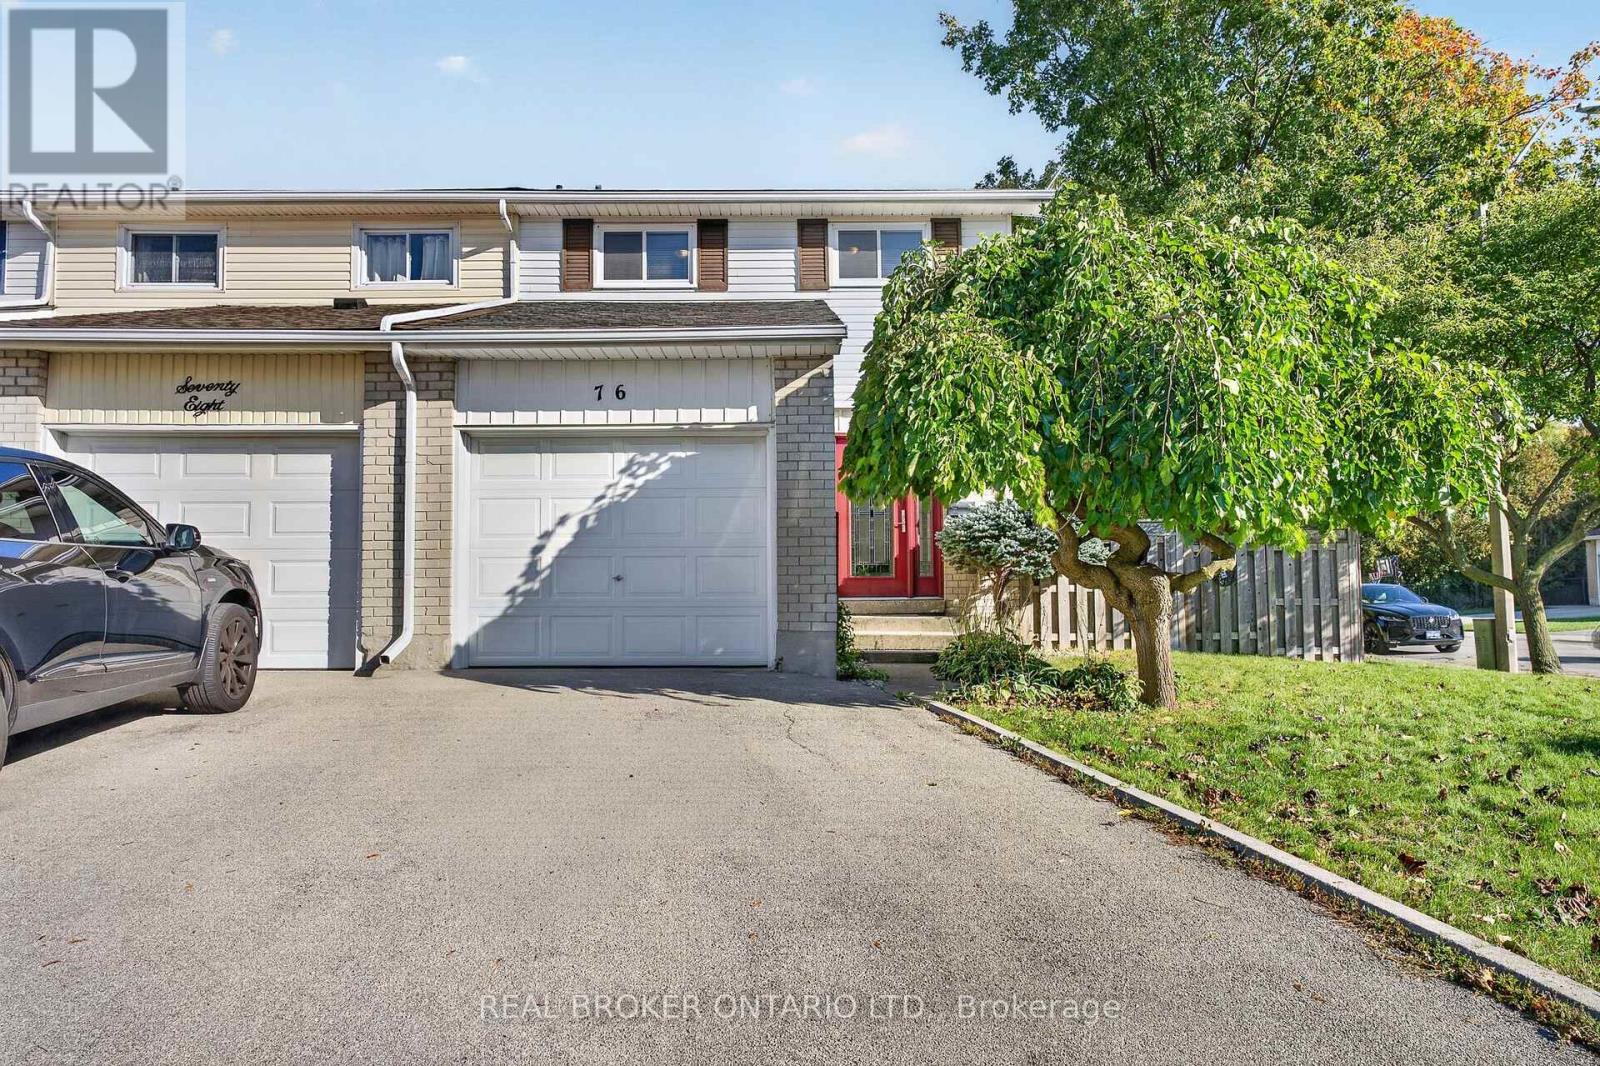
$499,900
76 Golden Orchard Drive
Hamilton (Gilkson) · MLS # X14100618
4 bed · 2 bath
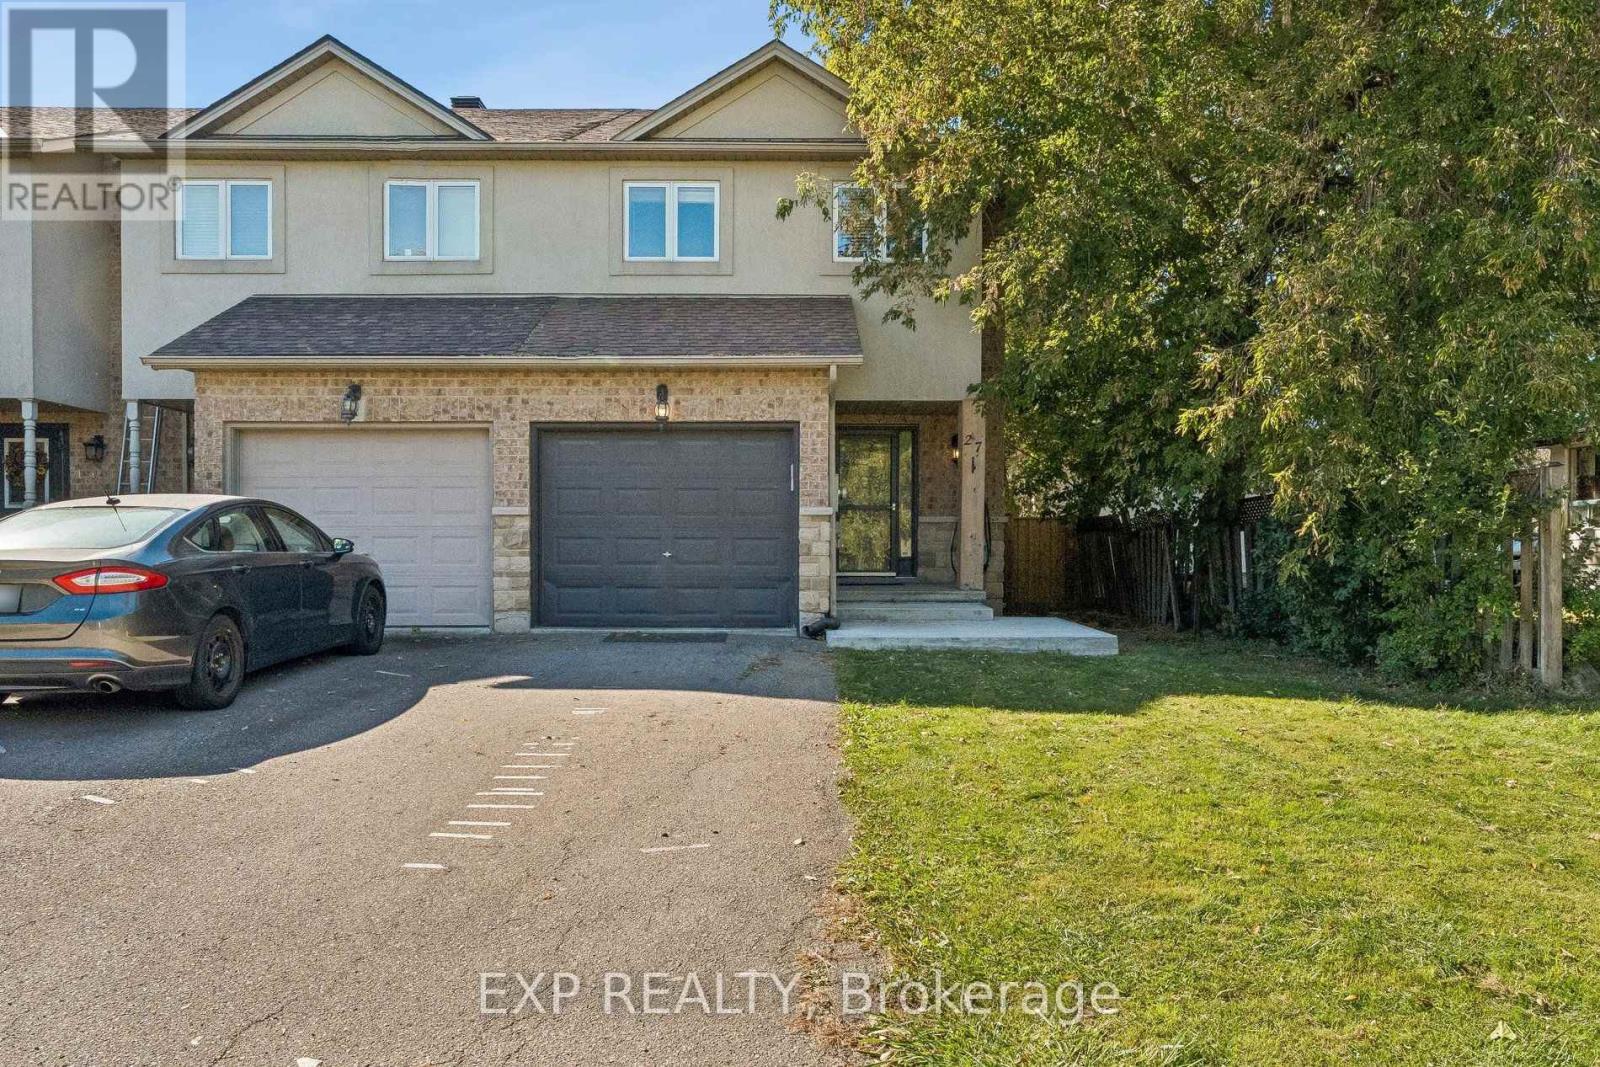
$499,900
27 Pettit Street
Hamilton (Winona) · MLS # X14032888
3 bed · 3 bath
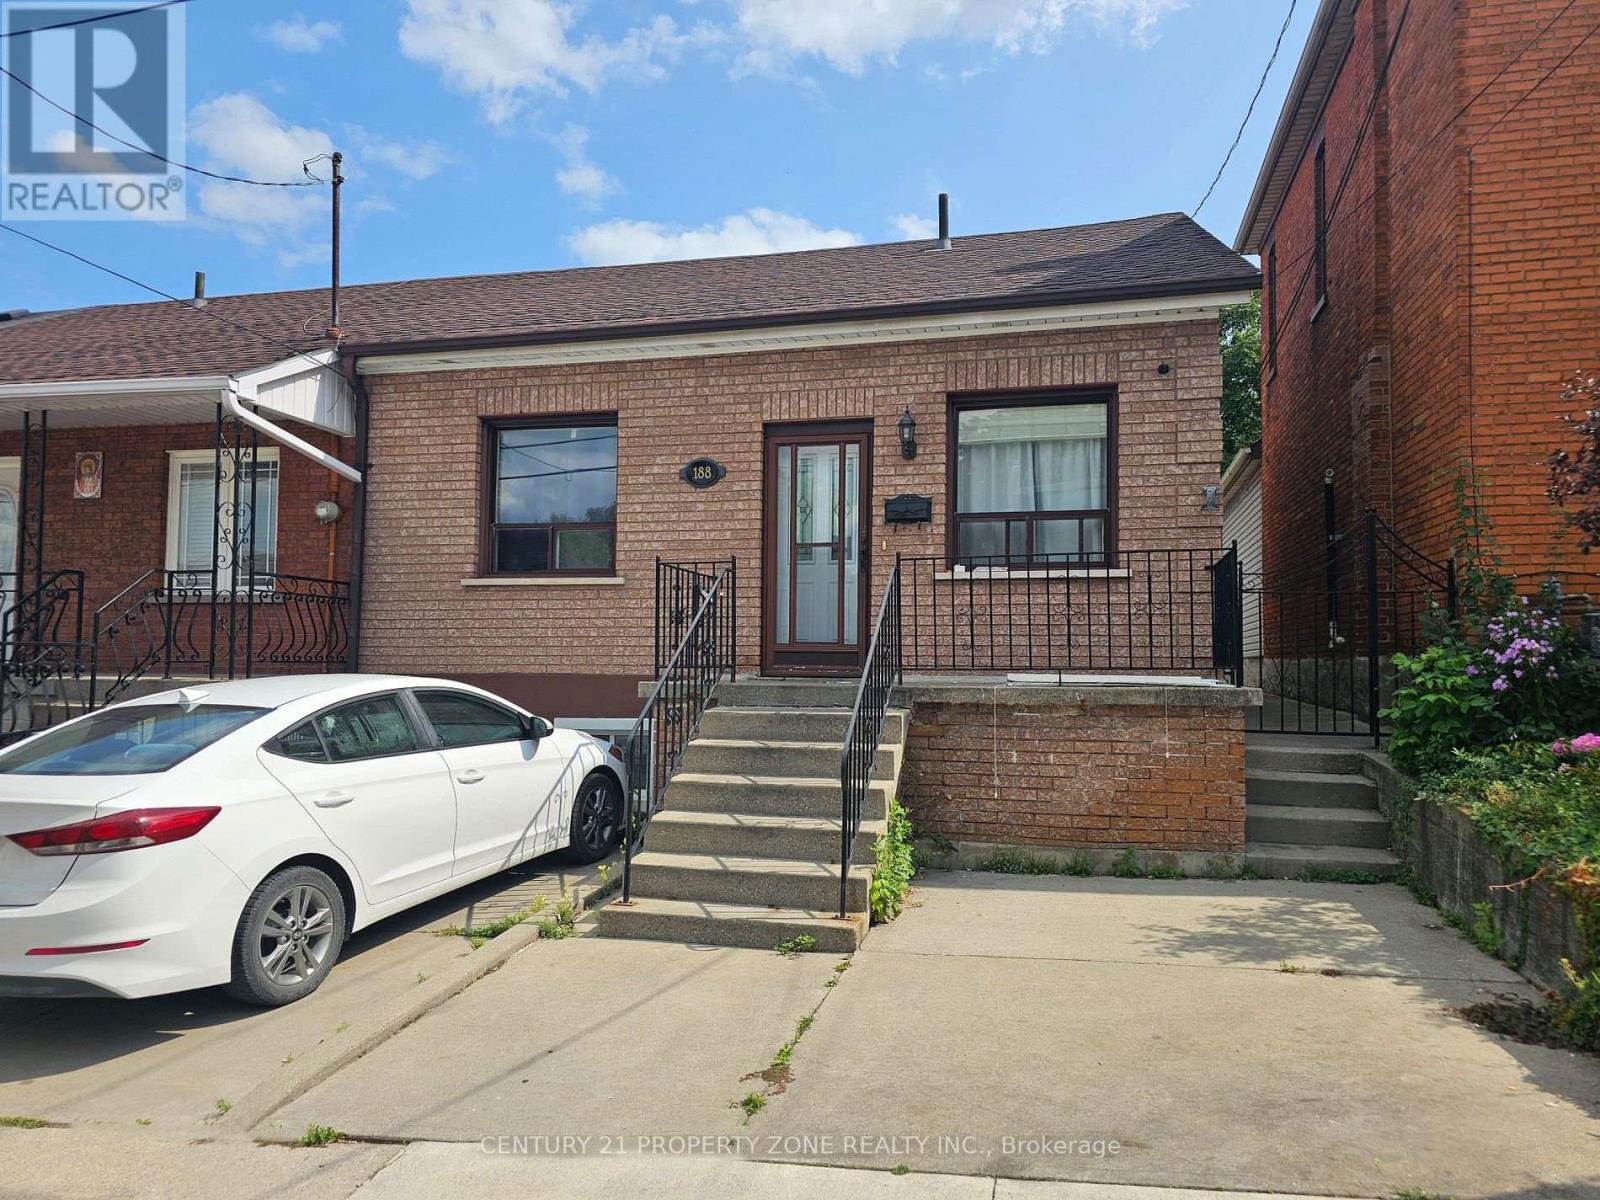
$499,999
188 Hess Street
Hamilton (Strathcona) · MLS # X13835158
4 bed · 3 bath