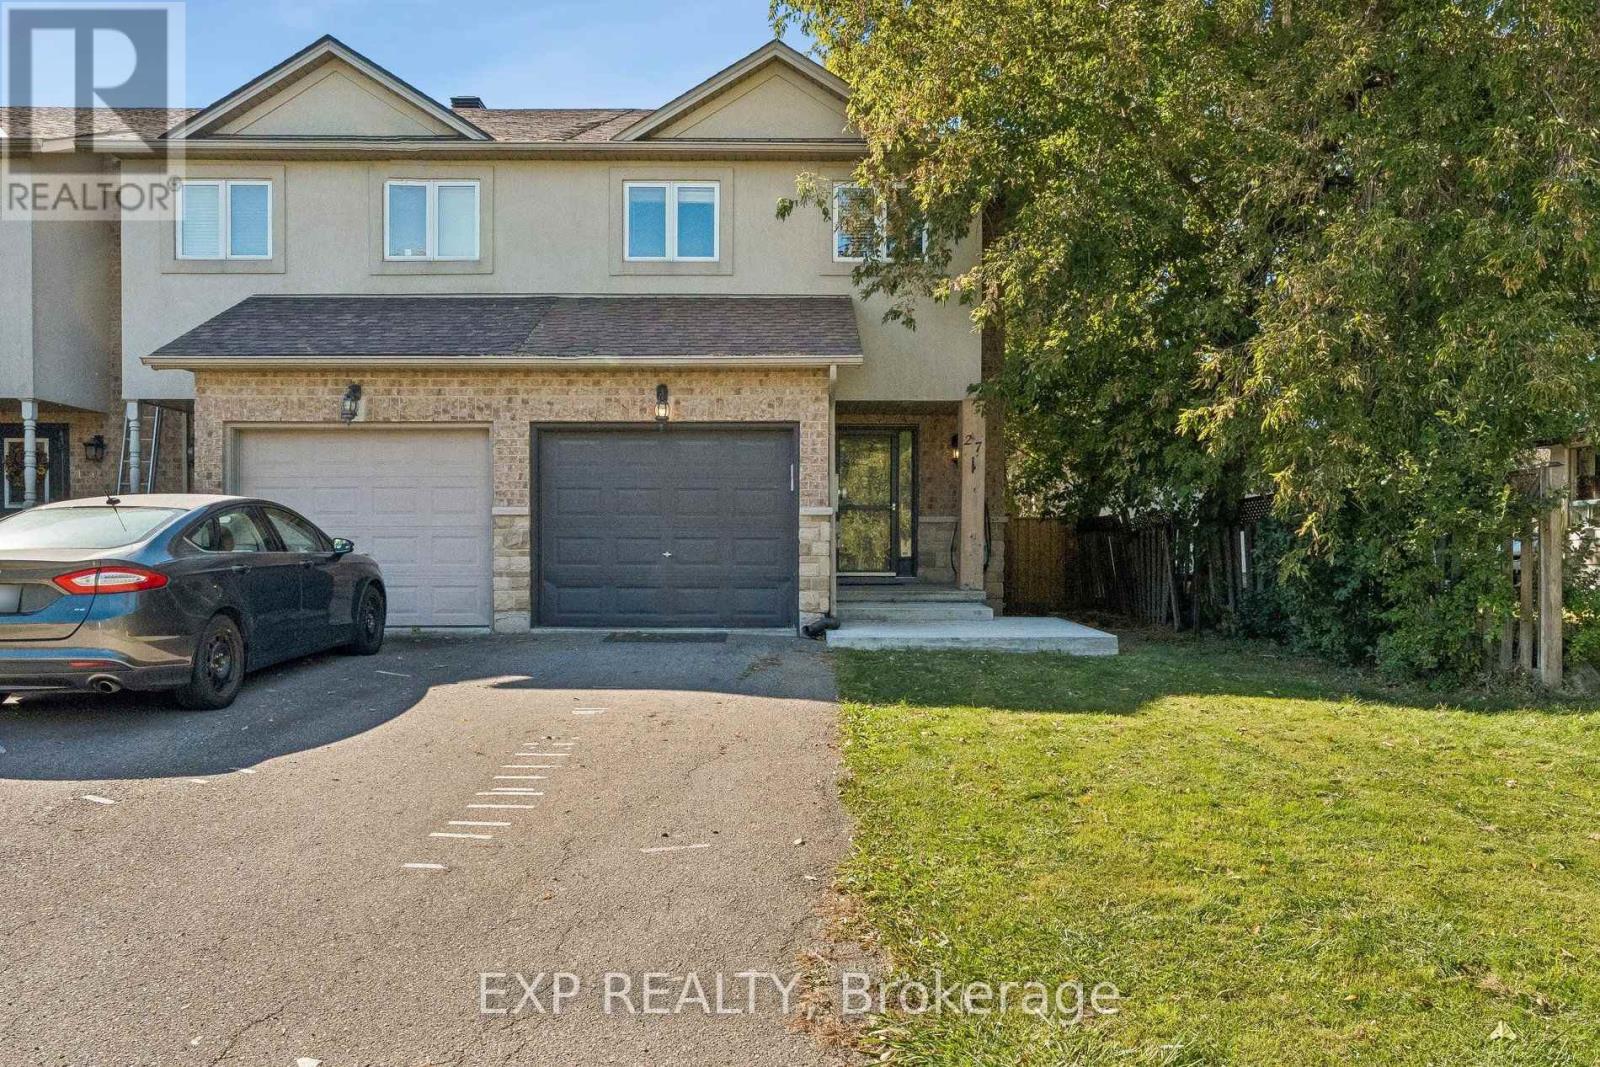
27 Pettit Street
Hamilton (Winona), Ontario L8E5V7
MLS # X14032888
Property Details
Type
Townhouse
Beds
3
Baths
3
Status
For Sale
More homes like this
About this property
Welcome to this spacious and inviting end-unit townhome in the heart of Winona! Offering a bright and functional layout with plenty of room for everyday living and entertaining. Main level features an open-concept kitchen, living, and dining area complete with warm wood flooring, a centre island, granite countertops, and a distinctive feature wall that adds character to the space. Large windows provide plenty of natural light. Upper level offers 3 generous bedrooms with warm wood flooring, a 3-piece primary ensuite bath, and a 4-piece main bath with updated fixtures. Partially finished lower level provides valuable additional living space and endless possibilities for a recreation room, playroom, gym, or work-from-home setup. Step outside to a private, fully fenced backyard with a deck and patio area perfect for relaxing and enjoying the warmer months. Additional highlights include an attached garage with inside entry, parking for 3 cars, and central air. Conveniently located near schools, parks, shopping, and quick QEW access, this home is perfect for families and commuters alike.
Mortgage Estimate
Estimated monthly payment
Calculating…
Estimate only. Taxes, insurance, condo fees, and lender terms are not included.
Monthly costs to verify
Property taxes: about $364/month based on listed annual taxes.
Estimate only. Confirm taxes, condo/maintenance fees, insurance, utilities, and lender terms before making decisions.
Rooms
| Room | Level | Dimensions |
|---|---|---|
| Foyer | Main level | 0 x 0 |
| Utility room | Basement | 0 x 0 |
| Living room | Main level | 5.79 x 3.35 |
| Kitchen | Main level | 2.74 x 6.71 |
| Bathroom | Main level | 0 x 0 |
| Primary Bedroom | Second level | 4.78 x 5.49 |
| Bathroom | Second level | 0 x 0 |
| Bedroom | Second level | 2.44 x 3.73 |
| Bedroom | Second level | 2.44 x 3.35 |
| Bathroom | Second level | 0 x 0 |
| Laundry room | Basement | 0 x 0 |
Facts & Location
Parking
3 spaces
Lot Size
29.2 x 101.7 FT
Annual Taxes
$4,371
Listing data
Listing information is provided for personal, non-commercial use and should be independently verified before making real estate decisions.
Last refreshed: Oct 15, 2026 7:30 AM
Explore nearby searches
SEO-friendly searches for this area, property type, and nearby neighbourhoods.
Similar Properties
More nearby listings that may fit the same search.
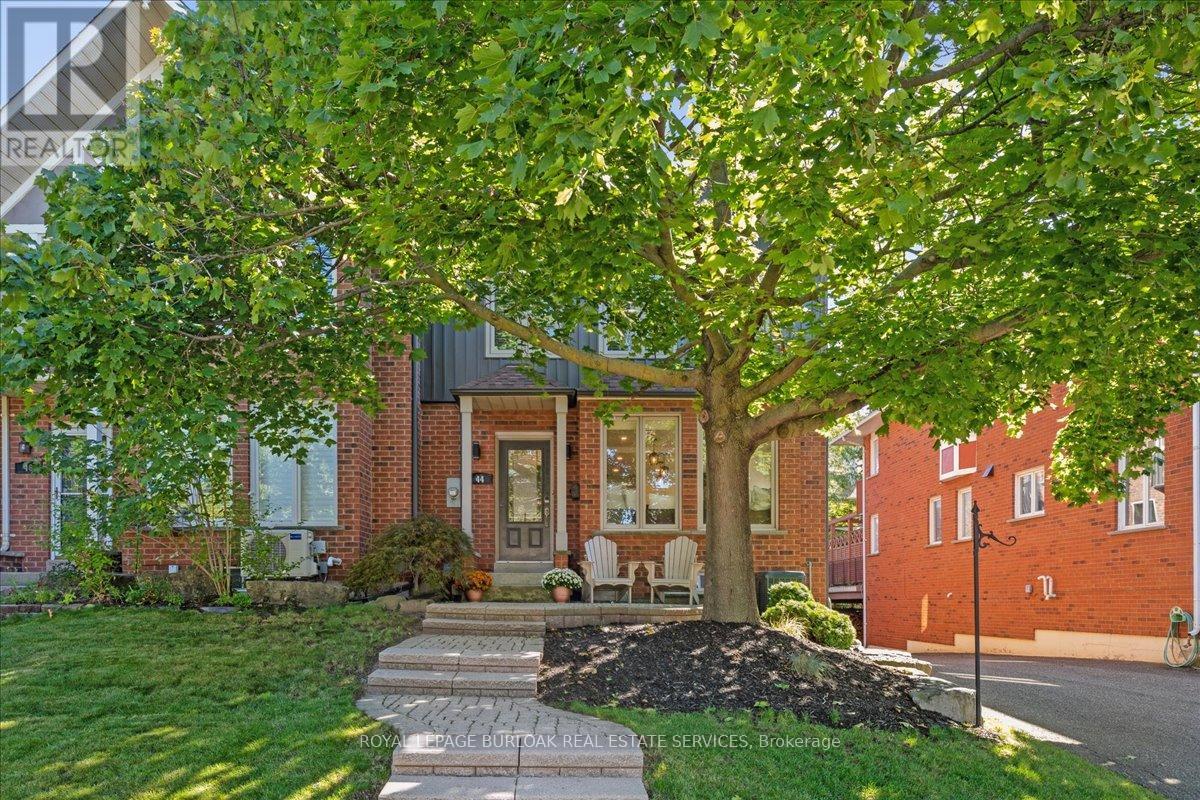
$975,000
44 Sunvale Place
Hamilton (Lakeshore) · MLS # X13702154
4 bed · 4 bath · 2,600 sq ft
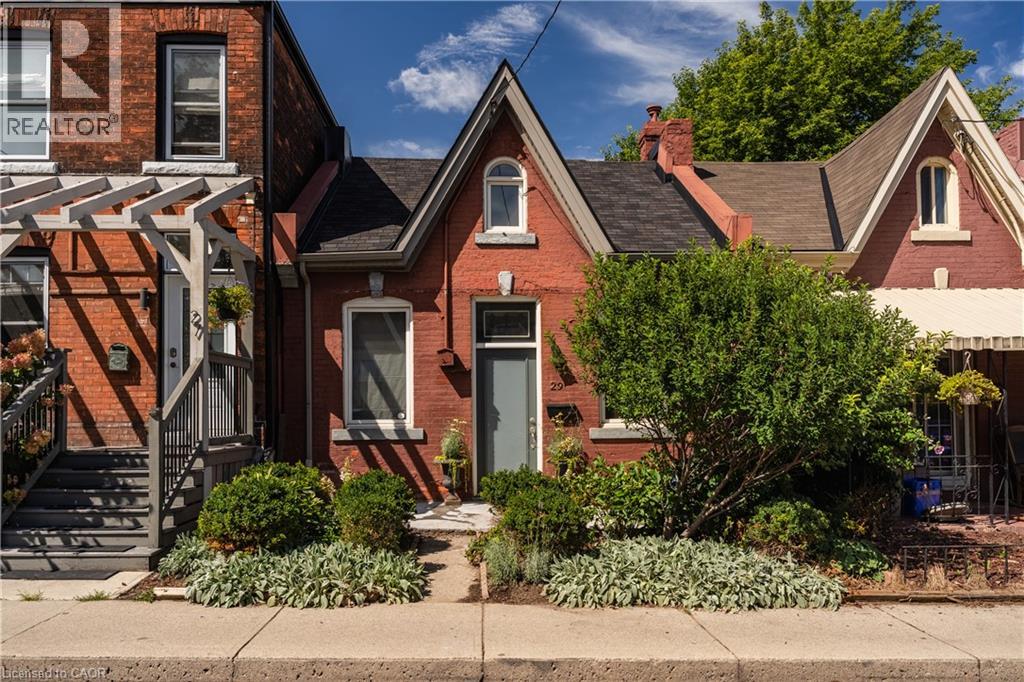
$525,000
29 STEVEN Street
Hamilton · MLS # 40862963
2 bed · 1 bath · 1,080 sq ft
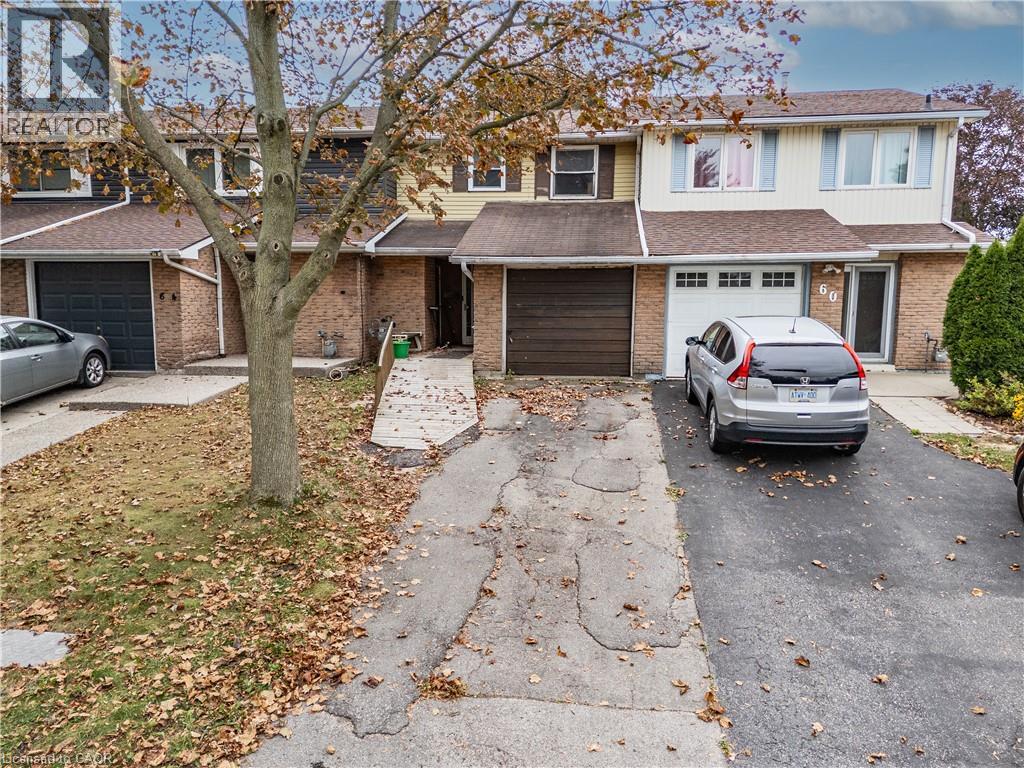
$350,000
62 GLEDHILL Crescent
Hamilton · MLS # 40867701
3 bed · 2 bath · 1,197 sq ft