Videos & Virtual Tours
Open available video, 3D tour, or virtual-tour media for this listing.
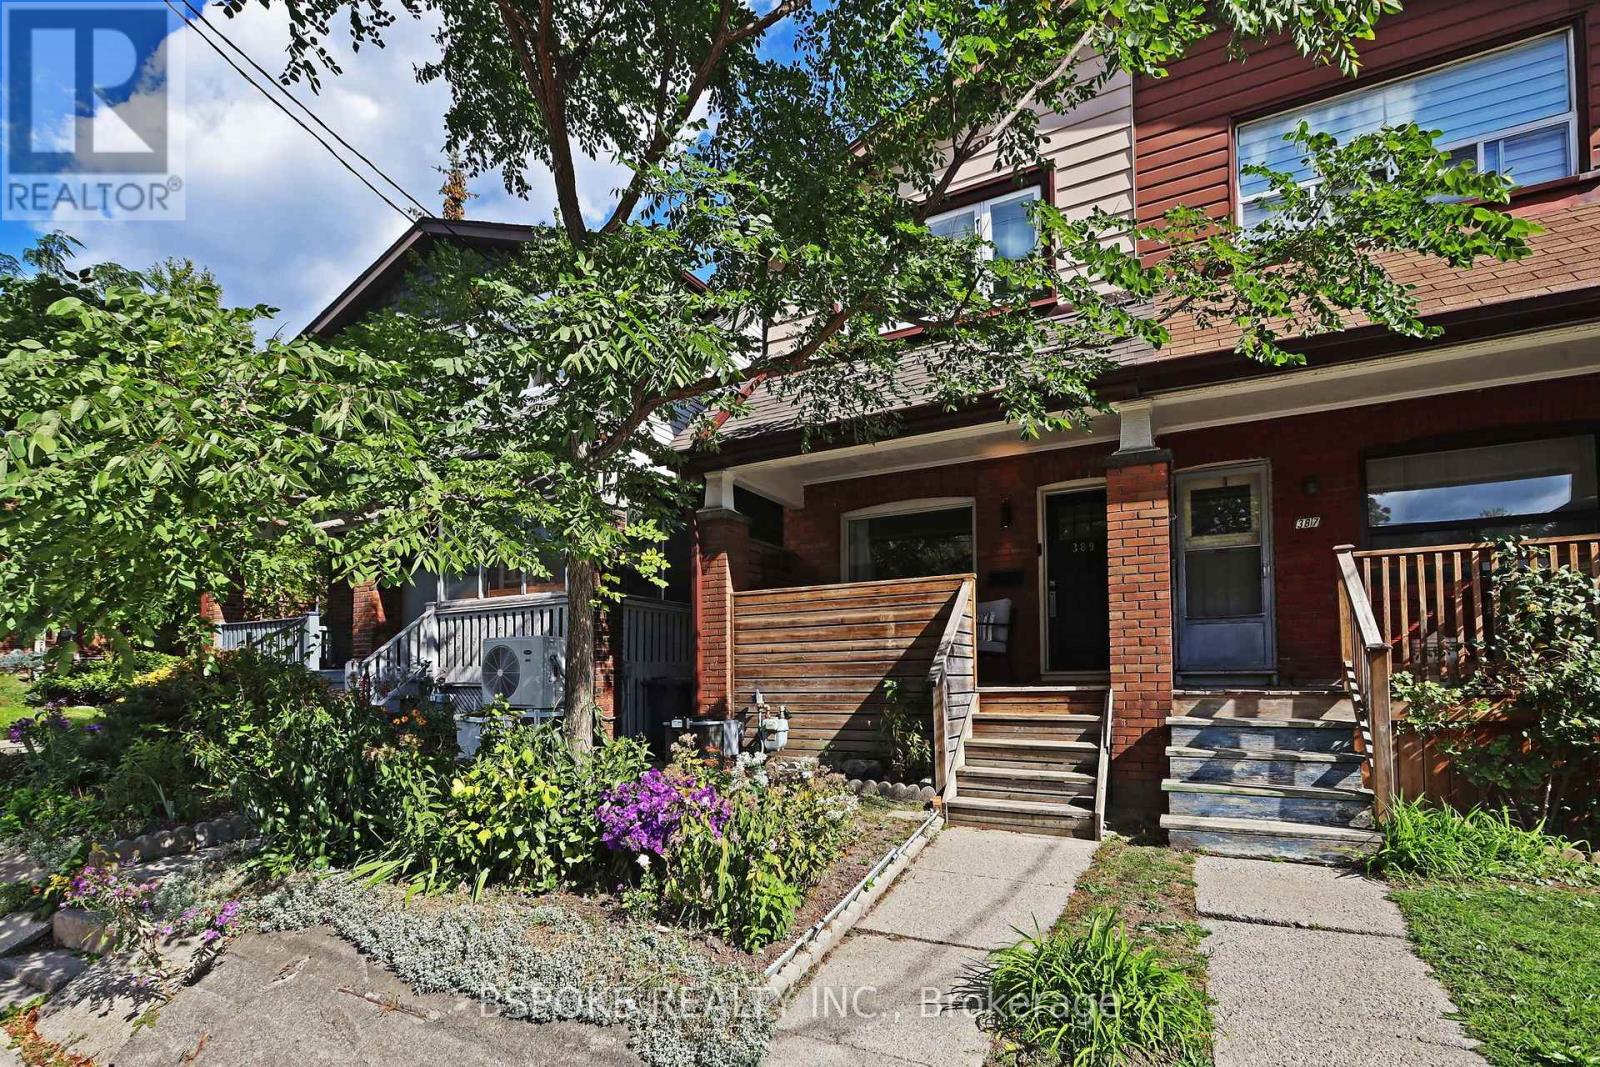
389 Coxwell Avenue
Toronto (Woodbine Corridor), Ontario M4L3B8
MLS # E14020486
Property Details
Type
Semi-Detached
Beds
3
Baths
2
Status
For Sale
More homes like this
About this property
A thoughtfully updated east-end semi with three bedrooms, two full bathrooms, a beautifully finished basement and dedicated parking for TWO cars off the rear laneway. Welcome to 389 Coxwell Avenue, where bright, timeless interiors and a practical three-level layout make it easy to feel at home. The open-concept main floor features blonde hardwood floors, crisp white walls and a kitchen designed for real life, with a centre island, flat-front cabinetry, storage on both sides and plenty of counter space for cooking and entertaining. Upstairs, three bright bedrooms offer flexibility for family, guests or working from home, alongside a fresh, functional bathroom with a large shower. The finished basement is a standout, with comfortable ceiling height, clever built-in storage, versatile living space and a beautiful second full bathroom featuring a freestanding soaker tub and separate shower. Extensively renovated in 2015 with permits, the home also benefits from an updated roof (2022), furnace (2023) and good insulation. Outside, enjoy a welcoming covered front porch and a bright backyard with a deck, greenery and modern landscaping. Two parking spots via the rear lane mean you're not hunting for street parking. Set at the eastern edge of Little India and Gerrard India Bazaar, you're surrounded by independent restaurants, neighbourhood favourites and plenty to explore on foot. Greenwood Park is nearby, with Monarch Park & Fairmount Park offering more recreation. Amazing transit links with the streetcar at Coxwell and Gerrard close by, and the subway at Coxwell Station within walking distance or a short bus ride. *OFFERS ANYTIME*
Mortgage Estimate
Estimated monthly payment
Calculating…
Estimate only. Taxes, insurance, condo fees, and lender terms are not included.
Monthly costs to verify
Property taxes: about $381/month based on listed annual taxes.
Estimate only. Confirm taxes, condo/maintenance fees, insurance, utilities, and lender terms before making decisions.
Rooms
| Room | Level | Dimensions |
|---|---|---|
| Living room | Main level | 4.31 x 3.84 |
| Dining room | Main level | 3.03 x 2.82 |
| Kitchen | Main level | 3.84 x 3.1 |
| Primary Bedroom | Second level | 3.3 x 3.24 |
| Bedroom 2 | Second level | 3.59 x 2.28 |
| Bedroom 3 | Second level | 3.35 x 2.28 |
| Recreational, Games room | Basement | 8.14 x 3.86 |
Facts & Location
Parking
2 spaces
Lot Size
16.4 x 110 FT
Annual Taxes
$4,570
Listing data
Listing information is provided for personal, non-commercial use and should be independently verified before making real estate decisions.
Last refreshed: Oct 13, 2026 6:45 PM
Explore nearby searches
SEO-friendly searches for this area, property type, and nearby neighbourhoods.
Similar Properties
More nearby listings that may fit the same search.
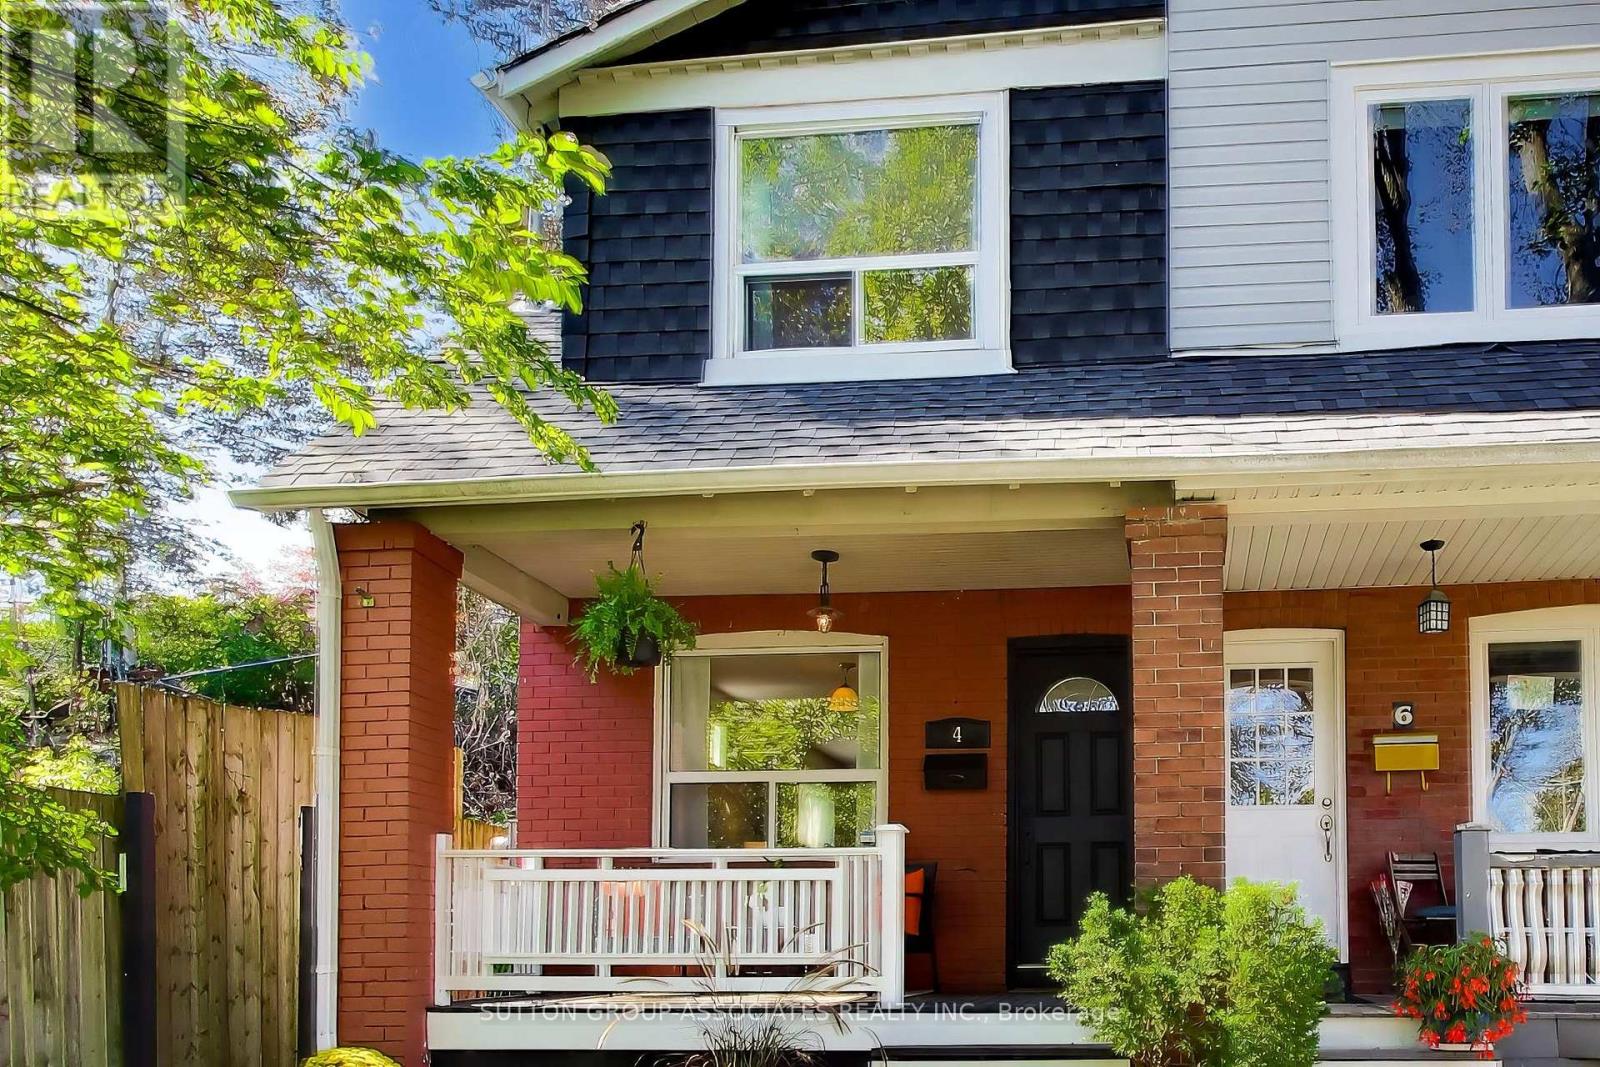
$995,000
4 Bellhaven Road
Toronto (Woodbine Corridor) · MLS # E13833114
2 bed · 1 bath
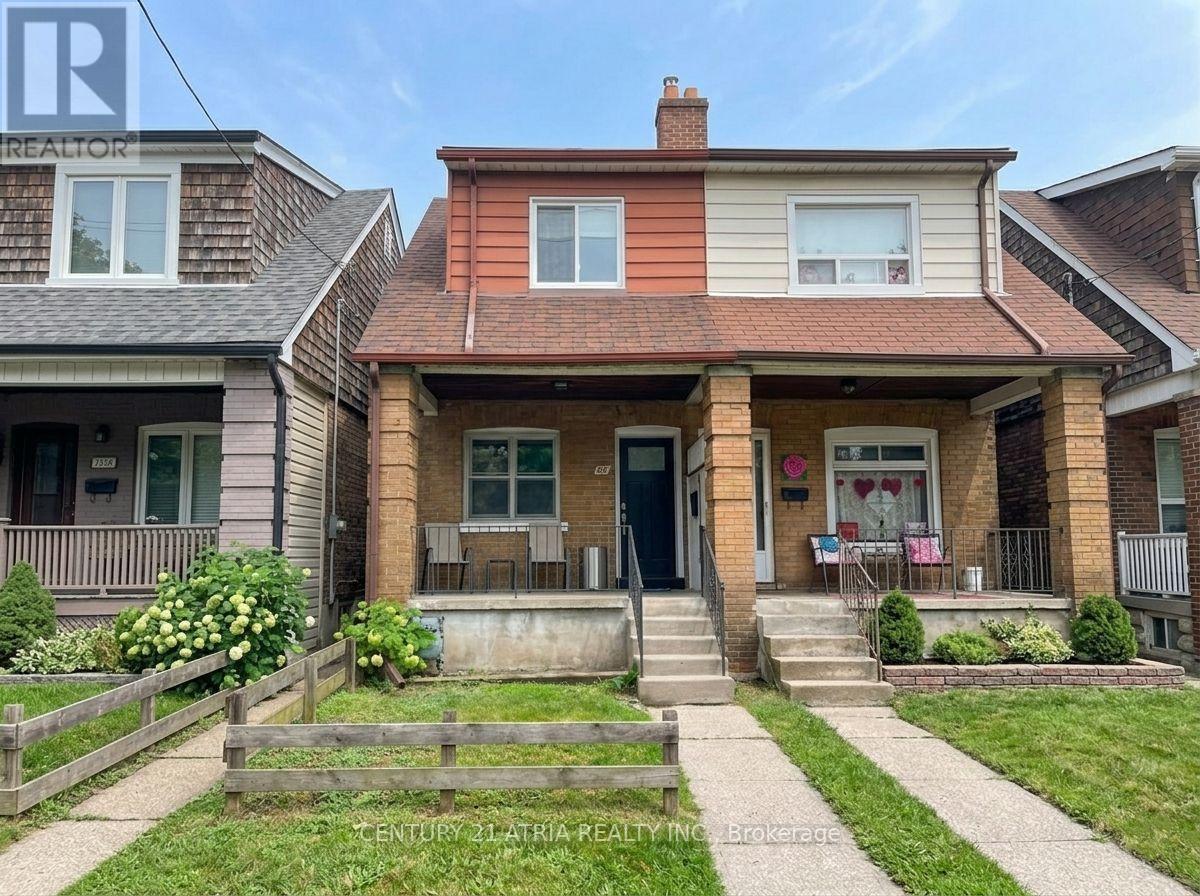
$988,000
63 Bastedo Avenue
Toronto (Woodbine Corridor) · MLS # E13600320
3 bed · 1 bath
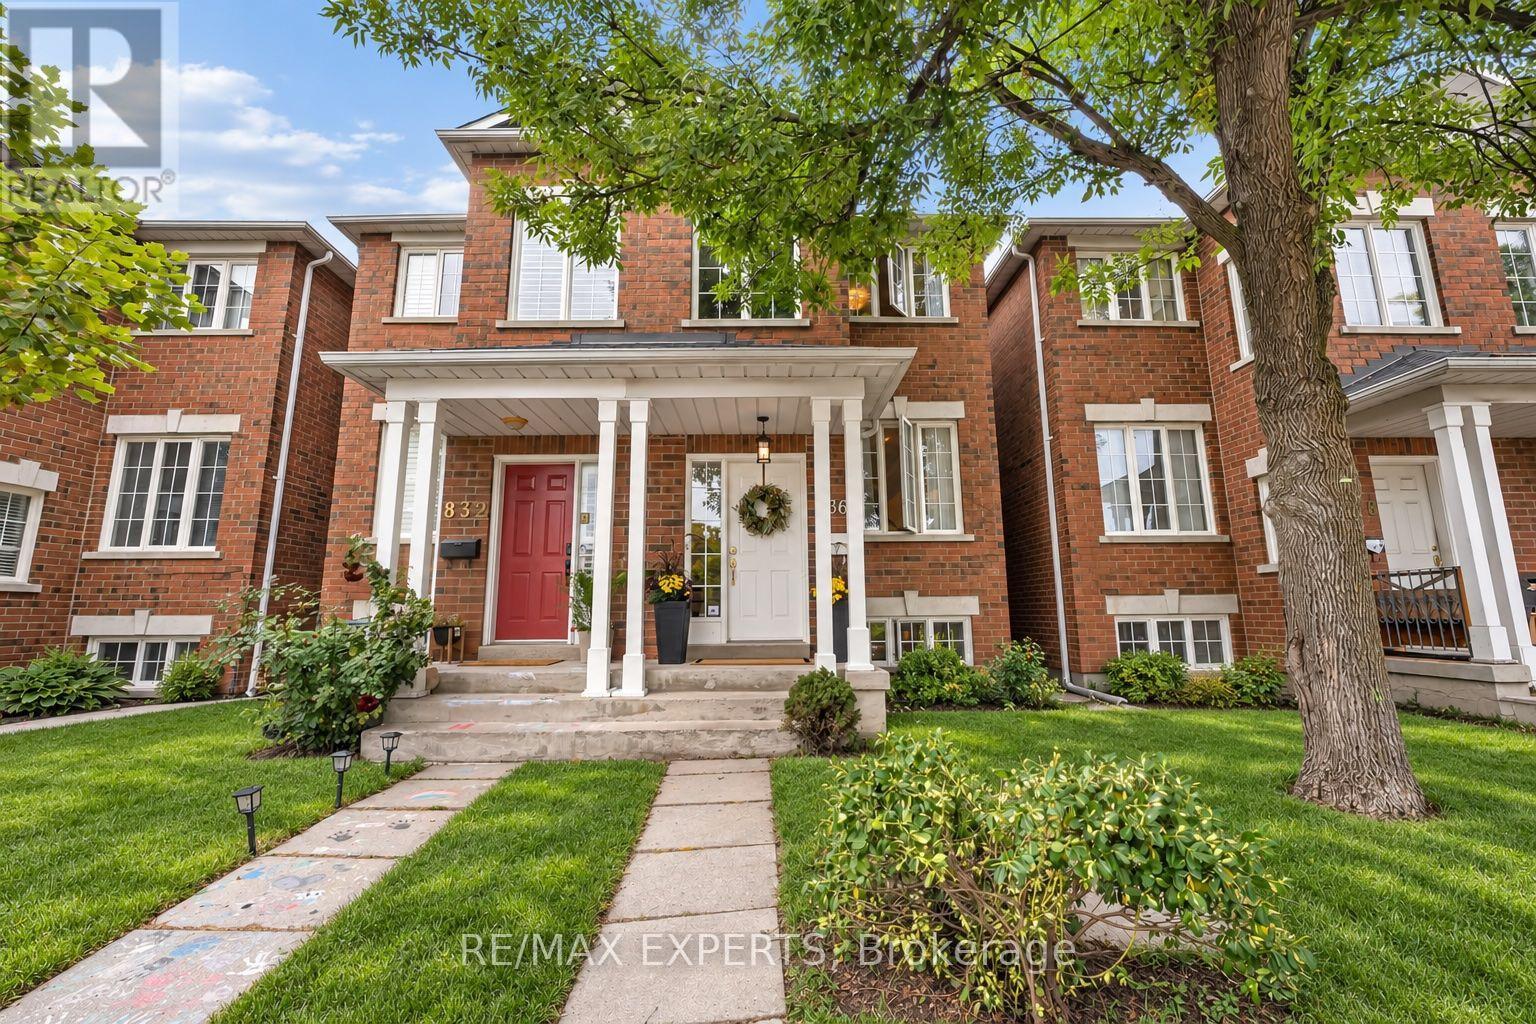
$1,389,000
836 St Clarens Avenue
Toronto (Dovercourt-Wallace Emerson-Junction) · MLS # W13858270
4 bed · 4 bath · 2,300 sq ft