Videos & Virtual Tours
Open available video, 3D tour, or virtual-tour media for this listing.
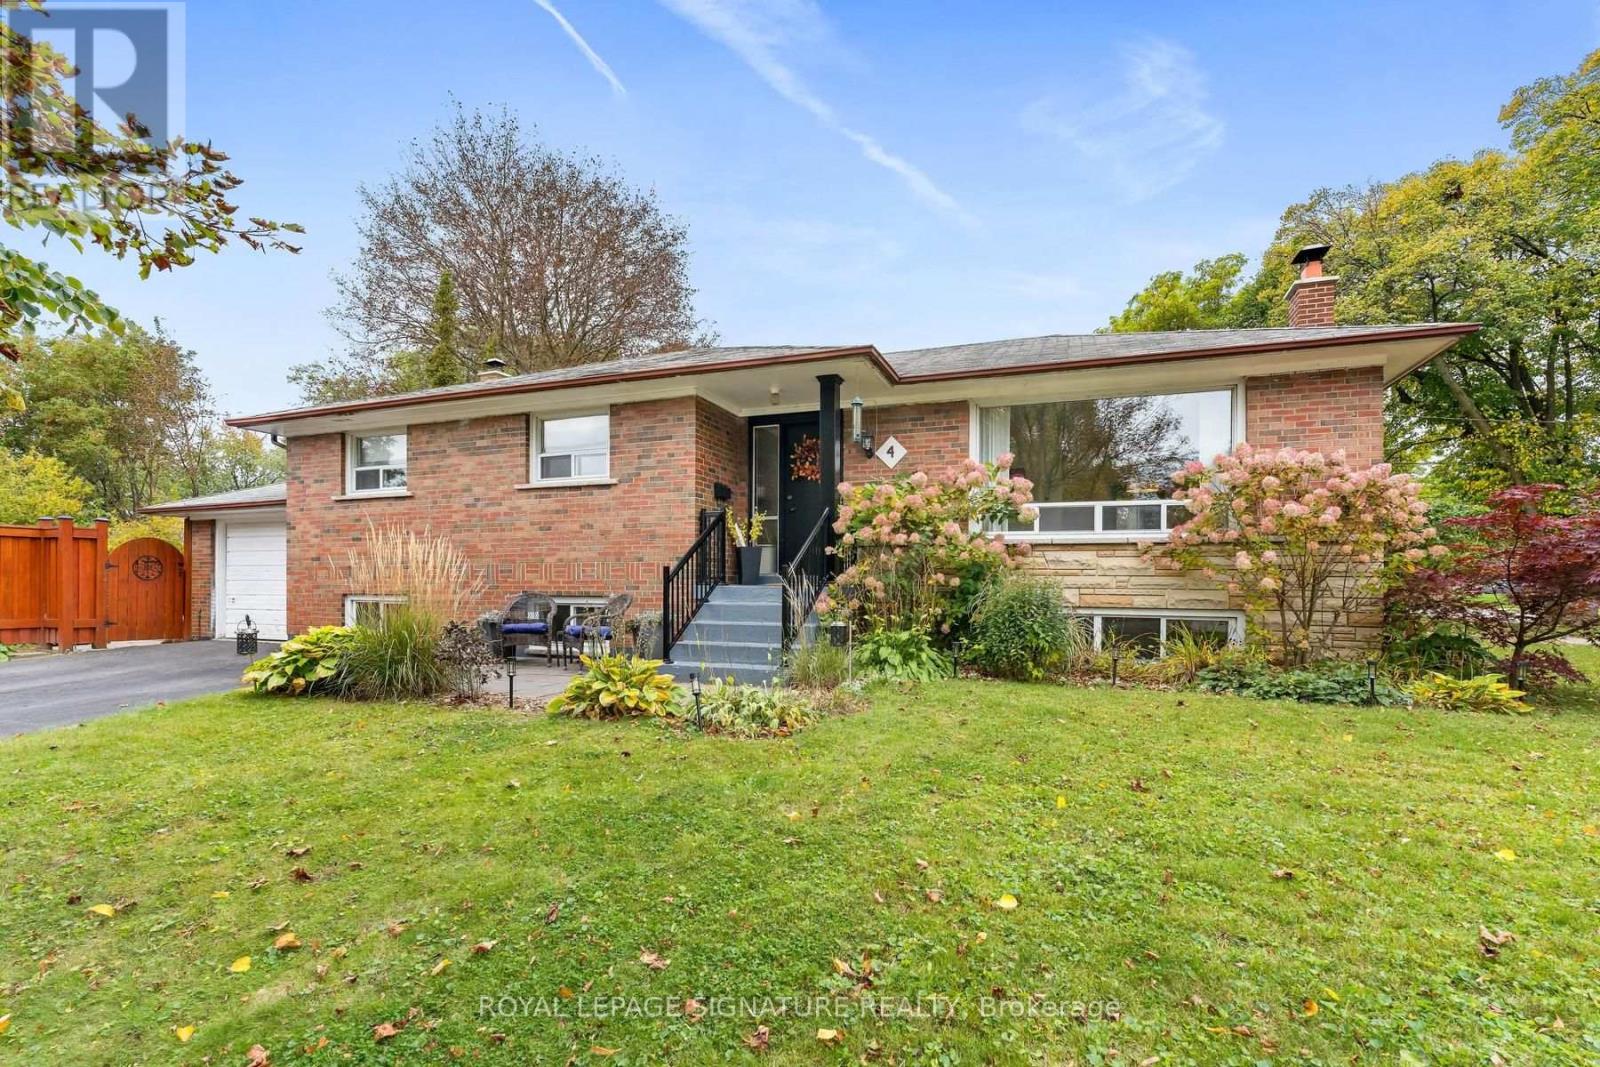
4 Moss Street
Toronto (Guildwood), Ontario M1E2B6
MLS # E14093010
Property Details
Type
Detached
Beds
4
Baths
2
Status
For Sale
More homes like this
About this property
**Short Street, Long On Charm** With Just 4 Homes On The Entire Street, Moss St Has To Be One Of Toronto's Shortest Streets. Tucked Away In A Quiet, Safe Enclave Of Guildwood, This Is The Kind Of Street Where The Kids Can Play Road Hockey Without Ever Yelling "CAR!" This Detached 3+1 Bedroom Bungalow Offers An Open Living And Dining Area. Hardwood Floors Throughout The Main Floor. Baker's Kitchen With Loads Of Cupboards And Counter Space. Whether You Love To Cook Or Just Need Somewhere To Hide All Those Kitchen Gadgets You Bought On Line. All Three Main-Floor Bedrooms Are Well Sized With Ample Closet Space. Downstairs, There's A Huge Recreation Room With A Fireplace, An Extra Bedroom And A Generously Sized Office. The Separate Entrance Also Makes An In-Law Arrangement A Great Possibility For Extended Family.** 4 Moss Gets An A+ For Location!** Public And High Schools Are Both Within Walking Distance = More Independence For The Kids And A Few Extra Minutes For You To Enjoy That Morning Coffee! The Spacious, Private Side Yard Is Your Own Little Retreat, A Peaceful Place To Unwind + Recharge. The Kids Been Asking For A Dog? With This Pet-Friendly Neighbourhood And Room To Roam You're Officially Running Out Of Excuses! A Great Home, A Wonderfully Quiet Little Street, And A Special Pocket Of Guildwood That's Easy To Call Home.
Mortgage Estimate
Estimated monthly payment
Calculating…
Estimate only. Taxes, insurance, condo fees, and lender terms are not included.
Monthly costs to verify
Property taxes: about $386/month based on listed annual taxes.
Estimate only. Confirm taxes, condo/maintenance fees, insurance, utilities, and lender terms before making decisions.
Rooms
| Room | Level | Dimensions |
|---|---|---|
| Living room | Main level | 5.37 x 3.49 |
| Dining room | Main level | 2.91 x 2.91 |
| Kitchen | Main level | 3.69 x 2.74 |
| Primary Bedroom | Main level | 3.43 x 3.88 |
| Bedroom 2 | Main level | 3.43 x 3.43 |
| Bedroom 3 | Main level | 3.25 x 2.65 |
| Recreational, Games room | Basement | 6.09 x 3.93 |
| Office | Basement | 5.83 x 3.71 |
| Bedroom | Basement | 3.88 x 3.7 |
Facts & Location
Parking
3 spaces
Lot Size
50 x 111.3 FT
Annual Taxes
$4,630
Listing data
Listing information is provided for personal, non-commercial use and should be independently verified before making real estate decisions.
Last refreshed: Oct 26, 2026 4:31 AM
Explore nearby searches
SEO-friendly searches for this area, property type, and nearby neighbourhoods.
Similar Properties
More nearby listings that may fit the same search.
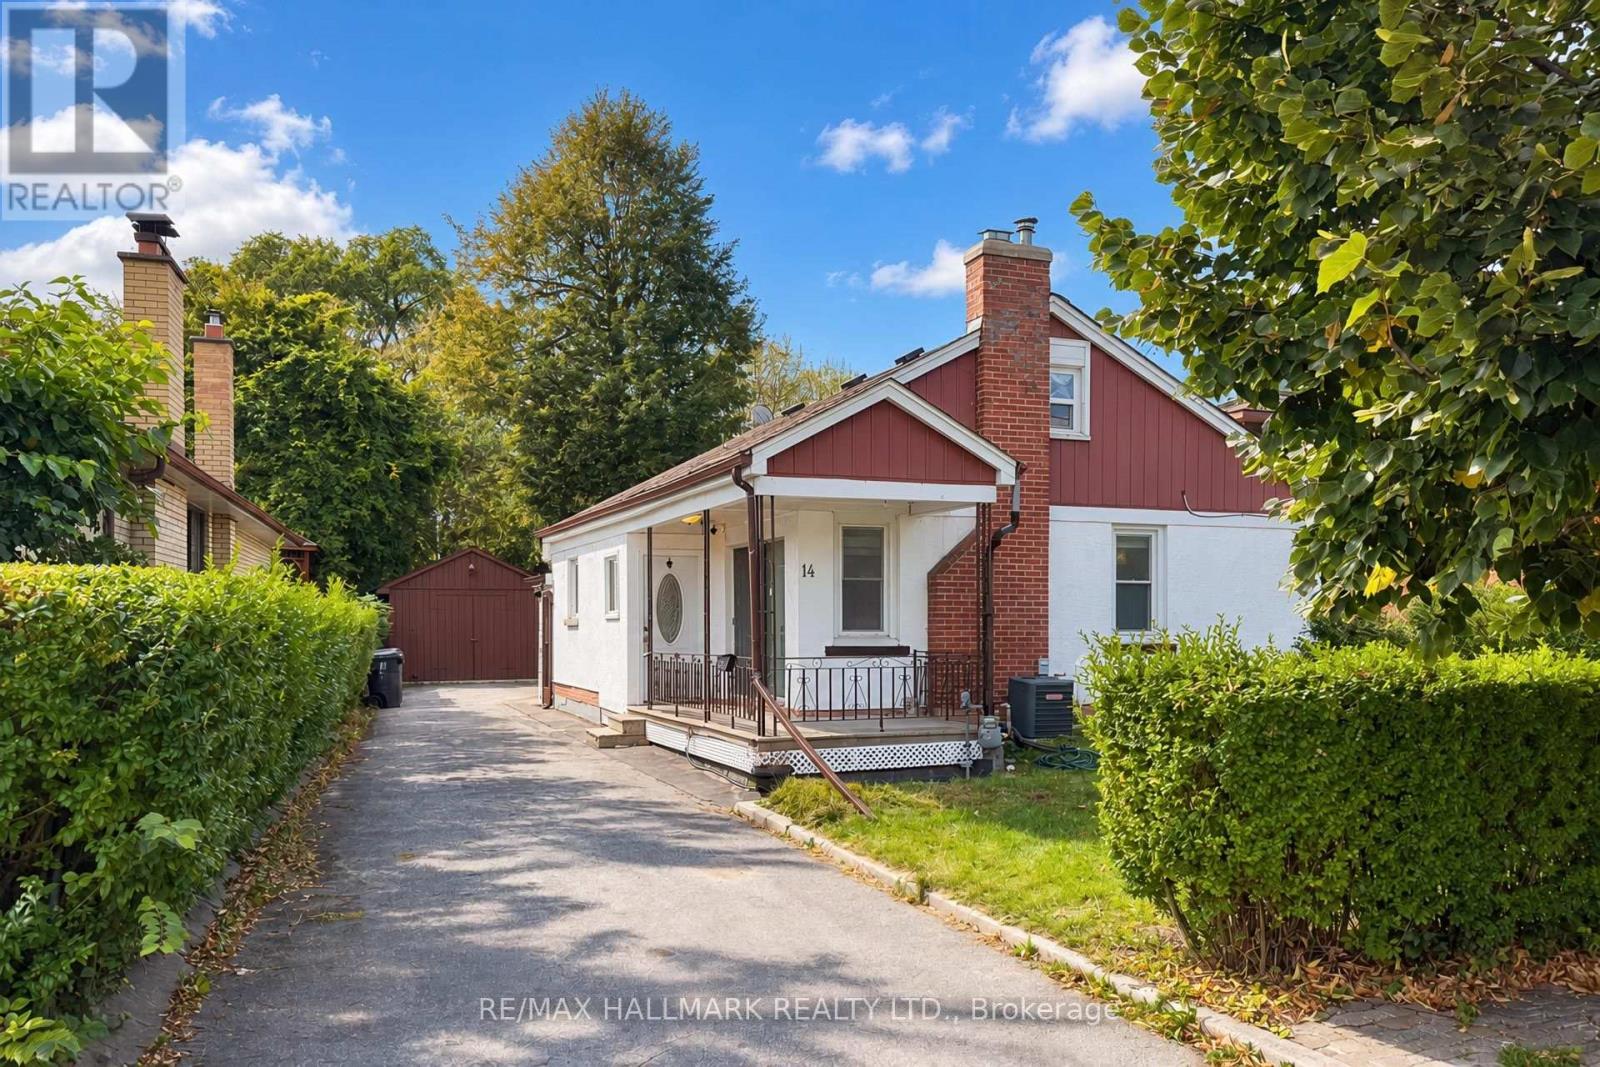
$929,000
14 Saunders Road
Toronto (Guildwood) · MLS # E14029206
4 bed · 2 bath
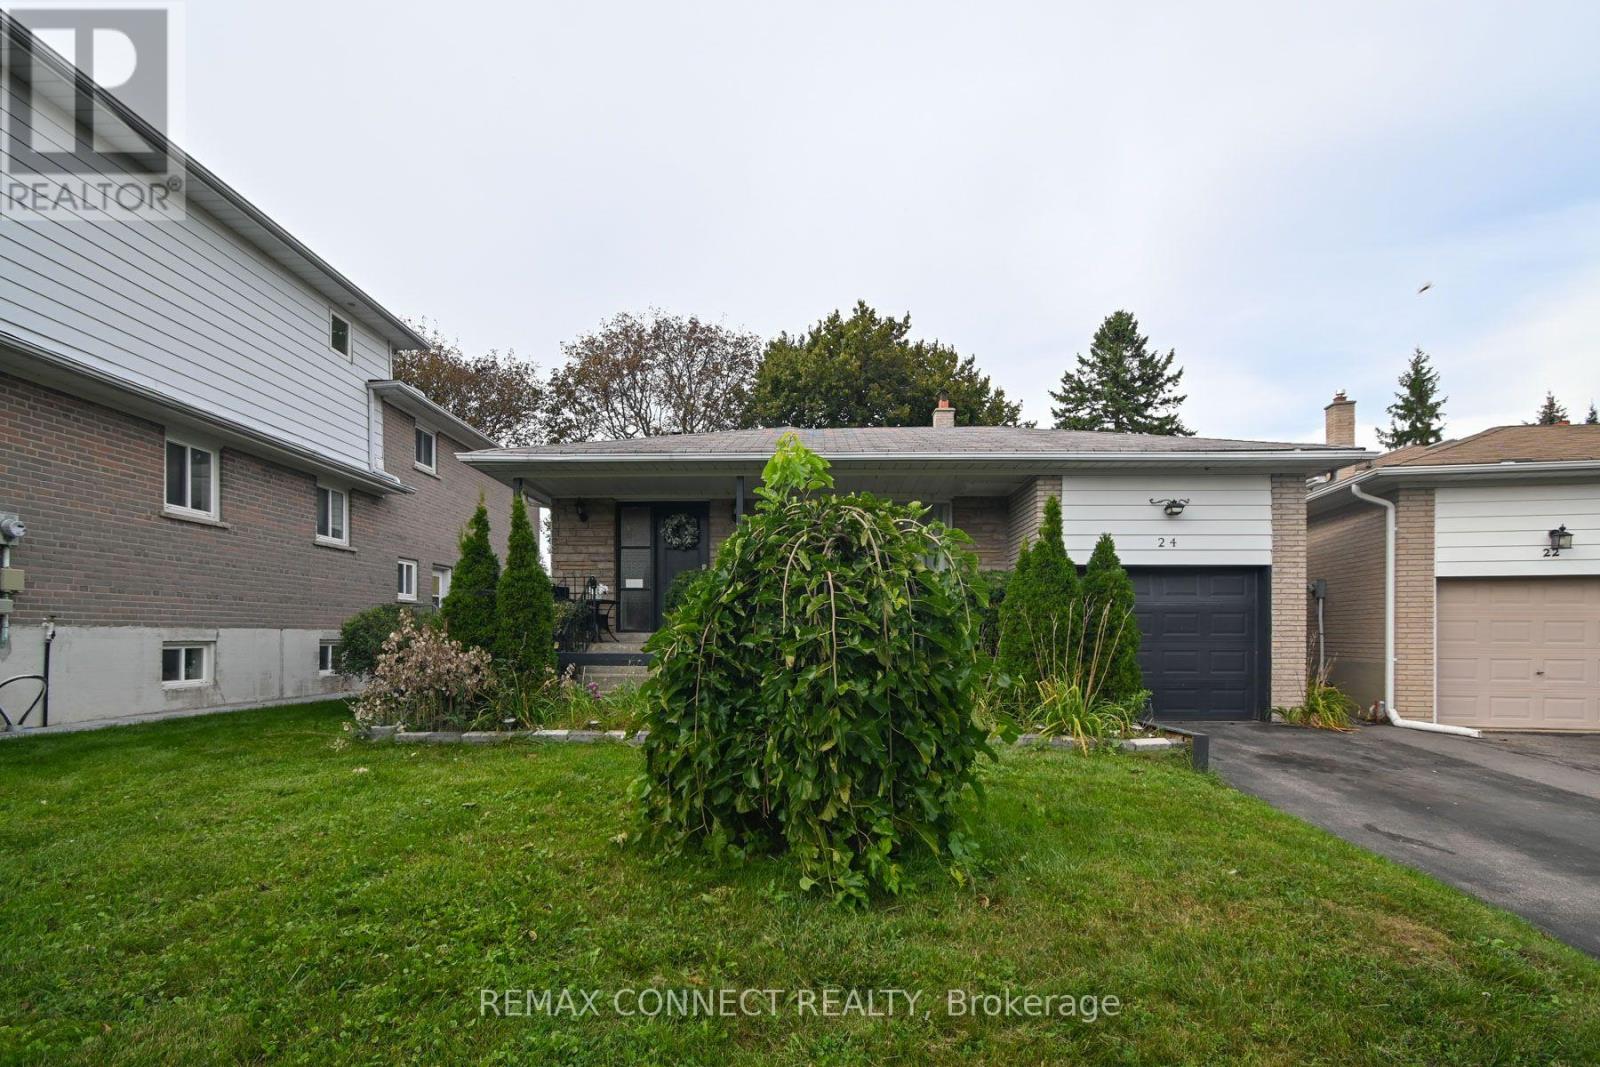
$949,000
24 Lalton Place
Toronto (Guildwood) · MLS # E13884304
5 bed · 3 bath
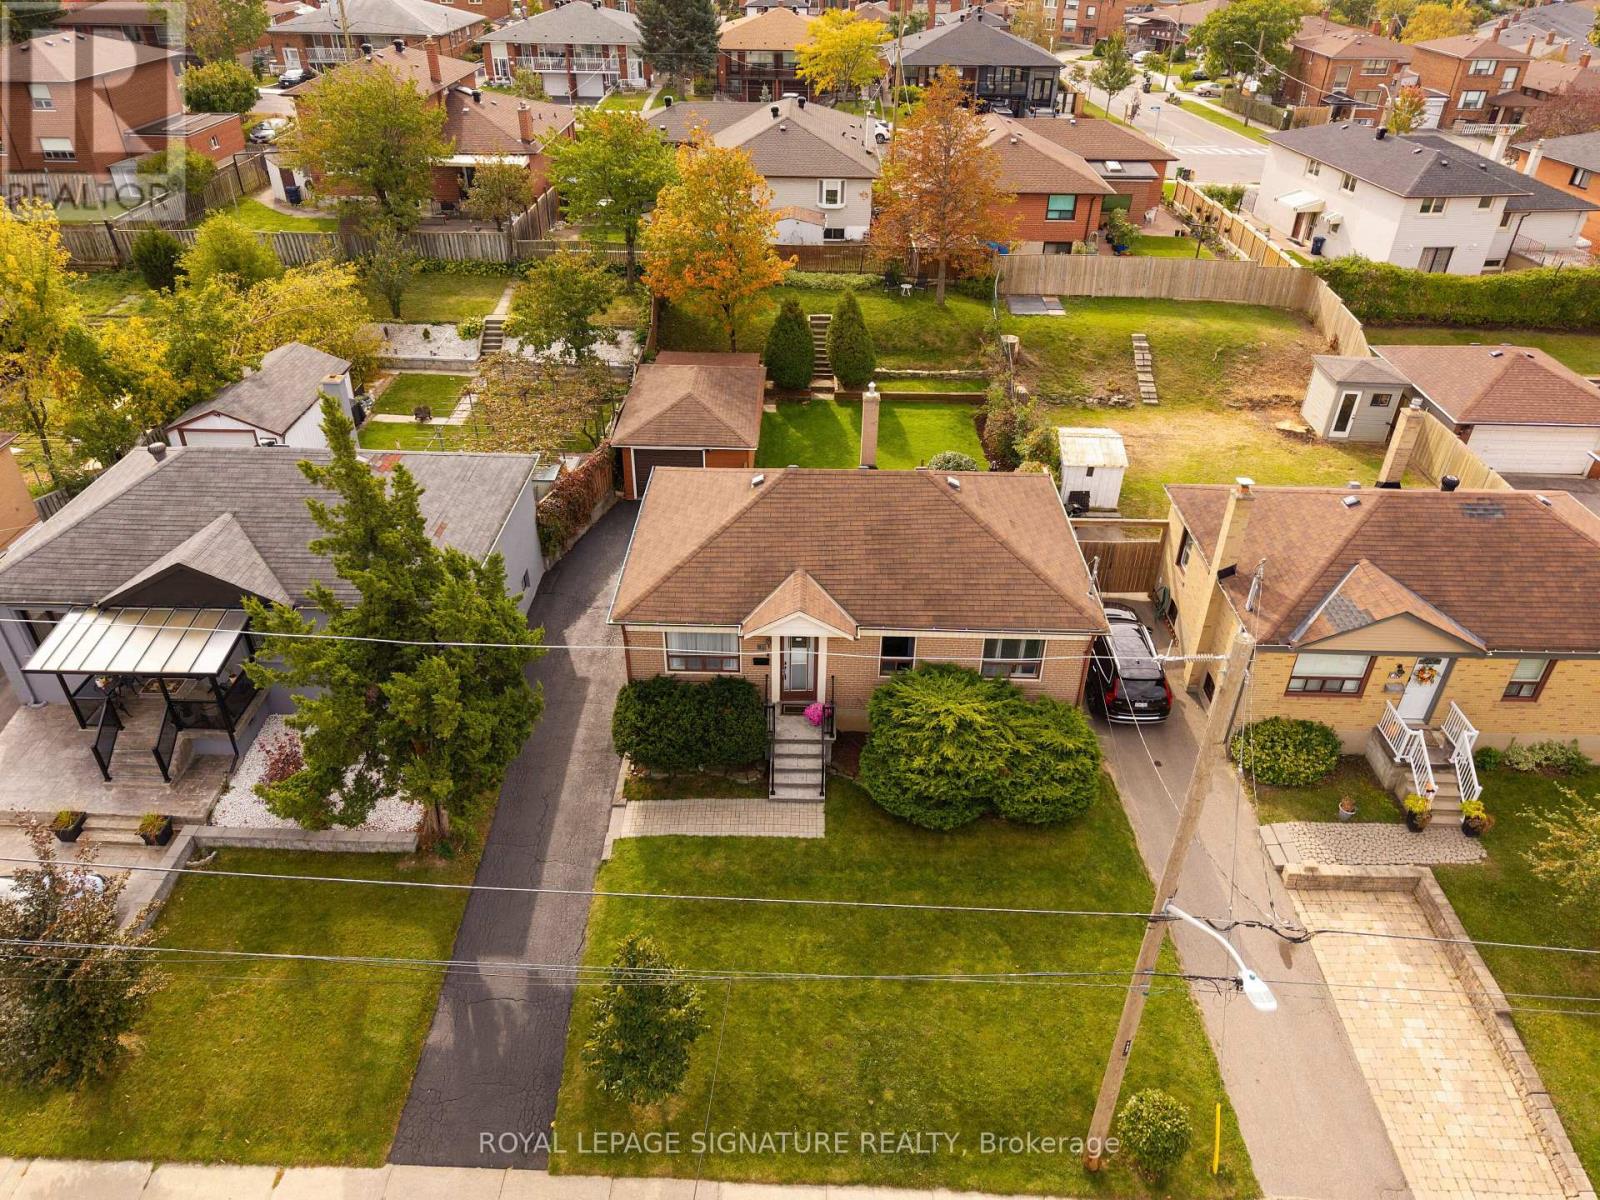
$1,139,000
81 Nash Drive
Toronto (Downsview-Roding-CFB) · MLS # W14027560
4 bed · 2 bath