Videos & Virtual Tours
Open available video, 3D tour, or virtual-tour media for this listing.
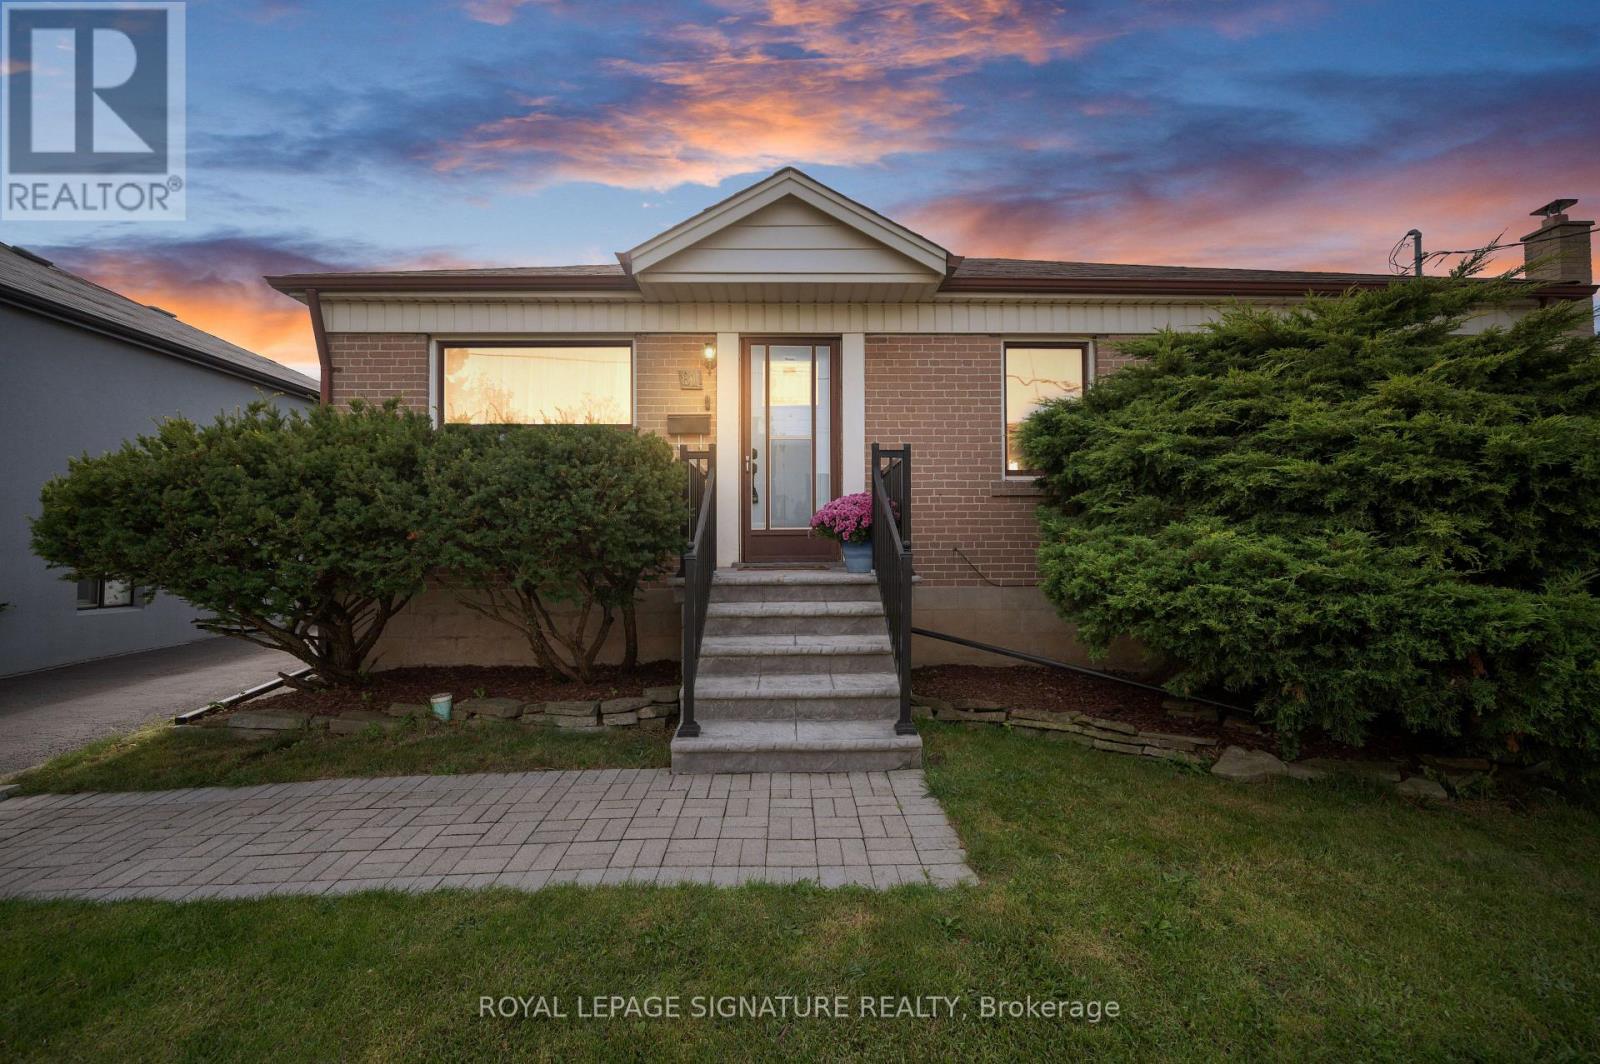
81 Nash Drive
Toronto (Downsview-Roding-CFB), Ontario M3M2L6
MLS # W14027560
Property Details
Type
Detached
Beds
4
Baths
3
Status
For Sale
More homes like this
About this property
A fantastic opportunity to own a detached home located on quiet residential street in a well-established North York neighborhood. This well-maintained 3-bdrm, 2-bath home offers comfortable living, and plenty of space for families, first-time buyers, downsizers or investors. Step inside and discover a warm, inviting main floor featuring beautiful hardwood flooring throughout, including the kitchen, creating a seamless and welcoming feel. There's room to make everyday living your own. One bedroom features a walk-out to the spacious deck,making it easy to step outside with your morning coffee or enjoy a quiet moment in the freshair. The impressive 50 x 127 ft lot is a true highlight. Imagine summer BBQ's, afternoons spent gardening, or evenings to unwind in your private retreat. The finished basement adds another dimension to the home, offering a generous recreation and living area, an additional bedroom, a convenient dry bar and a separate entrance. a cold room ideal for storing preserves, homemade sauces and pantry essentials. Whether you envision a cozy movie room, ahome office, comfortable guest accommodations or space for extended family, the possibilities are yours to explore. Enjoy the convenience of a well-connected location, close to Downsview Park, York University, Yorkdale Shopping Centre and Humber River Hospital, with easy access toHighways 400 and 401. A welcoming home, a generous lot and the flexibility to suit your lifestyle. Discover the possibilities and make this North York bungalow your own.
Mortgage Estimate
Estimated monthly payment
Calculating…
Estimate only. Taxes, insurance, condo fees, and lender terms are not included.
Monthly costs to verify
Property taxes: about $366/month based on listed annual taxes.
Estimate only. Confirm taxes, condo/maintenance fees, insurance, utilities, and lender terms before making decisions.
Rooms
| Room | Level | Dimensions |
|---|---|---|
| Living room | Main level | 4.22 x 3.37 |
| Kitchen | Main level | 4.56 x 2.78 |
| Primary Bedroom | Main level | 3.5 x 2.98 |
| Bedroom 2 | Main level | 3.5 x 3.05 |
| Bedroom 3 | Main level | 3.26 x 2.77 |
| Recreational, Games room | Lower level | 6.9 x 6.48 |
| Bedroom 4 | Lower level | 3.96 x 3.28 |
| Utility room | Lower level | 4.75 x 3.1 |
Facts & Location
Parking
6 spaces
Lot Size
50 x 127 FT
Annual Taxes
$4,389
Listing data
Listing information is provided for personal, non-commercial use and should be independently verified before making real estate decisions.
Last refreshed: Oct 13, 2026 4:00 PM
Explore nearby searches
SEO-friendly searches for this area, property type, and nearby neighbourhoods.
Similar Properties
More nearby listings that may fit the same search.
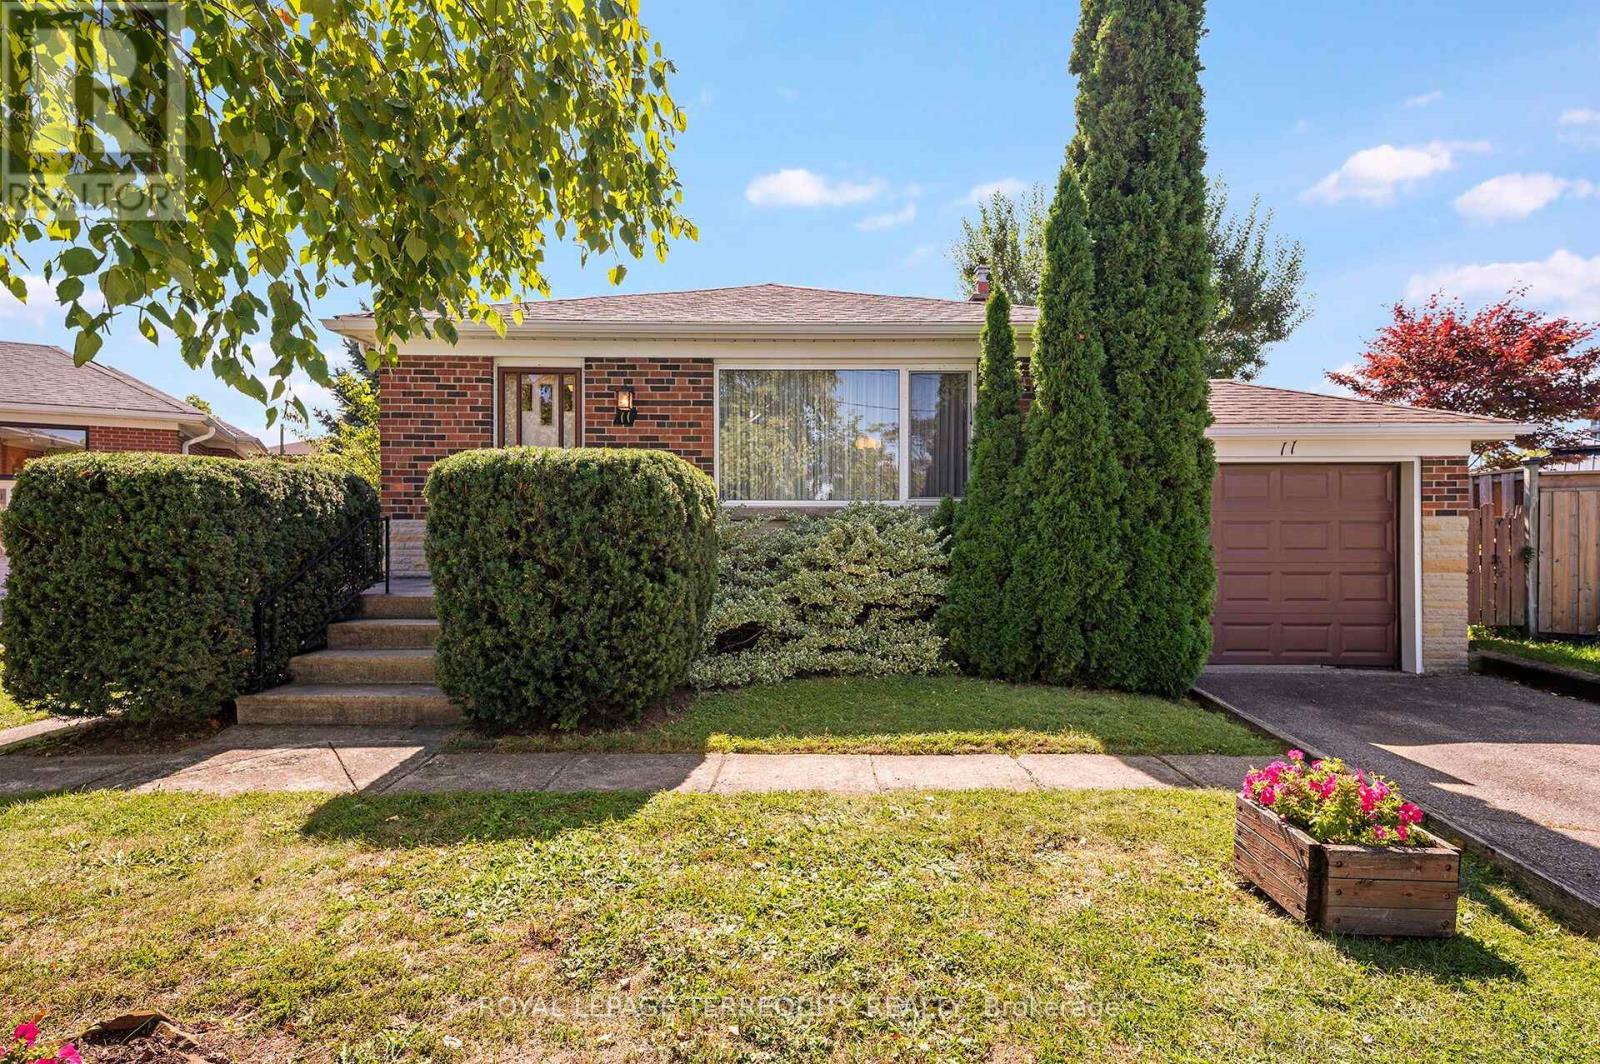
$1,149,000
11 Picton Crescent
Toronto (Downsview-Roding-CFB) · MLS # W13783812
3 bed · 2 bath
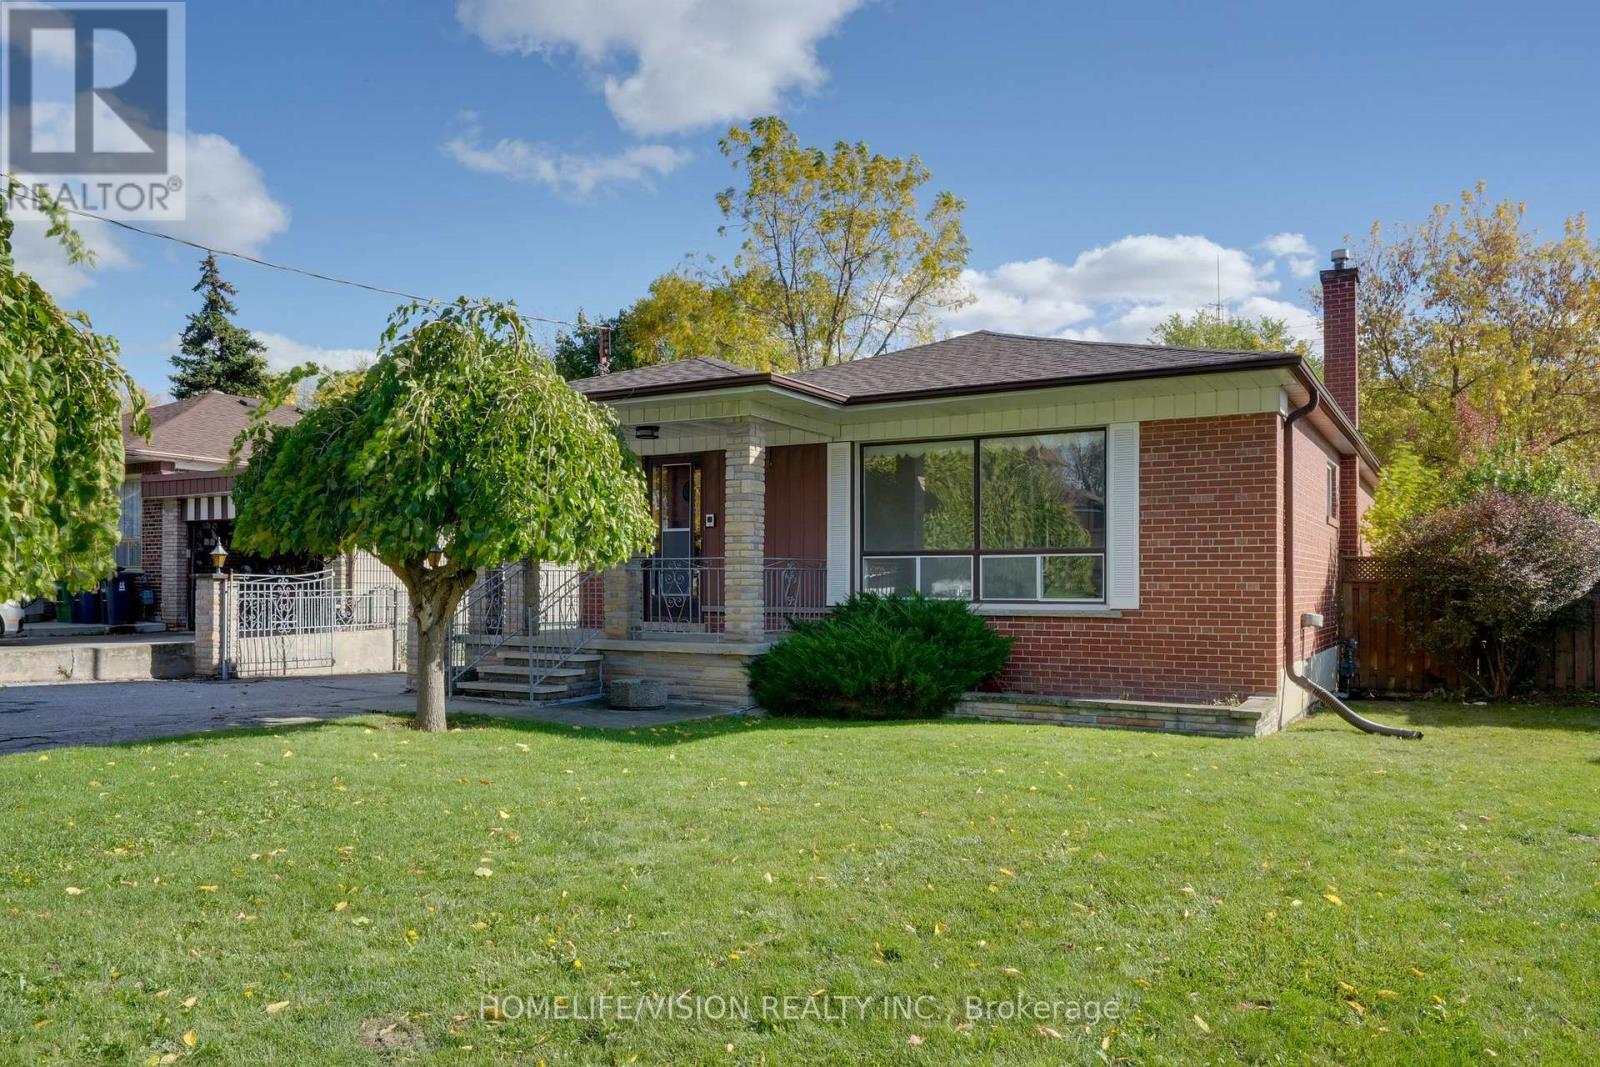
$1,099,000
239 Epsom Downs Drive
Toronto (Downsview-Roding-CFB) · MLS # W13051584
3 bed · 2 bath
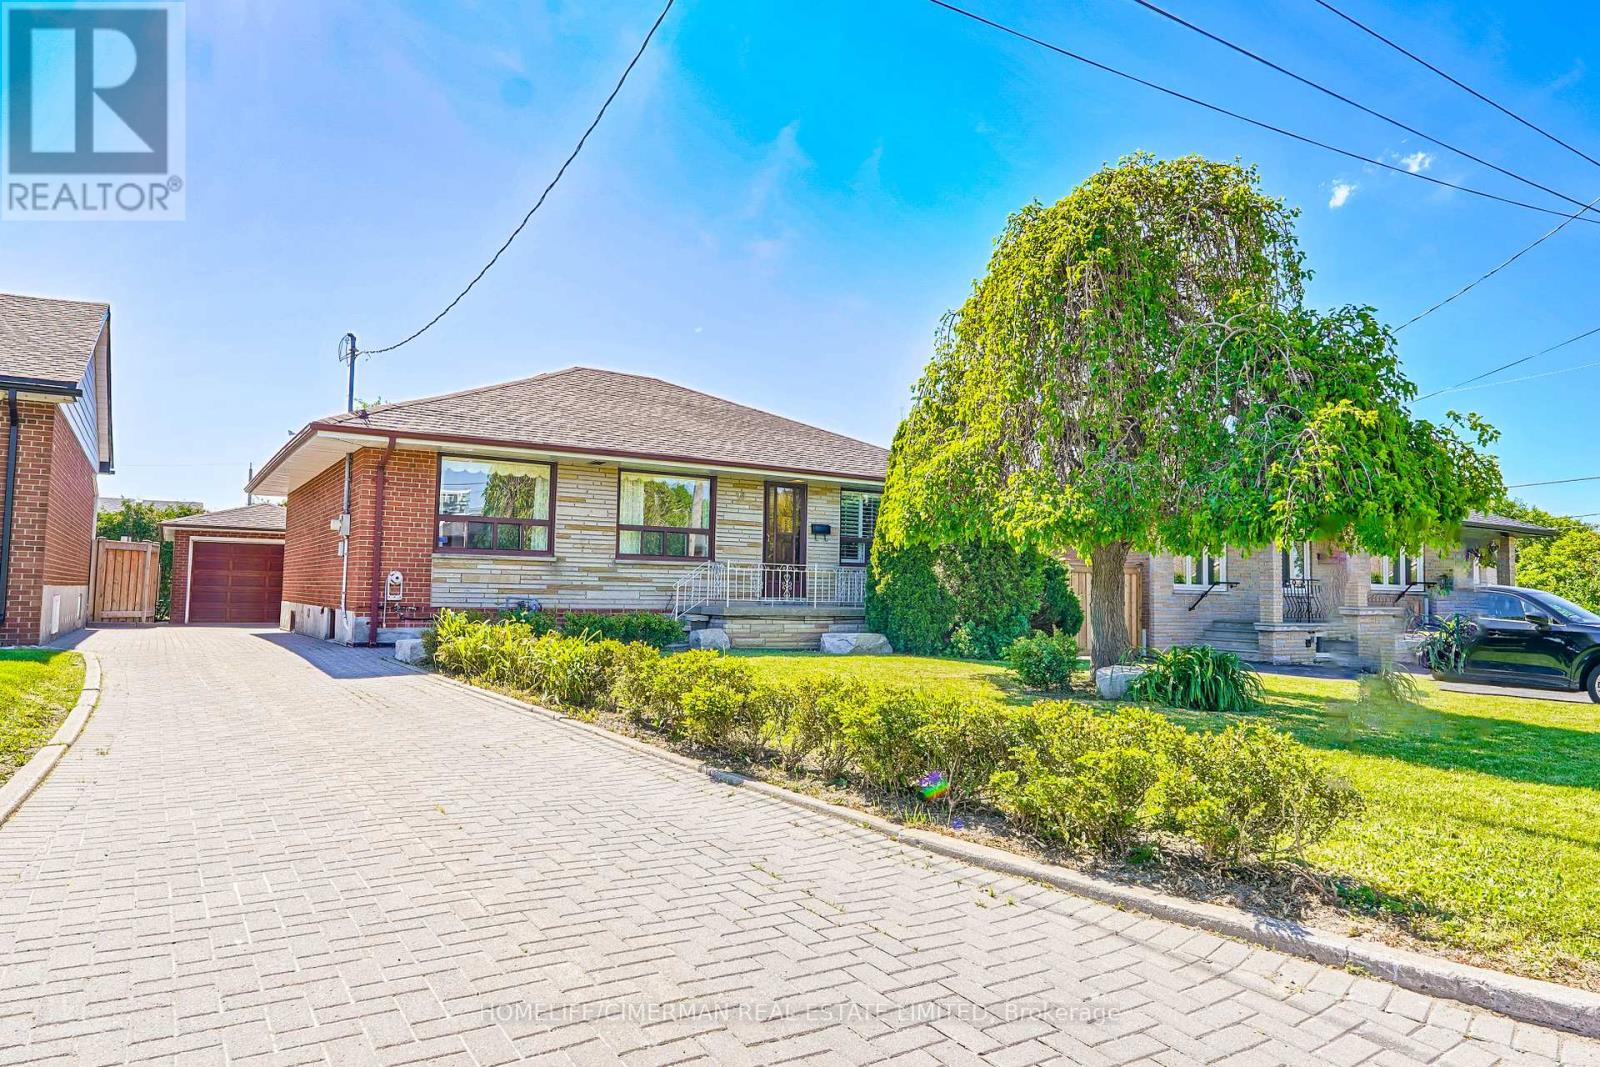
$1,099,000
28 Renshaw Street
Toronto (Downsview-Roding-CFB) · MLS # W12890610
3 bed · 2 bath