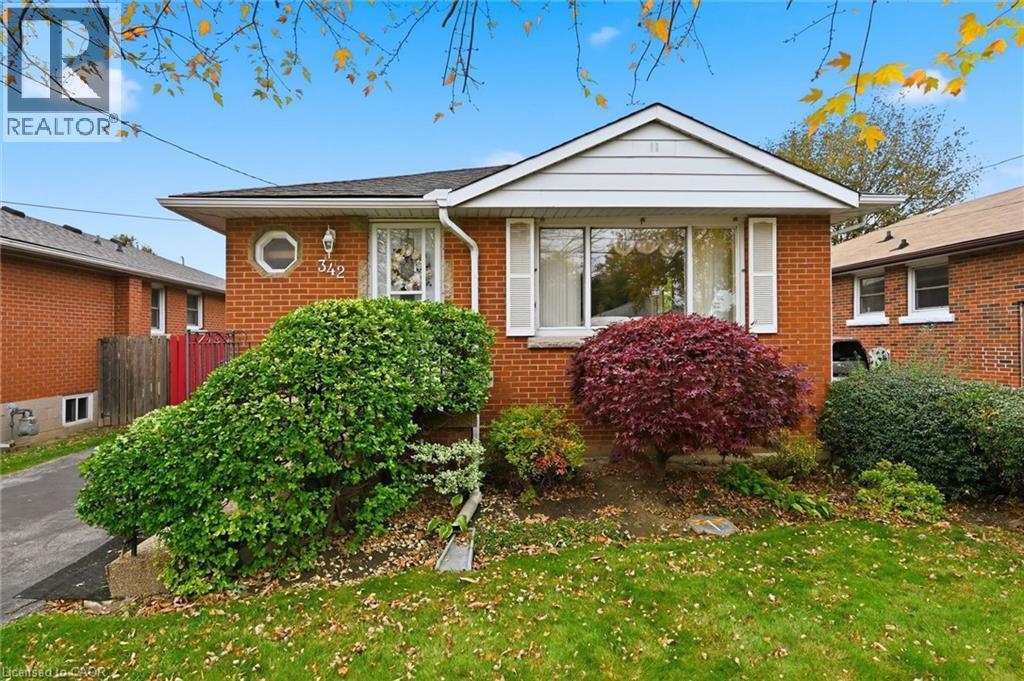
342 EAST 16TH Street
Hamilton, Ontario L9A4J9
MLS # 40866140
Property Details
Type
Detached
Beds
2
Baths
1
Status
For Sale
More homes like this
About this property
Welcome to Hill Park, a quiet, family-friendly neighbourhood centrally located on the Hamilton Mountain, offering easy access to major highways, Lime Ridge Mall, shopping, and all the amenities the Mountain has to offer! This charming detached bungalow is the perfect opportunity for first-time buyers, downsizers, or anyone looking to add their own personal touch. Set on a generous lot, this bright home offers a comfortable, inviting main floor with an opened-up layout that creates a spacious living and dining area, perfect for entertaining, alongside a white eat-in kitchen. The finished basement provides additional living space, featuring a recreation room and games area complete with a bar and pool table. Outside, discover a rare and private backyard retreat featuring an in-ground pool and two patio seating areas — perfect for summer gatherings, relaxing poolside, and enjoying your own backyard oasis. A long front driveway provides ample parking for family and guests. An incredible opportunity in a sought-after location, offering privacy, space, and endless potential to make it your own!
Mortgage Estimate
Estimated monthly payment
Calculating…
Estimate only. Taxes, insurance, condo fees, and lender terms are not included.
Monthly costs to verify
Property taxes: about $356/month based on listed annual taxes.
Estimate only. Confirm taxes, condo/maintenance fees, insurance, utilities, and lender terms before making decisions.
Rooms
| Room | Level | Dimensions |
|---|---|---|
| Utility room | Basement | 10'2'' x 15'9'' |
| Laundry room | Basement | 11'10'' x 17'4'' |
| Other | Basement | 5'2'' x 7'2'' |
| Recreation room | Basement | 11'2'' x 29'1'' |
| 4pc Bathroom | Main level | 5'0'' x 6'9'' |
| Bedroom | Main level | 8'6'' x 10'1'' |
| Primary Bedroom | Main level | 10'7'' x 11'1'' |
| Kitchen | Main level | 8'6'' x 13'2'' |
| Dining room | Main level | 10'1'' x 11'2'' |
| Living room | Main level | 10'6'' x 14'7'' |
Facts & Location
Interior Size
891 sq ft
Parking
2 spaces
Annual Taxes
$4,268
Year Built
1956
Listing data
Listing information is provided for personal, non-commercial use and should be independently verified before making real estate decisions.
Last refreshed: Oct 21, 2026 3:32 AM
Explore nearby searches
SEO-friendly searches for this area, property type, and nearby neighbourhoods.
Similar Properties
More nearby listings that may fit the same search.
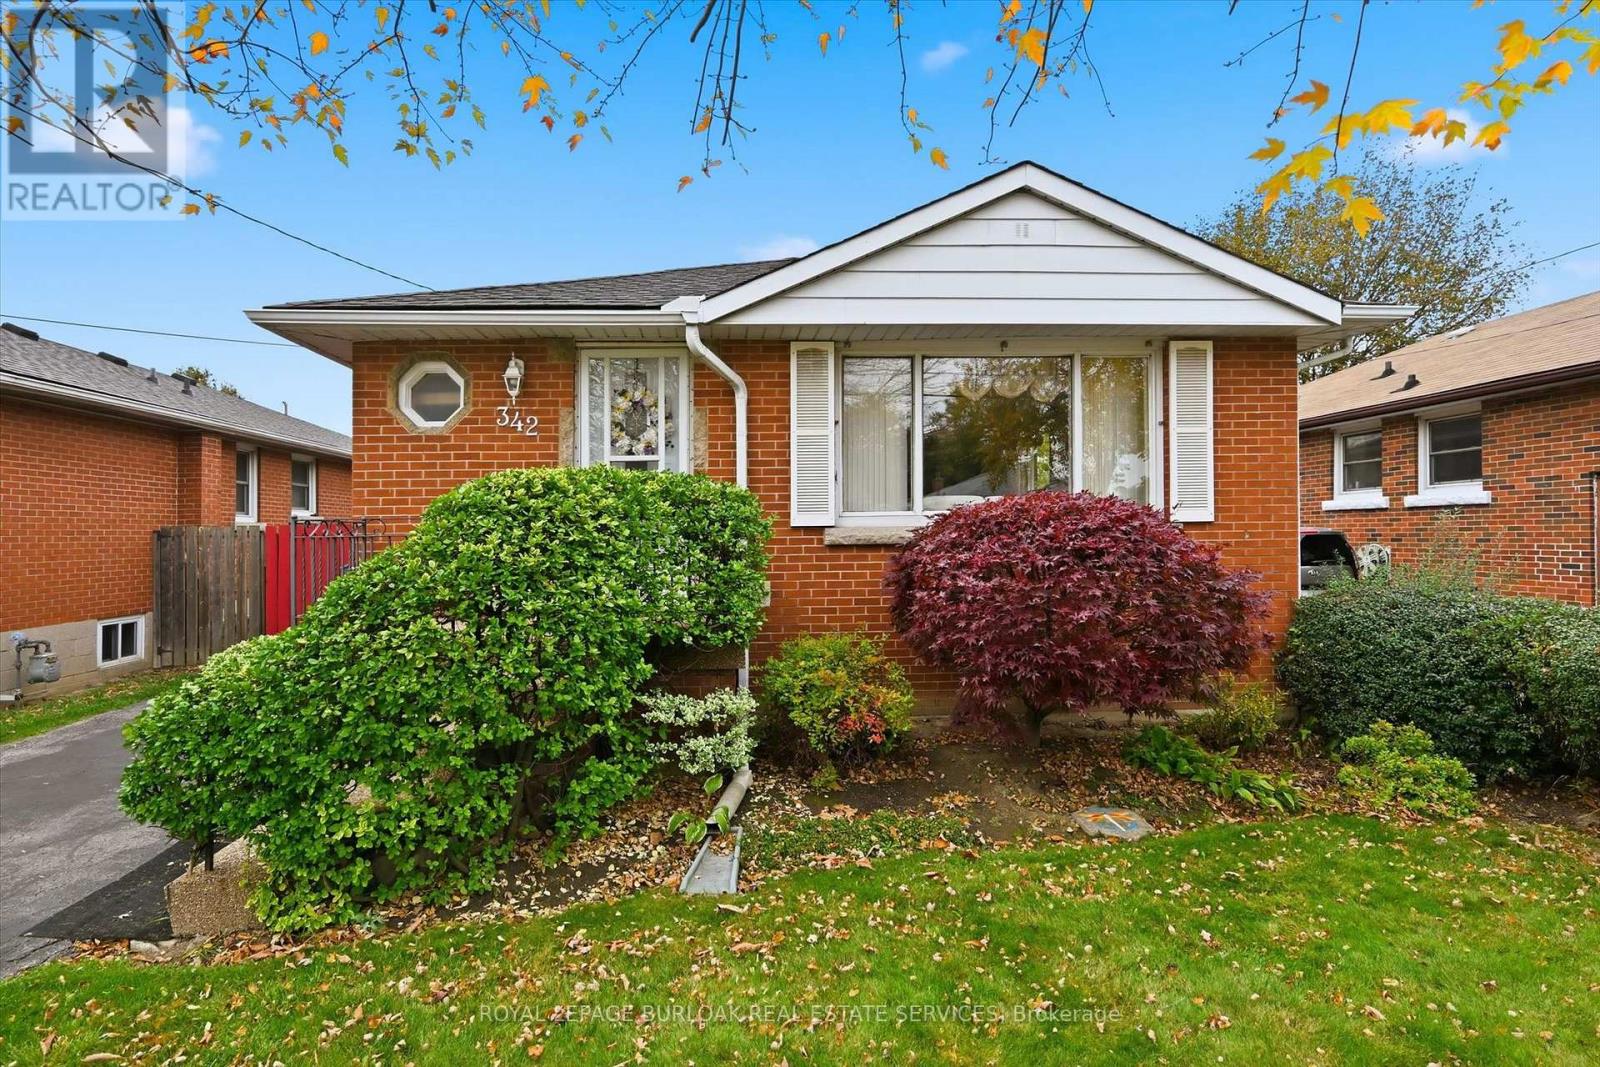
$539,900
342 East 16th Street
Hamilton (Hill Park) · MLS # X14092924
2 bed · 1 bath
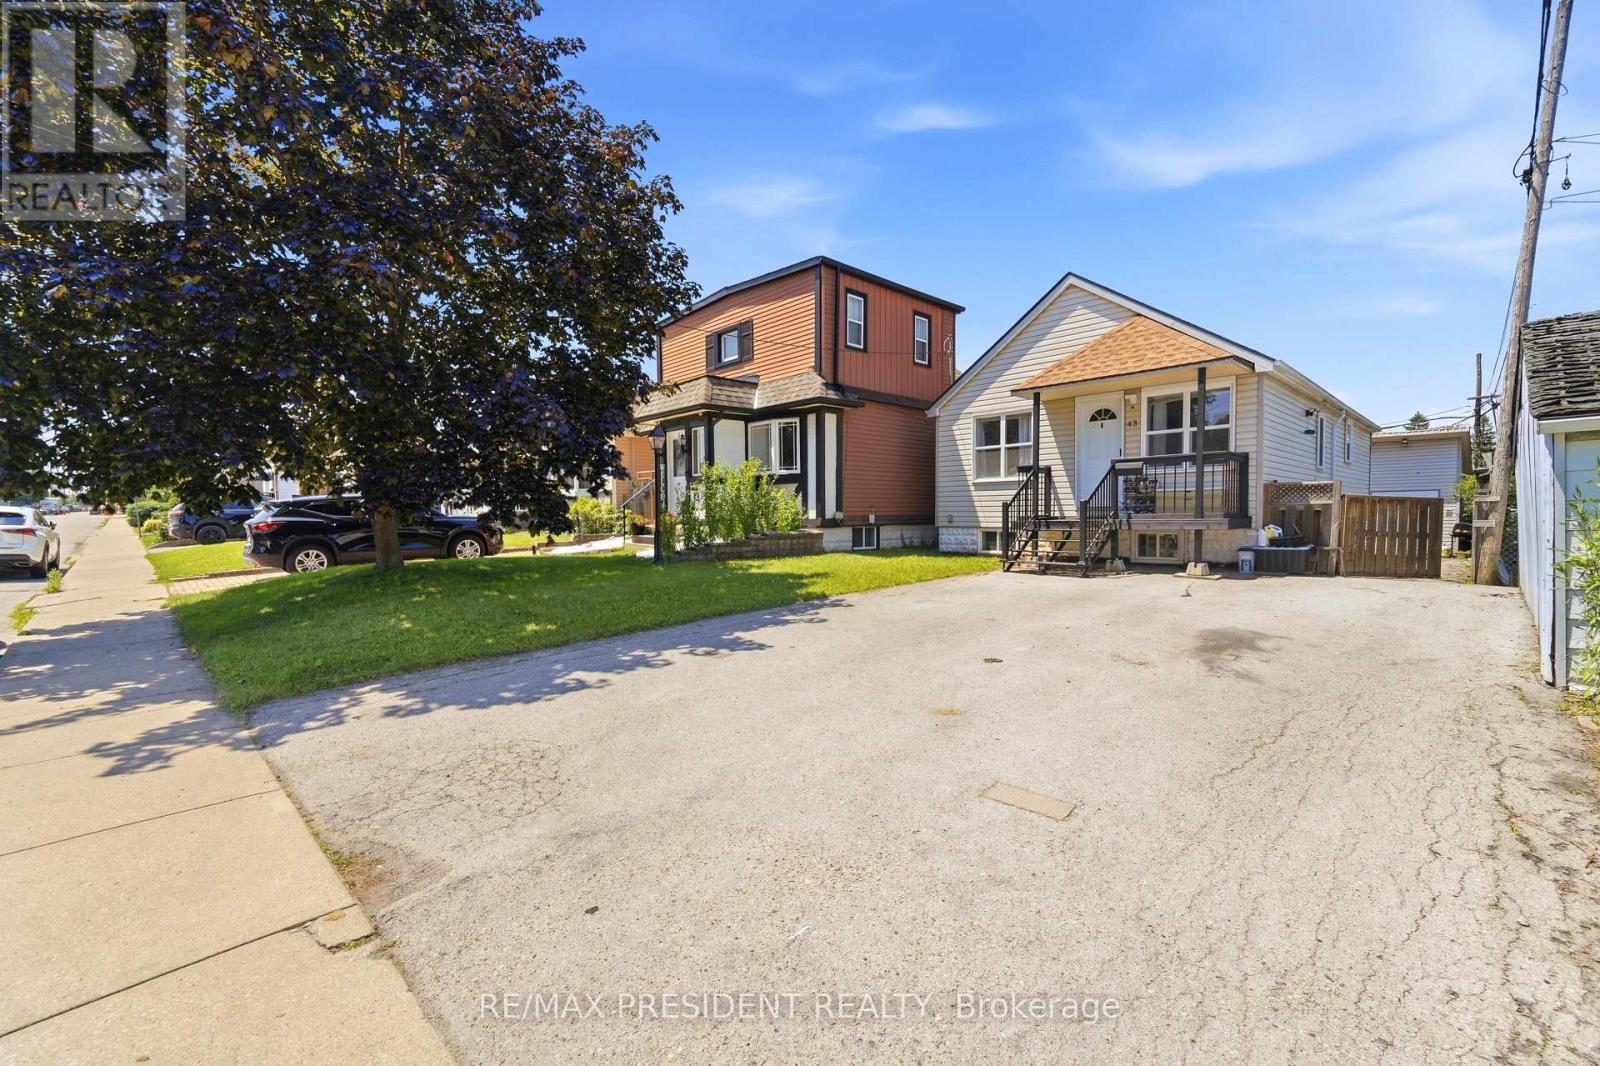
$539,900
43 Adair Avenue
Hamilton (McQuesten) · MLS # X13871954
3 bed · 2 bath
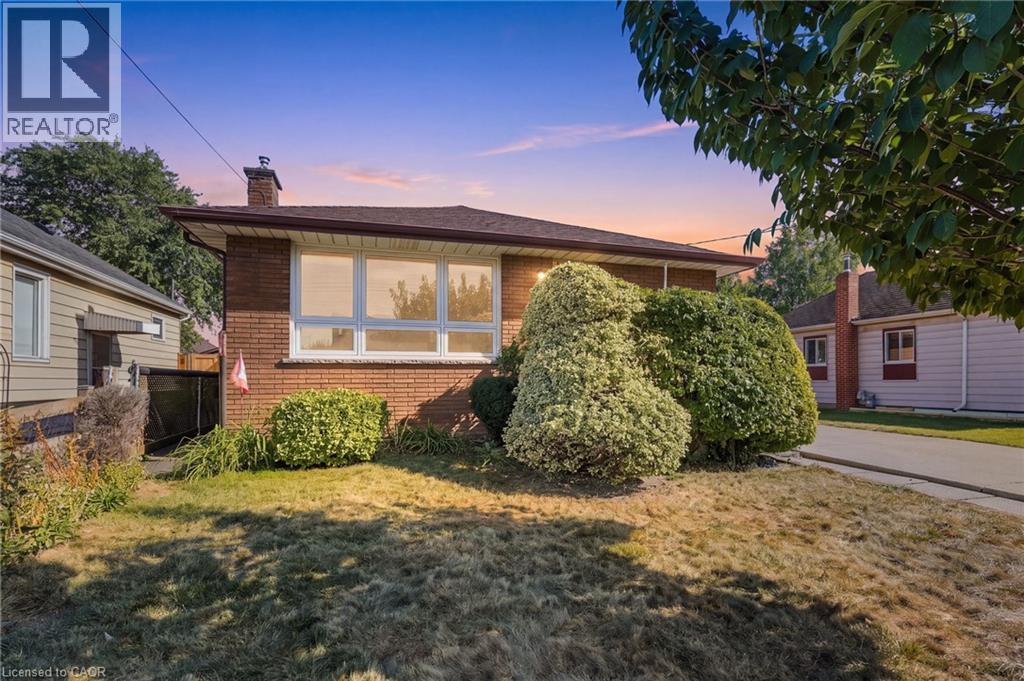
$539,900
234 NORMANHURST Avenue
Hamilton · MLS # 40867049
3 bed · 2 bath · 1,080 sq ft