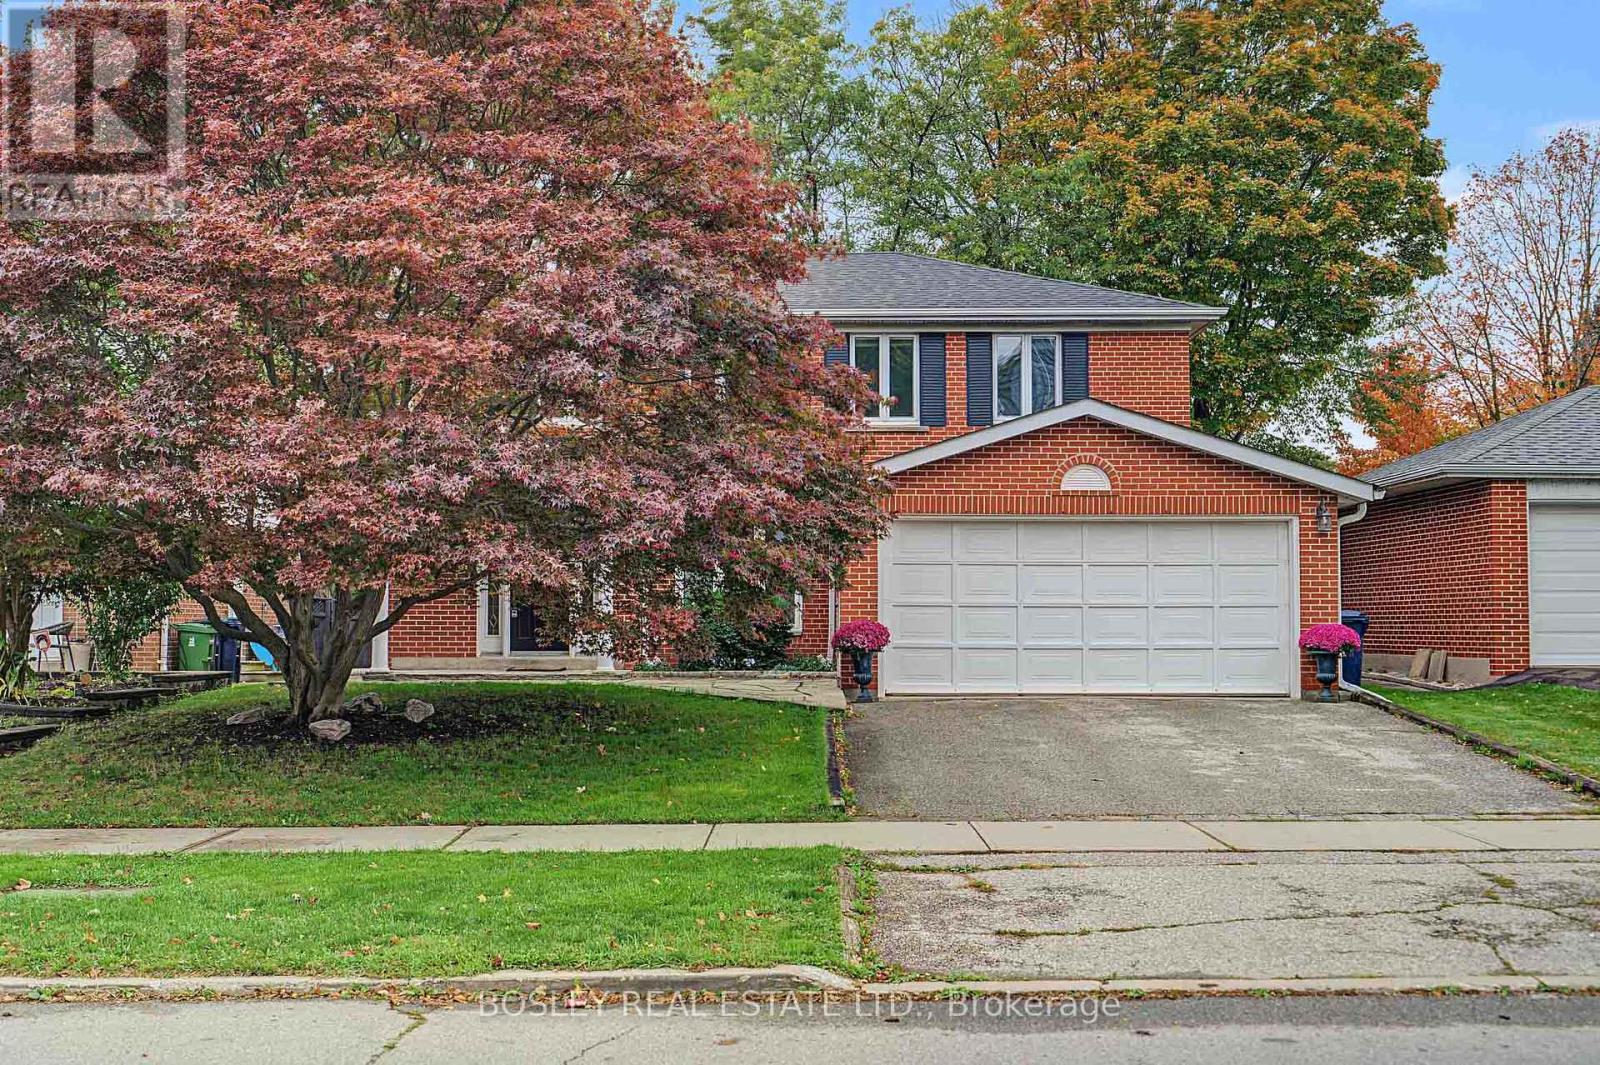
Videos & Virtual Tours
Open available video, 3D tour, or virtual-tour media for this listing.
16 Shaughnessy Boulevard
Toronto (Henry Farm), Ontario M2J1H5
MLS # C14092402
Property Details
Type
Detached
Beds
4
Baths
3
Status
For Sale
More homes like this
About this property
The perfect place to call home, in the heart of Henry Farm, one of North York's most established and family-friendly neighbourhoods. This beautifully maintained 2-storey home offers 4 bedrooms, 3 bathrooms, a double-car garage and a spacious, functional layout. The open-concept living and dining rooms feature warm hardwood floors, while the generous kitchen overlooks the backyard and flows seamlessly into the breakfast area and inviting family room with fireplace and walk-out to an oversized deck and large fenced yard, perfect for summer BBQs, backyard games and plenty of room for kids and pets to play. Upstairs, the spacious primary bedroom features a walk-in closet and 3-piece ensuite, while three additional bedrooms and a 5-piece family bath provide plenty of room for growing families. The finished lower level offers a versatile recreation room with built-in wet bar, ideal for entertaining or additional living space. Enjoy nearby parks, tennis courts and the scenic ravine trails, along with convenient access to the 401 and DVP and Sheppard Subway line. Families will appreciate the convenience of Shaughnessy Public School just steps away, making morning drop-offs and the daily school routine a breeze. A wonderful place to call home in the welcoming Henry Farm community.
Mortgage Estimate
Estimated monthly payment
Calculating…
Estimate only. Taxes, insurance, condo fees, and lender terms are not included.
Monthly costs to verify
Property taxes: about $595/month based on listed annual taxes.
Estimate only. Confirm taxes, condo/maintenance fees, insurance, utilities, and lender terms before making decisions.
Rooms
| Room | Level | Dimensions |
|---|---|---|
| Living room | Main level | 4.57 x 3.74 |
| Laundry room | Basement | 7.28 x 2.73 |
| Furnace | Basement | 7.28 x 2.73 |
| Dining room | Main level | 3.44 x 3.17 |
| Kitchen | Main level | 3.62 x 2.95 |
| Eating area | Main level | 3.4 x 2.62 |
| Family room | Main level | 3.73 x 3.4 |
| Primary Bedroom | Second level | 4.39 x 3.99 |
| Bedroom 2 | Second level | 3.74 x 3.01 |
| Bedroom 3 | Second level | 3.35 x 2.91 |
| Bedroom 4 | Second level | 5.1 x 2.92 |
| Recreational, Games room | Basement | 5.73 x 4.87 |
Facts & Location
Parking
4 spaces
Lot Size
50 x 120 FT
Annual Taxes
$7,144
Listing data
Listing information is provided for personal, non-commercial use and should be independently verified before making real estate decisions.
Last refreshed: Oct 26, 2026 4:31 AM
Explore nearby searches
SEO-friendly searches for this area, property type, and nearby neighbourhoods.
Similar Properties
More nearby listings that may fit the same search.
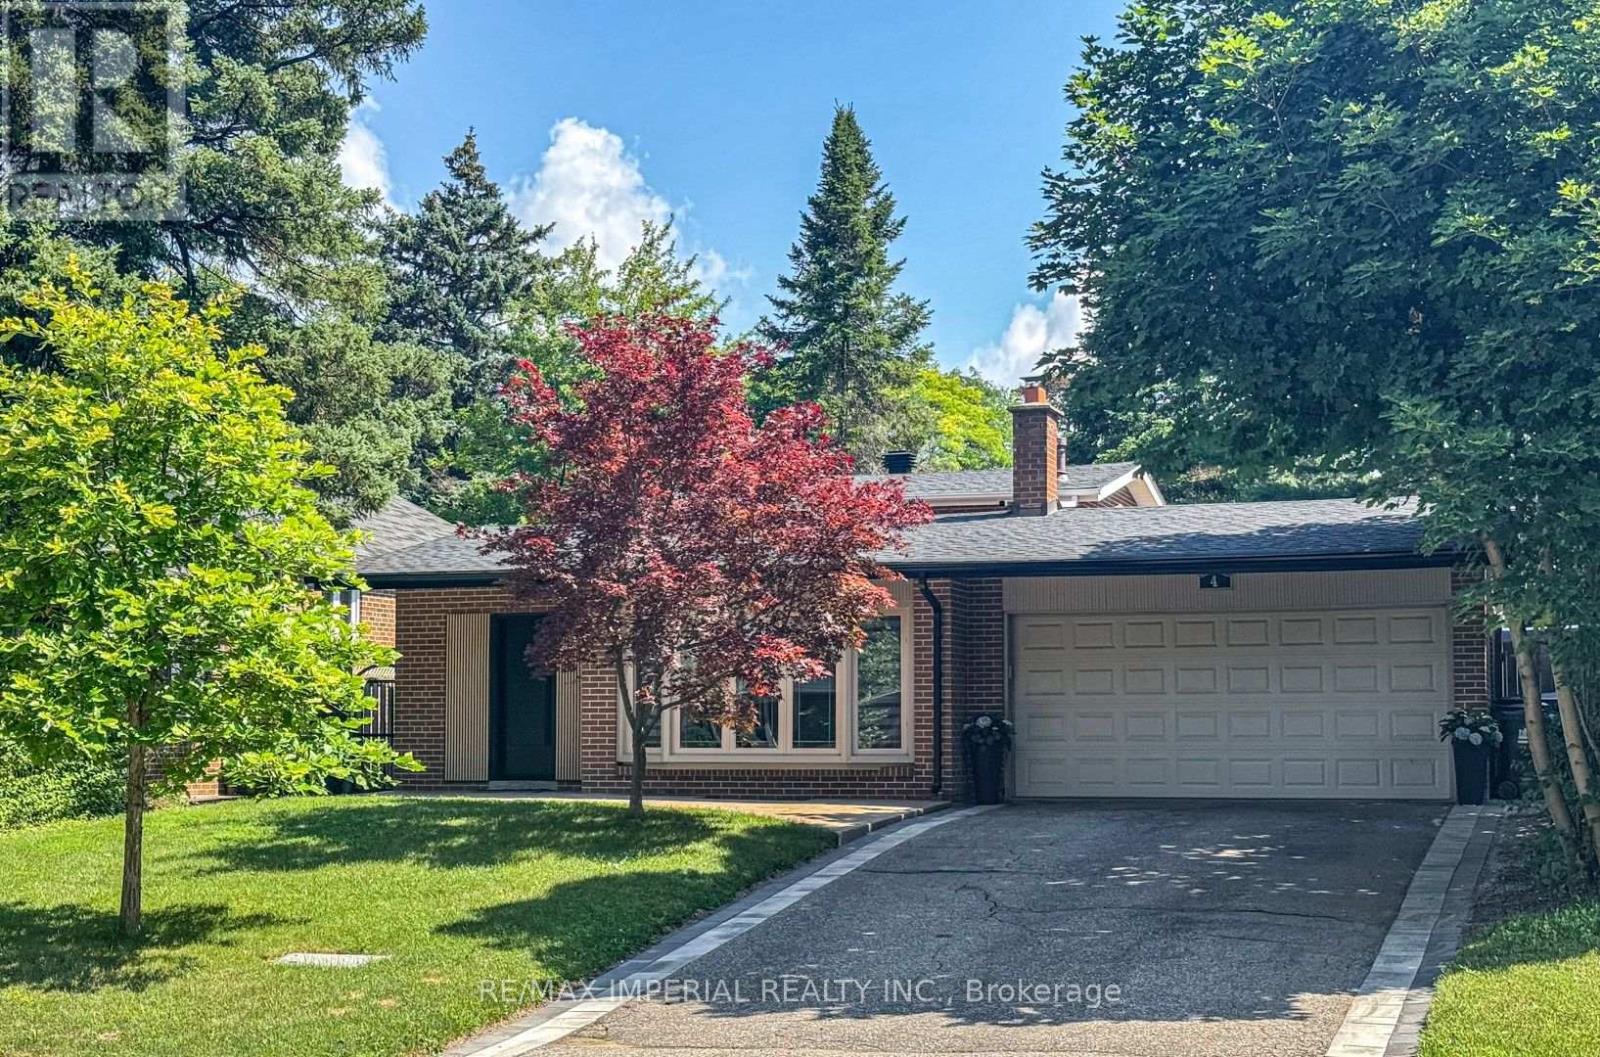
$1,598,000
4 Quincy Crescent
Toronto (Henry Farm) · MLS # C13805488
4 bed · 2 bath
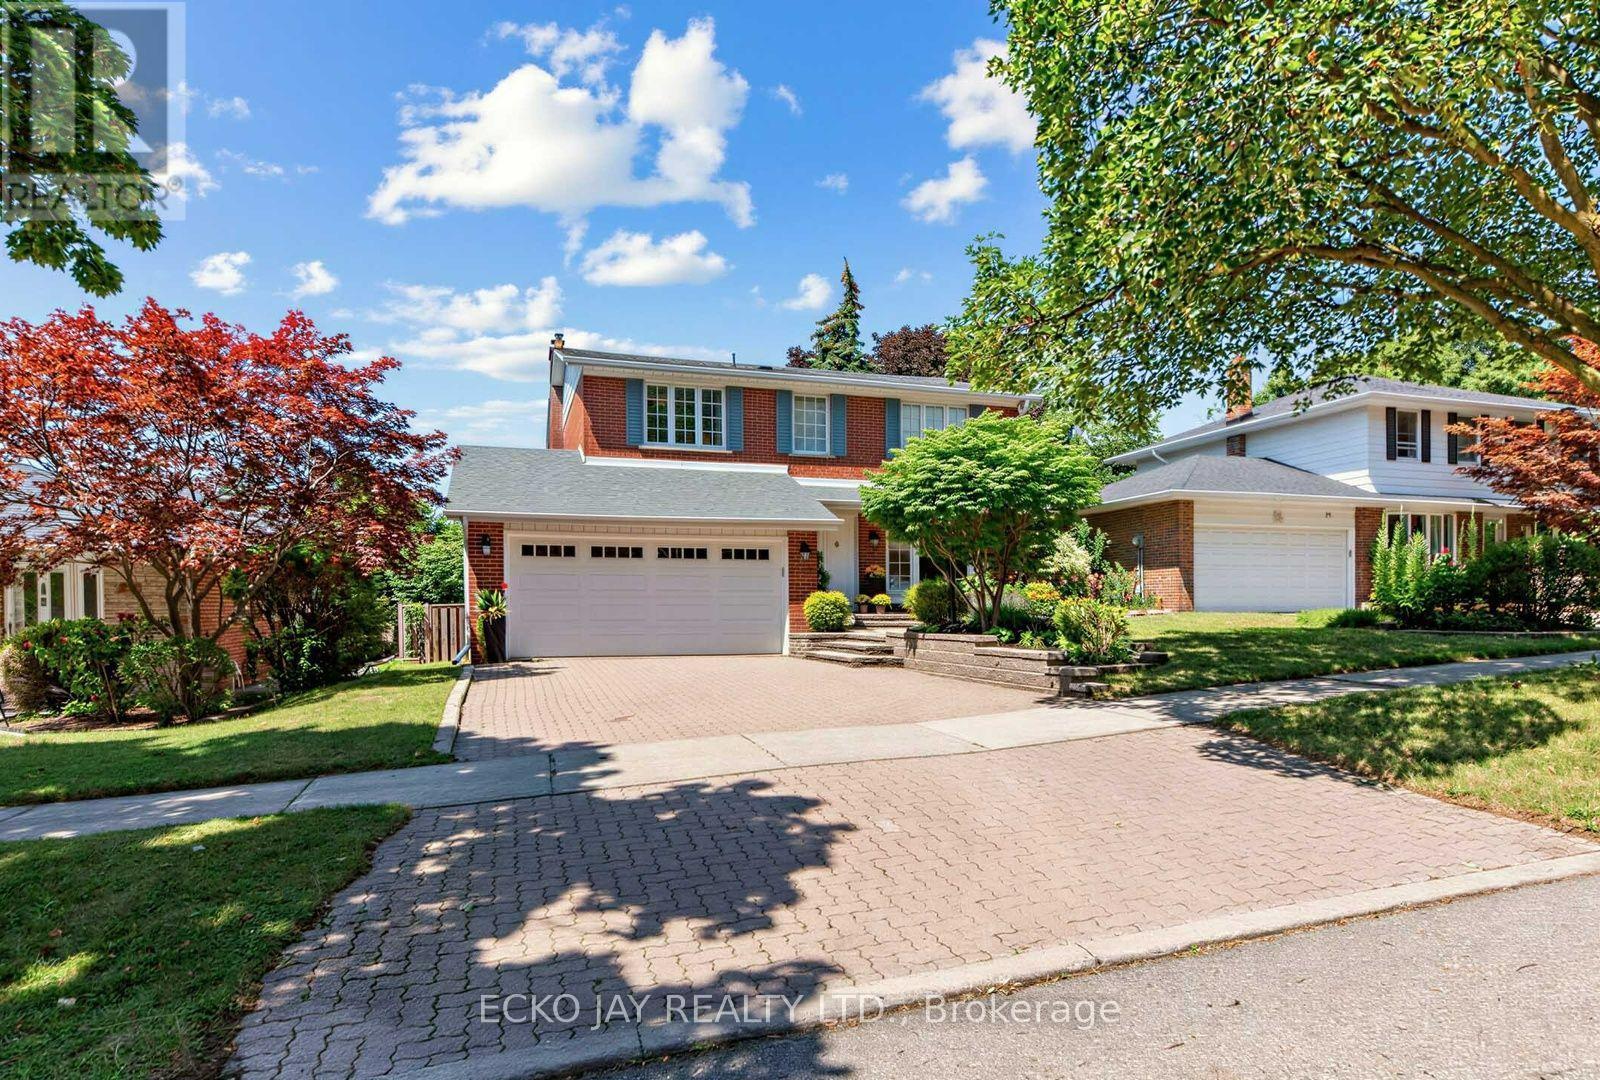
$1,628,000
22 Meadowglade Crescent
Toronto (Henry Farm) · MLS # C13875128
5 bed · 4 bath · 2,735 sq ft
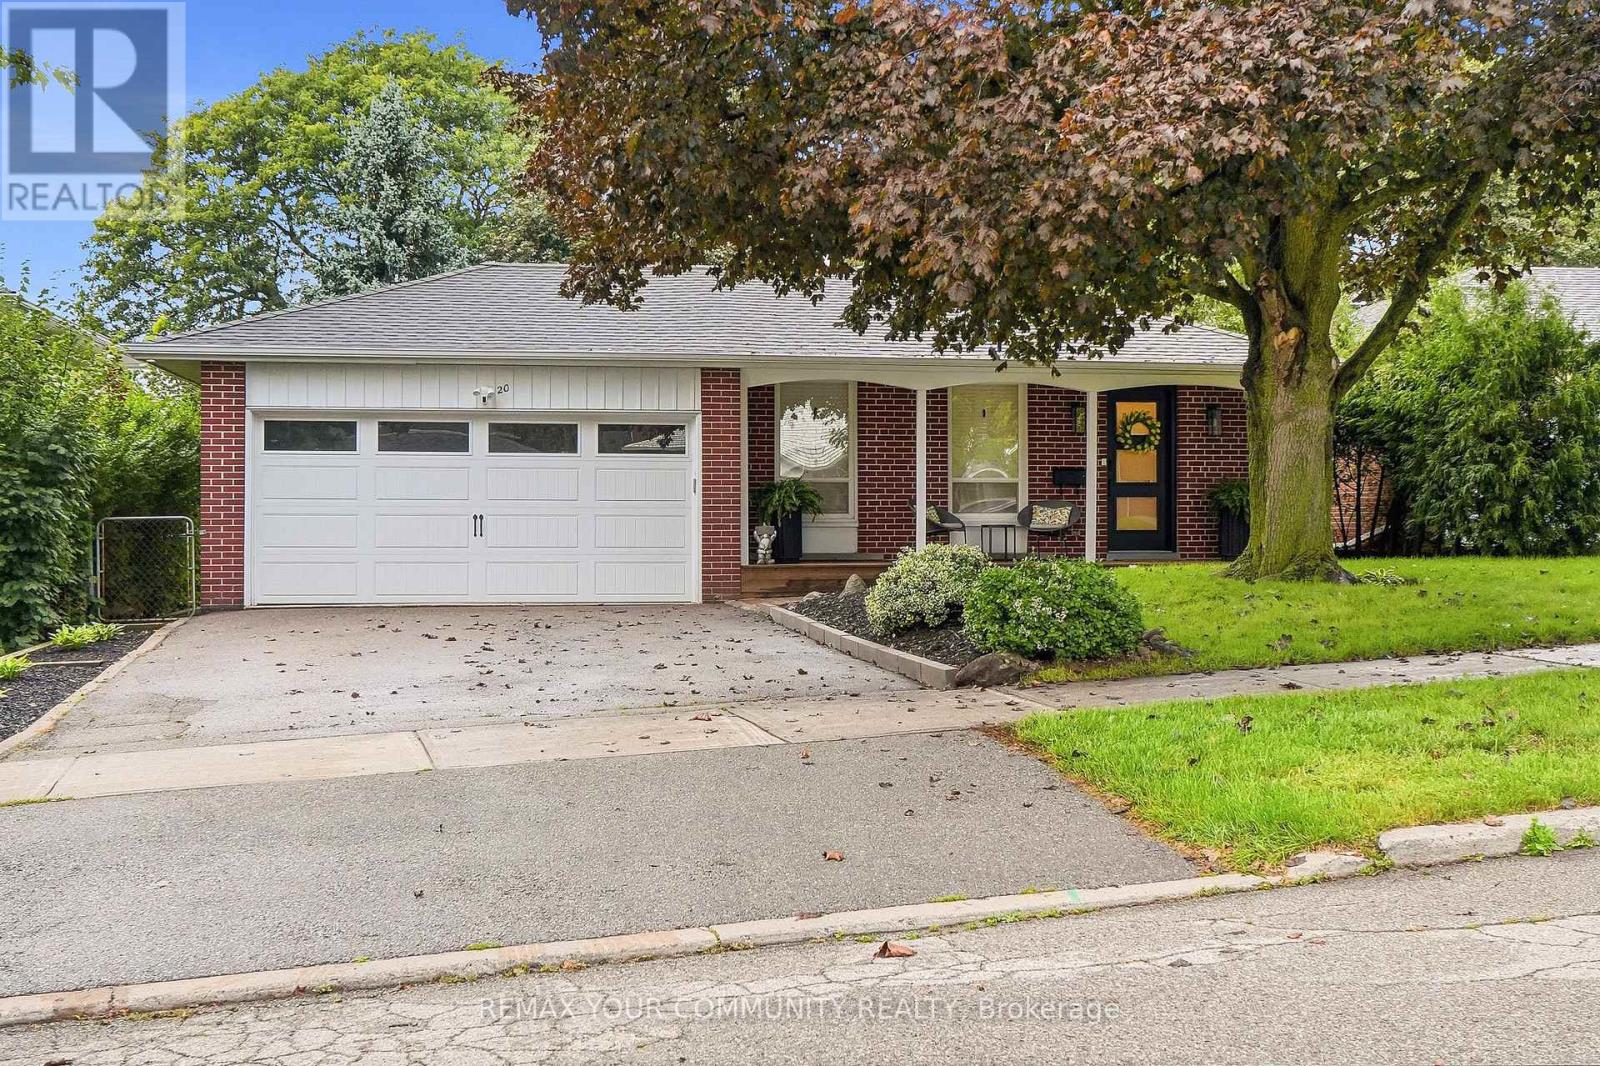
$1,799,000
20 Ringwood Crescent
Toronto (Henry Farm) · MLS # C13784346
4 bed · 3 bath · 705 sq ft