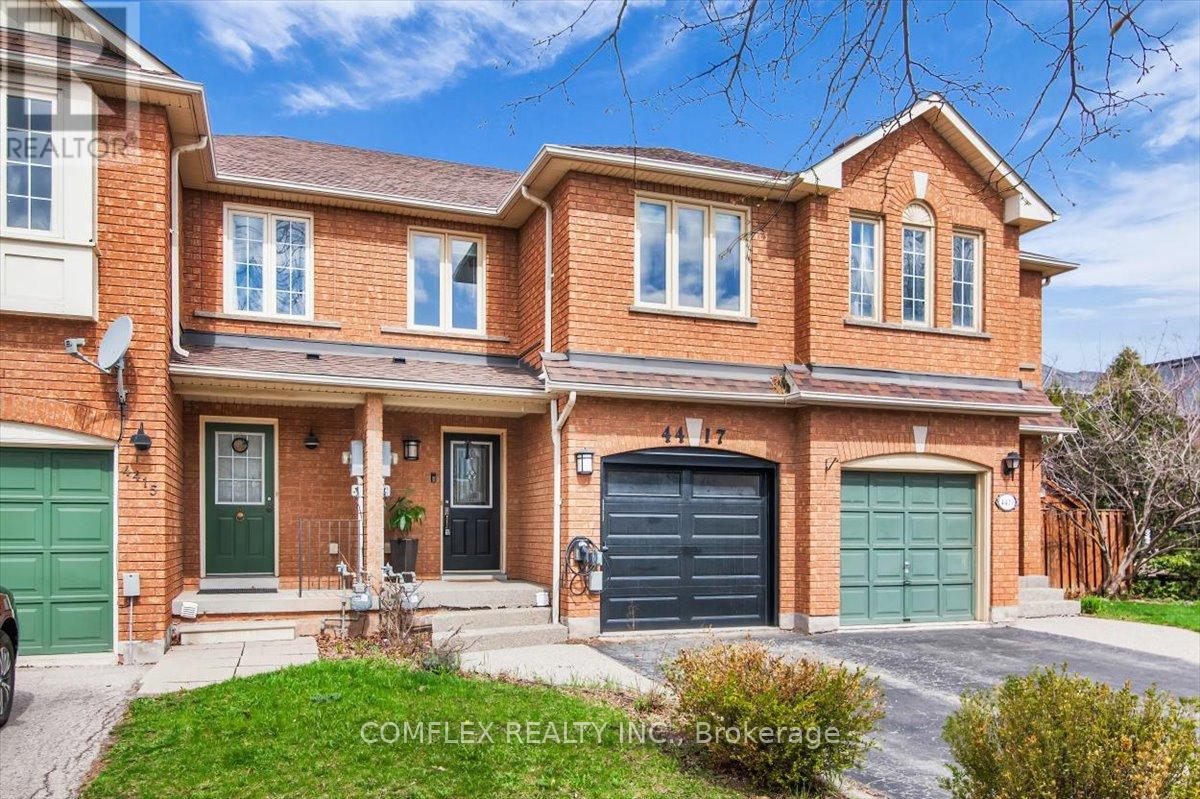
4417 Vallence Drive
Burlington (Shoreacres), Ontario L7L6J7
MLS # W14092228
Property Details
Type
Townhouse
Beds
3
Baths
3
Status
For Sale
More homes like this
About this property
Client RemarksWelcome to 4417 Vallence Drive in the heart of Burlington! A fully upgraded townhouse in one of the city's most desirable family-friendly communities. This beautifully renovated home offers a seamless blend of modern design and everyday functionality. The main floor has been thoughtfully enhanced with sleek pot lights, creating a bright and inviting atmosphere throughout the living and dining spaces.The fully redesigned kitchen is a standout feature, complete with contemporary finishes, updated cabinetry, and a built-in microwave, making it both stylish and highly functional for daily living and entertaining.Upstairs, you'll find all bathrooms fully renovated with modern fixtures and clean, elegant design. The home also features newly upgraded stairs, adding a fresh and cohesive feel from top to bottom.The living space is elevated by a custom-built entertainment wall with integrated lighting, creating the perfect focal point for relaxing or hosting guests.Located in a highly sought-after Burlington neighbourhood, this home is close to top-rated schools, parks, shopping, and all essential amenities-making it ideal for families, professionals, or investors. Move-in ready and finished top to bottom, this is turnkey living at its best.
Mortgage Estimate
Estimated monthly payment
Calculating…
Estimate only. Taxes, insurance, condo fees, and lender terms are not included.
Monthly costs to verify
Property taxes: about $355/month based on listed annual taxes.
Estimate only. Confirm taxes, condo/maintenance fees, insurance, utilities, and lender terms before making decisions.
Rooms
| Room | Level | Dimensions |
|---|---|---|
| Living room | Main level | 5.92 x 4.32 |
| Cold room | Basement | 1.8 x 1.5 |
| Kitchen | Main level | 5.23 x 3.99 |
| Partial bathroom | Main level | 2.01 x 0.99 |
| Primary Bedroom | Second level | 5.23 x 3.56 |
| Bathroom | Second level | 2.92 x 1.52 |
| Bedroom 2 | Second level | 4.47 x 2.72 |
| Bedroom 3 | Second level | 6.17 x 2.9 |
| Bathroom | Second level | 2.69 x 1.78 |
| Recreational, Games room | Basement | 11.91 x 4.01 |
| Laundry room | Basement | 4.14 x 2.44 |
Facts & Location
Parking
3 spaces
Lot Size
18.7 x 118.5 FT
Annual Taxes
$4,256
Listing data
Listing information is provided for personal, non-commercial use and should be independently verified before making real estate decisions.
Last refreshed: Oct 20, 2026 3:23 AM
Explore nearby searches
SEO-friendly searches for this area, property type, and nearby neighbourhoods.
Similar Properties
More nearby listings that may fit the same search.
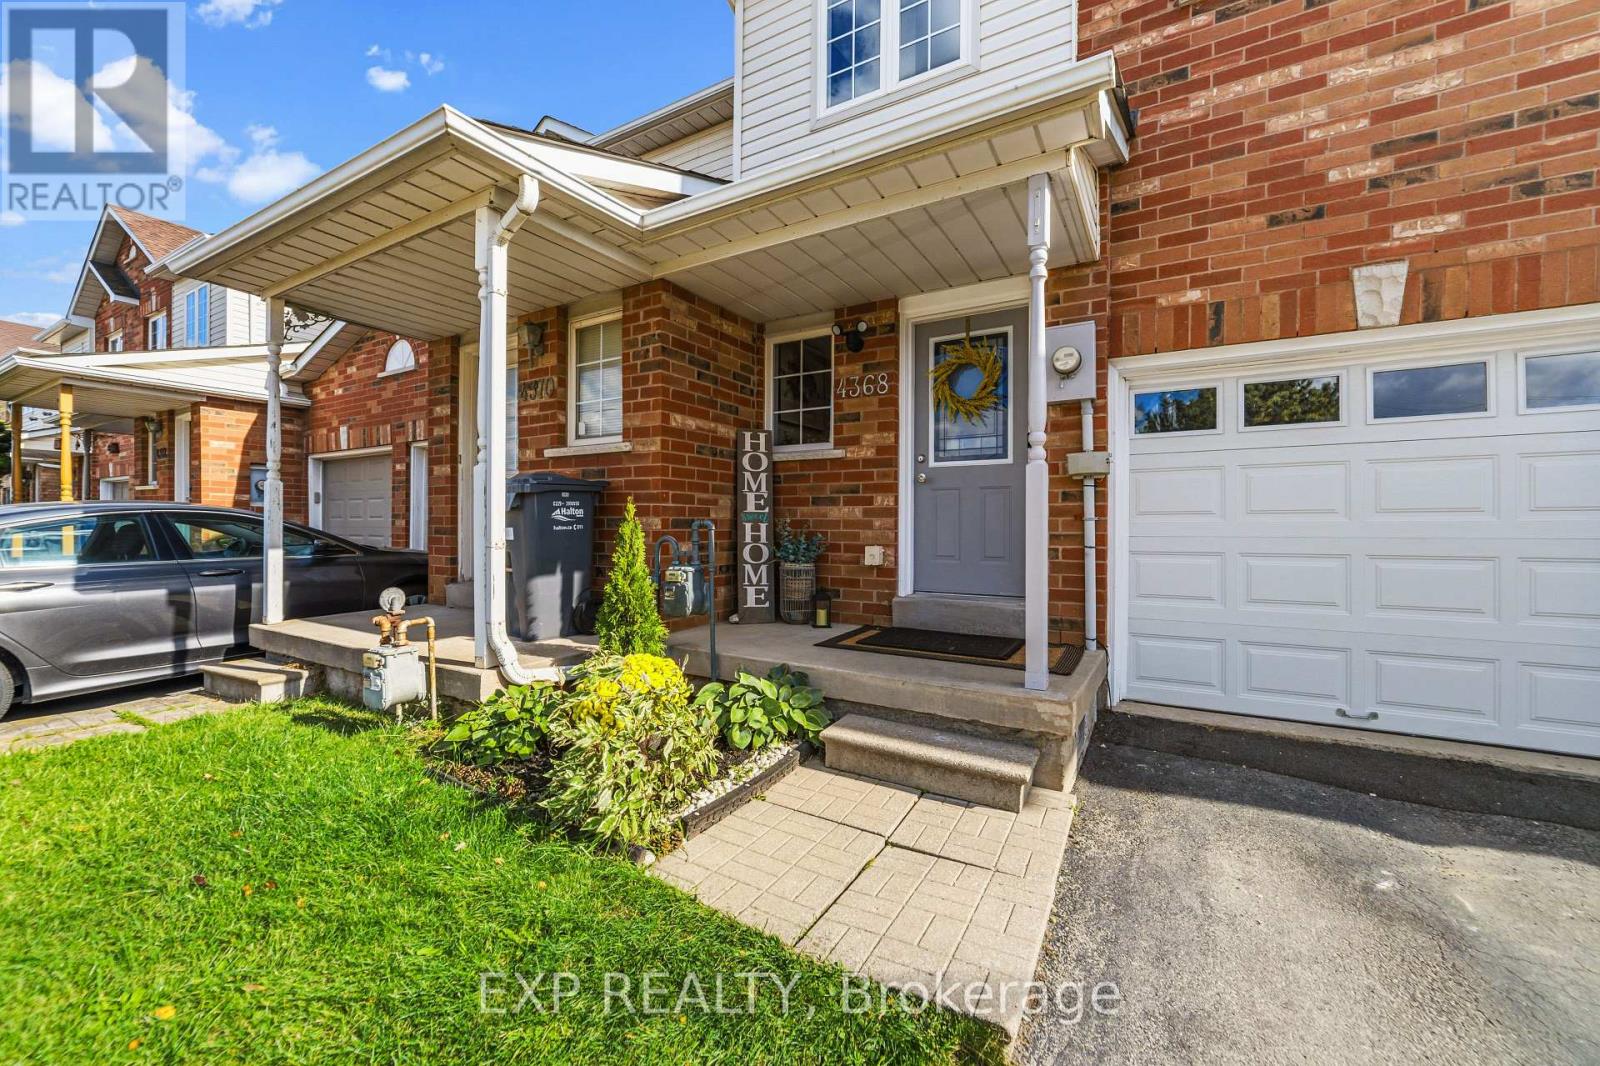
$839,900
4368 Fairview Street
Burlington (Shoreacres) · MLS # W13886324
3 bed · 3 bath
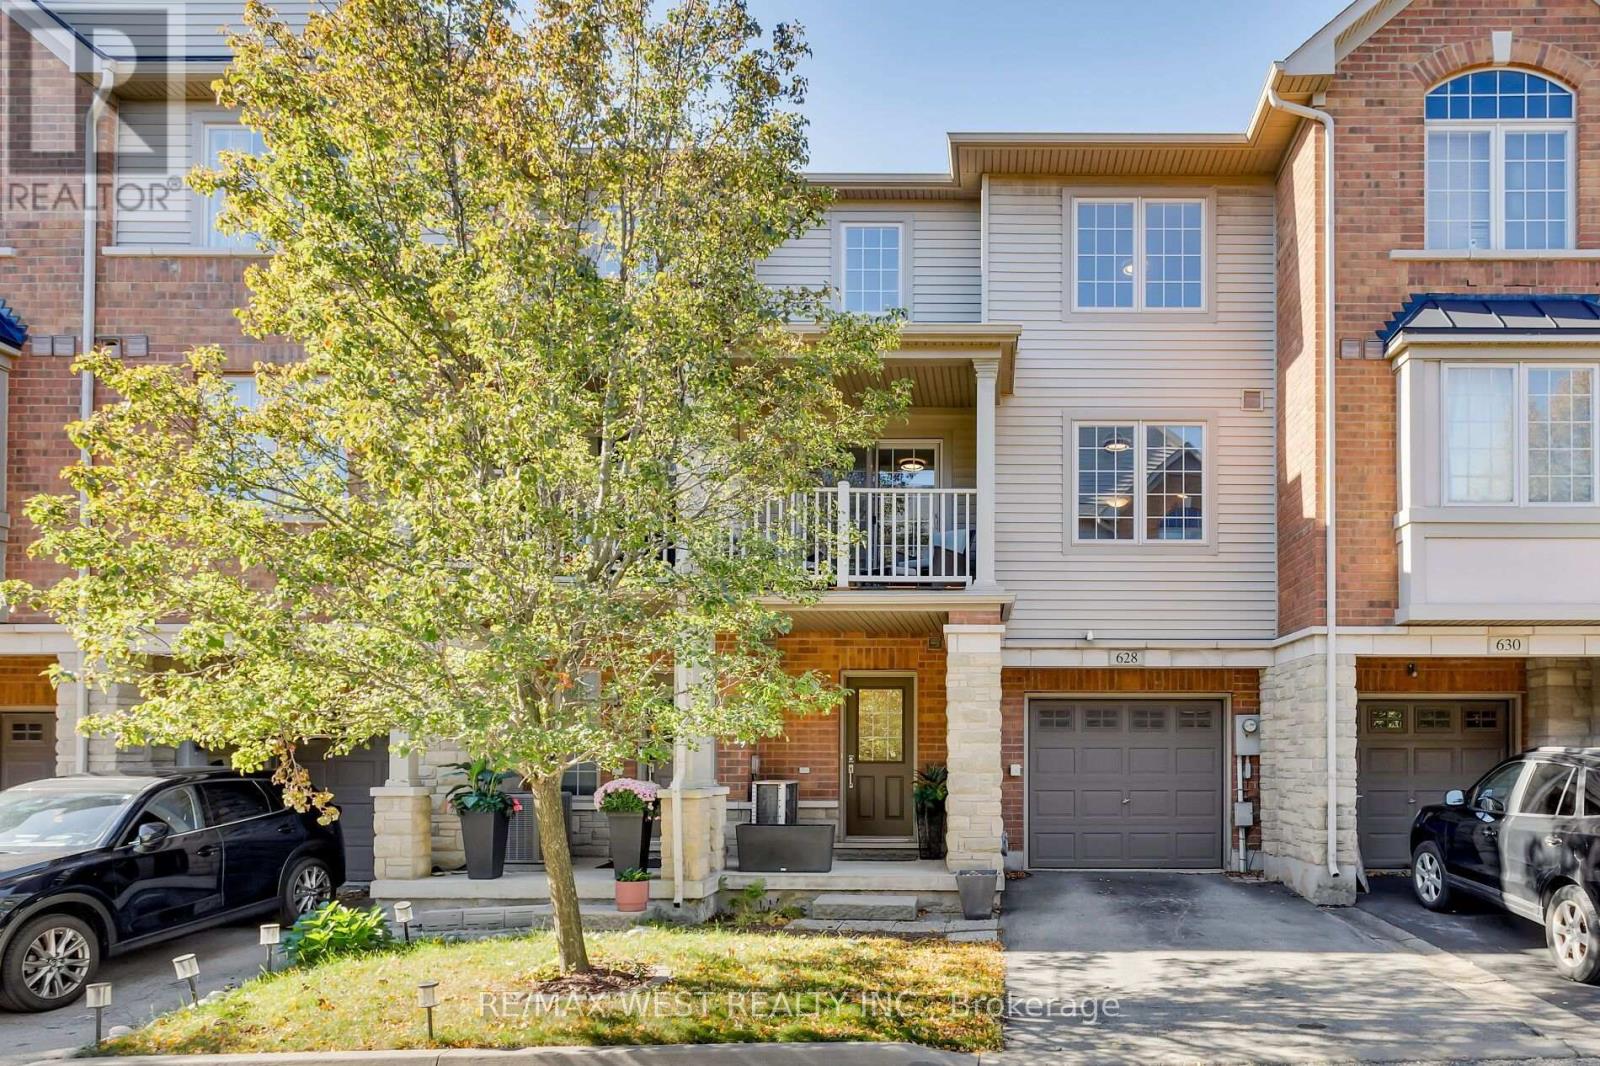
$649,000
628 Bibby Common
Burlington (Shoreacres) · MLS # W13876134
2 bed · 2 bath
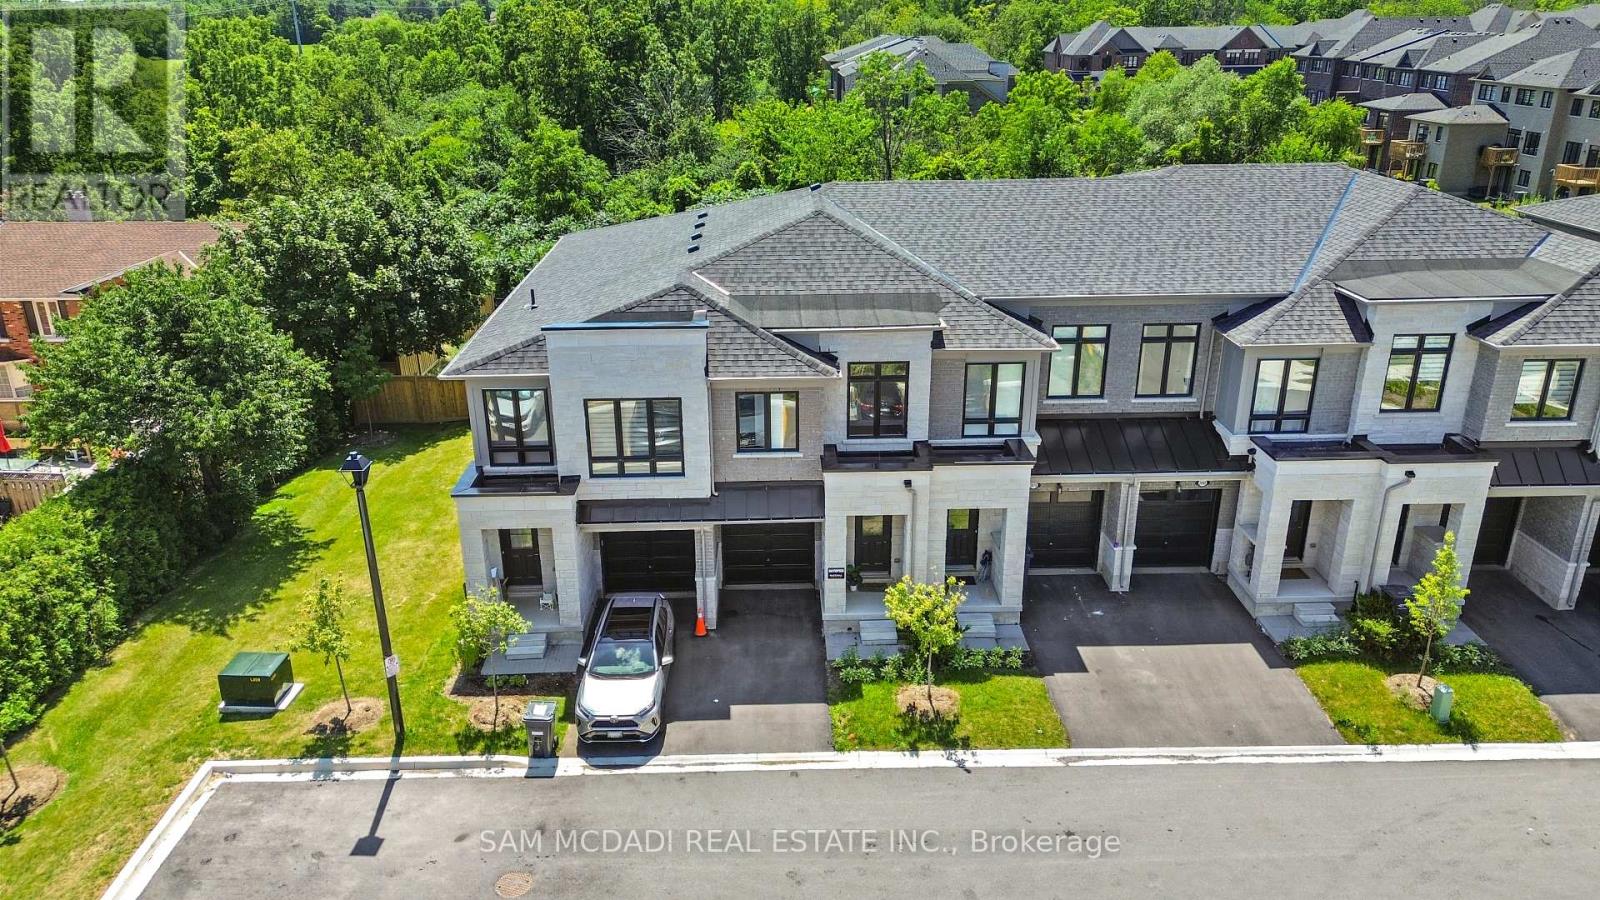
$848,800
2076 Coppenwood Common
Burlington (Tyandaga) · MLS # W14097372
3 bed · 3 bath · 1,842 sq ft