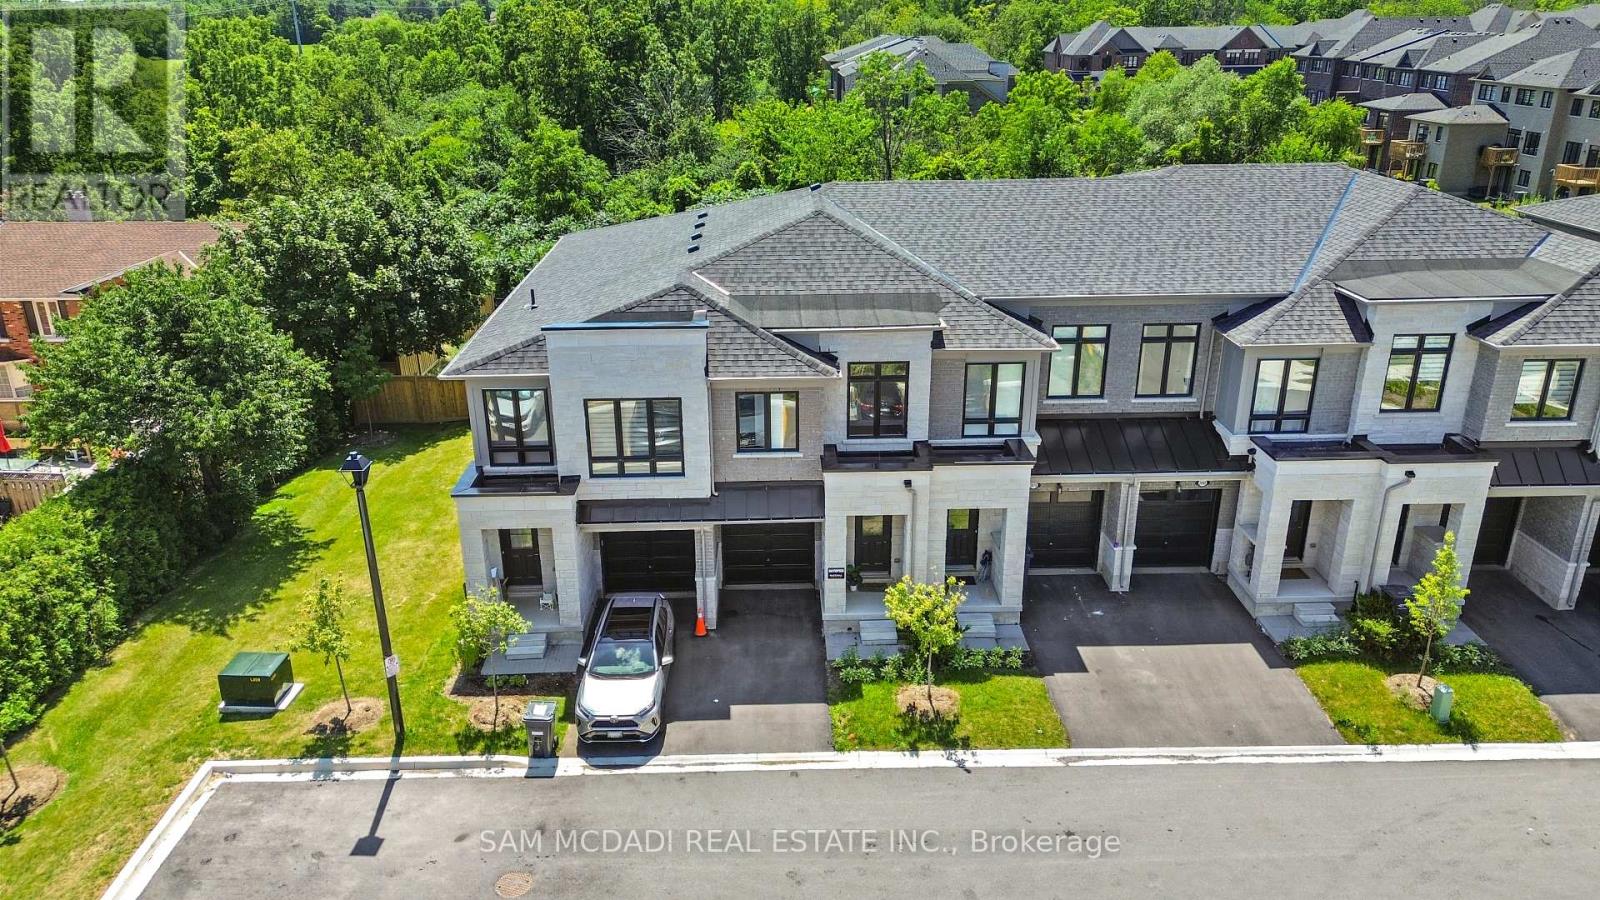
2076 Coppenwood Common
Burlington (Tyandaga), Ontario L7P0V8
MLS # W14097372
Property Details
Type
Townhouse
Beds
3
Baths
3
Status
For Sale
More homes like this
About this property
A complete show stopper !!! A Stunning, extensively upgraded home in Burlington's highly sought-after Tyandaga community, backing onto a picturesque ravine and surrounded by beautiful green space near Tyandaga Golf Course! Offering 1,842 sq. ft. above grade of bright, modern living space, this 3-bedroom, 3-bathroom home features impressive 9-ft ceilings on both levels and thousands of dollars recently invested in stylish renovations. The open-concept main floor showcases hardwood flooring, elegant designer accent walls, pot lights, custom blinds, large windows, and a modern kitchen with stainless steel appliances, centre island, and ample workspace, seamlessly connecting to spacious living and dining areas. Upstairs, the generous primary suite offers a luxurious 5-piece ensuite and walk-in closet, complemented by two additional bedrooms, a 4-piece bathroom, and convenient upper-level laundry. Ideally situated close to schools, parks, shopping, restaurants, and recreation, with easy access to the QEW, 403, 407, and Burlington GO. A fantastic opportunity to enjoy modern elegance, thoughtful upgrades, and a peaceful ravine setting in prestigious Tyandaga!
Mortgage Estimate
Estimated monthly payment
Calculating…
Estimate only. Taxes, insurance, condo fees, and lender terms are not included.
Monthly costs to verify
Property taxes: about $453/month based on listed annual taxes.
Freehold Monthly Fee: $161.00/mo
Estimate only. Confirm taxes, condo/maintenance fees, insurance, utilities, and lender terms before making decisions.
Rooms
| Room | Level | Dimensions |
|---|---|---|
| Dining room | Main level | 2.8 x 4.23 |
| Kitchen | Main level | 3.04 x 3.79 |
| Living room | Main level | 5.18 x 3.8 |
| Foyer | Main level | 2.01 x 3.8 |
| Primary Bedroom | Second level | 3.32 x 6.71 |
| Bedroom 2 | Second level | 3.08 x 4.59 |
| Bedroom 3 | Second level | 3.15 x 3.79 |
Facts & Location
Interior Size
1,842 sq ft
Parking
2 spaces
Lot Size
18 x 123 FT ; 122.95 ft x 18.08 ft x 115.94 ft
Annual Taxes
$5,431
Freehold Monthly Fee
$161.00/mo
Listing data
Listing information is provided for personal, non-commercial use and should be independently verified before making real estate decisions.
Last refreshed: Oct 21, 2026 2:30 AM
Explore nearby searches
SEO-friendly searches for this area, property type, and nearby neighbourhoods.
Similar Properties
More nearby listings that may fit the same search.
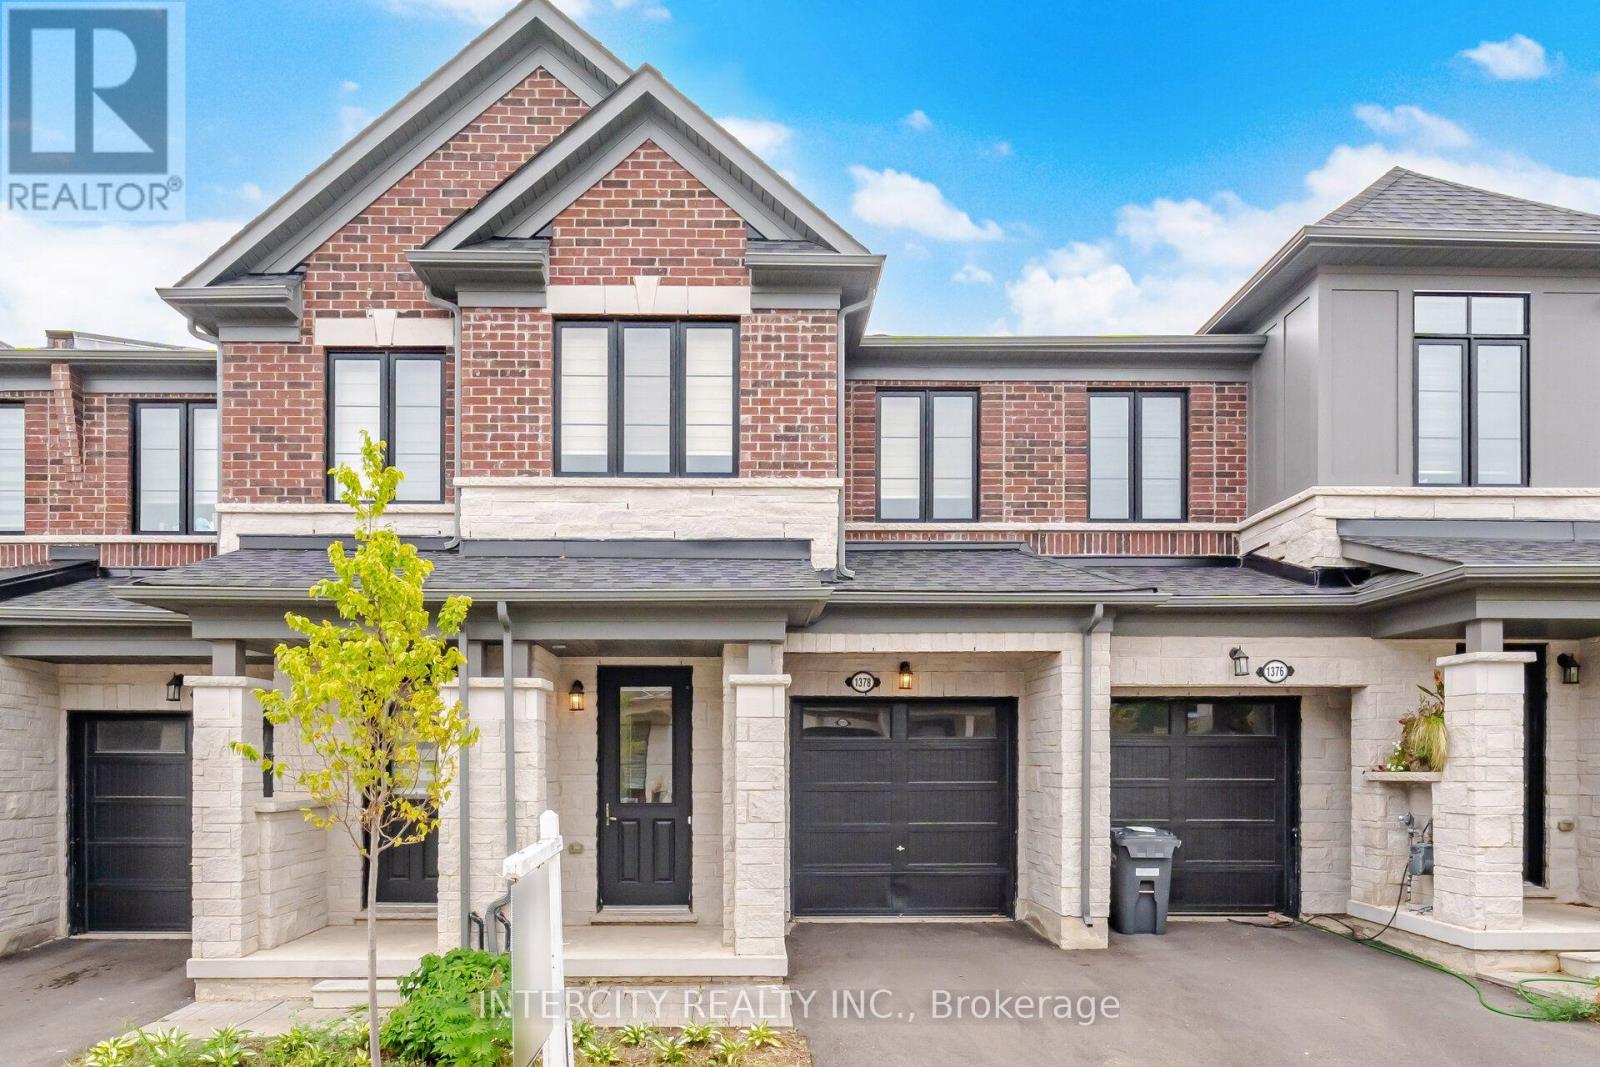
$895,999
1378 National Common
Burlington (Tyandaga) · MLS # W13805772
3 bed · 3 bath
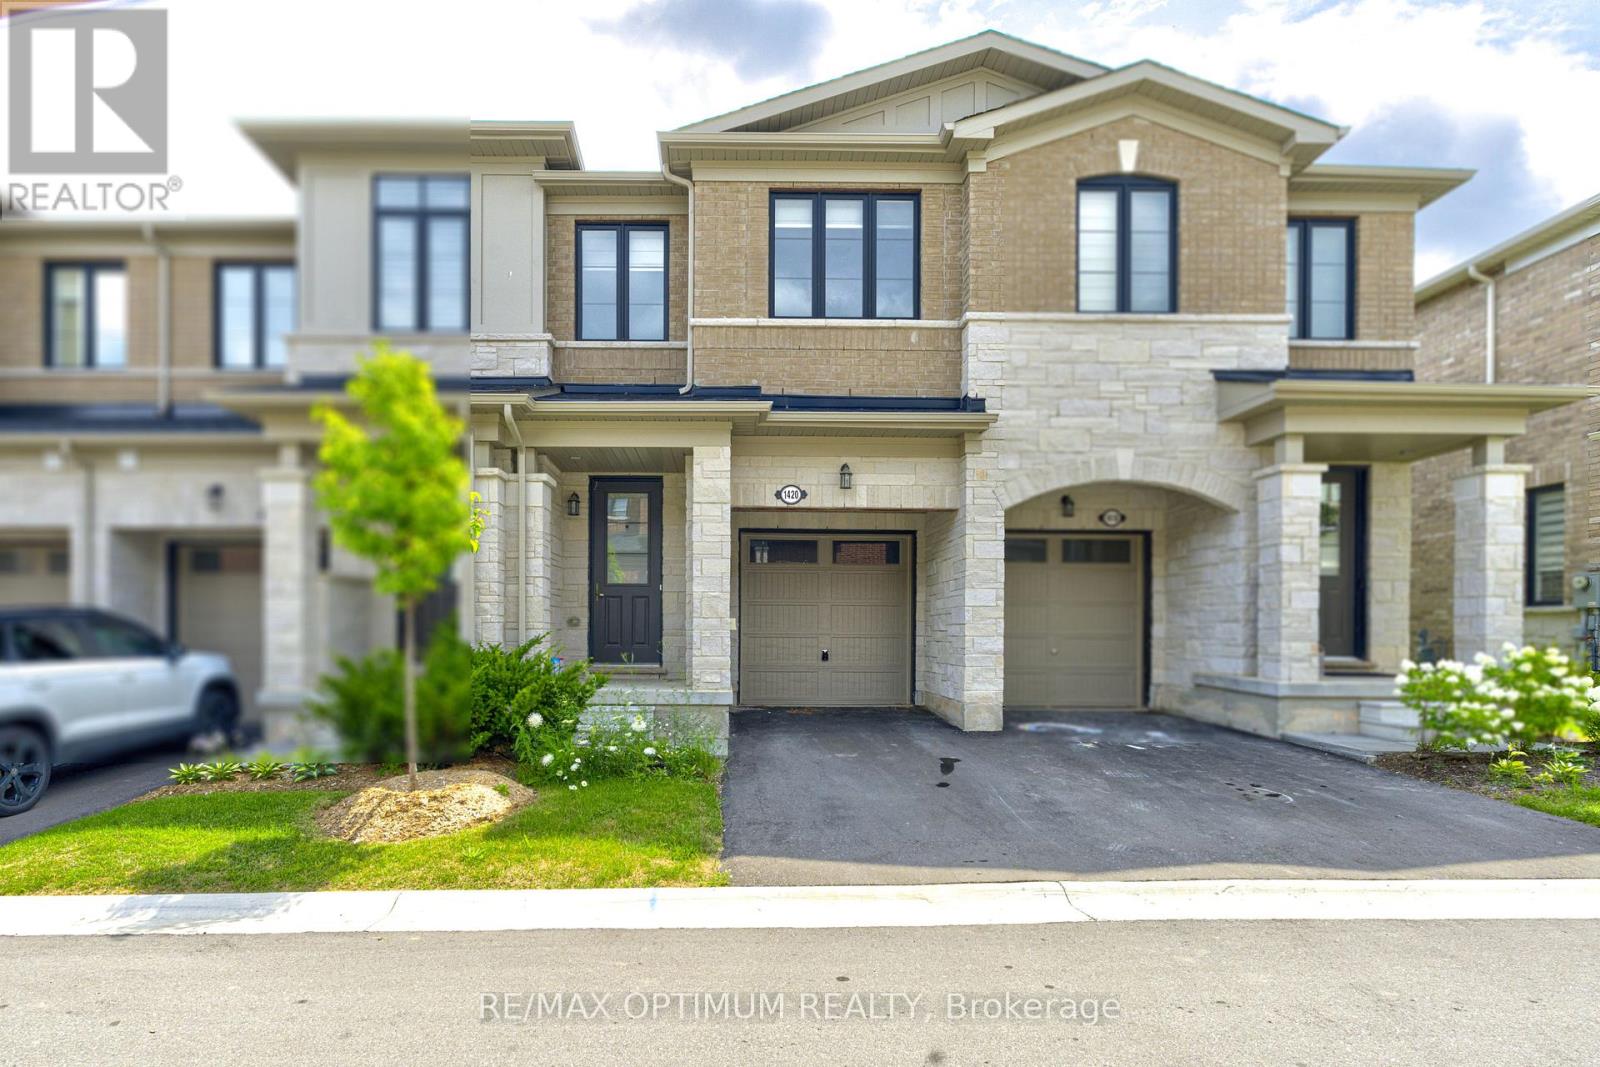
$899,000
1420 Oakmont Common
Burlington (Tyandaga) · MLS # W13762564
3 bed · 3 bath
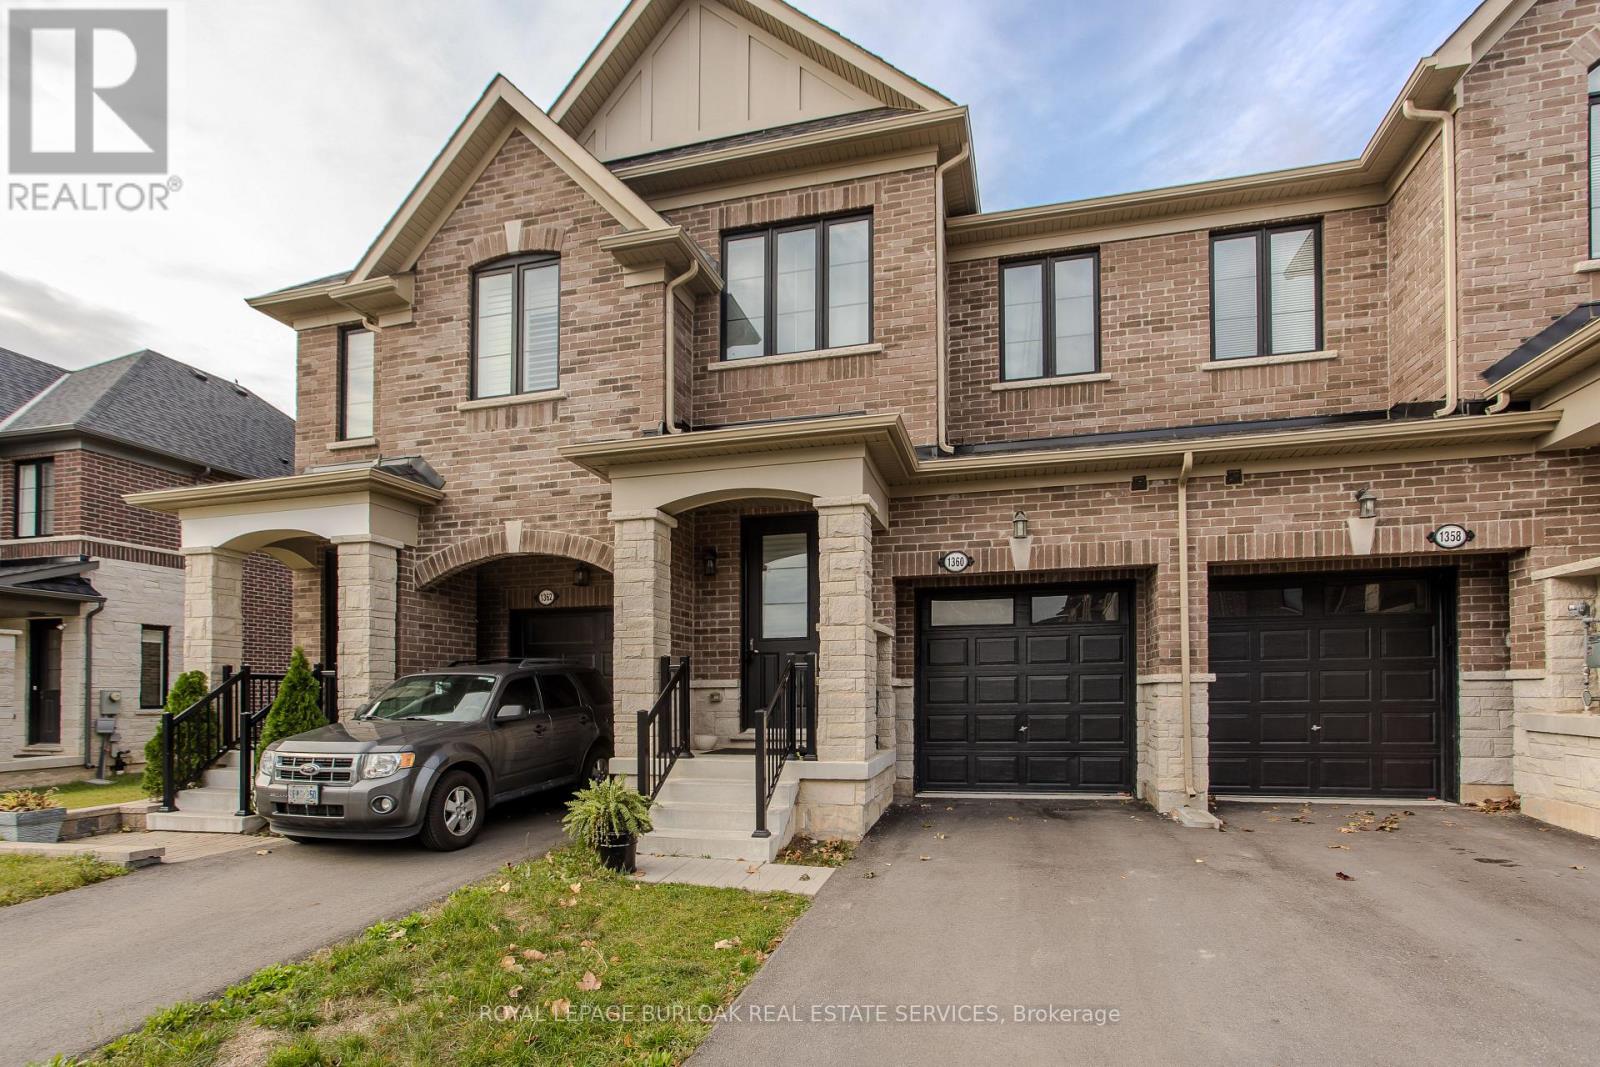
$929,999
1360 Almonte Drive
Burlington (Tyandaga) · MLS # W13882202
3 bed · 3 bath