Videos & Virtual Tours
Open available video, 3D tour, or virtual-tour media for this listing.
9760 Glynnwood Park Road
North Saanich, British Columbia V8L5H4
MLS # 1051251
Property Details
Type
Detached
Beds
4
Baths
2
Status
For Sale
More homes like this
About this property
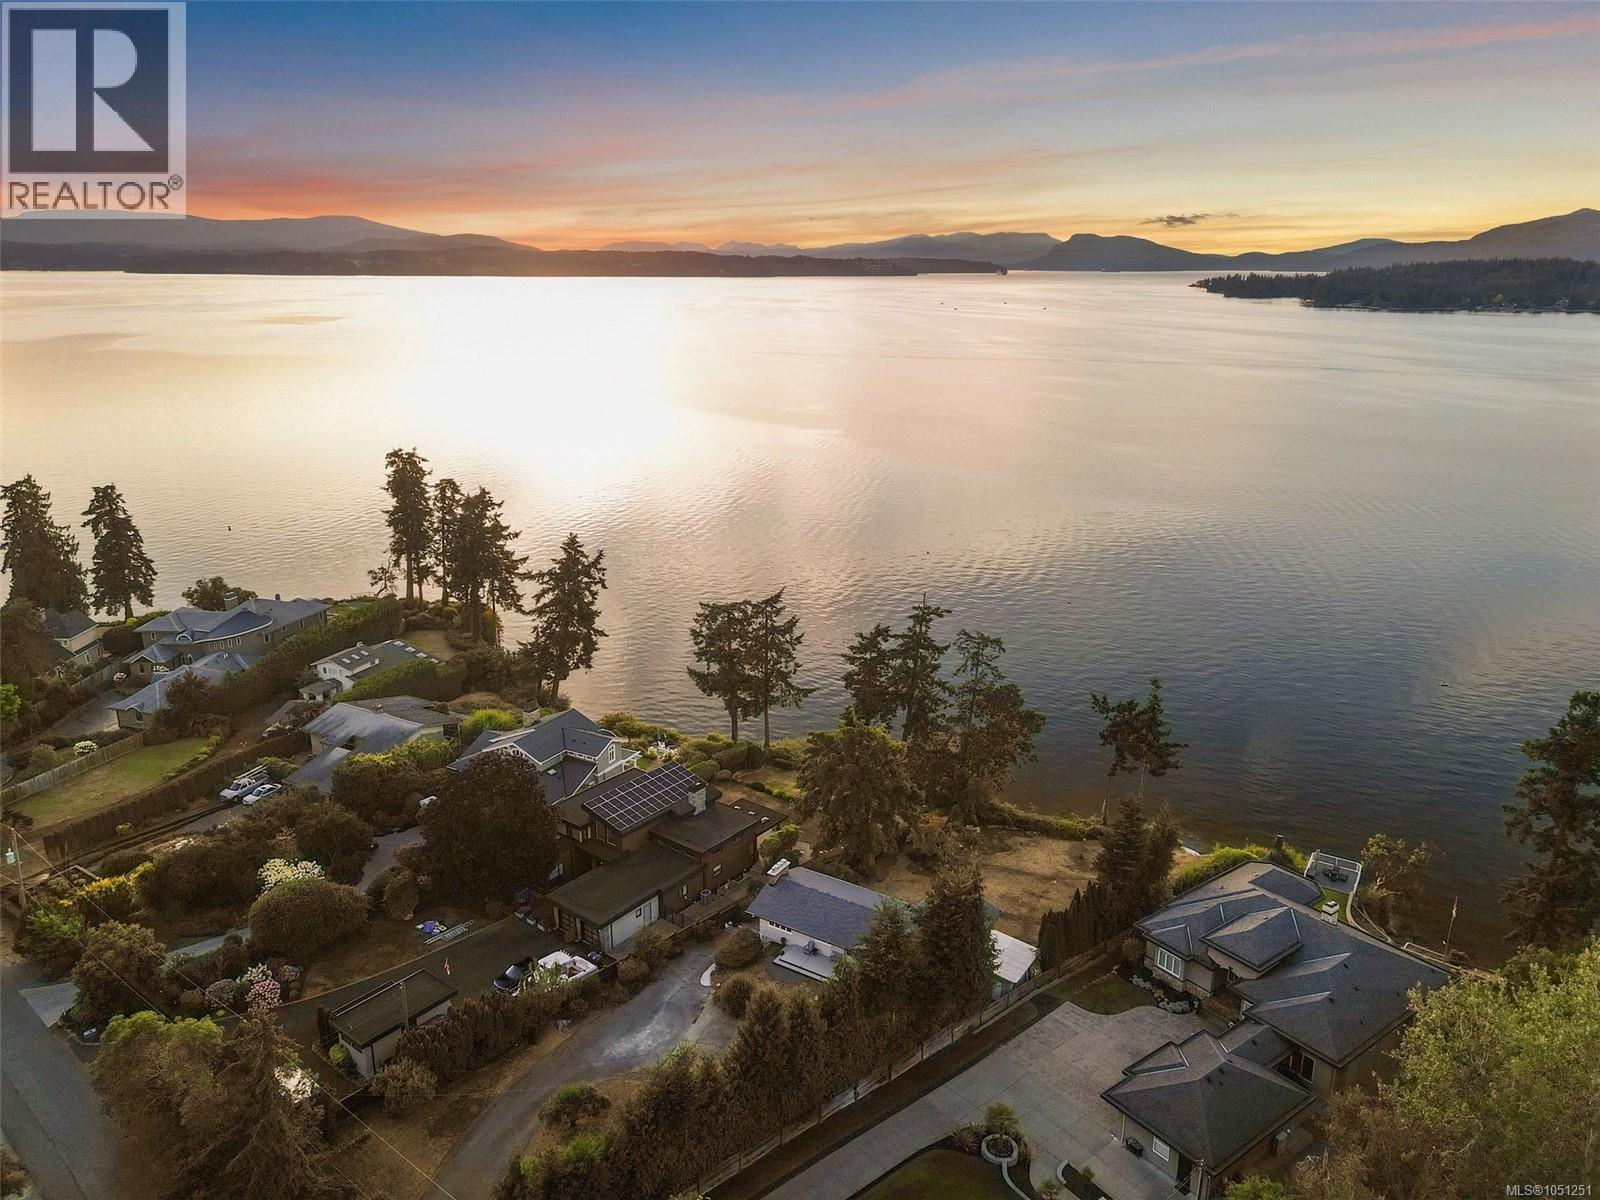
Exceptional northwest-facing oceanfront home in prestigious Ardmore, one of the Saanich Peninsula's most coveted waterfront communities. Set on a private 0.61-acre lot with approximately 110 ft of low-bank waterfront, this beautifully updated 4BD/2BA home offers over 2,800 sq. ft. of living space and spectacular sunsets from all principal rooms. Enjoy direct access to the pebble beach from two existing waterfront decks—perfect for kayaking, paddleboarding, beach walks and embracing the West Coast lifestyle. Extensive renovations include updated bathrooms, new flooring, front and interior doors, a redesigned laundry room, newer furnace, hot water on demand and a 2-year-old roof. Mature fruit trees, abundant wildlife and a quiet dead-end street surrounded by executive waterfront homes complete this exceptional offering. Steps to scenic hiking trails and just minutes to Sidney, this is a rare opportunity in one of North Saanich's most sought-after neighbourhoods.
Mortgage Estimate
Estimated monthly payment
Calculating…
Estimate only. Taxes, insurance, condo fees, and lender terms are not included.
Monthly costs to verify
Property taxes: about $804/month based on listed annual taxes.
Estimate only. Confirm taxes, condo/maintenance fees, insurance, utilities, and lender terms before making decisions.
Rooms
| Room | Level | Dimensions |
|---|---|---|
| Patio | Main level | 14'10 x 19'8 |
| Porch | Main level | 5'11 x 9'2 |
| Patio | Lower level | 13'2 x 27'4 |
| Utility room | Lower level | 6'0 x 9'6 |
| Bathroom | Lower level | 4-Piece |
| Bedroom | Lower level | 13'10 x 15'4 |
| Bedroom | Lower level | 9'1 x 14'3 |
| Laundry room | Lower level | 9'0 x 11'9 |
| Family room | Lower level | 21'1 x 24'3 |
| Bathroom | Main level | 4-Piece |
| Bedroom | Main level | 8'10 x 11'6 |
| Primary Bedroom | Main level | 13'11 x 15'4 |
| Kitchen | Main level | 12'4 x 15'2 |
| Dining room | Main level | 12'4 x 12'3 |
| Living room | Main level | 21'9 x 18'2 |
| Entrance | Main level | 6'10 x 15'6 |
Facts & Location
Interior Size
2,845 sq ft
Parking
6 spaces
Lot Size
0.61
Annual Taxes
$9,646
Year Built
1964
Listing data
Listing information is provided for personal, non-commercial use and should be independently verified before making real estate decisions.
Last refreshed: Oct 19, 2026 10:27 AM
Explore nearby searches
SEO-friendly searches for this area, property type, and nearby neighbourhoods.
Similar Properties
More nearby listings that may fit the same search.
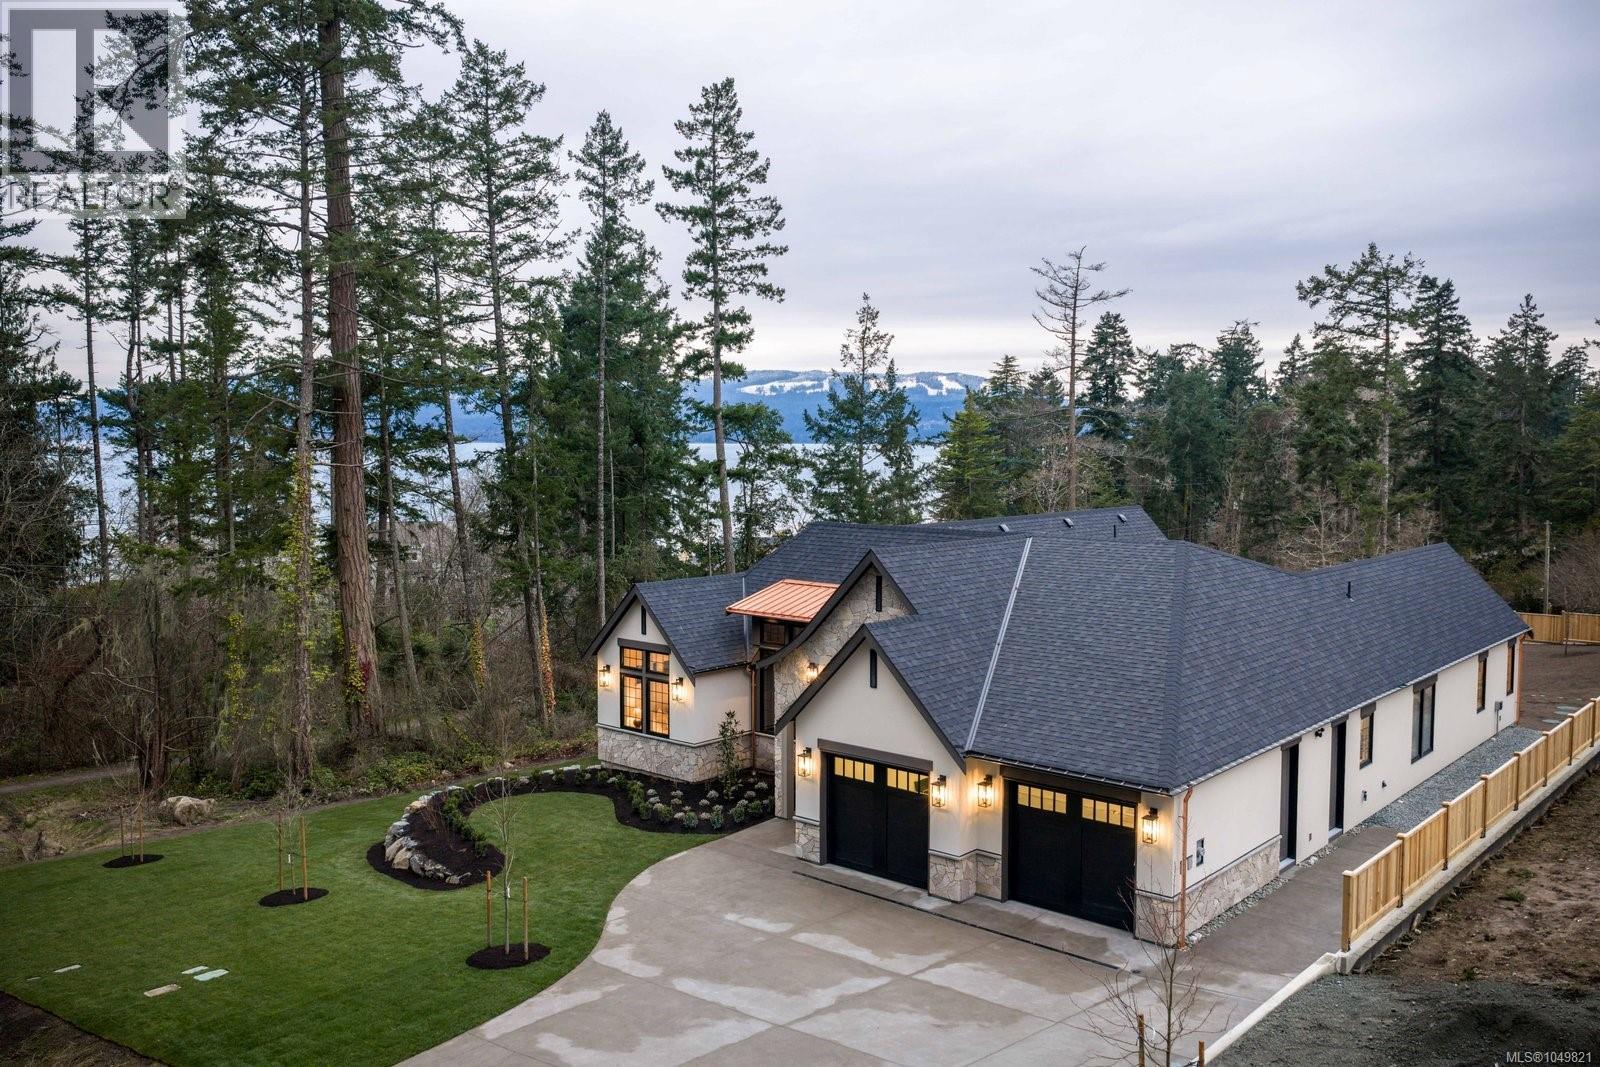
$2,899,000
10600 Derrick Road
North Saanich · MLS # 1049821
3 bed · 3 bath · 2,850 sq ft
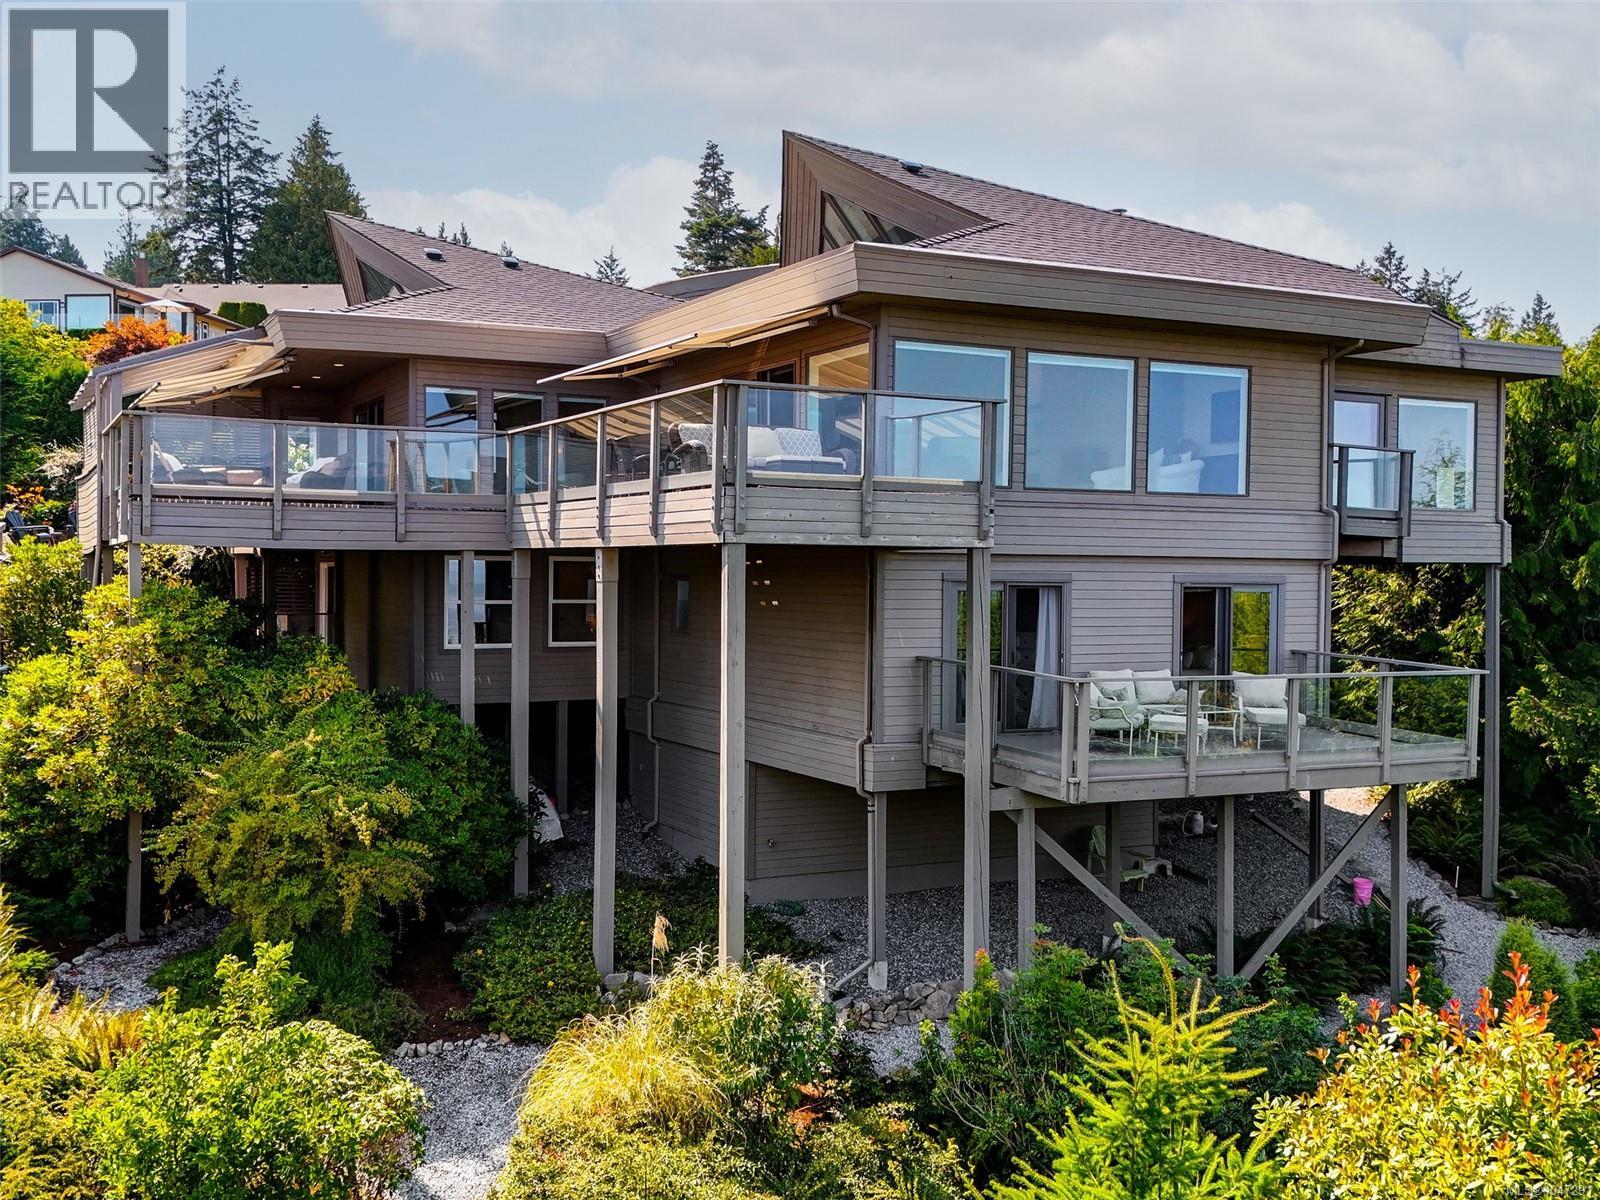
$2,689,000
8865 Park Pacific Terrace
North Saanich · MLS # 1047291
4 bed · 3 bath · 3,765 sq ft
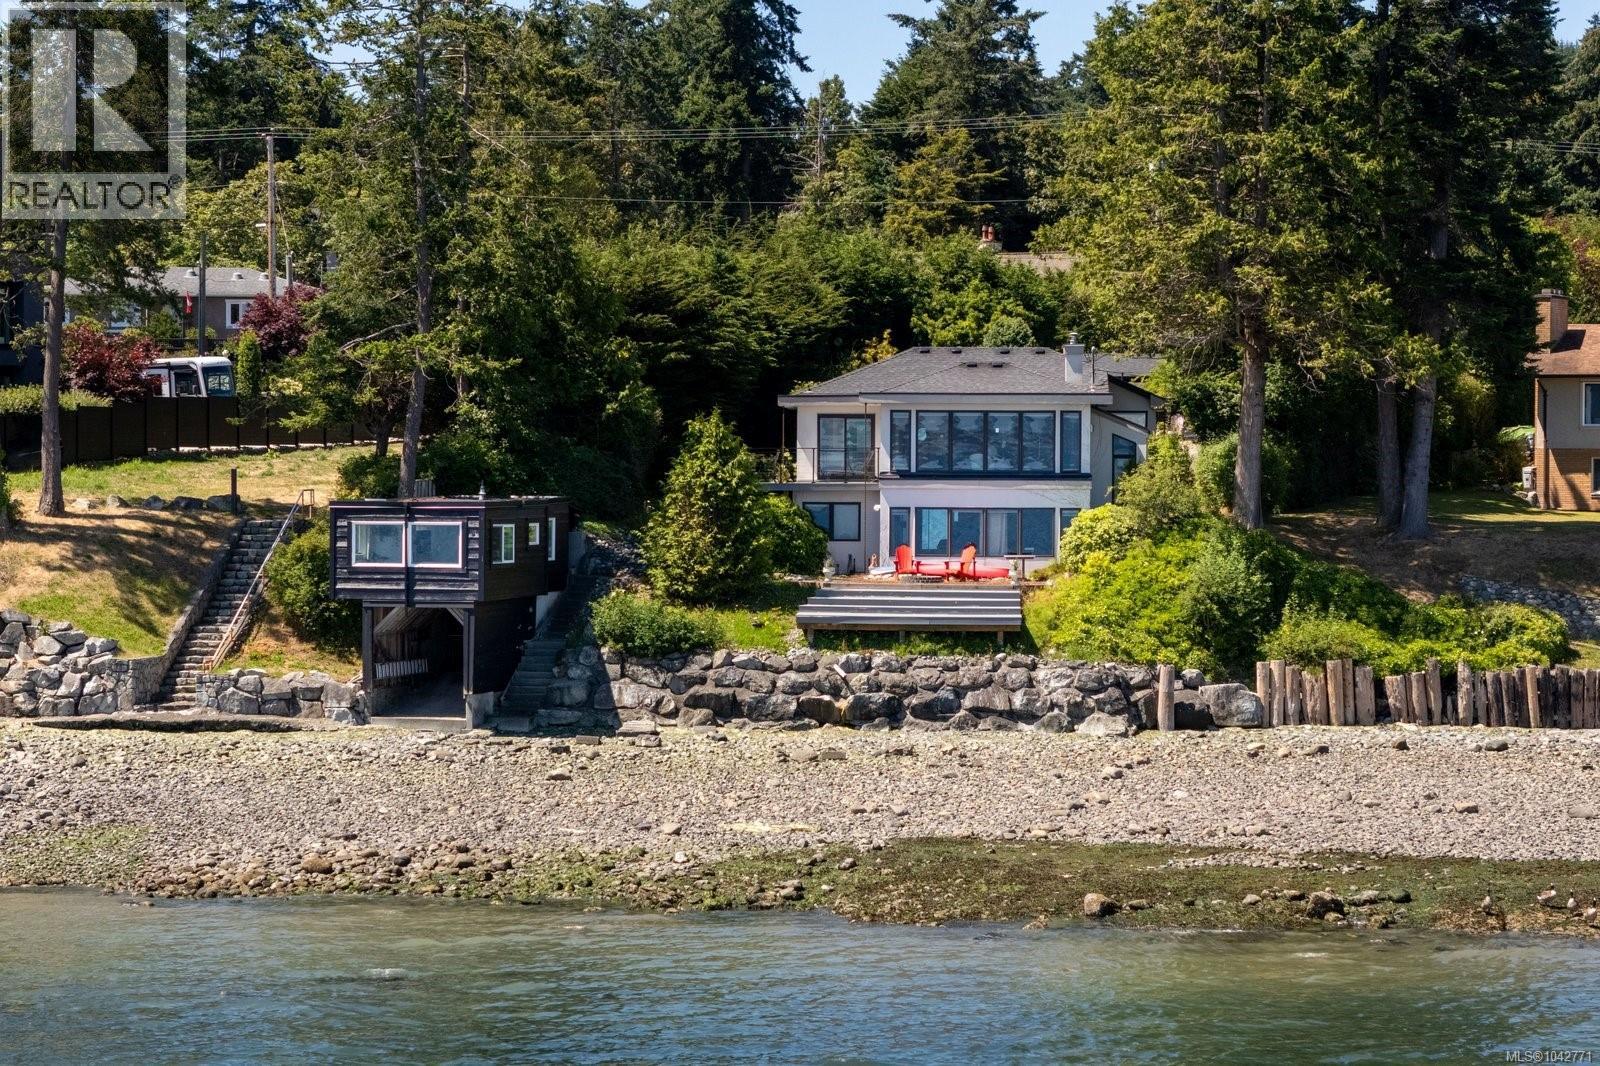
$2,675,000
8543 Lochside Drive
North Saanich · MLS # 1042771
3 bed · 3 bath · 2,279 sq ft