Videos & Virtual Tours
Open available video, 3D tour, or virtual-tour media for this listing.
1964 John Road
North Saanich, British Columbia V8L2P9
MLS # 1049324
Property Details
Type
Detached
Beds
3
Baths
3
Status
For Sale
More homes like this
About this property
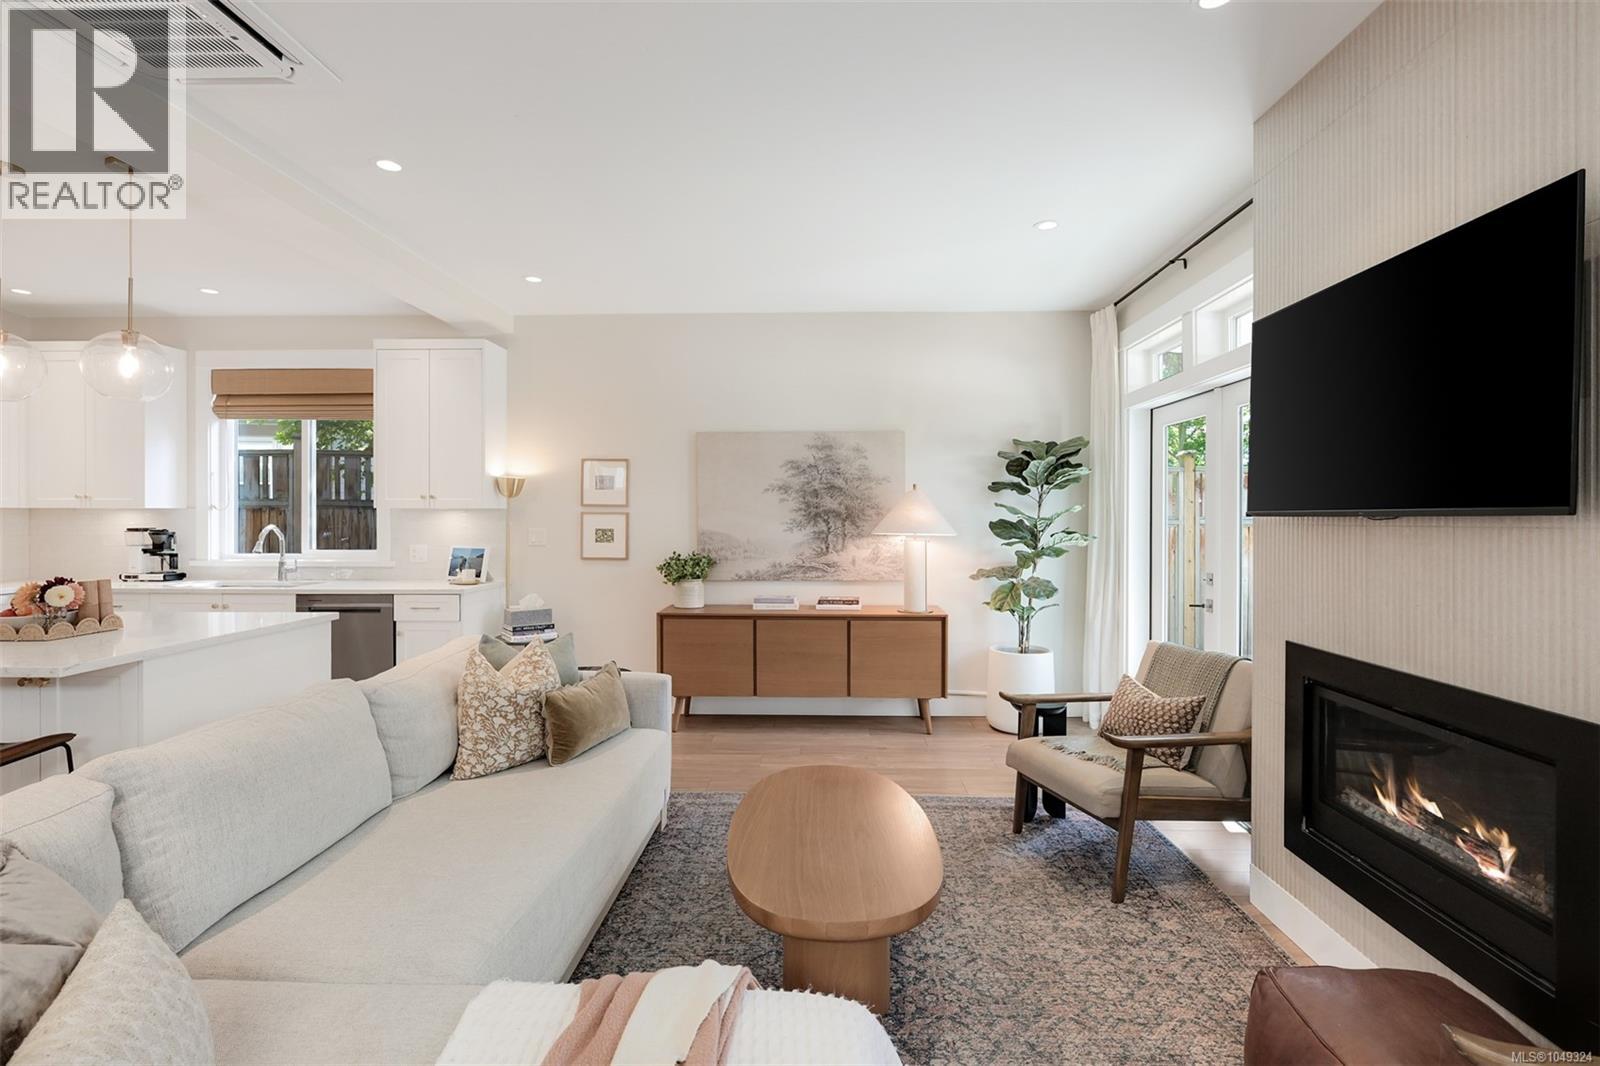
Welcome to Bridlewood Lane, perfectly situated on a quiet no-through street while still close to the amenities of Sidney. This beautifully finished home offers just over 1,800 sq ft with a versatile layout for family life and entertaining. The main level features an inviting living room with gas fireplace, kitchen, dining, dedicated office, and powder room. Upstairs features 3 beds, 2 full baths, and a laundry room. Custom finishes and window coverings add a polished feel, while 9' ceilings and expansive windows bring abundant natural light to the main floor. Kitchen features soft-close cabinetry, quartz countertops, stainless steel appliances, and a gas range. The spacious primary bed offers a large walk-in closet and ensuite with heated tile floors. Outside, enjoy a fully fenced and landscaped yard and patio with a natural gas hookup. A heat pump provides efficient year-round comfort, complemented by gas on-demand hot water. Book your private showing today or stop by the open house!
Mortgage Estimate
Estimated monthly payment
Calculating…
Estimate only. Taxes, insurance, condo fees, and lender terms are not included.
Monthly costs to verify
Property taxes: about $309/month based on listed annual taxes.
Condo / Maintenance Fee: $257.00/mo
Estimate only. Confirm taxes, condo/maintenance fees, insurance, utilities, and lender terms before making decisions.
Rooms
| Room | Level | Dimensions |
|---|---|---|
| Ensuite | Second level | 4-Piece |
| Bathroom | Second level | 4-Piece |
| Laundry room | Second level | 5'5 x 7'6 |
| Bedroom | Second level | 8'10 x 12'6 |
| Bedroom | Second level | 10 x 11 |
| Den | Main level | 8'9 x 9'8 |
| Bathroom | Main level | 2-Piece |
| Primary Bedroom | Second level | 12'8 x 15'1 |
| Kitchen | Main level | 11'6 |
| Dining room | Main level | 11'6 x 10'7 |
| Living room | Main level | 12'4 x 20'7 |
| Entrance | Main level | 9'8 x 6'5 |
Facts & Location
Interior Size
1,812 sq ft
Parking
3 spaces
Lot Size
3239
Annual Taxes
$3,705
Condo / Maintenance Fee
$257.00/mo
Year Built
2020
Listing data
Listing information is provided for personal, non-commercial use and should be independently verified before making real estate decisions.
Last refreshed: Oct 19, 2026 10:27 AM
Explore nearby searches
SEO-friendly searches for this area, property type, and nearby neighbourhoods.
Similar Properties
More nearby listings that may fit the same search.
$1,160,000
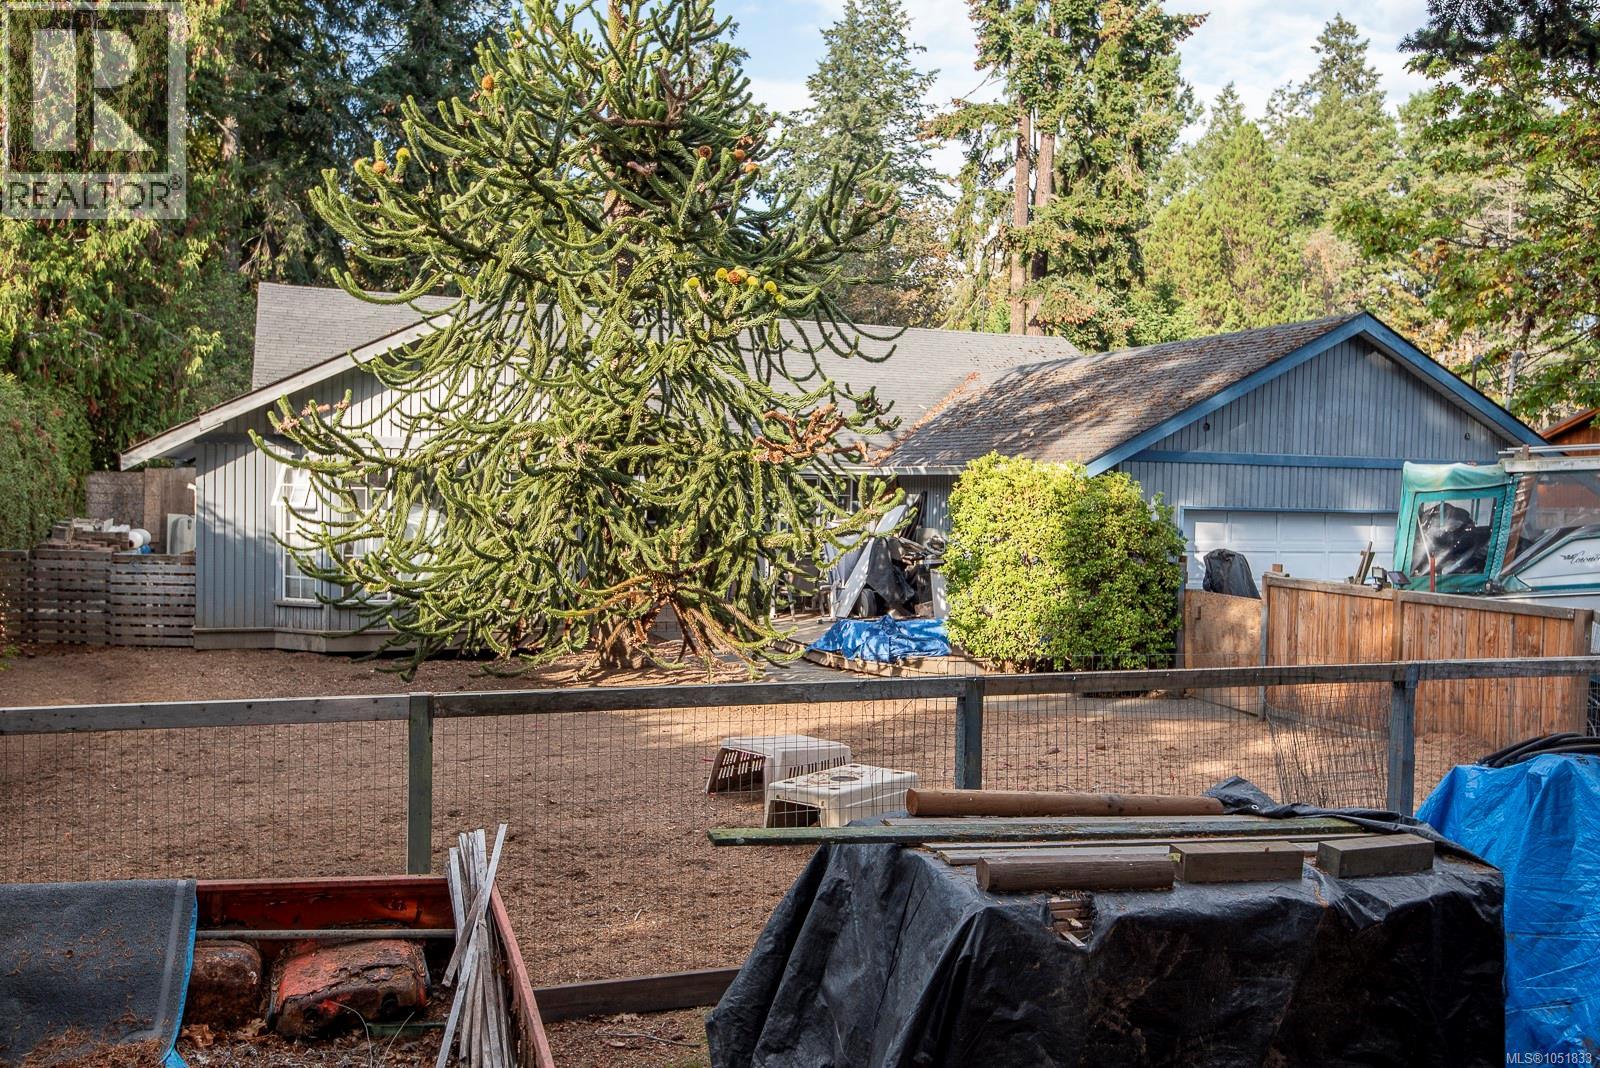
1706 Mills Road
North Saanich · MLS # 1051833
3 bed · 2 bath · 2,116 sq ft
$1,069,000
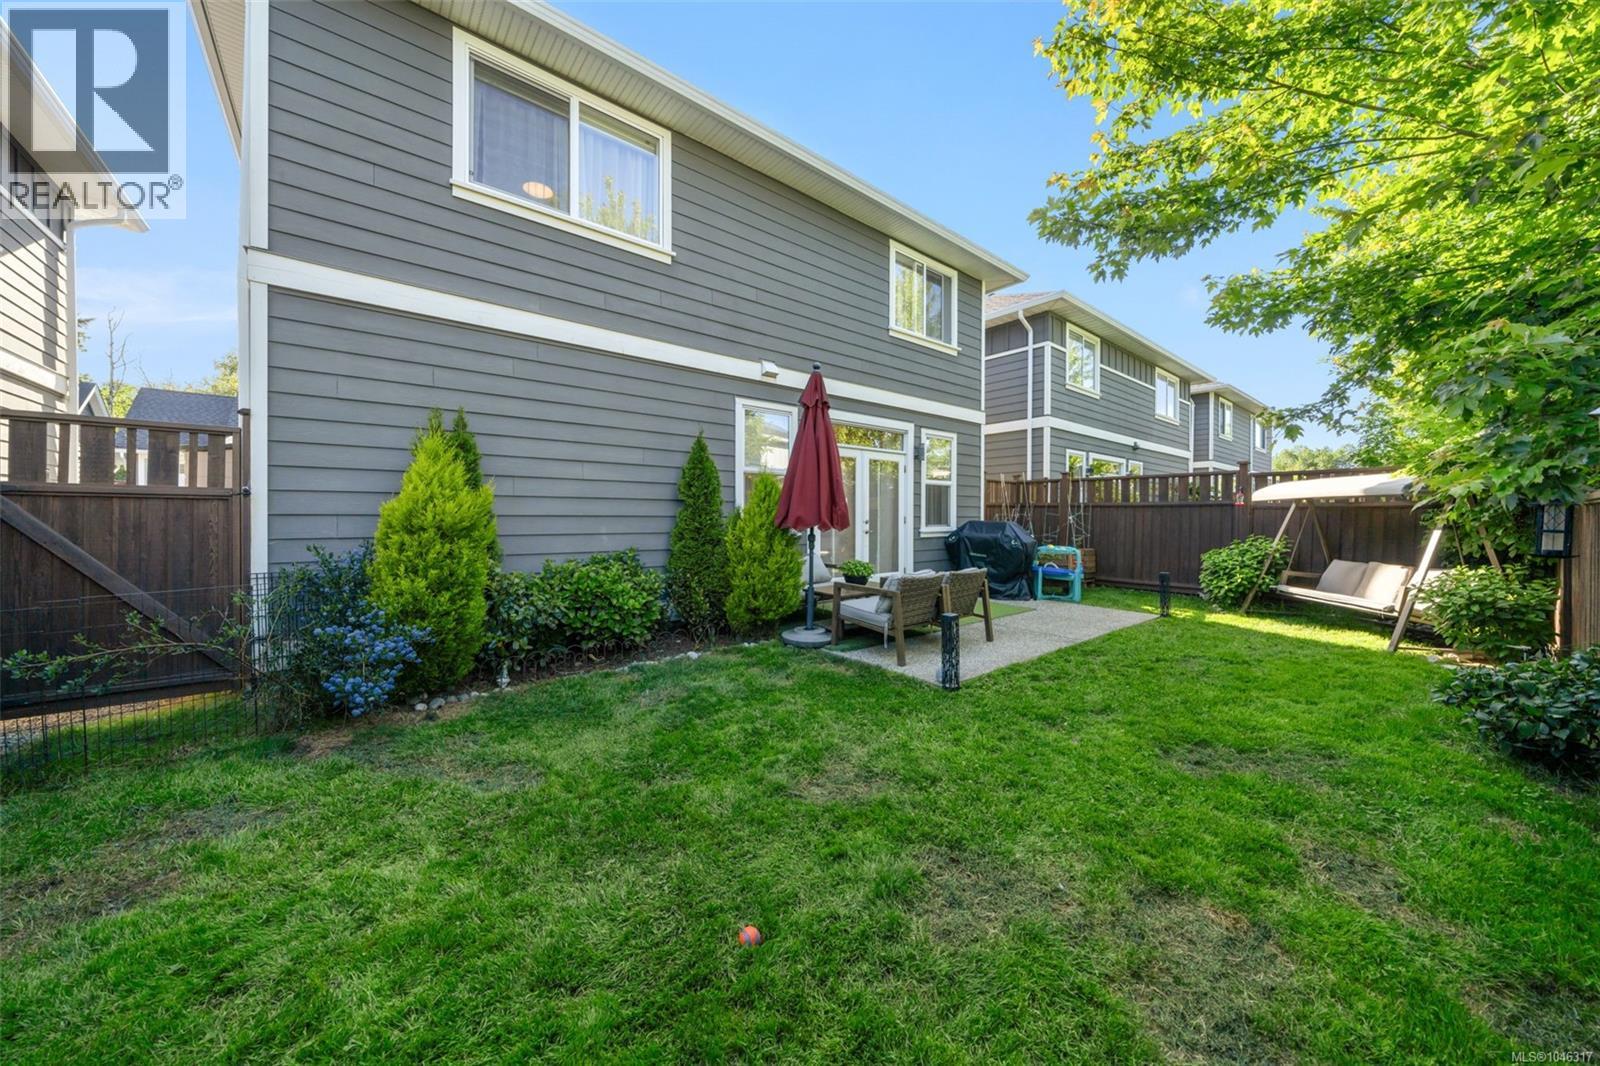
1950 John Road
North Saanich · MLS # 1046317
3 bed · 3 bath · 1,426 sq ft
$1,050,000
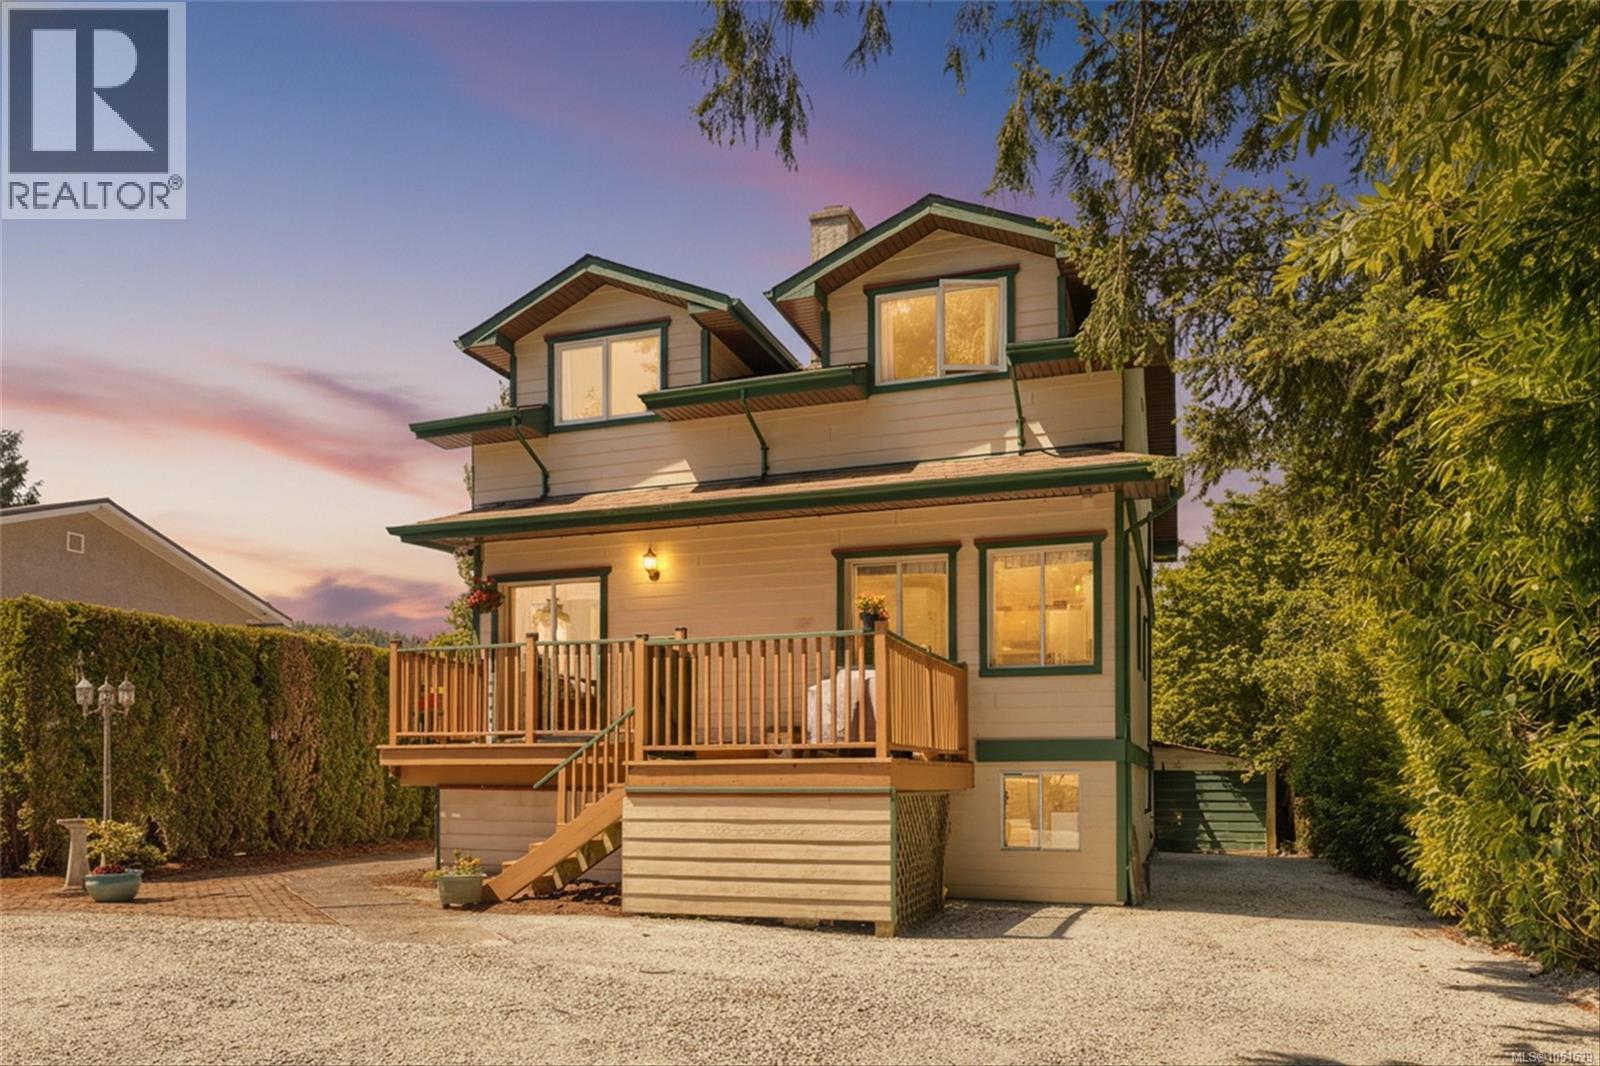
9220 East Saanich Road
North Saanich · MLS # 1051539
4 bed · 4 bath · 2,727 sq ft