Videos & Virtual Tours
Open available video, 3D tour, or virtual-tour media for this listing.
1950 John Road
North Saanich, British Columbia V8L2P9
MLS # 1046317
Property Details
Type
Detached
Beds
3
Baths
3
Status
For Sale
More homes like this
About this property
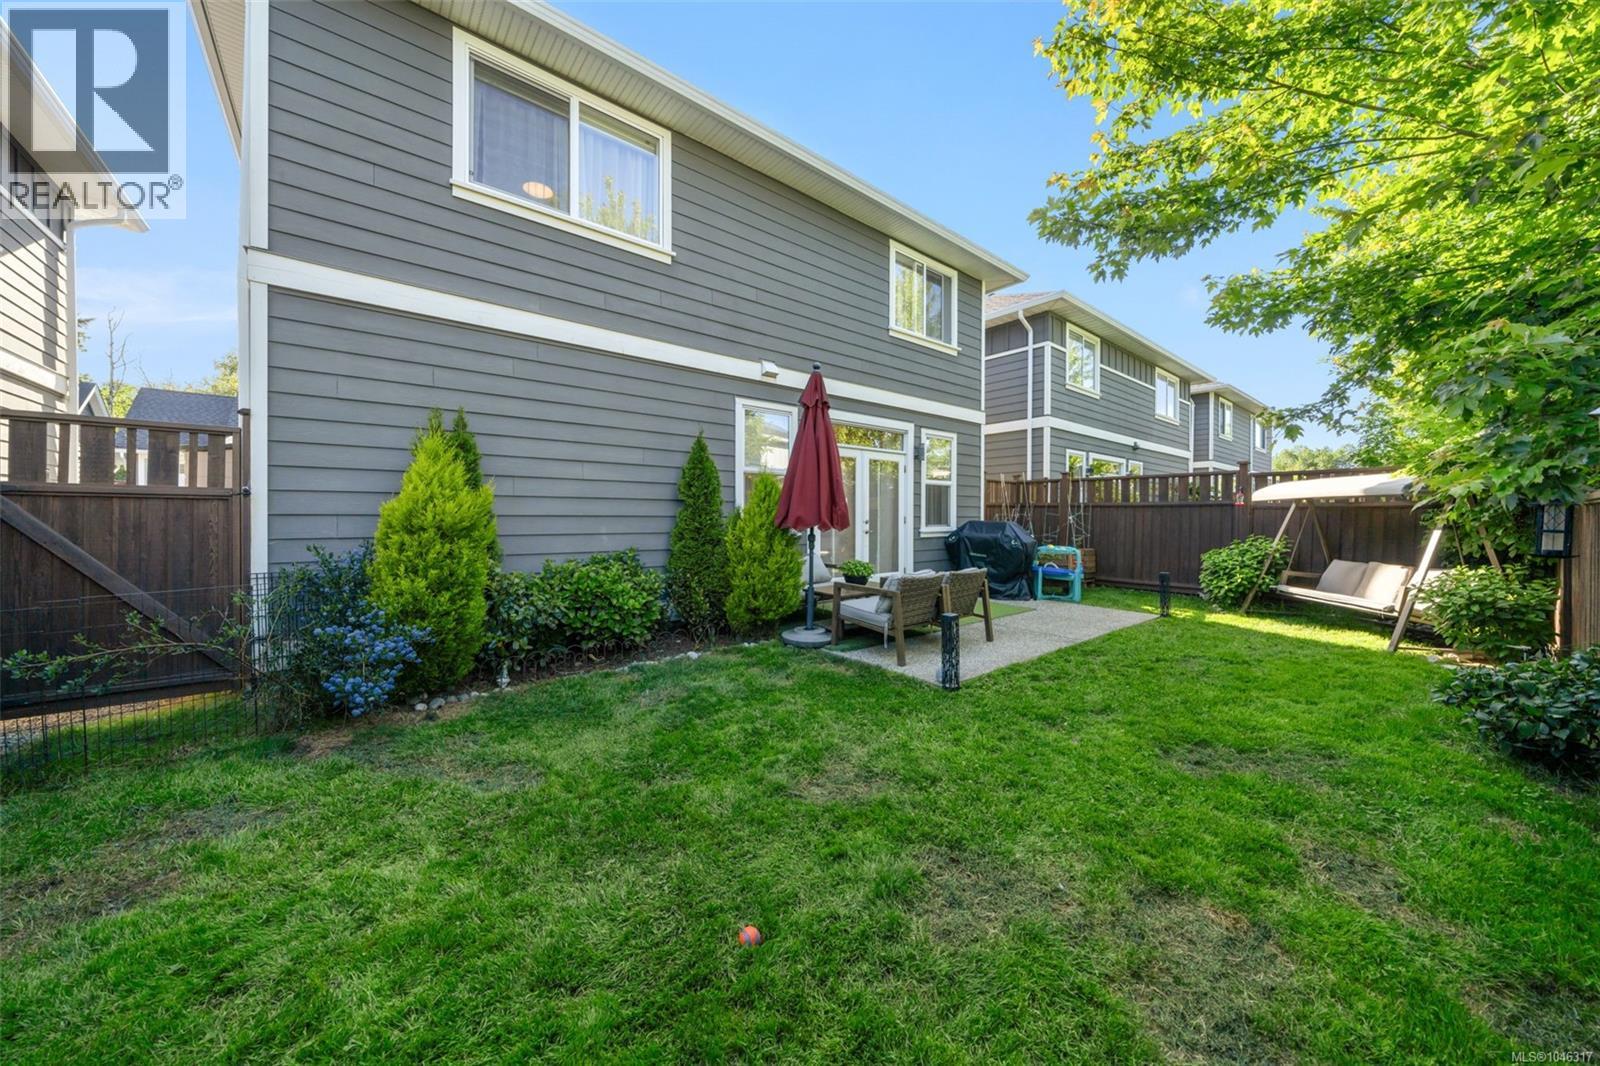
Beautifully renovated and thoughtfully upgraded, this exceptional 3-bedroom, 2.5-bath family home offers the perfect blend of modern luxury, comfort, and convenience just minutes from downtown Sidney. Designed for today's lifestyle, the home has been extensively enhanced with high-quality finishes and smart-home technology throughout. The showpiece custom kitchen features premium cabinetry, quartz countertops, stainless steel appliances, elegant designer lighting, ambient LED accent lighting, and smart controls that create both functionality and atmosphere. Motion-sensor staircase lighting adds a sophisticated touch while providing everyday convenience. The bright and airy main level showcases 9-foot ceilings, hardwood flooring, and an inviting open-concept layout ideal for both family living and entertaining. Gather around the cozy gas fireplace in the living room or host guests in the spacious dining area. French doors open to a private patio complete with a gas BBQ hookup, extending your living space outdoors for effortless year-round enjoyment. Upstairs, all three bedrooms are thoughtfully located on the same level, including a spacious primary retreat featuring a walk-in closet and private ensuite. An open landing area and convenient upper-floor laundry add to the home's practical family-friendly design. Additional features include on-demand hot water for endless comfort, quality craftsmanship throughout, and a fully fenced, low-maintenance backyard perfect for children, pets, and gardening enthusiasts. Situated in one of Sidney's most desirable locations, enjoy easy access to excellent schools, local cafés, farmers' markets, the marina, beaches, parks, golf courses, and all the charming shops and amenities that make Sidney such a sought-after place to call home. Move-in ready and meticulously updated, this home offers the rare opportunity to enjoy modern finishes, smart technology, and timeless comfort in an unbeatable location.
Mortgage Estimate
Estimated monthly payment
Calculating…
Estimate only. Taxes, insurance, condo fees, and lender terms are not included.
Monthly costs to verify
Property taxes: about $283/month based on listed annual taxes.
Condo / Maintenance Fee: $137.00/mo
Estimate only. Confirm taxes, condo/maintenance fees, insurance, utilities, and lender terms before making decisions.
Rooms
| Room | Level | Dimensions |
|---|---|---|
| Patio | Main level | 15 x 11 |
| Dining room | Main level | 15 x 11 |
| Living room | Main level | 19 x 12 |
| Kitchen | Main level | 10 x 10 |
| Bathroom | Main level | 7 x 3 |
| Ensuite | Second level | 6 x 9 |
| Bathroom | Second level | 5 x 8 |
| Bedroom | Second level | 10 x 10 |
| Bedroom | Second level | 11 x 12 |
| Primary Bedroom | Second level | 12 x 14 |
Facts & Location
Interior Size
1,426 sq ft
Parking
2 spaces
Lot Size
2178
Annual Taxes
$3,393
Condo / Maintenance Fee
$137.00/mo
Year Built
2017
Listing data
Listing information is provided for personal, non-commercial use and should be independently verified before making real estate decisions.
Last refreshed: Oct 19, 2026 10:27 AM
Explore nearby searches
SEO-friendly searches for this area, property type, and nearby neighbourhoods.
Similar Properties
More nearby listings that may fit the same search.
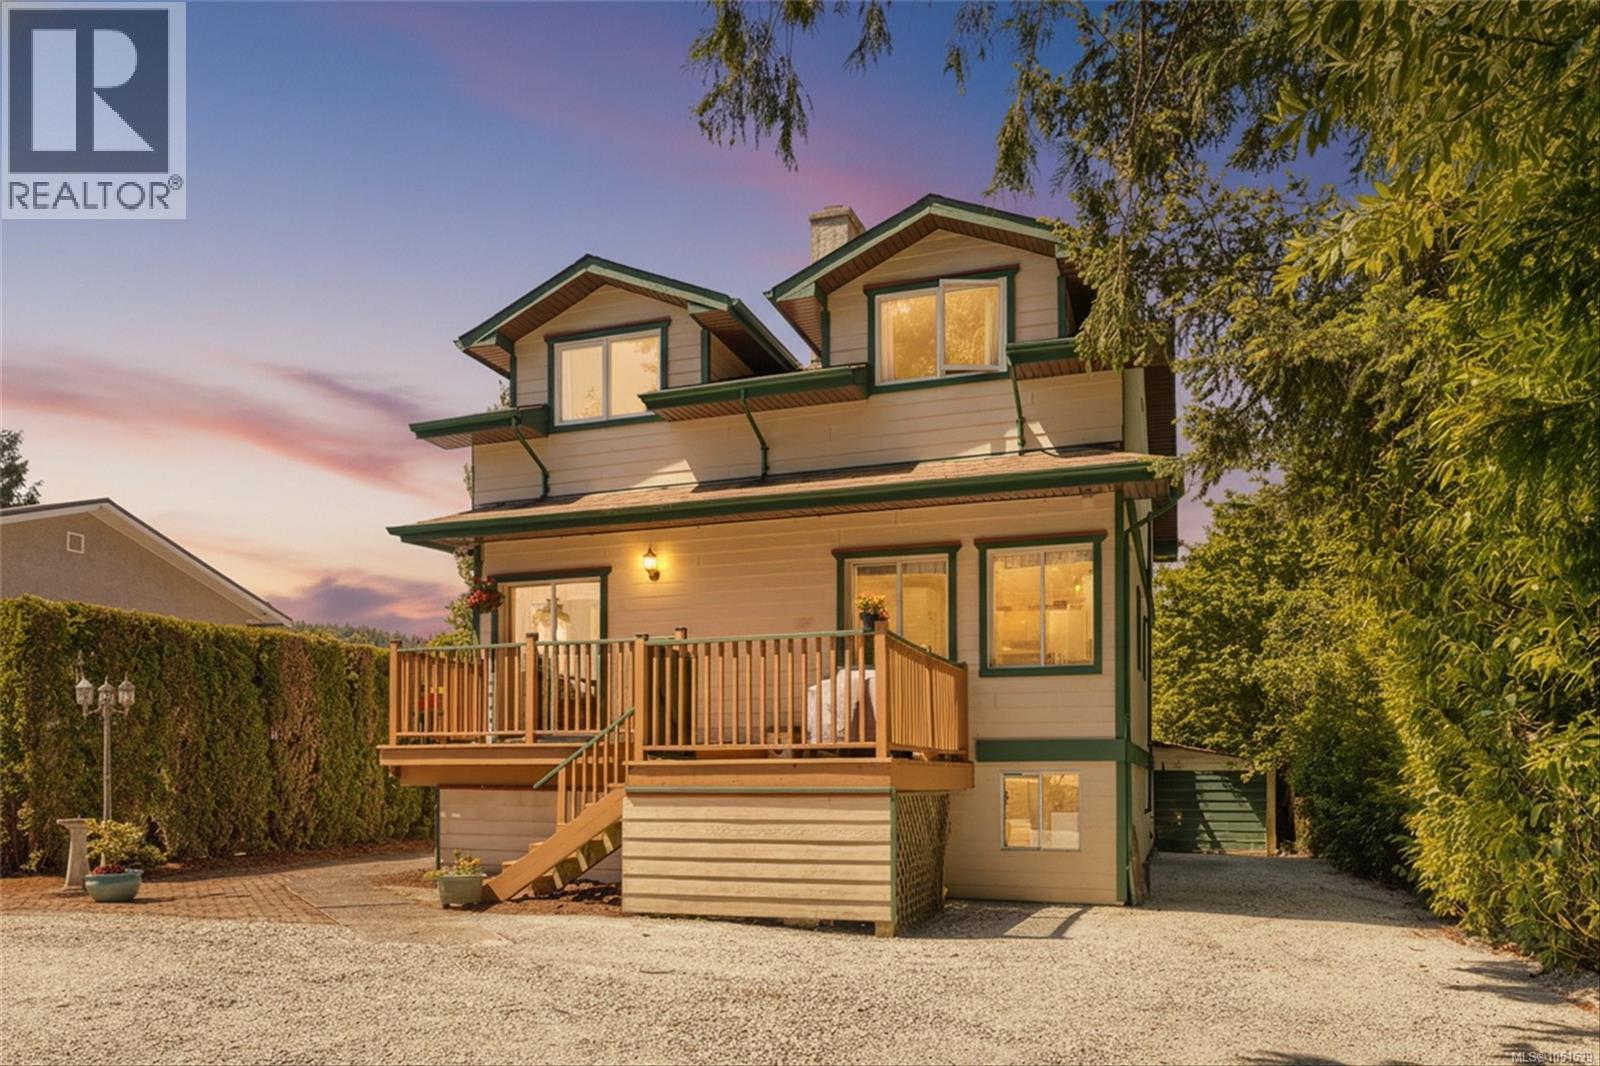
$1,050,000
9220 East Saanich Road
North Saanich · MLS # 1051539
4 bed · 4 bath · 2,727 sq ft
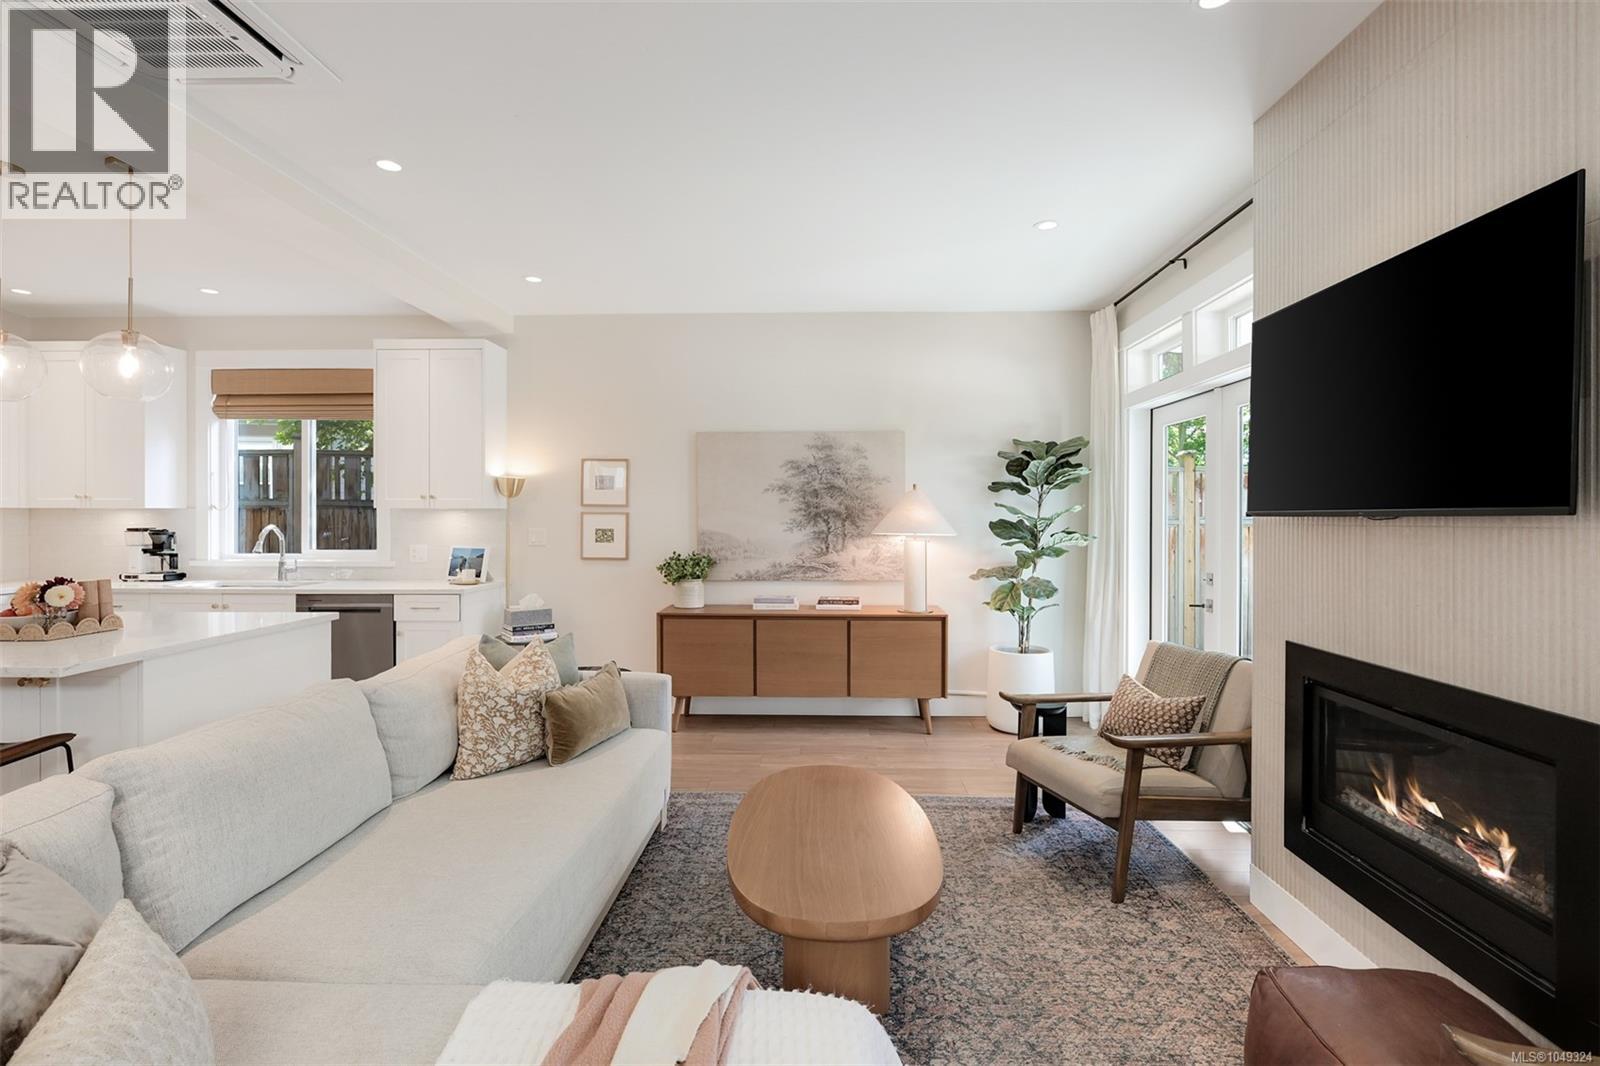
$1,135,000
1964 John Road
North Saanich · MLS # 1049324
3 bed · 3 bath · 1,812 sq ft
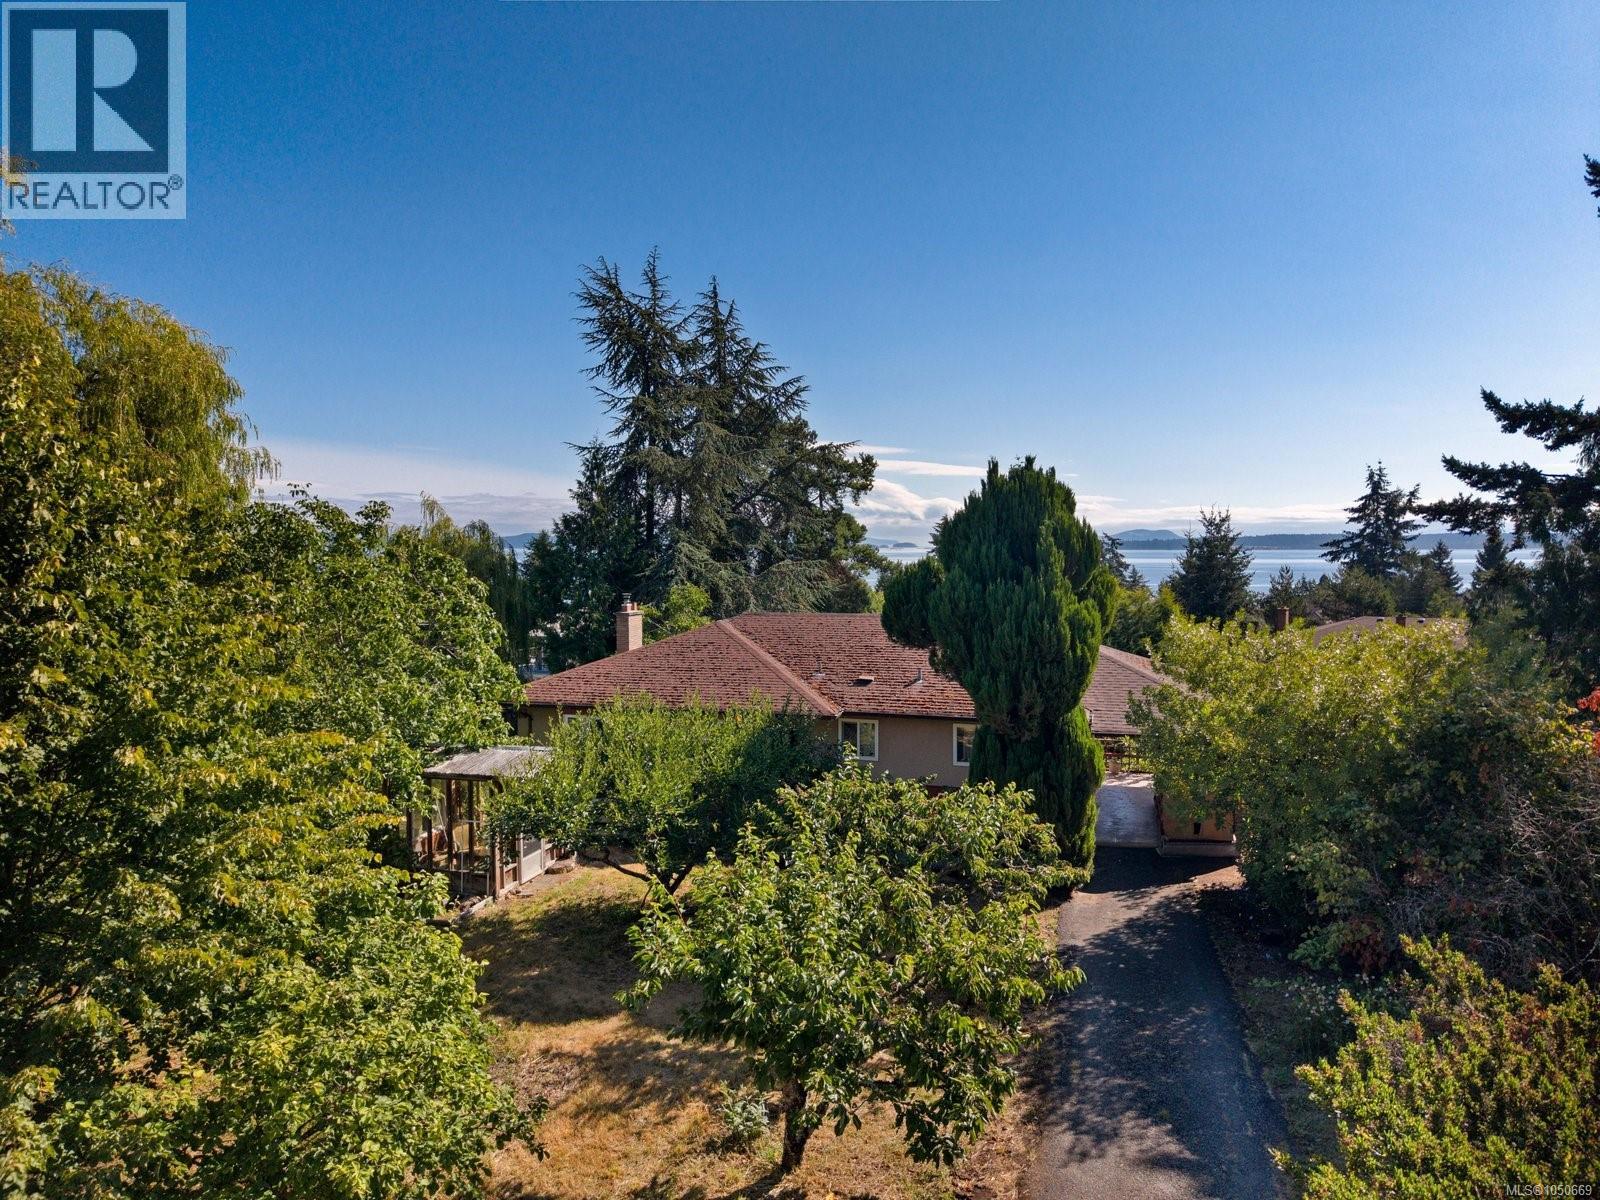
$999,000
8625 Aldous Terrace
North Saanich · MLS # 1050669
3 bed · 2 bath · 1,768 sq ft