Videos & Virtual Tours
Open available video, 3D tour, or virtual-tour media for this listing.
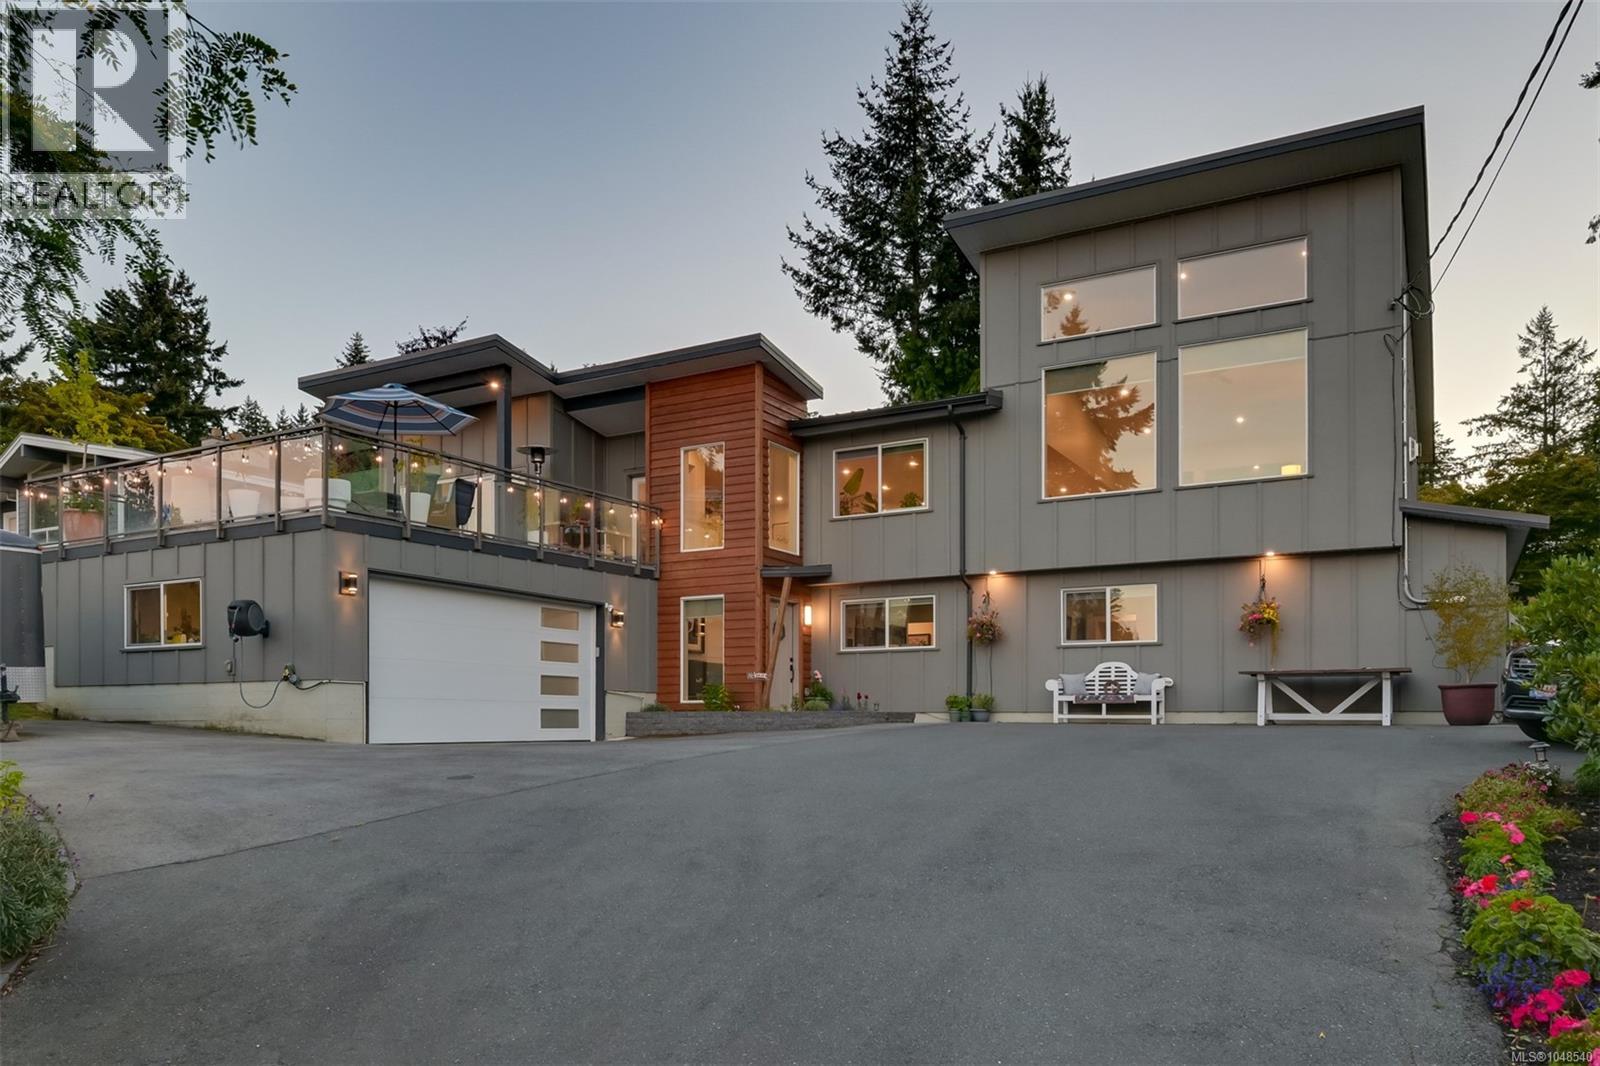
8566 Moxon Terrace
North Saanich, British Columbia V8L1K6
MLS # 1048540
Property Details
Type
Detached
Beds
5
Baths
3
Status
For Sale
More homes like this
About this property
Reimagined from the studs up in 2022, this distinguished family home pairs exceptional craftsmanship with ocean views and a manicured ½-acre setting. Soaring 15' ceilings, oversized windows and a statement gas fireplace define the living room, while wide-plank hardwood flows through the dining area with deck and yard access w/western exposure. The designer kitchen features quartz counters, an oversized island, high-end appliances with gas range and a butler’s pantry. The primary suite boasts private deck access, walk-in closet and spa-like 5-pc ensuite with heated floors. A powder room completes the main. Downstairs offers 4 bedrooms, a second living room, laundry and wine cellar. Outdoors, a complete landscape transformation has created a park-like setting with full irrigation, fruit trees, greenhouse, raised garden beds and multiple entertaining areas. Heat pump/AC and an oversized double garage complete the home, minutes from Sidney, Panorama Rec, parks and trails. A true must see!
Mortgage Estimate
Estimated monthly payment
Calculating…
Estimate only. Taxes, insurance, condo fees, and lender terms are not included.
Monthly costs to verify
Property taxes: about $507/month based on listed annual taxes.
Estimate only. Confirm taxes, condo/maintenance fees, insurance, utilities, and lender terms before making decisions.
Rooms
| Room | Level | Dimensions |
|---|---|---|
| Utility room | Main level | 9 x 7 |
| Bedroom | Main level | 13 x 9 |
| Bedroom | Main level | 9 x 11 |
| Bathroom | Main level | 3-Piece |
| Wine Cellar | Main level | 4 x 7 |
| Laundry room | Main level | 7 x 7 |
| Bedroom | Main level | 10 x 12 |
| Bedroom | Main level | 10 x 12 |
| Recreation room | Main level | 23 x 23 |
| Balcony | Second level | 22 x 18 |
| Ensuite | Second level | 5-Piece |
| Primary Bedroom | Second level | 14 x 16 |
| Bathroom | Second level | 2-Piece |
| Pantry | Second level | 5 x 8 |
| Kitchen | Second level | 18 x 10 |
| Dining room | Second level | 13 x 16 |
| Living room | Second level | 18 x 27 |
| Entrance | Main level | 6 x 4 |
Facts & Location
Interior Size
3,378 sq ft
Parking
6 spaces
Lot Size
0.5
Annual Taxes
$6,079
Year Built
1960
Listing data
Listing information is provided for personal, non-commercial use and should be independently verified before making real estate decisions.
Last refreshed: Oct 19, 2026 10:27 AM
Explore nearby searches
SEO-friendly searches for this area, property type, and nearby neighbourhoods.
Similar Properties
More nearby listings that may fit the same search.
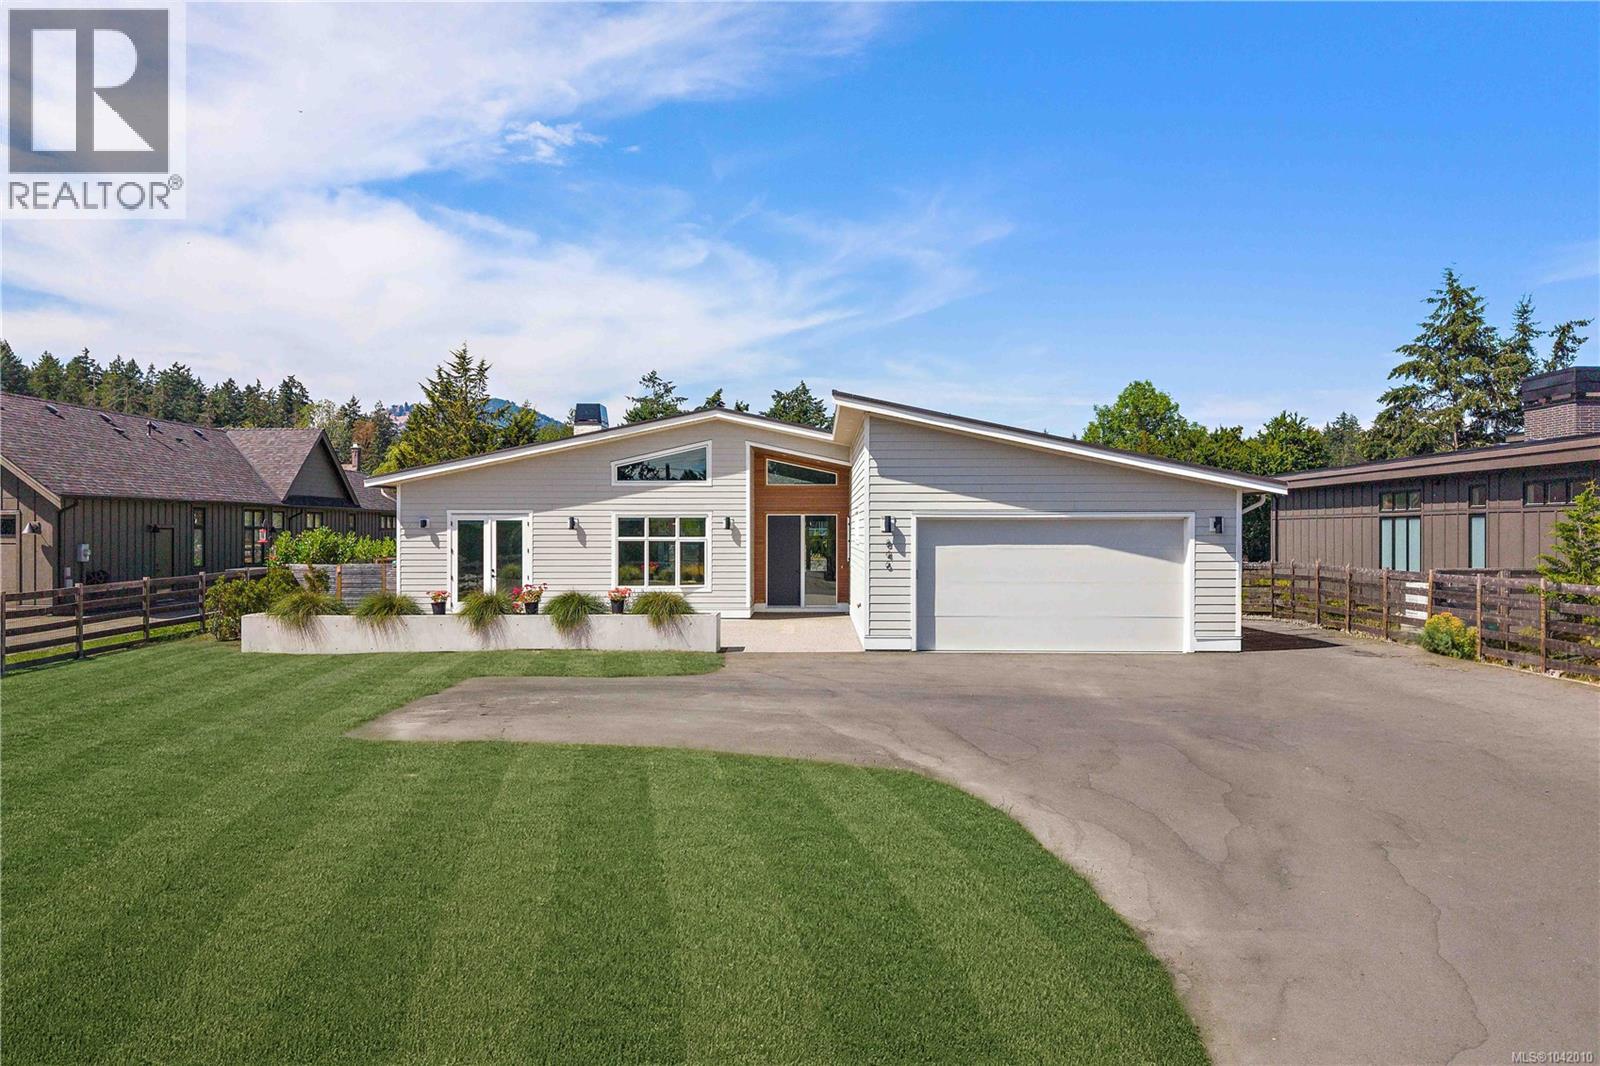
$2,199,000
846 Birch Road
North Saanich · MLS # 1042010
4 bed · 4 bath · 2,750 sq ft
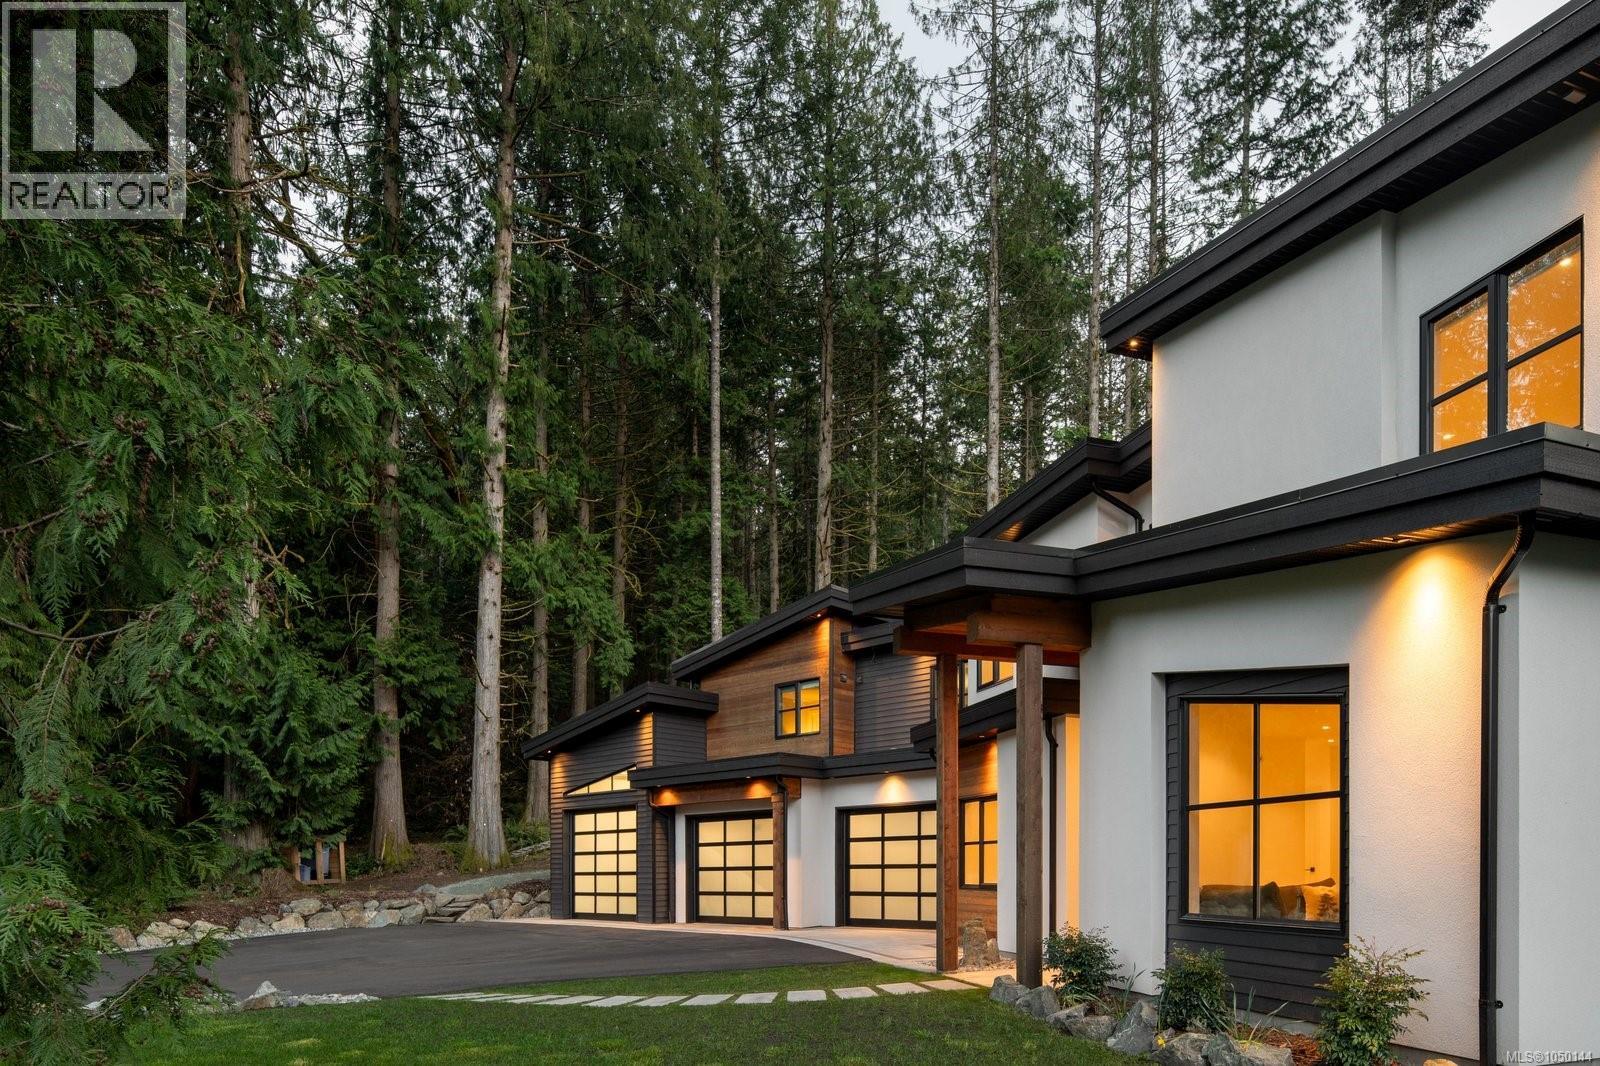
$2,199,000
1535 Eagle Way
North Saanich · MLS # 1050144
4 bed · 4 bath · 2,975 sq ft
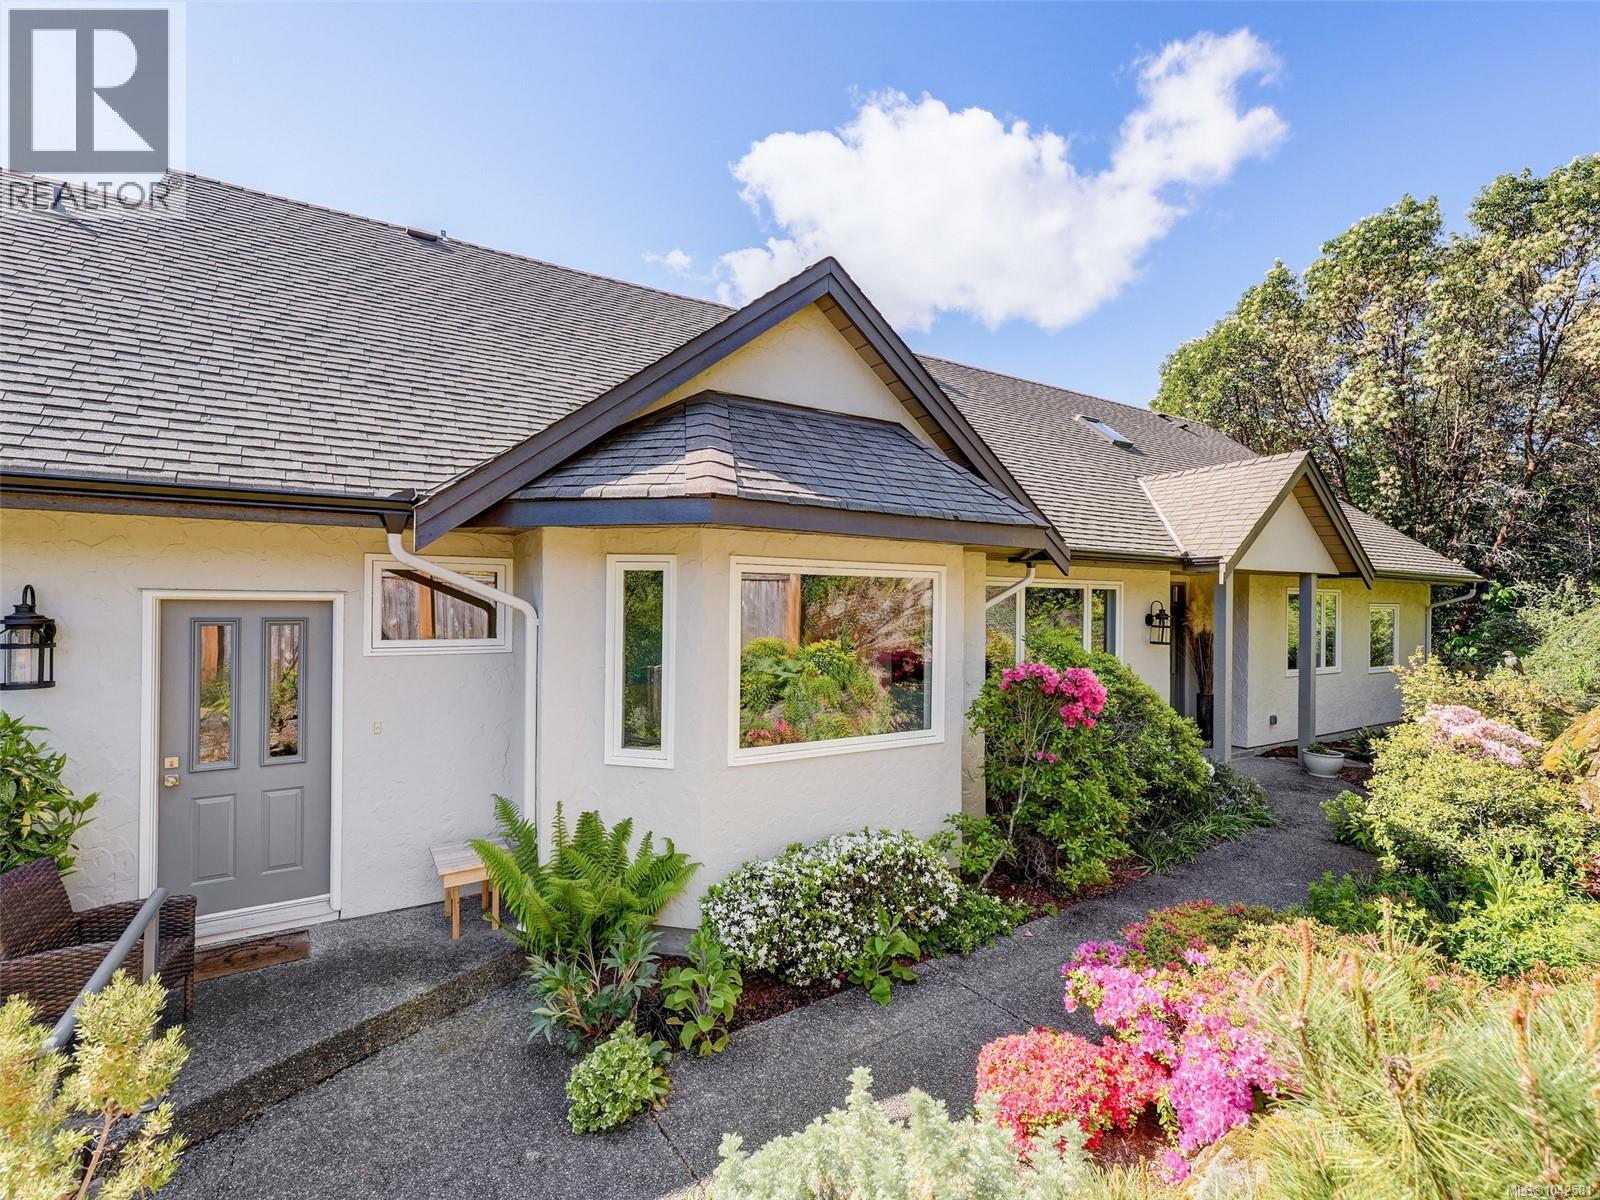
$1,950,000
1345 Readings Drive
North Saanich · MLS # 1042581
4 bed · 3 bath · 3,900 sq ft