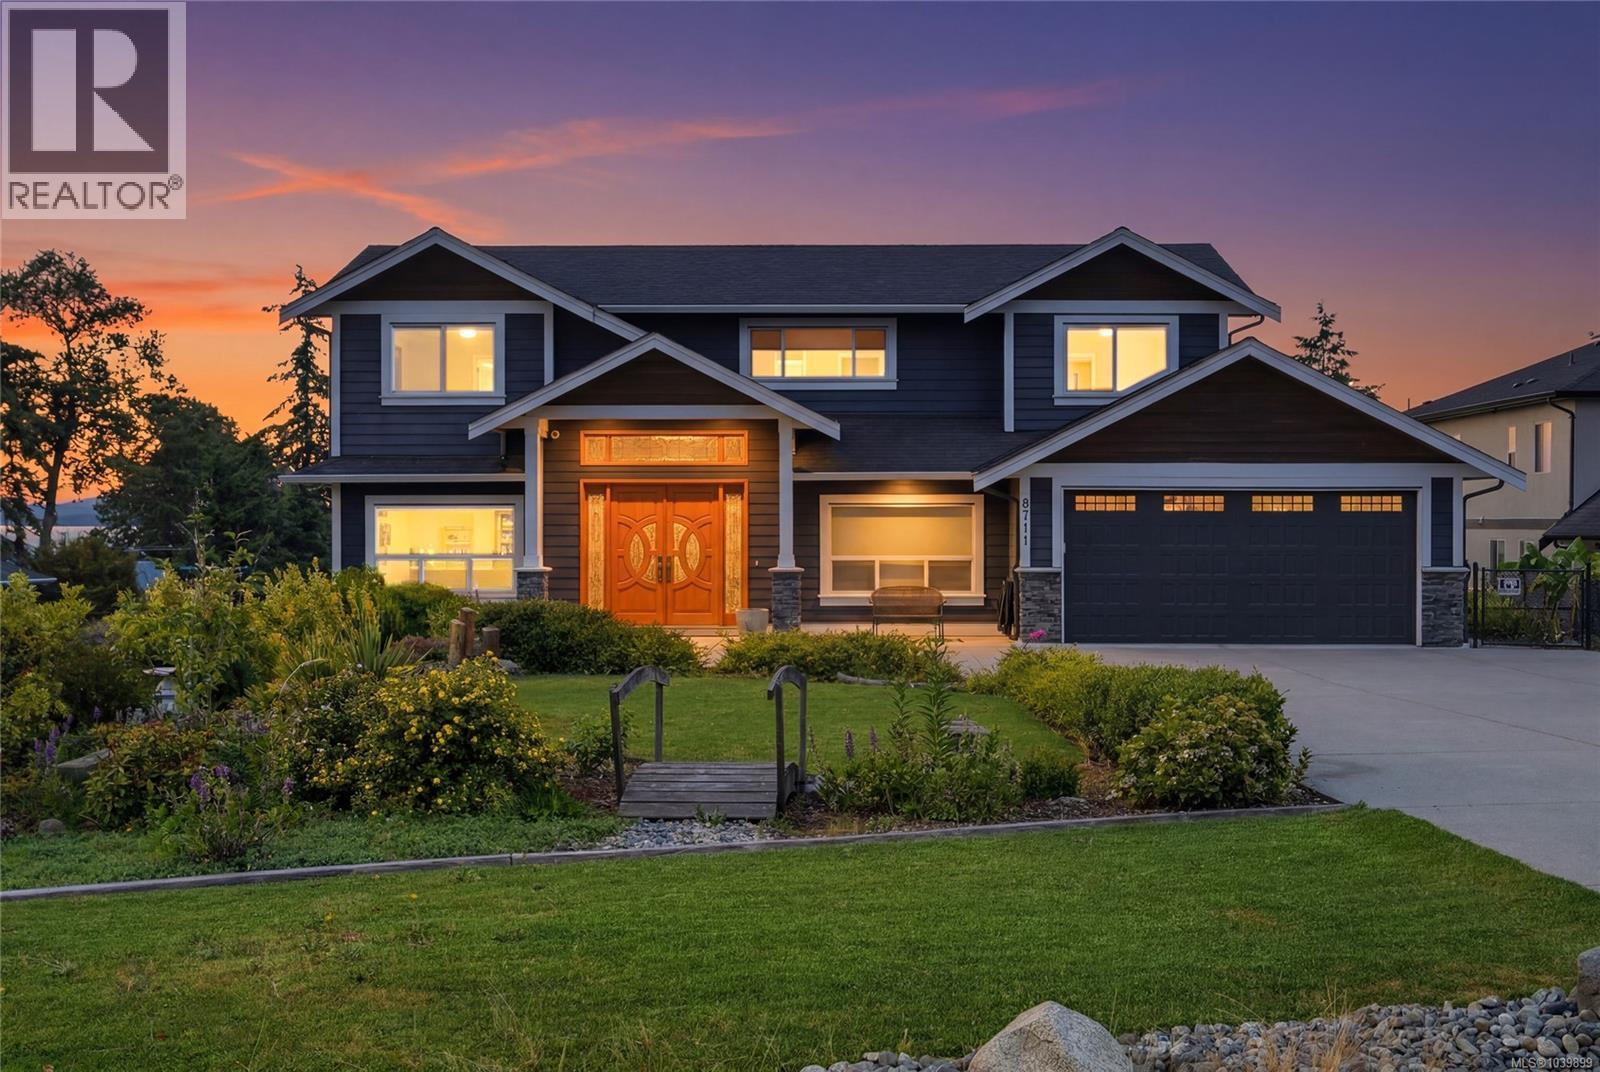
8711 Bourne Terrace
North Saanich, British Columbia V8L1L8
MLS # 1039899
Property Details
Type
Detached
Beds
8
Baths
7
Status
For Sale
More homes like this
About this property
Refined Coastal Living with Ocean and Mountain Views – Custom 2017 Executive Home. Welcome to this exceptional custom-built residence, offering over 5,500 sq. ft. of thoughtfully designed living space in a peaceful cul-de-sac just minutes from Sidney and an easy drive to Victoria. Built in 2017, this executive home blends modern West Coast design with functional luxury, creating a residence that is both impressive and highly livable. From the moment you arrive, the home’s striking presence and quality craftsmanship are evident. Inside, expansive windows frame ocean views and fill the home with natural light, enhancing the bright, contemporary interior. The main living spaces are designed for both comfort and entertaining, with an open-concept layout, elegant finishes, and seamless indoor-outdoor flow to a generous deck with custom glass railings. The home features a spacious driveway with additional parking for RVs, a fenced yard, 8 bedrooms and 7 bathrooms — a rare level of privacy ideal for families, guests, or multi-generational living. Large primary bedroom has a walk-in closet, ensuite and private balcony. The beautifully appointed kitchen anchors the main level, featuring abundant cabinetry, quartz countertops, and generous workspace, ideal for everyday living as well as hosting. A fully self-contained two-bedroom legal suite offers excellent income potential or private accommodation for extended family, while additional finished space provides the option for a future one-bedroom suite if desired. Outdoors, multiple decks and the surrounding grounds create inviting spaces to relax, entertain, and enjoy the outlook towards the water. An oversized double garage, ample parking, and the quiet, established setting complete this outstanding offering. This is a rare opportunity to own a modern executive home that combines scale, flexibility, ocean and mountain views, and location — all in one beautifully finished package.
Mortgage Estimate
Estimated monthly payment
Calculating…
Estimate only. Taxes, insurance, condo fees, and lender terms are not included.
Monthly costs to verify
Property taxes: about $543/month based on listed annual taxes.
Estimate only. Confirm taxes, condo/maintenance fees, insurance, utilities, and lender terms before making decisions.
Rooms
| Room | Level | Dimensions |
|---|---|---|
| Bathroom | Main level | 2-Piece |
| Balcony | Main level | 36 x 16 |
| Balcony | Second level | 15 x 4 |
| Patio | Lower level | 35 x 7 |
| Patio | Lower level | 57 x 16 |
| Utility room | Lower level | 13 x 6 |
| Laundry room | Lower level | 13 x 6 |
| Bathroom | Lower level | 4-Piece |
| Bedroom | Lower level | 12 x 10 |
| Bedroom | Lower level | 10 x 13 |
| Kitchen | Lower level | 13 x 9 |
| Recreation room | Lower level | 10 x 13 |
| Bathroom | Lower level | 3-Piece |
| Bedroom | Lower level | 11 x 14 |
| Recreation room | Lower level | 23 x 18 |
| Bathroom | Second level | 4-Piece |
| Sitting room | Second level | 17 x 16 |
| Bedroom | Second level | 11 x 11 |
| Bedroom | Second level | 11 x 12 |
| Laundry room | Second level | 5 x 4 |
Facts & Location
Interior Size
4,941 sq ft
Parking
6 spaces
Lot Size
0.52
Annual Taxes
$6,516
Year Built
2017
Listing data
Listing information is provided for personal, non-commercial use and should be independently verified before making real estate decisions.
Last refreshed: Oct 19, 2026 10:27 AM
Explore nearby searches
SEO-friendly searches for this area, property type, and nearby neighbourhoods.
Similar Properties
More nearby listings that may fit the same search.
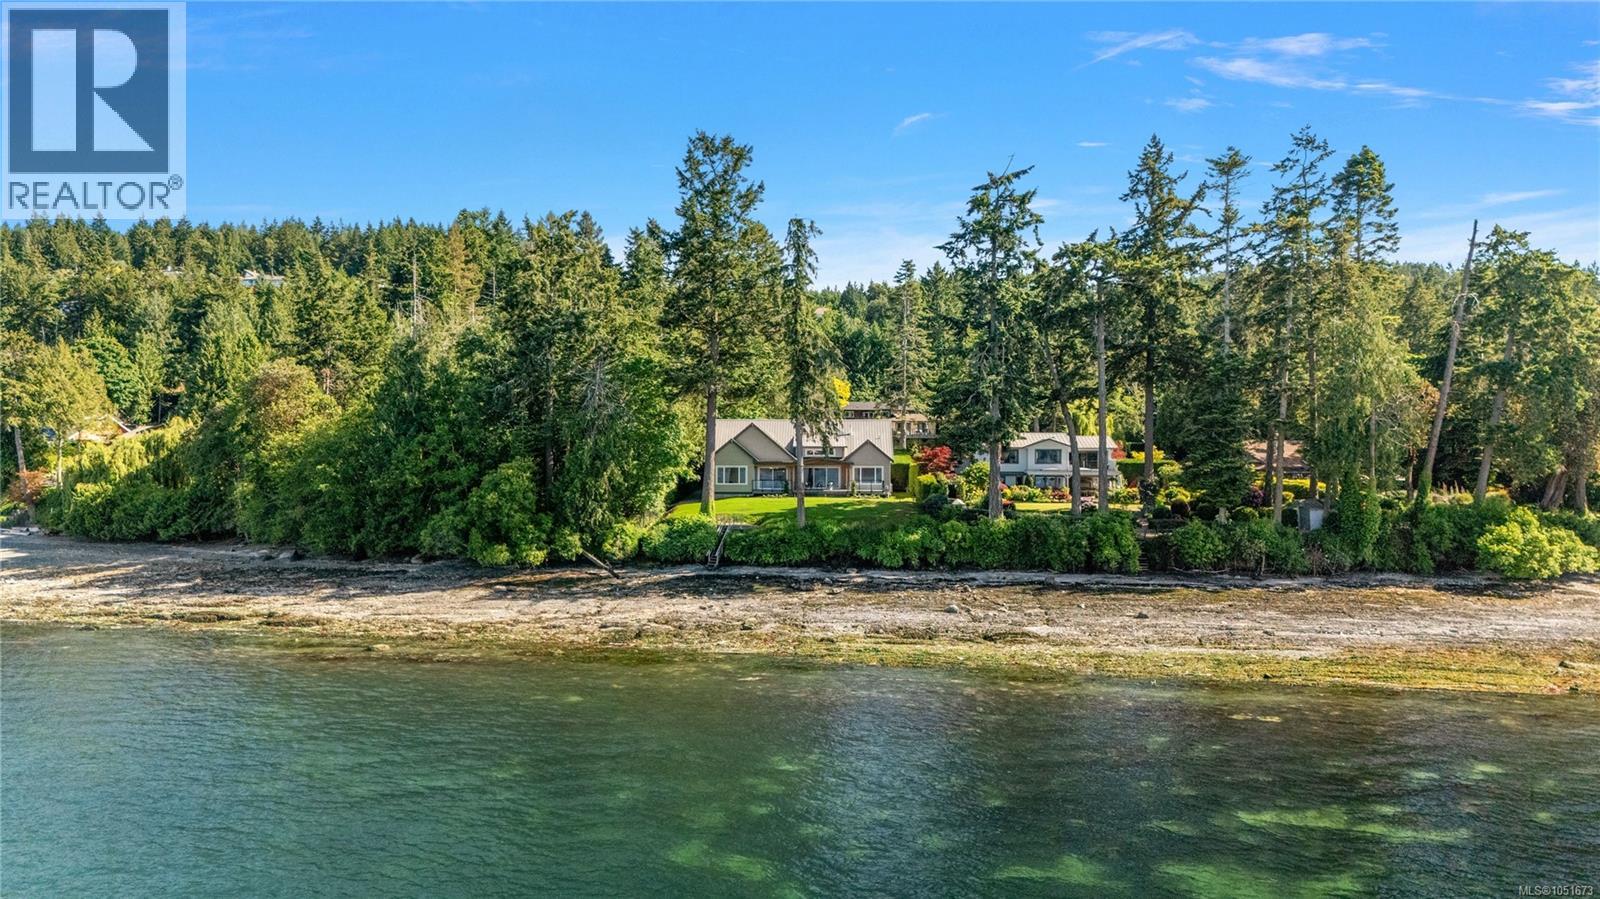
$4,499,900
11665 Jupata Way
North Saanich · MLS # 1051673
5 bed · 5 bath · 4,011 sq ft
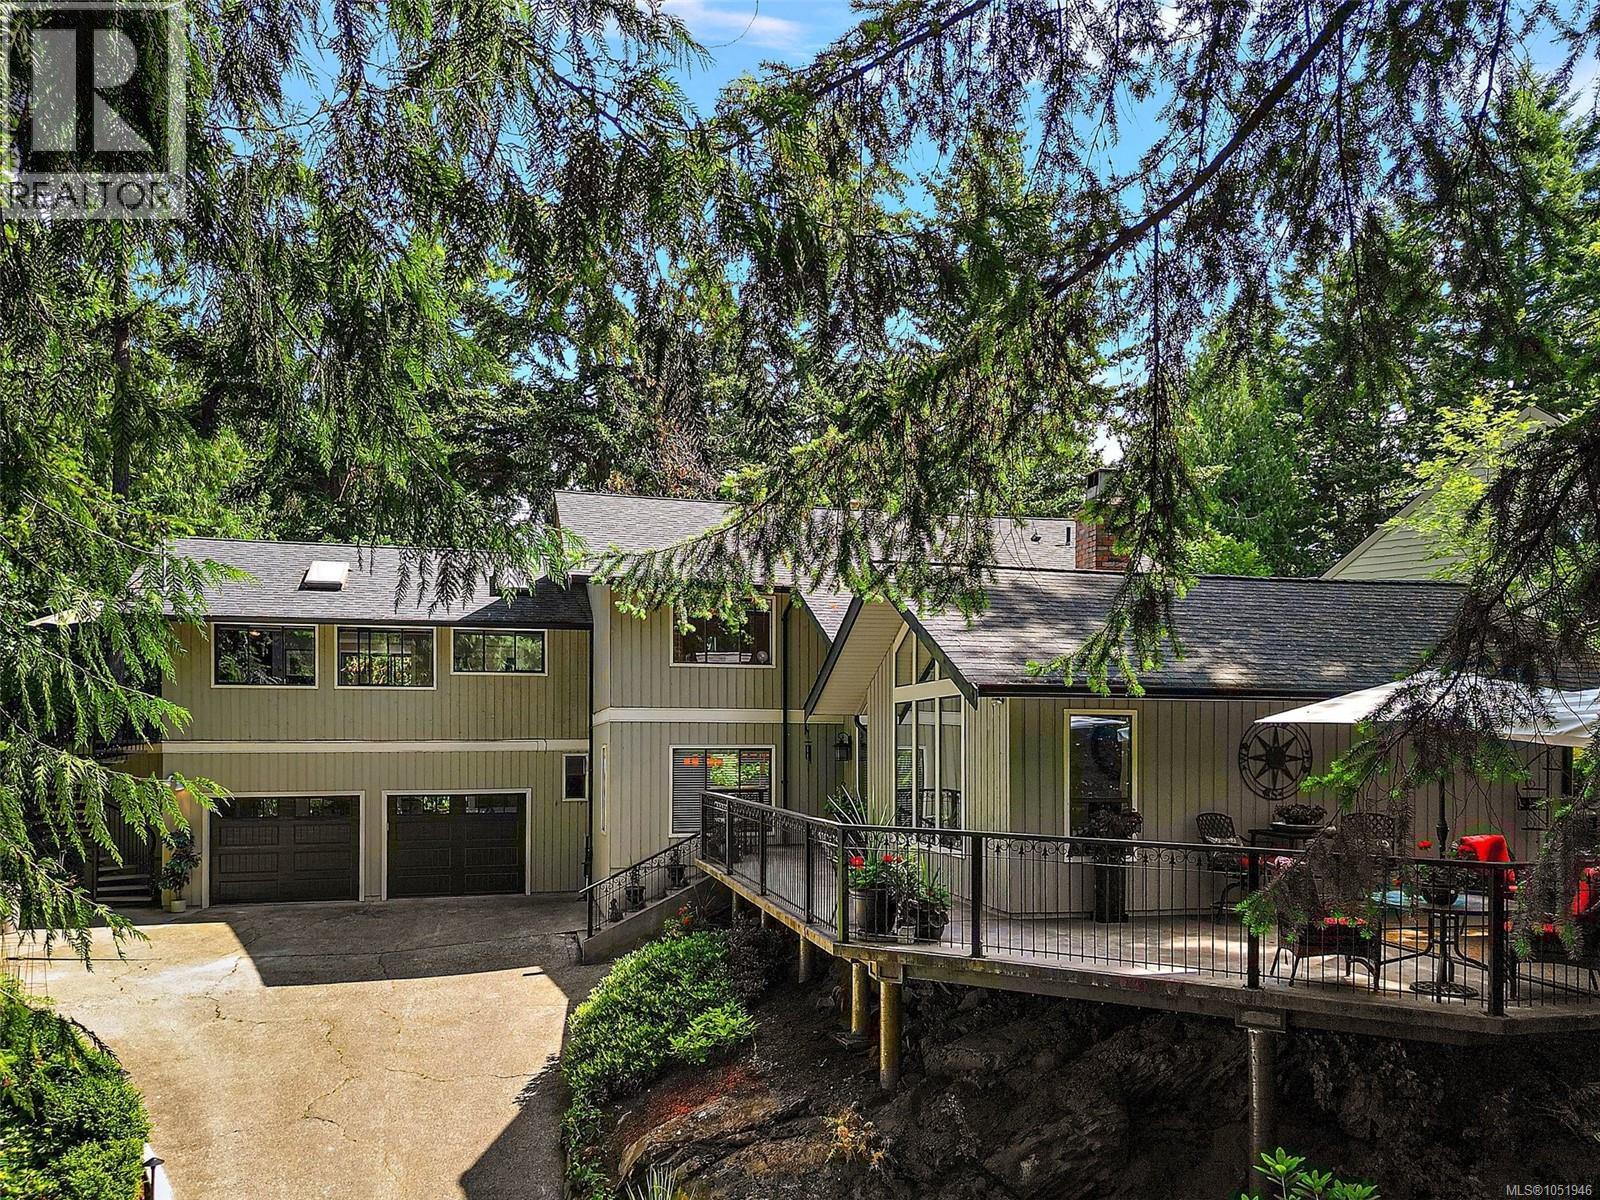
$1,599,900
10936 Boas Road
North Saanich · MLS # 1051946
4 bed · 4 bath · 2,918 sq ft
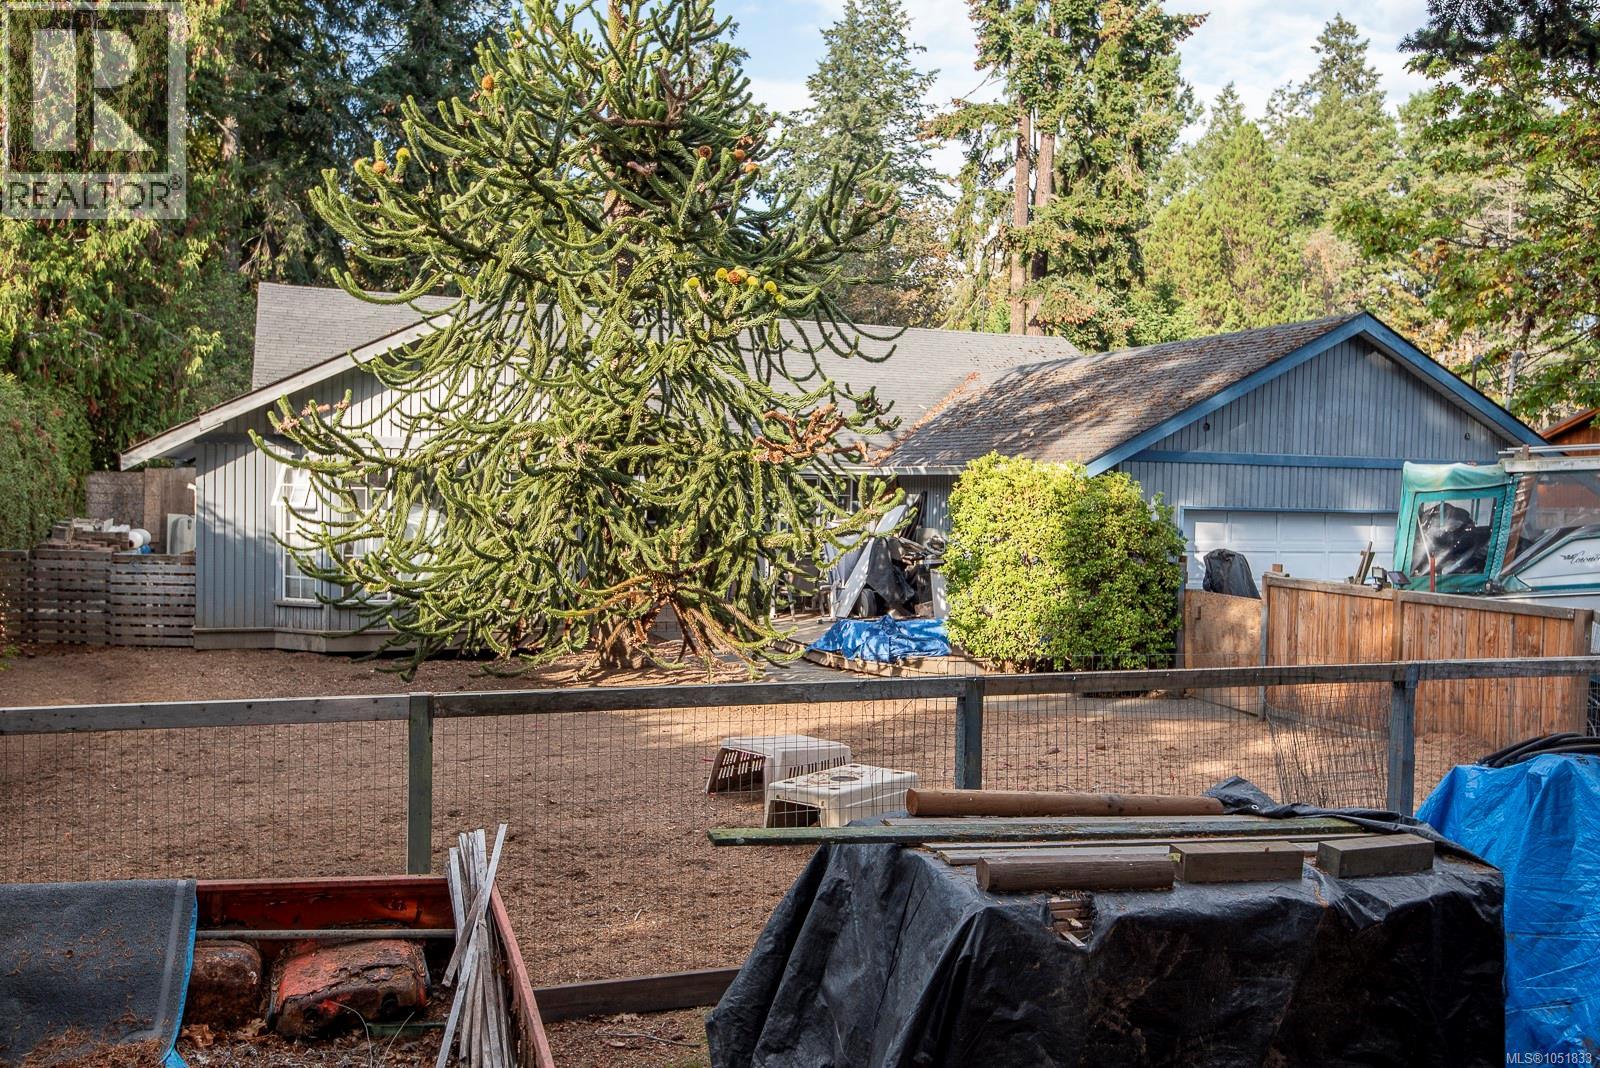
$1,160,000
1706 Mills Road
North Saanich · MLS # 1051833
3 bed · 2 bath · 2,116 sq ft