Videos & Virtual Tours
Open available video, 3D tour, or virtual-tour media for this listing.
685 LOST LAKE Road
Highlands, British Columbia V9B6E3
MLS # 1050390
Property Details
Type
Detached
Beds
3
Baths
3
Status
For Sale
More homes like this
About this property
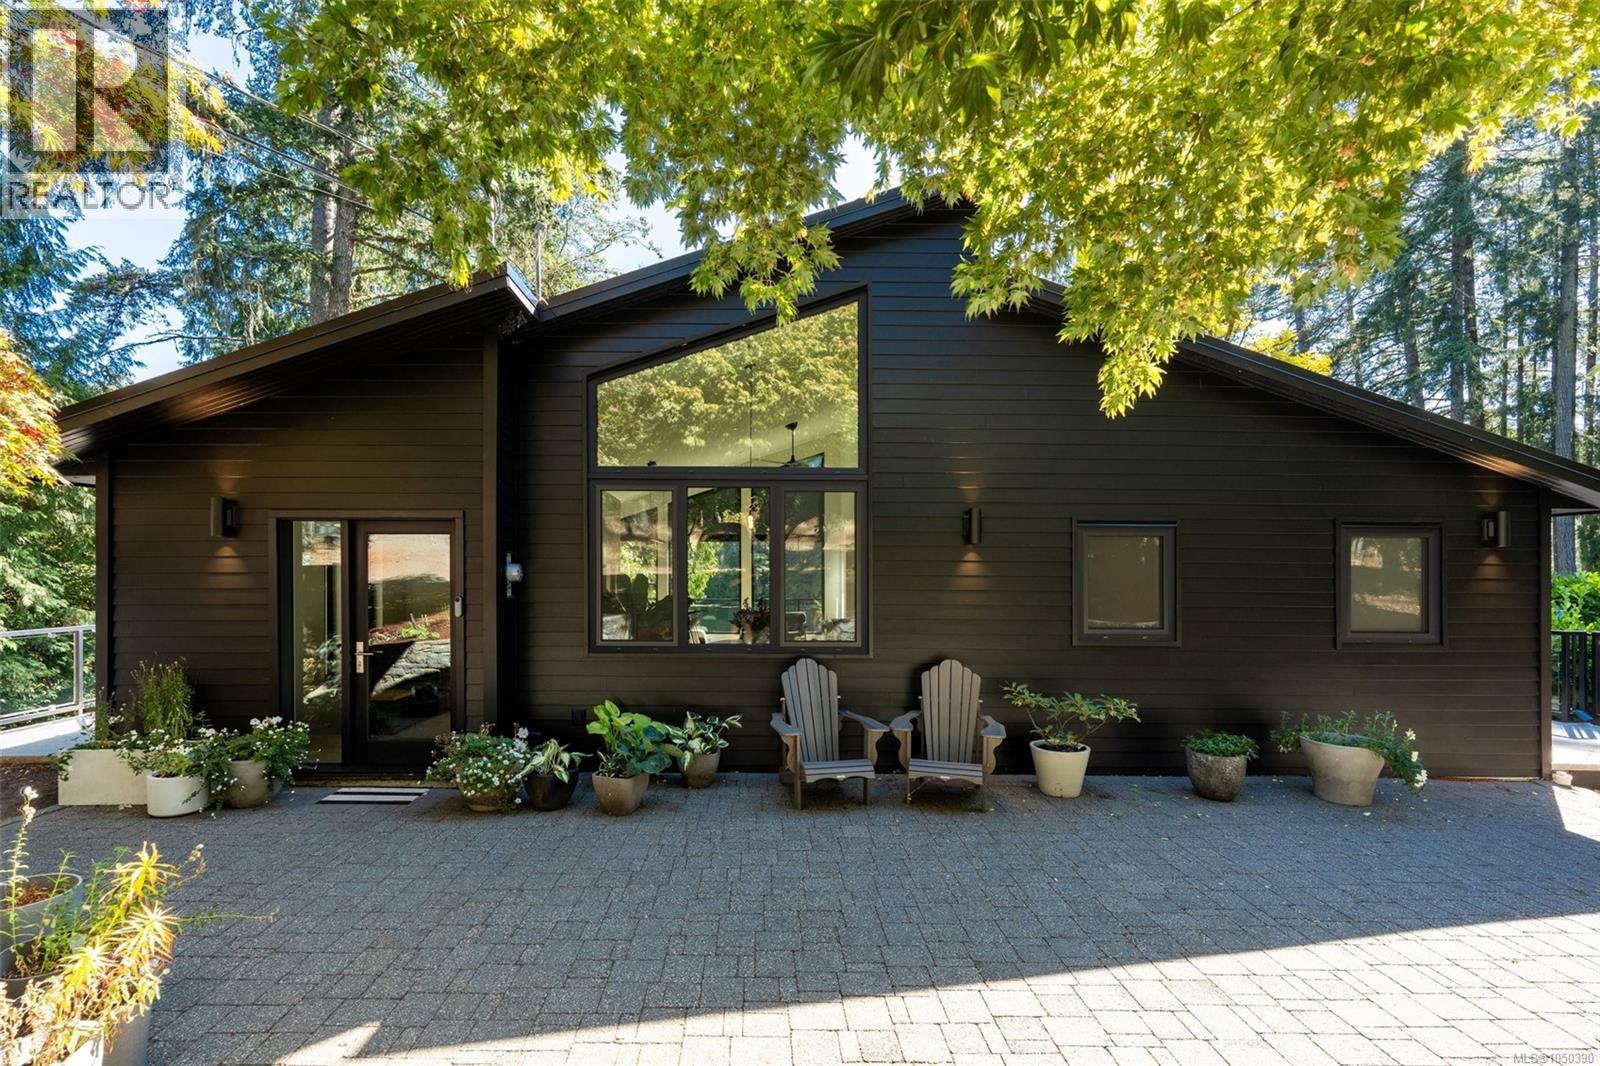
Tucked into the natural beauty of the Highlands, this .65ac renovated LAKEFRONT retreat sits on swimmable, spring-fed Teanook Lake - where quiet, forested surroundings meet exceptional quality. Renovated top to bottom with lasting, high-quality materials, the home features dramatic vaulted ceilings, European-style Innotech windows, Urbana custom kitchen with premium appliances, open concept great room with incredible lake views, built-in millwork, durable metal roof, new hardy siding, heat pump for year-round comfort & more - simply too much to list! The primary bedroom on the main level offers lake views, closet with built in millwork and an ensuite bath with Italian tiled jetted shower. The lower level offers 2 large bedrooms, full bath, family rm with Stuv woodstove & access to a lower deck w/ hot tub. Teanook Lake is one of the best swimming lakes in the region and is only accessible to properties around the lake. At just under 10 meters deep at its deepest point, it warms up beautifully in the summer and also offers small mouth bass for fishing! Despite the sense of escape, downtown Langford's shops, dining & amenities are just a 5min drive away. The best of both worlds: nature at your doorstep, convenience close at hand.
Mortgage Estimate
Estimated monthly payment
Calculating…
Estimate only. Taxes, insurance, condo fees, and lender terms are not included.
Monthly costs to verify
Property taxes: about $508/month based on listed annual taxes.
Estimate only. Confirm taxes, condo/maintenance fees, insurance, utilities, and lender terms before making decisions.
Rooms
| Room | Level | Dimensions |
|---|---|---|
| Bathroom | Lower level | 11 x 8 |
| Laundry room | Lower level | 12 x 9 |
| Bedroom | Lower level | 11 x 15 |
| Bedroom | Lower level | 14 x 12 |
| Family room | Lower level | 21 x 23 |
| Ensuite | Main level | 7 x 10 |
| Primary Bedroom | Main level | 15 x 12 |
| Bathroom | Main level | 3 x 5 |
| Living room | Main level | 18 x 13 |
| Kitchen | Main level | 17 x 9 |
| Dining room | Main level | 11 x 11 |
| Entrance | Main level | 13 x 9 |
Facts & Location
Interior Size
2,618 sq ft
Parking
4 spaces
Lot Size
0.65
Annual Taxes
$6,101
Year Built
1989
Listing data
Listing information is provided for personal, non-commercial use and should be independently verified before making real estate decisions.
Last refreshed: Oct 18, 2026 5:41 PM
Explore nearby searches
SEO-friendly searches for this area, property type, and nearby neighbourhoods.
Similar Properties
More nearby listings that may fit the same search.
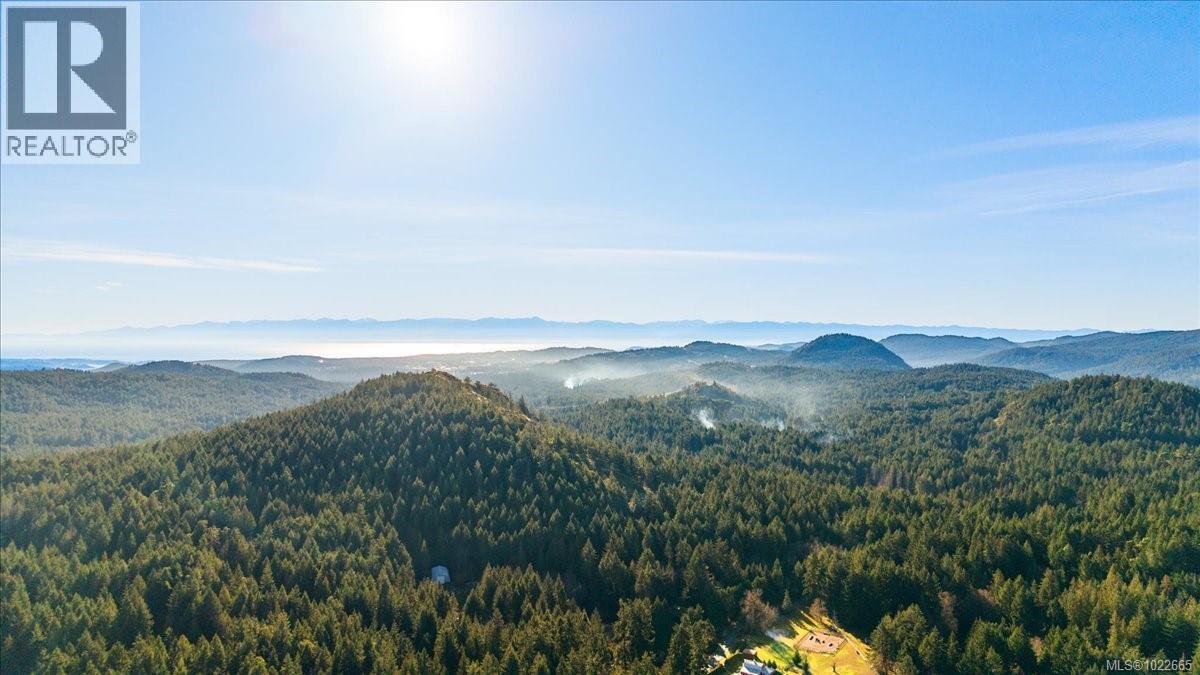
$3,699,000
405 Hazlitt Creek Road
Highlands · MLS # 1022665
5 bed · 9 bath · 4,286 sq ft
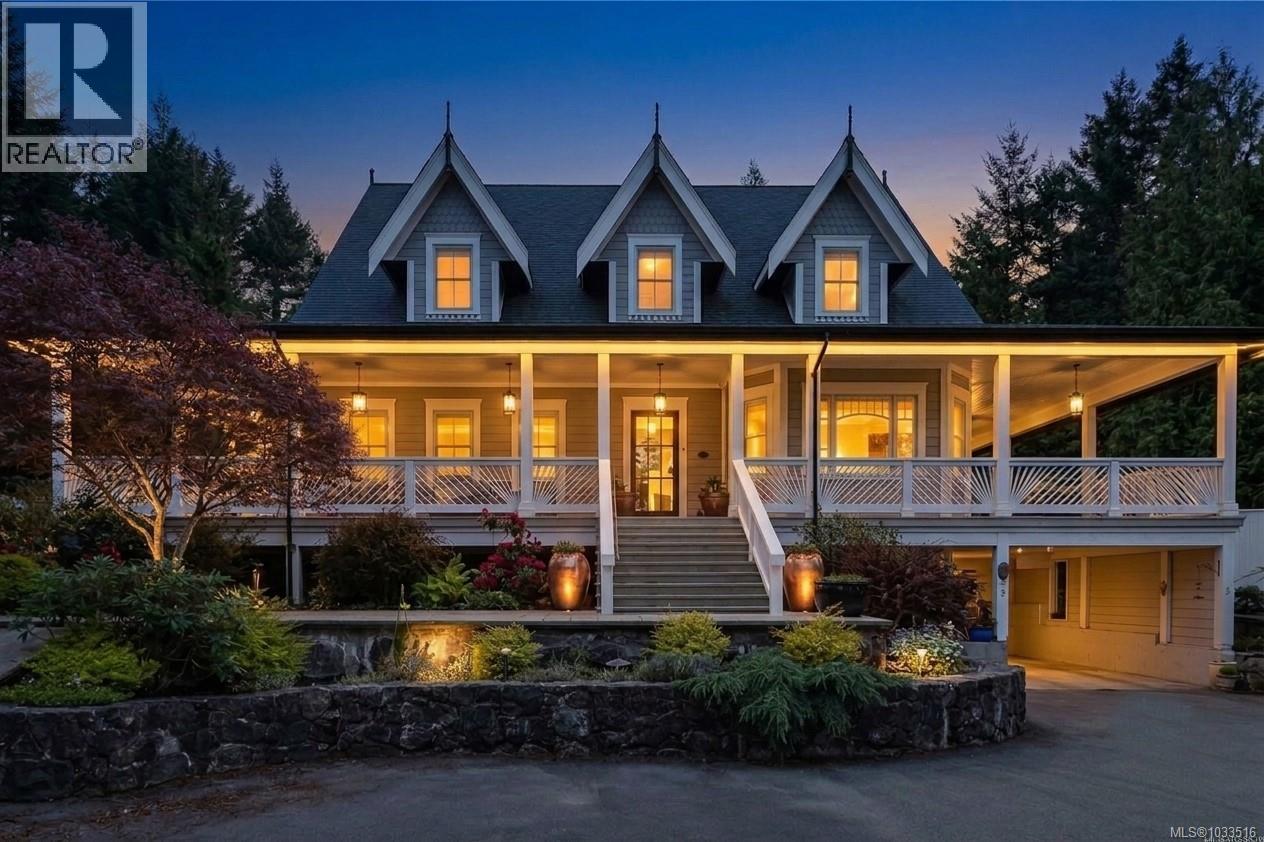
$2,999,900
643 Southwood Drive
Highlands · MLS # 1033516
7 bed · 9 bath · 7,540 sq ft
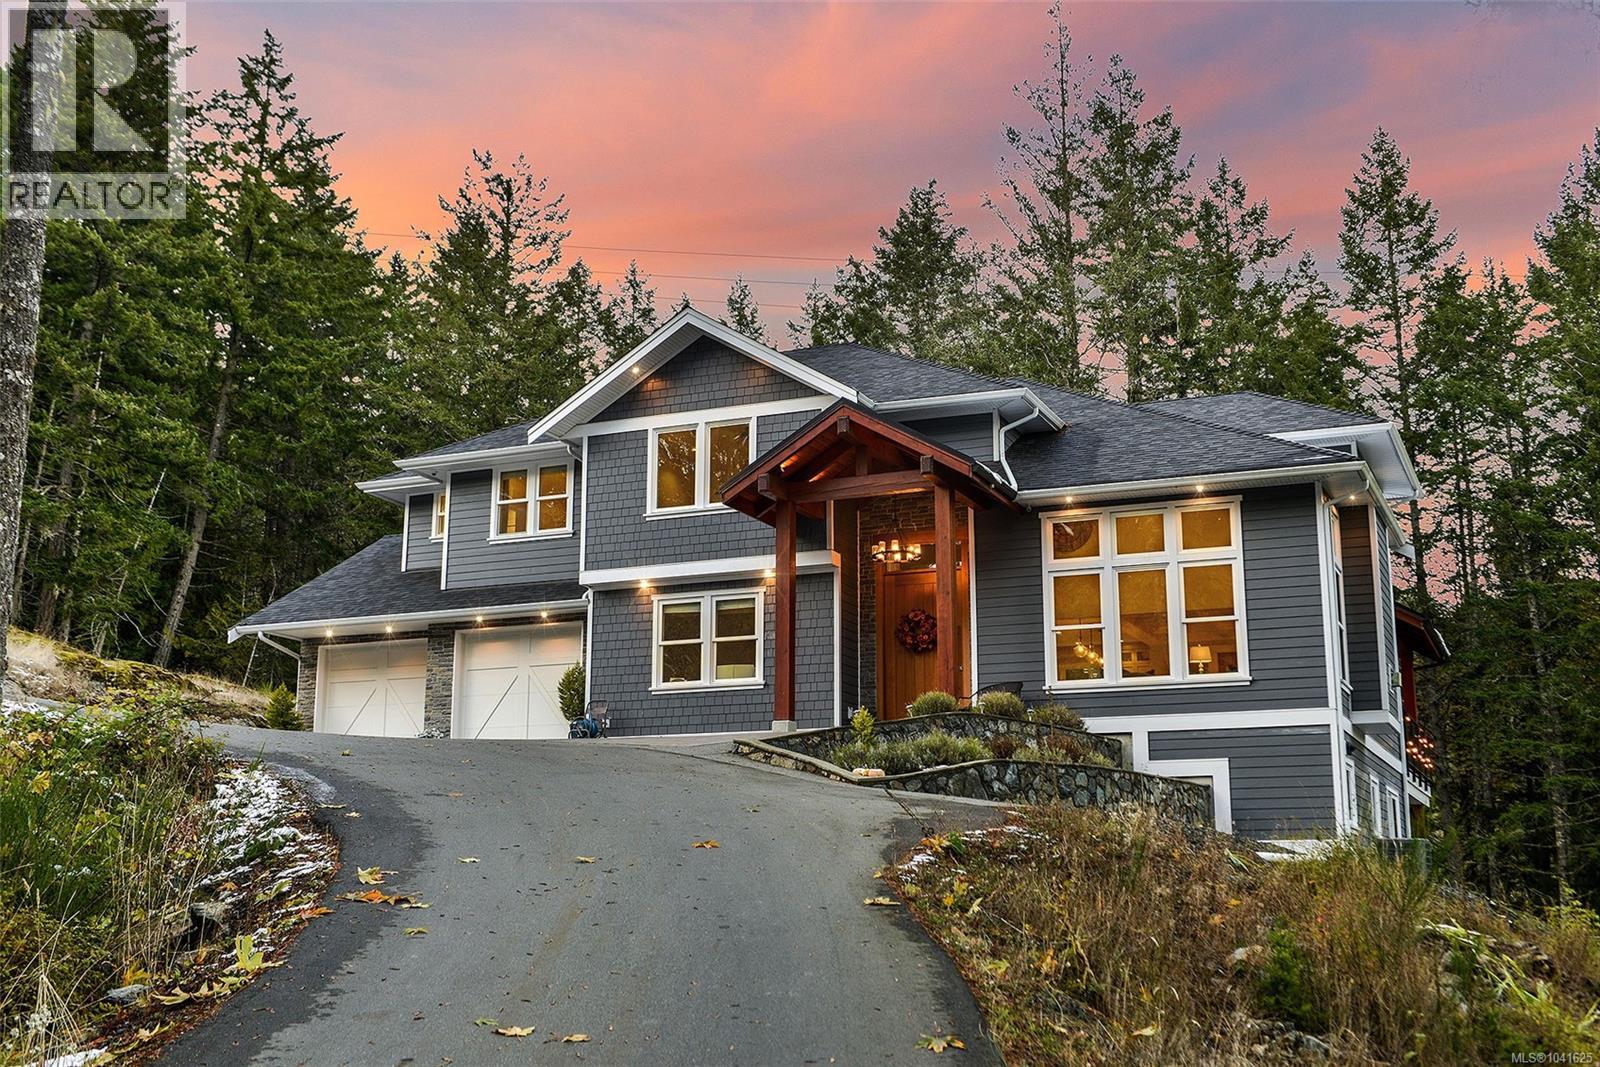
$3,459,000
1789 York Ridge Place
Highlands · MLS # 1041625
8 bed · 10 bath · 5,825 sq ft