Videos & Virtual Tours
Open available video, 3D tour, or virtual-tour media for this listing.
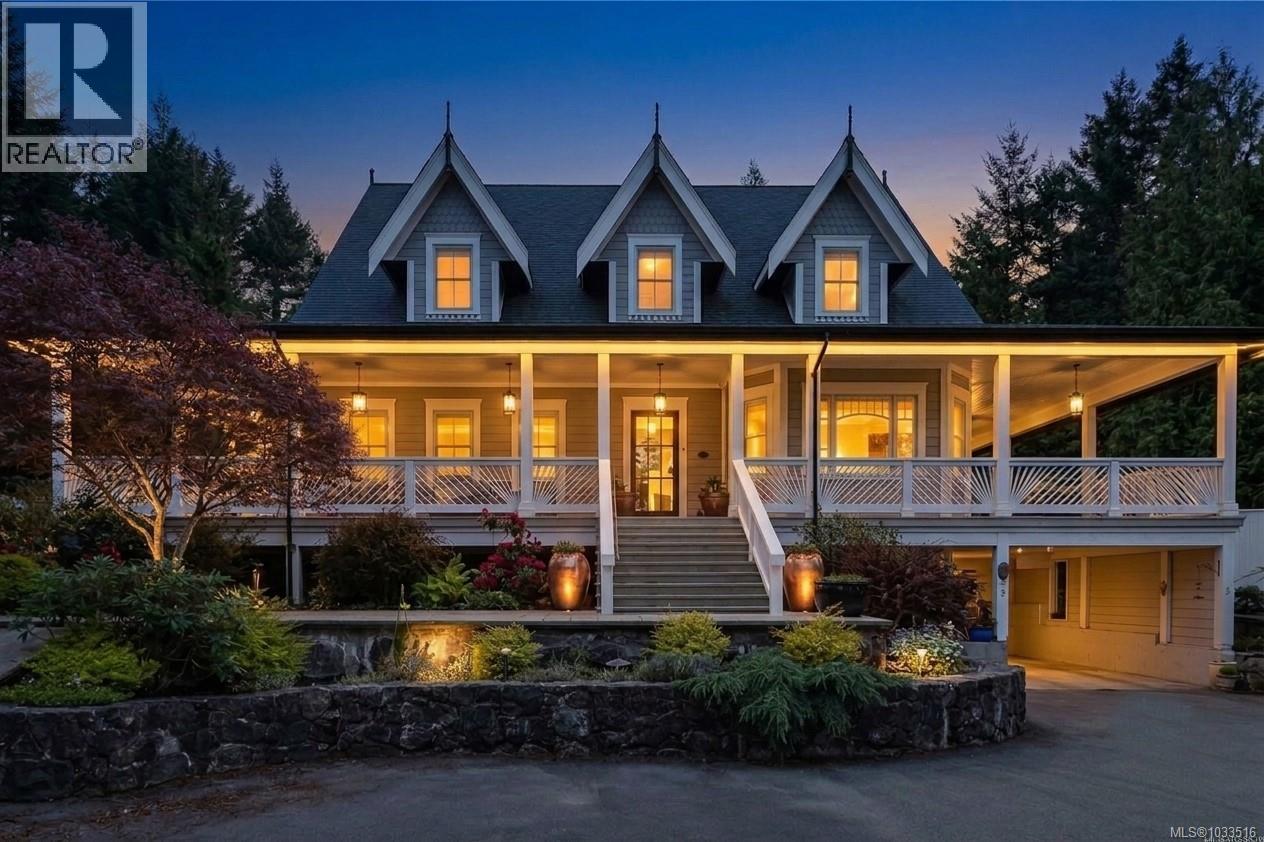
643 Southwood Drive
Highlands, British Columbia V9B6R9
MLS # 1033516
Property Details
Type
Detached
Beds
7
Baths
9
Status
For Sale
More homes like this
About this property
Tucked away at the end of a quiet country lane, this 3.31-acre Highlands estate offers a rare combination of absolute privacy and modern luxury, situated just 25 minutes from downtown Victoria and minutes from Costco and local dining. Custom-built in 2018 to the highest architectural standards, the nearly 7,600 sq ft residence greets you with grand 10-foot coffered ceilings and rich Black Walnut flooring. The heart of the home is a chef’s dream kitchen, featuring solid quartzite countertops, illuminated cabinetry, and a professional appliance suite including a 48” Wolf gas range, Sub-Zero fridge, Miele dishwasher, and built-in coffee station. Entertain in the formal dining room or the sophisticated climate-controlled wine cellar and tasting room. The main-level West Wing is dedicated to the primary suite, offering a Victorian gas fireplace and a spa-inspired ensuite finished in Calacatta Gold marble with heated floors and a freestanding soaker tub. The upper levels provide immense flexibility with an expansive rec room, private office, and a fully finished 1,500+ sq ft top-floor loft—perfect for a creative studio or guest wing. For extended family or rental potential, the lower level features a high-end European-style nanny suite with separate access. The exterior is a masterpiece of its own, featuring a wrap-around veranda and an expansive brick-paved terrace anchored by a tranquil tiered rock waterfall, all backing directly onto Park with easy access to Gowlland Tod Park. Car enthusiasts and hobbyists will prize the two detached shops totaling 1,600 sq ft of workspace, both equipped with power and additional living/studio space above. Engineered for excellence with a 400-amp service, three energy-efficient heat pumps, and a fully paved driveway, this estate is a world-class retreat that spares no expense. Discover the pinnacle of Highlands living where architectural charm meets the serenity of the Pacific Northwest forest. Call Now ''What a difference a Day makes''
Mortgage Estimate
Estimated monthly payment
Calculating…
Estimate only. Taxes, insurance, condo fees, and lender terms are not included.
Monthly costs to verify
Property taxes: about $729/month based on listed annual taxes.
Estimate only. Confirm taxes, condo/maintenance fees, insurance, utilities, and lender terms before making decisions.
Rooms
| Room | Level | Dimensions |
|---|---|---|
| Bedroom | Auxiliary Building | 13 x 11 |
| Eating area | Other | 9 x 6 |
| Bedroom | Auxiliary Building | 12 x 11 |
| Bathroom | Auxiliary Building | 4-Piece |
| Kitchen | Auxiliary Building | 12 x 7 |
| Living room | Auxiliary Building | 13 x 12 |
| Bathroom | Other | 3-Piece |
| Workshop | Other | 32 x 24 |
| Balcony | Other | 8 x 5 |
| Sunroom | Other | 13 x 6 |
| Bathroom | Auxiliary Building | 3-Piece |
| Bedroom | Auxiliary Building | 15 x 11 |
| Dining room | Auxiliary Building | 12 x 8 |
| Kitchen | Auxiliary Building | 15 x 12 |
| Living room | Auxiliary Building | 18 x 14 |
| Patio | Lower level | 55 x 9 |
| Storage | Lower level | 25 x 11 |
| Utility room | Lower level | 42 x 14 |
| Storage | Lower level | 8 x 5 |
| Bathroom | Lower level | 4-Piece |
Facts & Location
Interior Size
7,540 sq ft
Parking
20 spaces
Lot Size
3.31
Annual Taxes
$8,745
Year Built
2018
Listing data
Listing information is provided for personal, non-commercial use and should be independently verified before making real estate decisions.
Last refreshed: Oct 18, 2026 5:41 PM
Explore nearby searches
SEO-friendly searches for this area, property type, and nearby neighbourhoods.
Similar Properties
More nearby listings that may fit the same search.
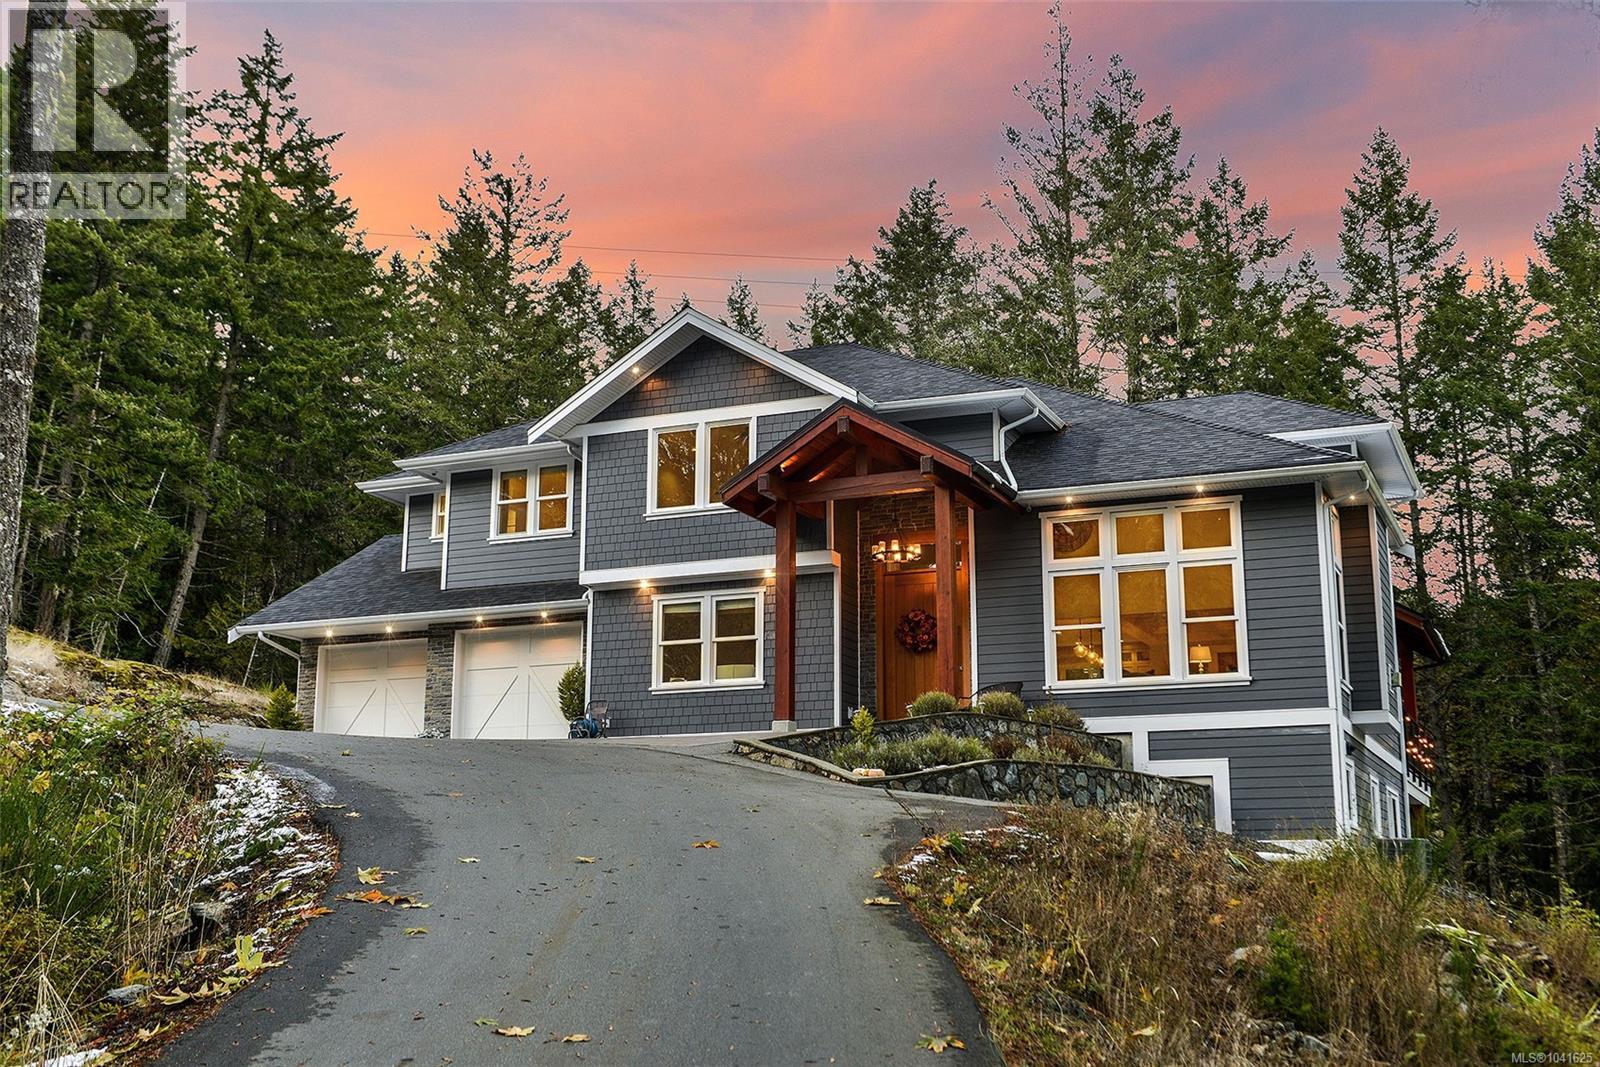
$3,459,000
1789 York Ridge Place
Highlands · MLS # 1041625
8 bed · 10 bath · 5,825 sq ft
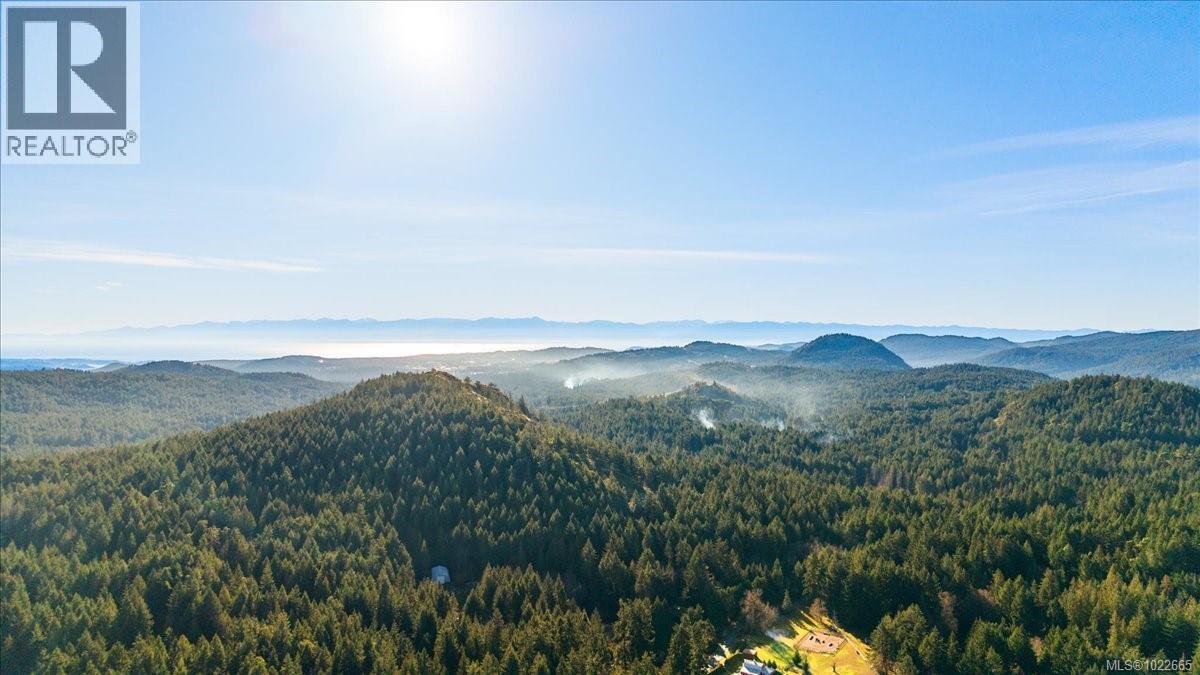
$3,699,000
405 Hazlitt Creek Road
Highlands · MLS # 1022665
5 bed · 9 bath · 4,286 sq ft

$1,265,000
2298 Munn Road
Highlands · MLS # 1044272
4 bed · 2 bath · 2,497 sq ft