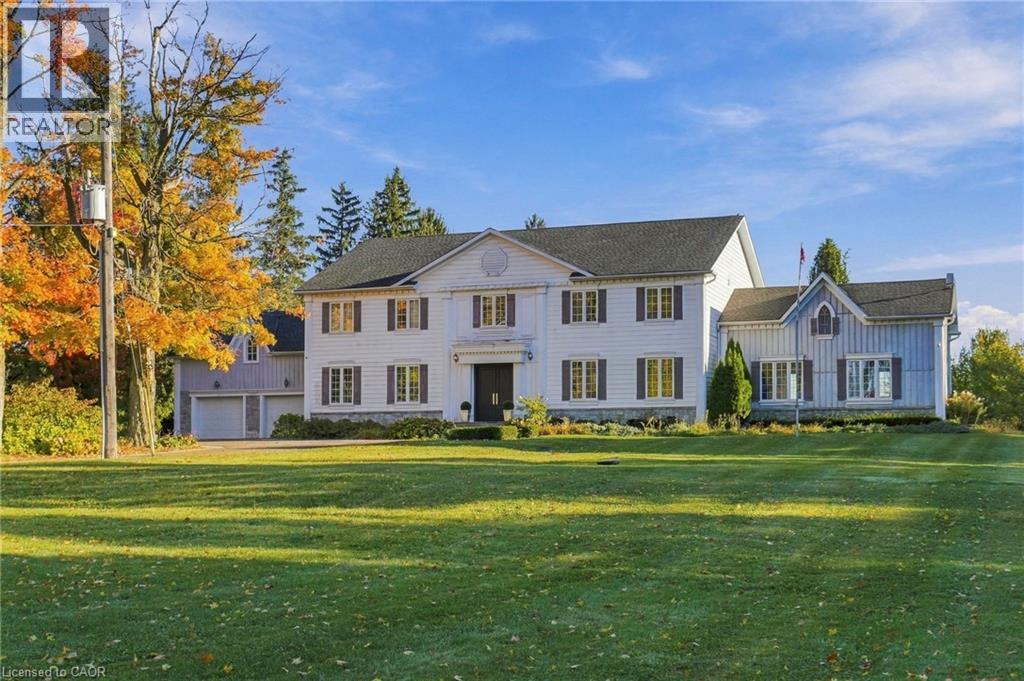
6195 MILBUROUGH Line
Burlington, Ontario L7P0C8
MLS # 40868612
Property Details
Type
Detached
Beds
4
Baths
5
Status
For Sale
More homes like this
About this property
Nestled on 3 acres in North Burlington, this custom-built residence offers approximately 6,146 sq. ft. of luxurious living space across two levels. A picturesque tree-lined laneway leads to an impressive estate showcasing timeless architecture, exceptional craftsmanship and exquisite finishes throughout. Featuring soaring ceilings, extensive custom millwork, rich hardwood flooring, three fireplaces and a wine room. The elegant main level offers gracious principal rooms, two private offices and a stunning gourmet kitchen with walk-in pantry. The upper level features four spacious bedrooms, each with its own private ensuite. An expansive unspoiled basement offers endless possibilities to create additional living and entertaining space tailored to your lifestyle. Spectacular outdoor amenities include an expansive covered porch, hot tub, shed and putting green. An extraordinary opportunity to enjoy privacy, sophistication and refined estate living, just minutes from Burlington and Oakville amenities. Luxury Certified.
Mortgage Estimate
Estimated monthly payment
Calculating…
Estimate only. Taxes, insurance, condo fees, and lender terms are not included.
Monthly costs to verify
Property taxes: about $1,510/month based on listed annual taxes.
Freehold Monthly Fee: $348.00/mo
Estimate only. Confirm taxes, condo/maintenance fees, insurance, utilities, and lender terms before making decisions.
Rooms
| Room | Level | Dimensions |
|---|---|---|
| 5pc Bathroom | Second level | x |
| 4pc Bathroom | Second level | x |
| 4pc Bathroom | Second level | x |
| 4pc Bathroom | Second level | x |
| 3pc Bathroom | Main level | x |
| Bedroom | Second level | 13'9'' x 21'3'' |
| Bedroom | Second level | 16'4'' x 21'5'' |
| Bedroom | Second level | 18'3'' x 21'1'' |
| Primary Bedroom | Second level | 20'6'' x 24'7'' |
| Office | Main level | 13'8'' x 9'9'' |
| Den | Main level | 13'7'' x 13'9'' |
| Family room | Main level | 23'0'' x 29'3'' |
| Living room | Main level | 17'8'' x 20'3'' |
| Dining room | Main level | 17'8'' x 21'2'' |
| Breakfast | Main level | 20'2'' x 14'2'' |
| Kitchen | Main level | 20'3'' x 19'8'' |
Facts & Location
Interior Size
6,146 sq ft
Parking
24 spaces
Annual Taxes
$18,122
Freehold Monthly Fee
$348.00/mo
Year Built
2016
Listing data
Listing information is provided for personal, non-commercial use and should be independently verified before making real estate decisions.
Last refreshed: Oct 20, 2026 4:15 PM
Explore nearby searches
SEO-friendly searches for this area, property type, and nearby neighbourhoods.
Similar Properties
More nearby listings that may fit the same search.
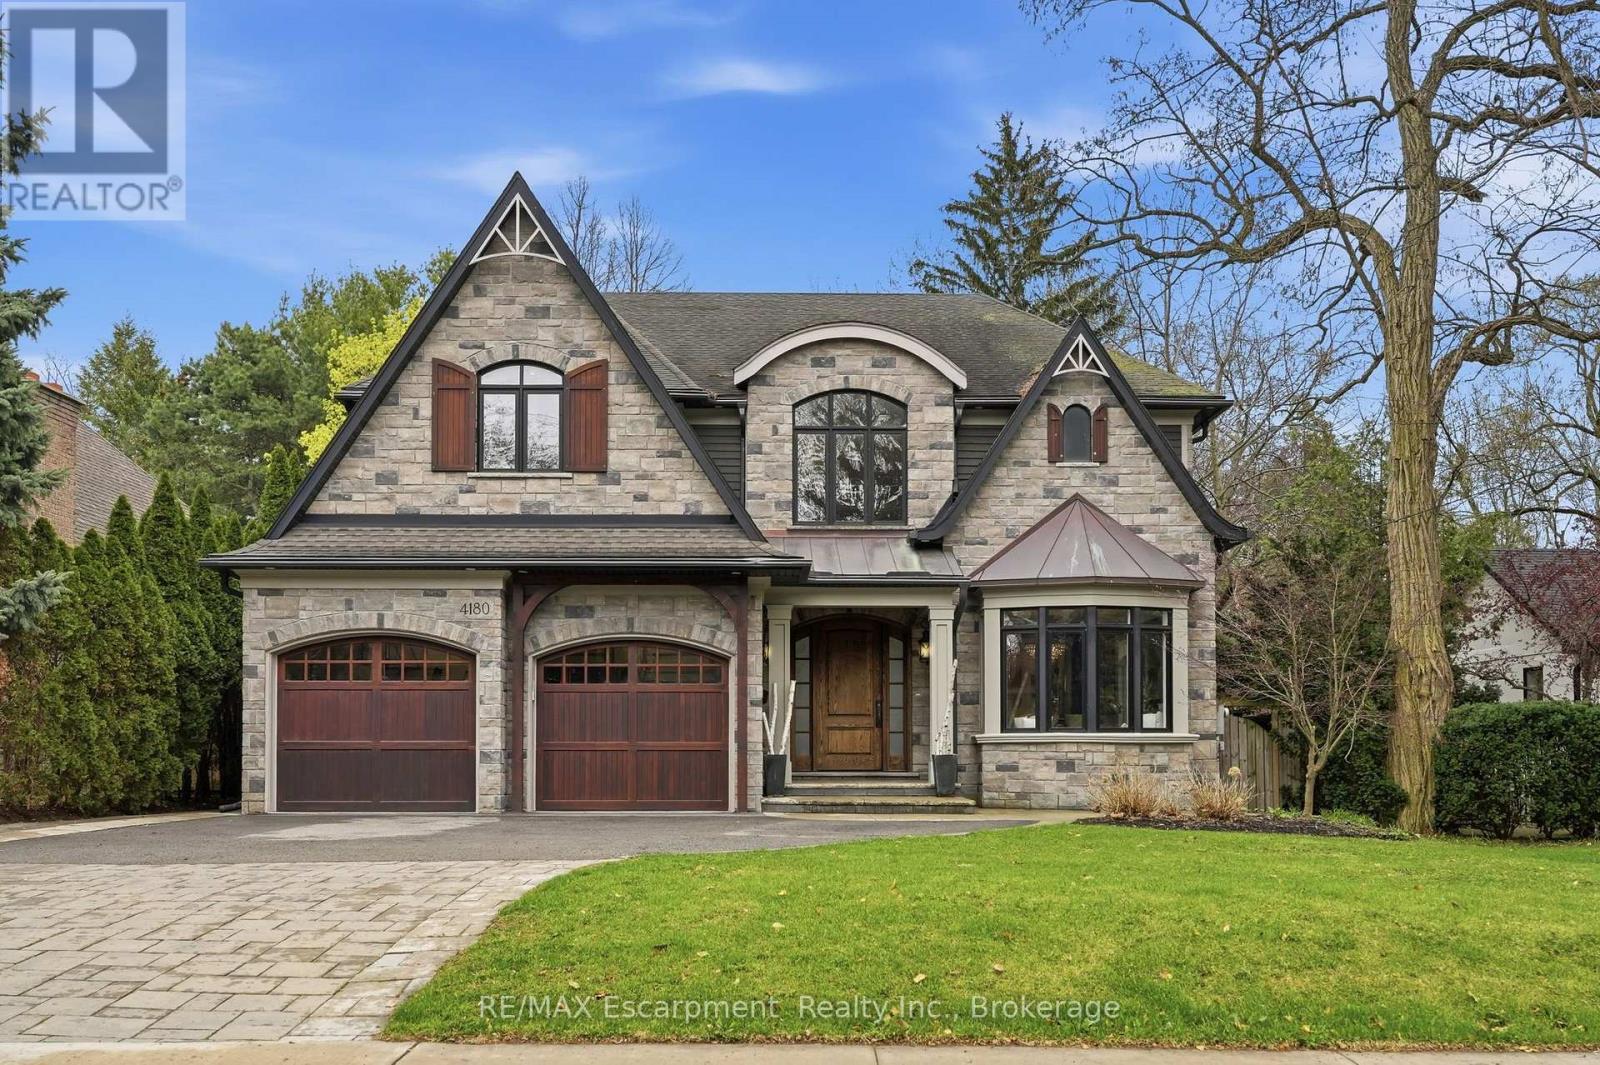
$3,899,900
4180 Lakeshore Road
Burlington (Shoreacres) · MLS # W13647040
5 bed · 5 bath · 6,300 sq ft
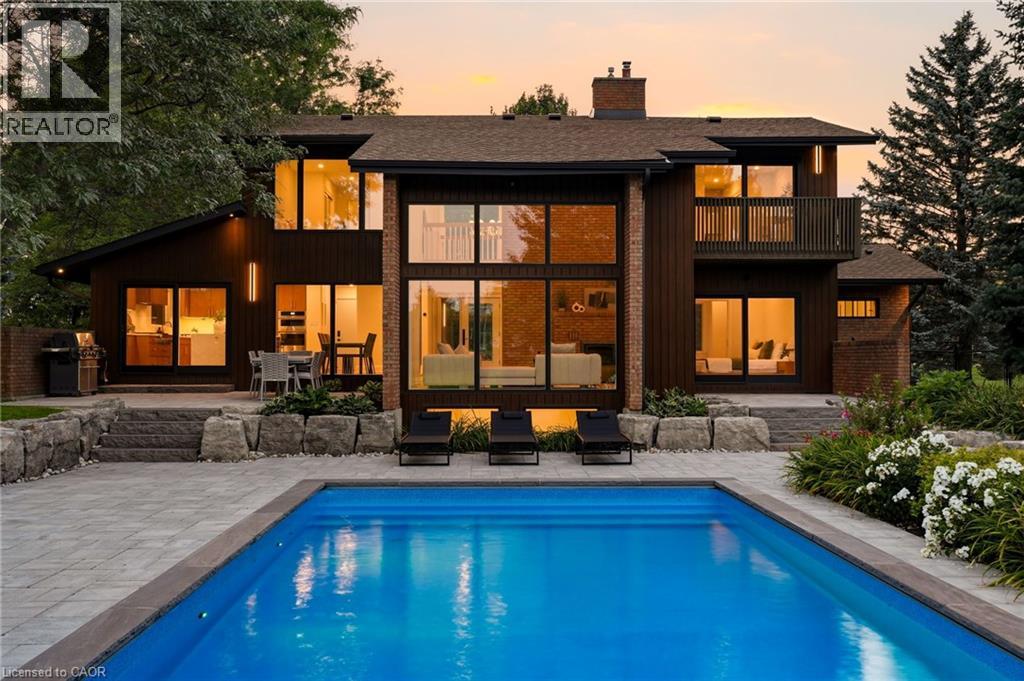
$3,688,000
1400 1 SIDE Road
Burlington · MLS # 40861955
3 bed · 4 bath · 3,868 sq ft
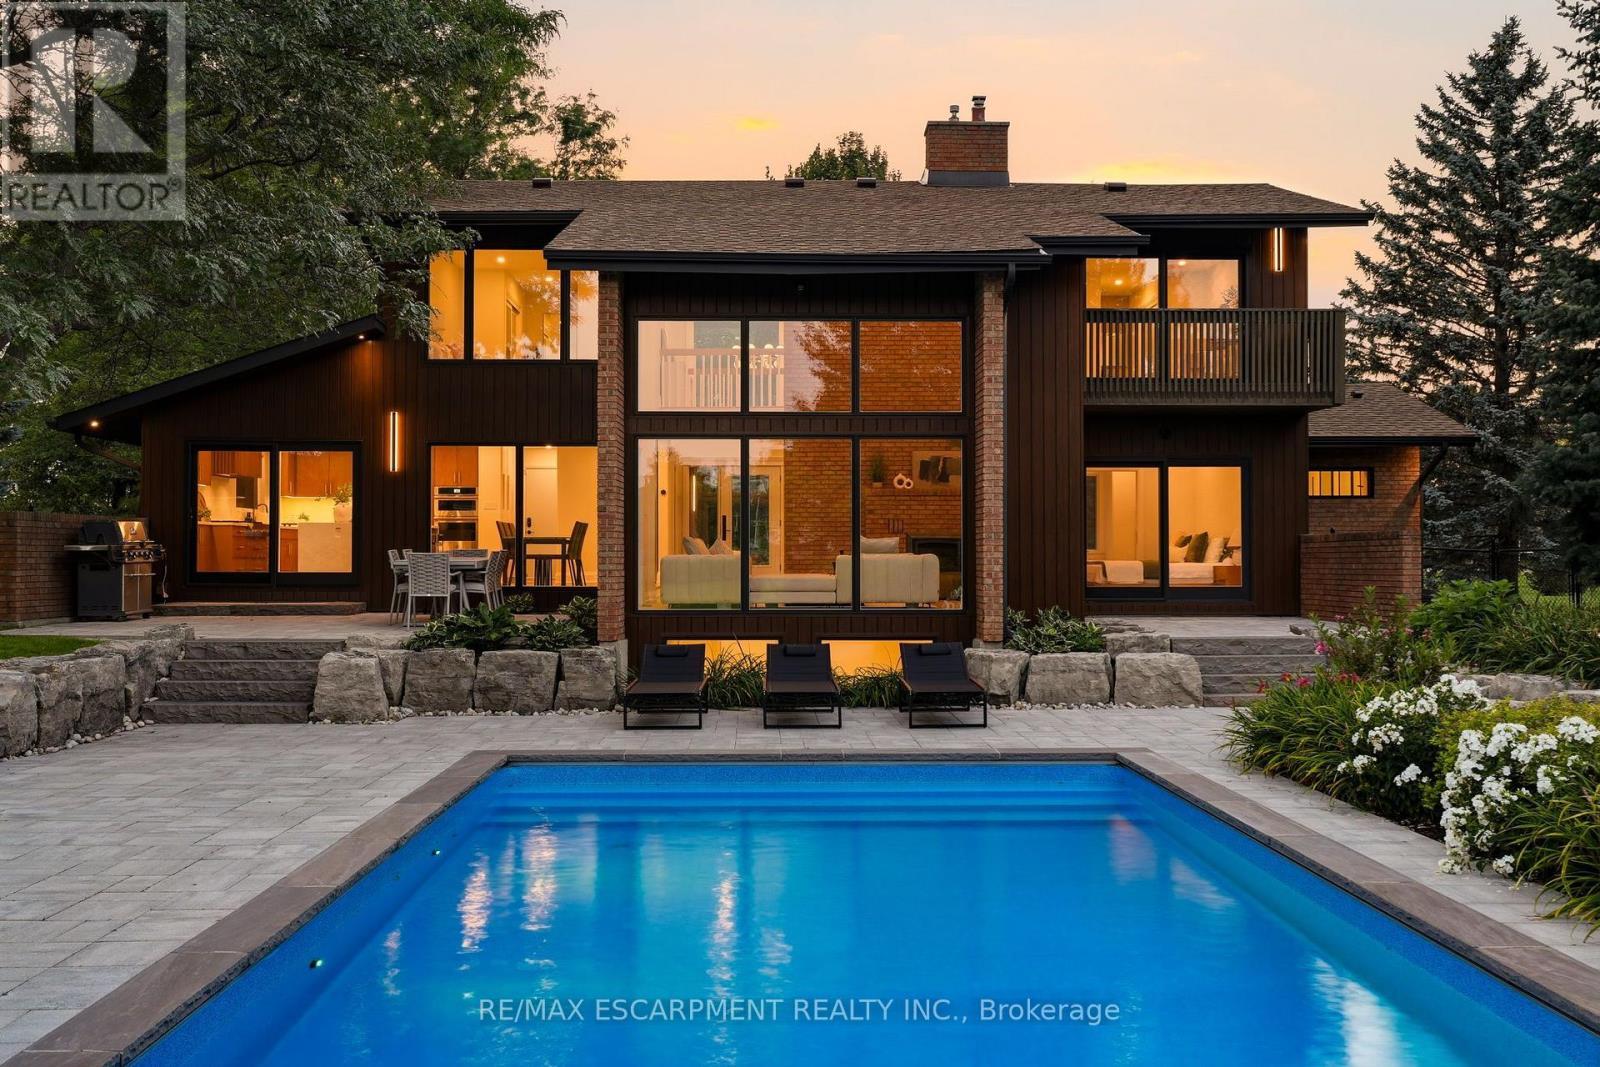
$3,688,000
1400 1 Side Road
Burlington · MLS # W13688530
3 bed · 4 bath