
258 North Shore Boulevard
Burlington (Bayview), Ontario L7T1A4
MLS # W14135956
Property Details
Type
Detached
Beds
4
Baths
4
Status
For Sale
More homes like this
About this property
1.175 ACRES OF PRIME WATERFRONT LAND WITH AN IMPRESSIVE 100 FT FRONTAGE ONBURLINGTON BAY AND APPROXIMATELY 512 FT DEPTH! A Rare Waterfront Opportunity for Those with aVision! Located in prestigious Bayview, Burlington, this extraordinary property offers the perfect opportunity torenovate the existing residence, enjoy it as is, or build your dream custom waterfront estate. Surrounded bybreathtaking panoramic lake views, mature landscaping and exceptional privacy, this remarkable property offers thetranquility of waterfront living with the convenience of city living. The existing all-brick ranch bungalow features3+1 bedrooms, spacious principal rooms, an upgraded gourmet kitchen and a finished walk-out basement completewith a recreation room, wet bar and sauna. Outdoors, enjoy a spectacular 20 x 50 ft heated inground pool, hot tuband expansive patios overlooking the water. Watch passing ships, sailing regattas and stunning sunsets from yourown private waterfront retreat. Potential for a private docking facility, subject to applicable approvals. Buildingplans and permits available upon request. THIS PROPERTY IS NOT FOR EVERYONE. IT IS FOR THEDISCERNING BUYER WITH THE VISION TO CREATE SOMETHING TRULY EXTRAORDINARY! A rareopportunity to secure an exceptional waterfront property and build a legacy for generations to come!
Mortgage Estimate
Estimated monthly payment
Calculating…
Estimate only. Taxes, insurance, condo fees, and lender terms are not included.
Monthly costs to verify
Property taxes: about $1,288/month based on listed annual taxes.
Estimate only. Confirm taxes, condo/maintenance fees, insurance, utilities, and lender terms before making decisions.
Rooms
| Room | Level | Dimensions |
|---|---|---|
| Living room | Main level | 6.17 x 4.29 |
| Dining room | Main level | 4.7 x 3.66 |
| Sunroom | Main level | 5 x 3 |
| Kitchen | Main level | 4.7 x 3.28 |
| Primary Bedroom | Main level | 4.7 x 3.35 |
| Bedroom | Main level | 4.27 x 3.35 |
| Bedroom 3 | Main level | 3.66 x 3.35 |
| Recreational, Games room | Basement | 8.1 x 5.56 |
| Bedroom | Basement | 3.68 x 3.66 |
| Other | Basement | 5 x 6 |
Facts & Location
Parking
12 spaces
Lot Size
100.3 x 511.2 FT
Annual Taxes
$15,453
Listing data
Listing information is provided for personal, non-commercial use and should be independently verified before making real estate decisions.
Last refreshed: Nov 1, 2026 1:00 AM
Explore nearby searches
SEO-friendly searches for this area, property type, and nearby neighbourhoods.
Similar Properties
More nearby listings that may fit the same search.
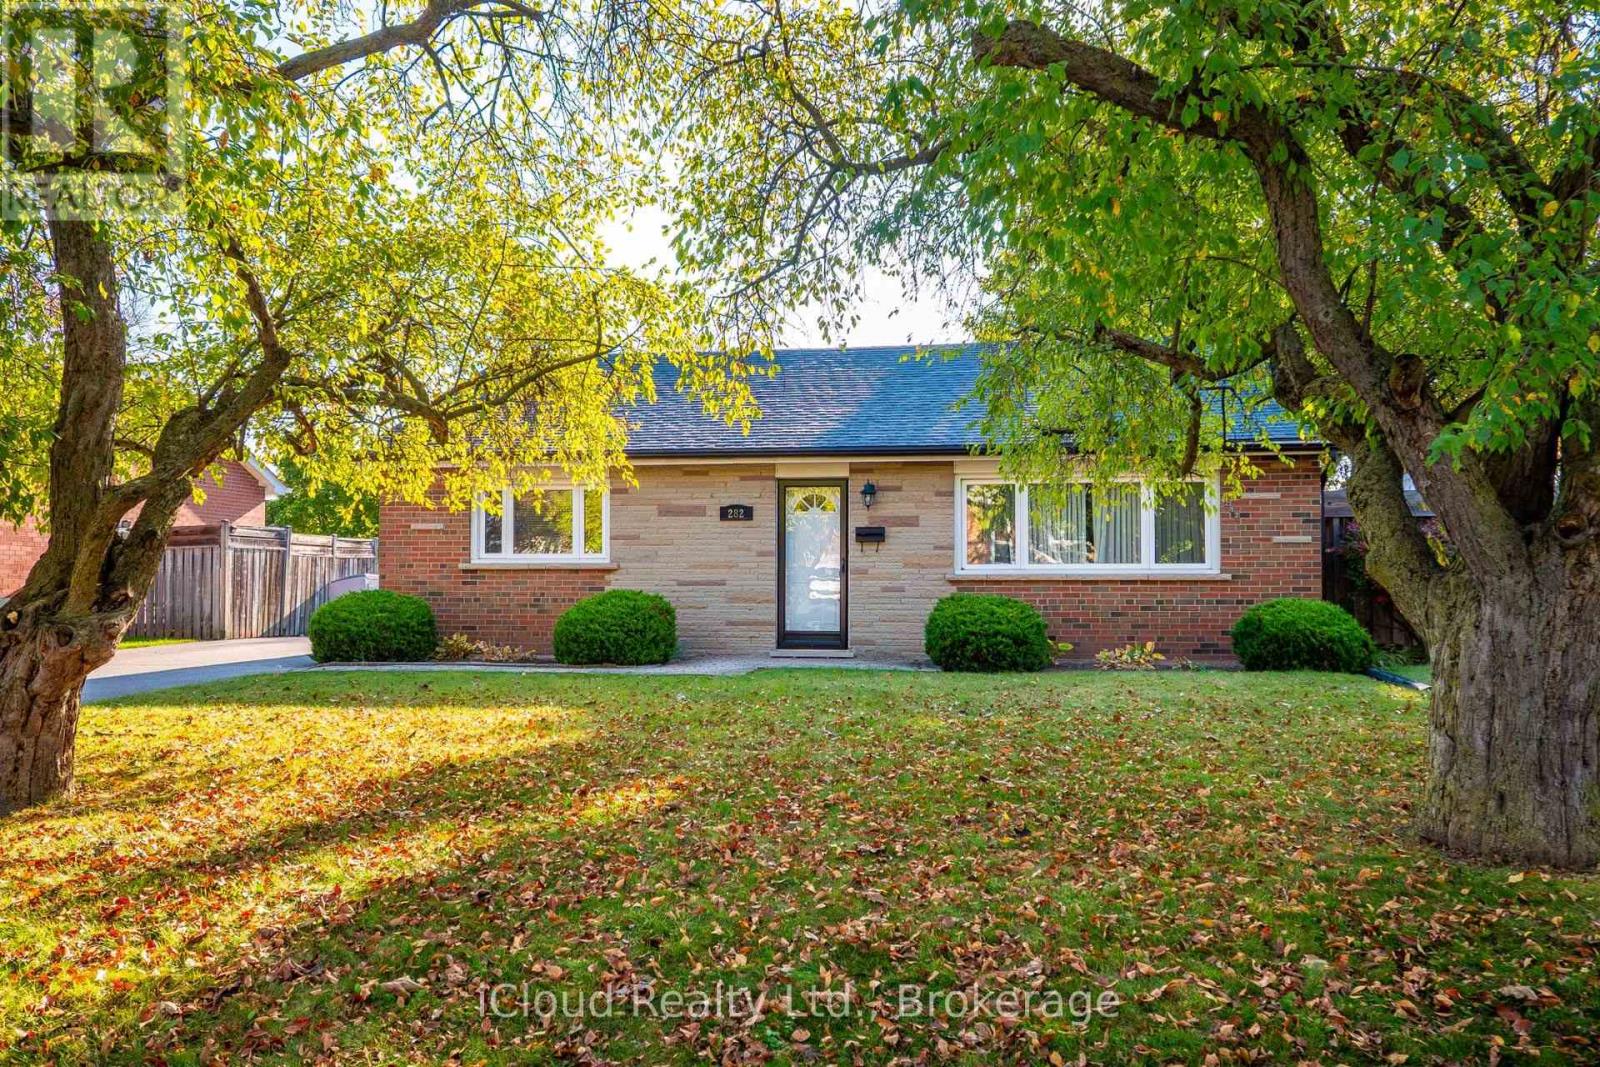
$879,000
282 Kent Crescent
Burlington (Appleby) · MLS # W14109872
3 bed · 1 bath
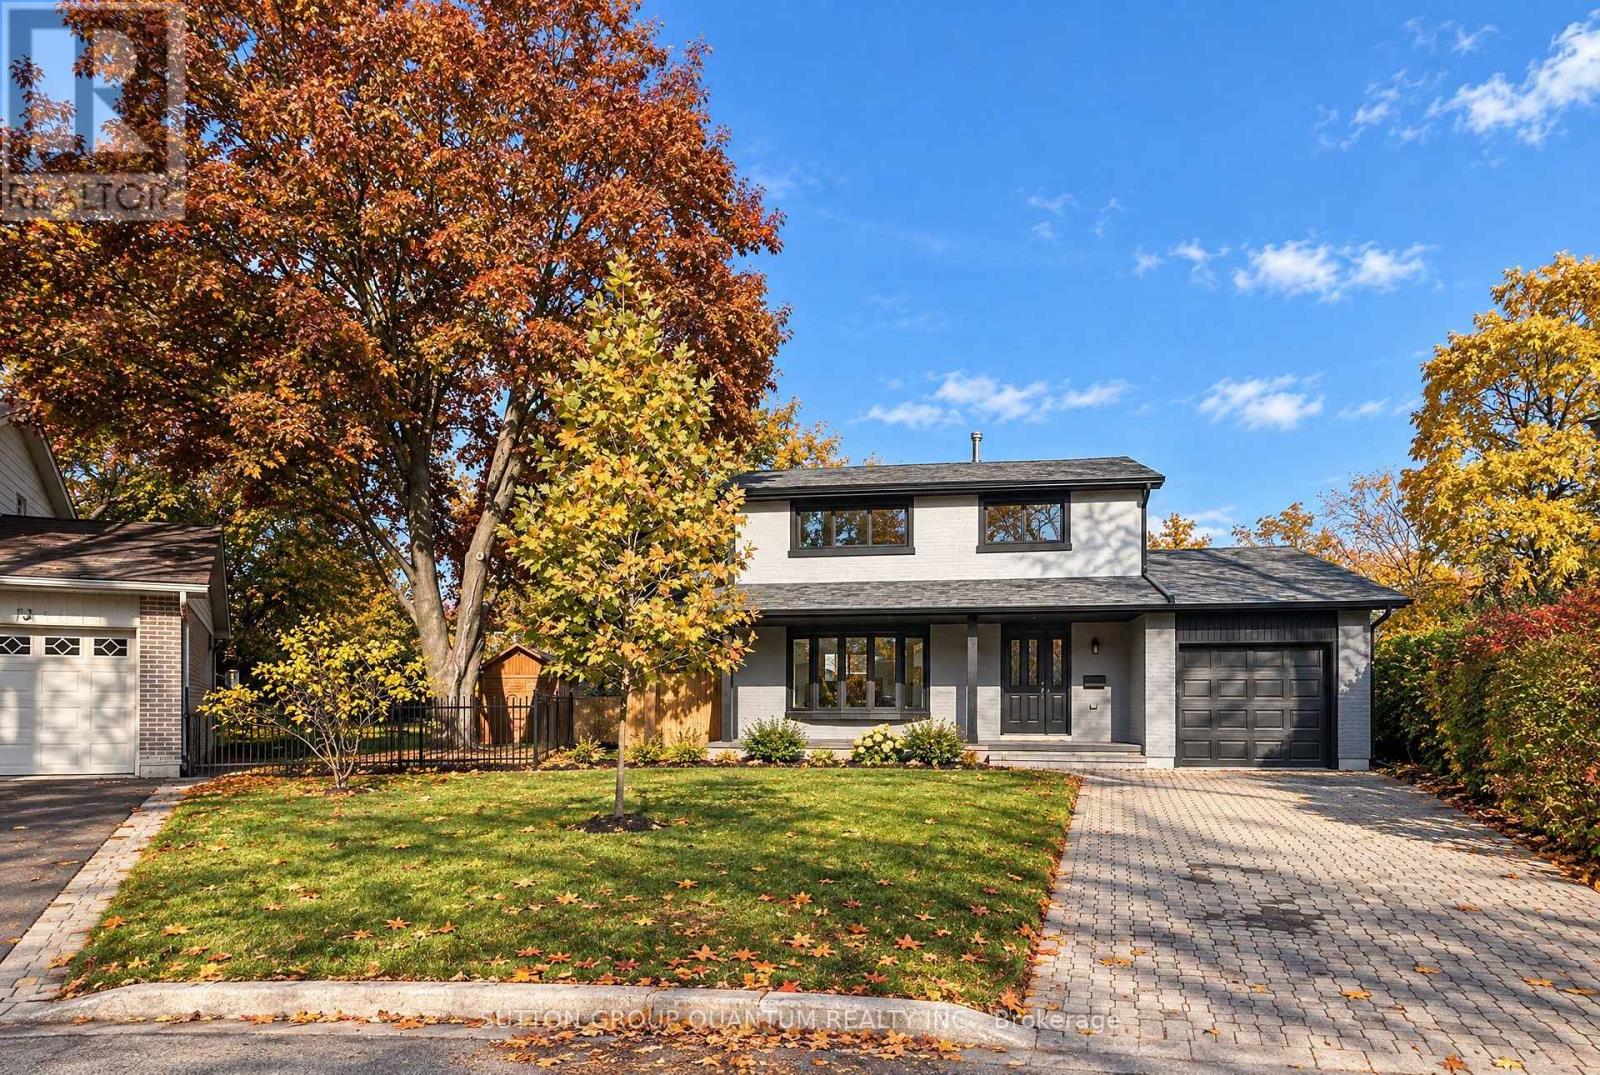
$998,000
1237 Sycamore Drive
Burlington (Palmer) · MLS # W14120408
3 bed · 4 bath
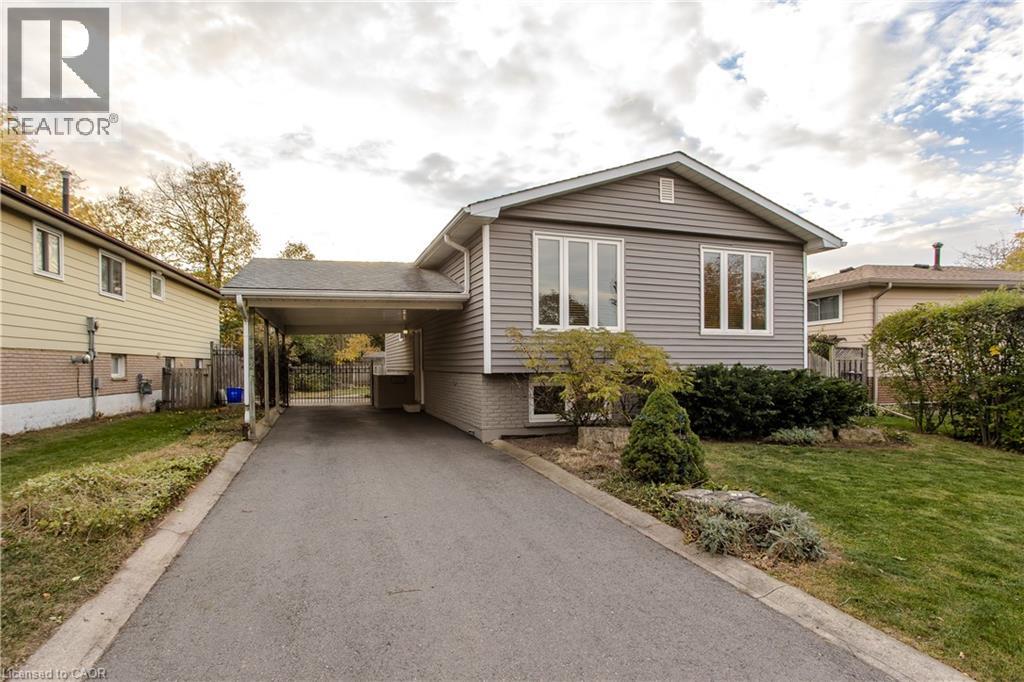
$899,999
4442 BENNETT Road
Burlington · MLS # 40874542
3 bed · 2 bath · 1,973 sq ft