28 Renaissance Court
Vaughan (Beverley Glen), Ontario L4J7W4
MLS # N14091482
Property Details
Type
Detached
Beds
6
Baths
9
Status
For Sale
More homes like this
About this property
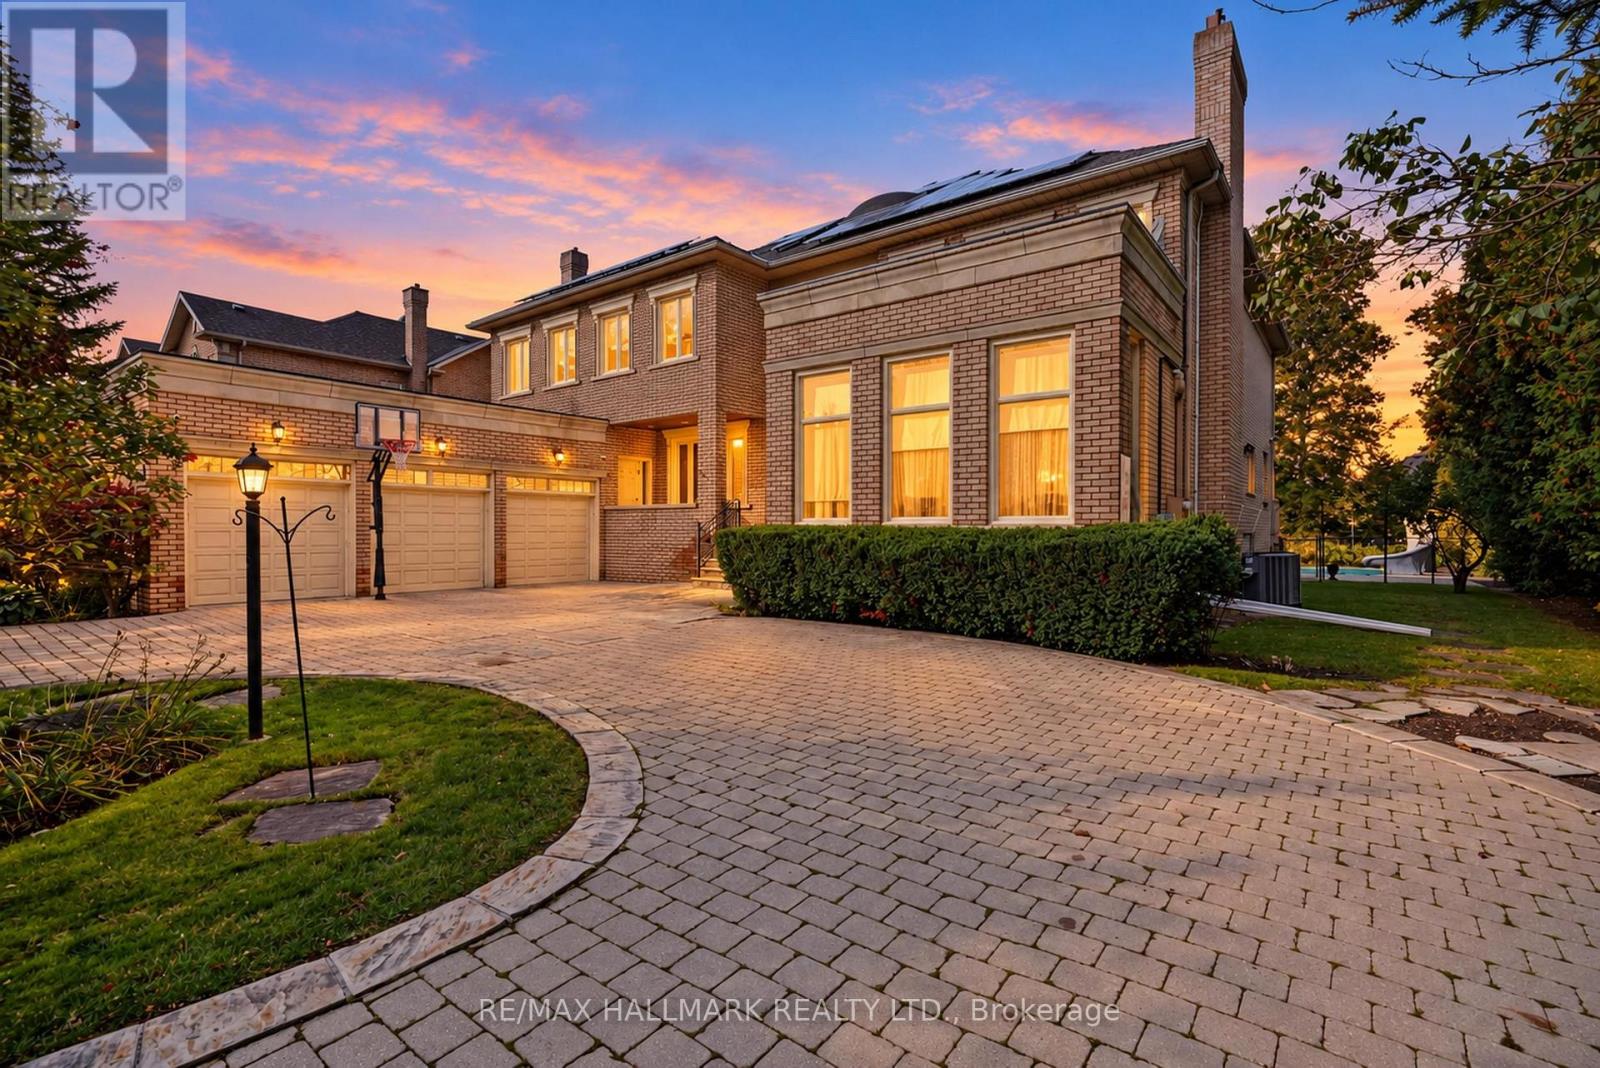
Set on a private, tree-lined half-acre on one of Thornhill's most beautiful cul-de-sacs, this impressive residence offers more than 9,000 square feet of total living space and exceptional grounds for entertaining and family living. A soaring 20-foot cathedral ceiling, floating staircase and abundant natural light create a striking first impression. The center-hall layout unfolds into generously proportioned principal rooms, including living and family rooms with marble fireplaces, and a dining room overlooking the gardens. A private office with its own entrance offers comfortable setting for working from home. The spacious kitchen features built-in appliances granite countertops, a large center island and a bright breakfast area with a walkout to the deck, connecting indoor gatherings with outdoor dining. Five upper-level bedrooms each enjoy an ensuite bathroom. The primary suite is a peaceful retreat with a sitting area and private deck overlooking the backyard. The finished lower level offers an additional bedroom with ensuite, an expansive entertainment area with a stone fireplace and built-in bar, an exercise studio and a sauna. Walk-up access leads directly to the backyard. Outdoors, mature trees surround the fully fenced grounds featuring a separately fenced pool, a generous deck and a dedicated play area. A circular driveway with parking for 10 vehicles and a three-car garage complete the property. An exceptional combination of space, privacy and amenities in a coveted Thornhill setting.
Mortgage Estimate
Estimated monthly payment
Calculating…
Estimate only. Taxes, insurance, condo fees, and lender terms are not included.
Monthly costs to verify
Property taxes: about $1,892/month based on listed annual taxes.
Estimate only. Confirm taxes, condo/maintenance fees, insurance, utilities, and lender terms before making decisions.
Rooms
| Room | Level | Dimensions |
|---|---|---|
| Living room | Ground level | 5.92 x 7.47 |
| Bedroom 5 | Second level | 4.56 x 3.43 |
| Recreational, Games room | Lower level | 17.55 x 5.75 |
| Recreational, Games room | Basement | 12.45 x 5.53 |
| Exercise room | Lower level | 5.92 x 7.46 |
| Other | Basement | 2.07 x 2.52 |
| Bedroom | Basement | 3.97 x 5.53 |
| Dining room | Ground level | 6.47 x 6.08 |
| Family room | Ground level | 4.97 x 6.73 |
| Library | Ground level | 4.65 x 3.79 |
| Kitchen | Ground level | 11.76 x 7.28 |
| Primary Bedroom | Second level | 7.28 x 5.85 |
| Sitting room | Second level | 3.48 x 3.94 |
| Bedroom 2 | Second level | 4.38 x 4.45 |
| Bedroom 3 | Second level | 3.26 x 3.59 |
| Bedroom 4 | Second level | 4.38 x 4.45 |
Facts & Location
Interior Size
9,000 sq ft
Parking
13 spaces
Lot Size
30 x 70 M
Annual Taxes
$22,701
Listing data
Listing information is provided for personal, non-commercial use and should be independently verified before making real estate decisions.
Last refreshed: Oct 20, 2026 10:45 AM
Explore nearby searches
SEO-friendly searches for this area, property type, and nearby neighbourhoods.
Similar Properties
More nearby listings that may fit the same search.
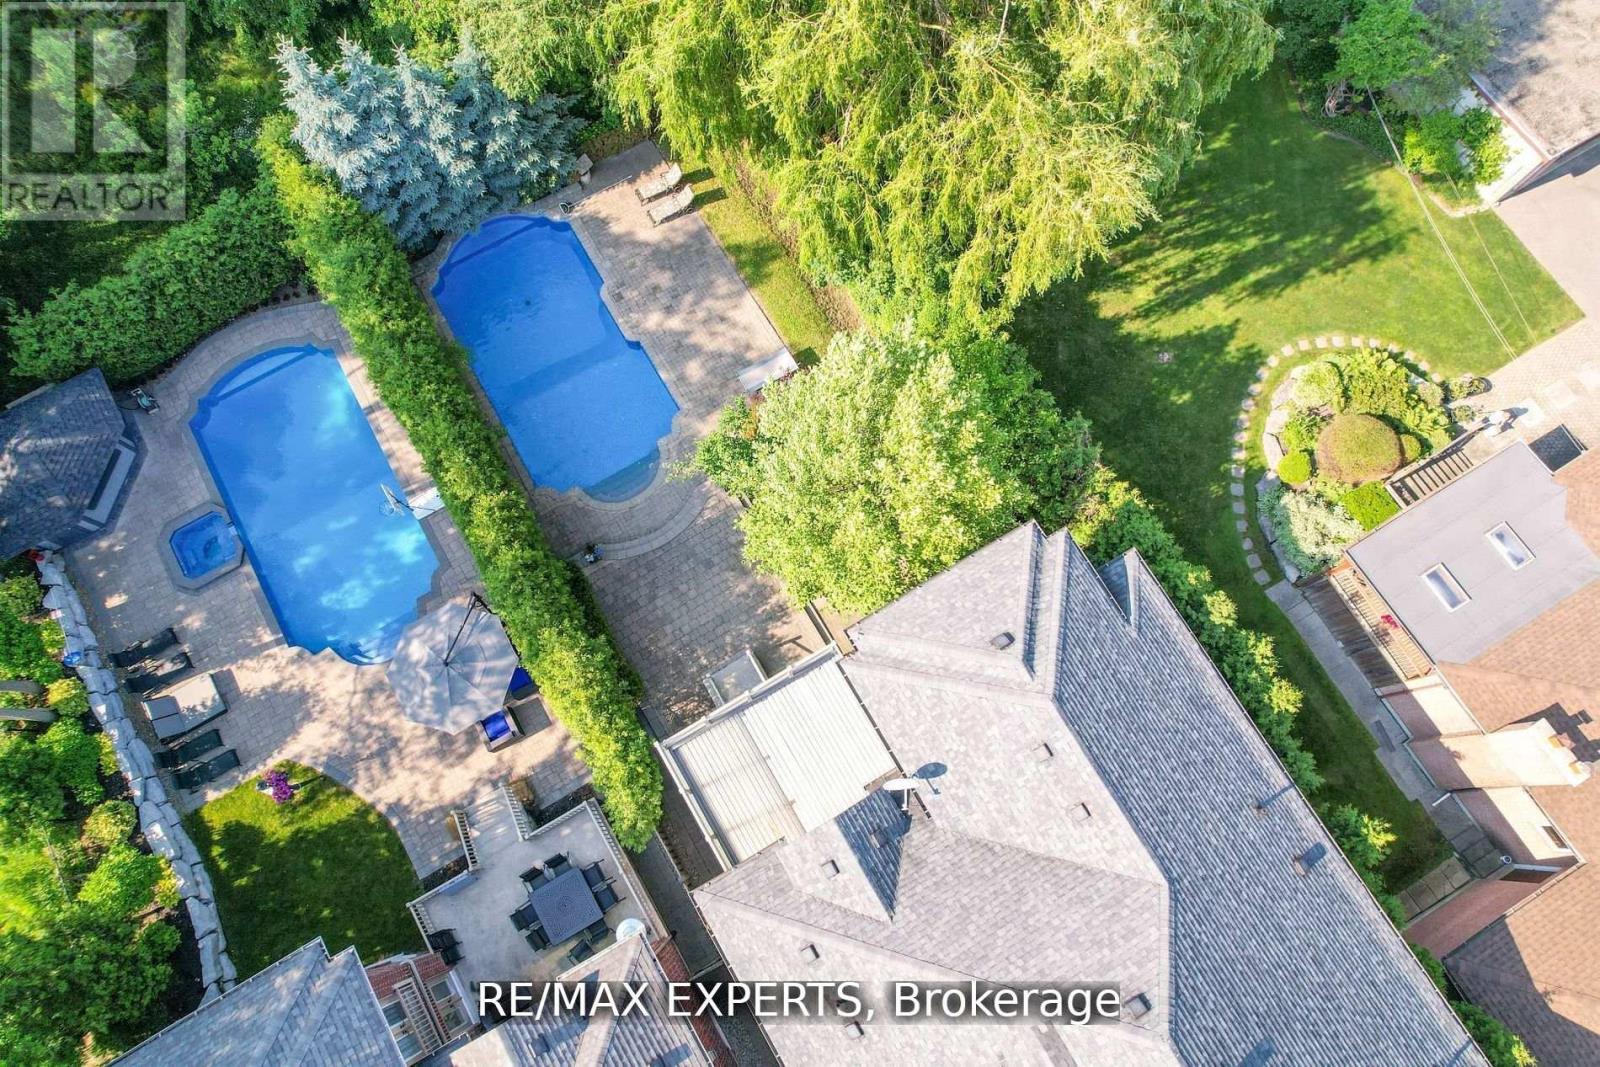
$3,788,000
188 King High Drive
Vaughan (Beverley Glen) · MLS # N13531874
5 bed · 8 bath
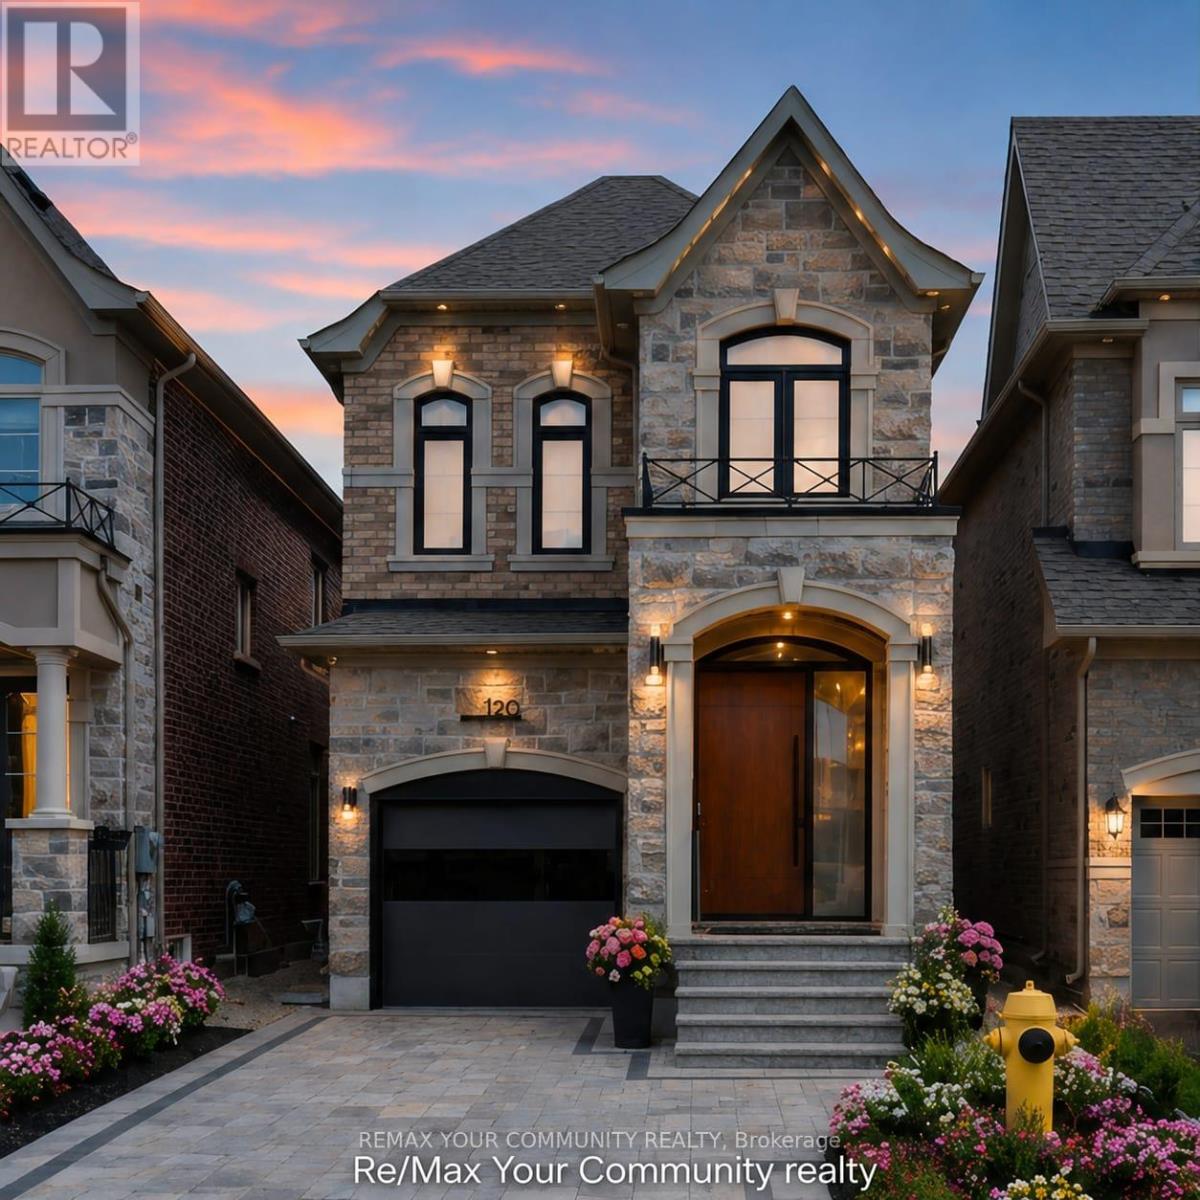
$1,688,000
120 Hatton Garden Road
Vaughan (Vellore Village) · MLS # N14027716
6 bed · 4 bath · 3,300 sq ft
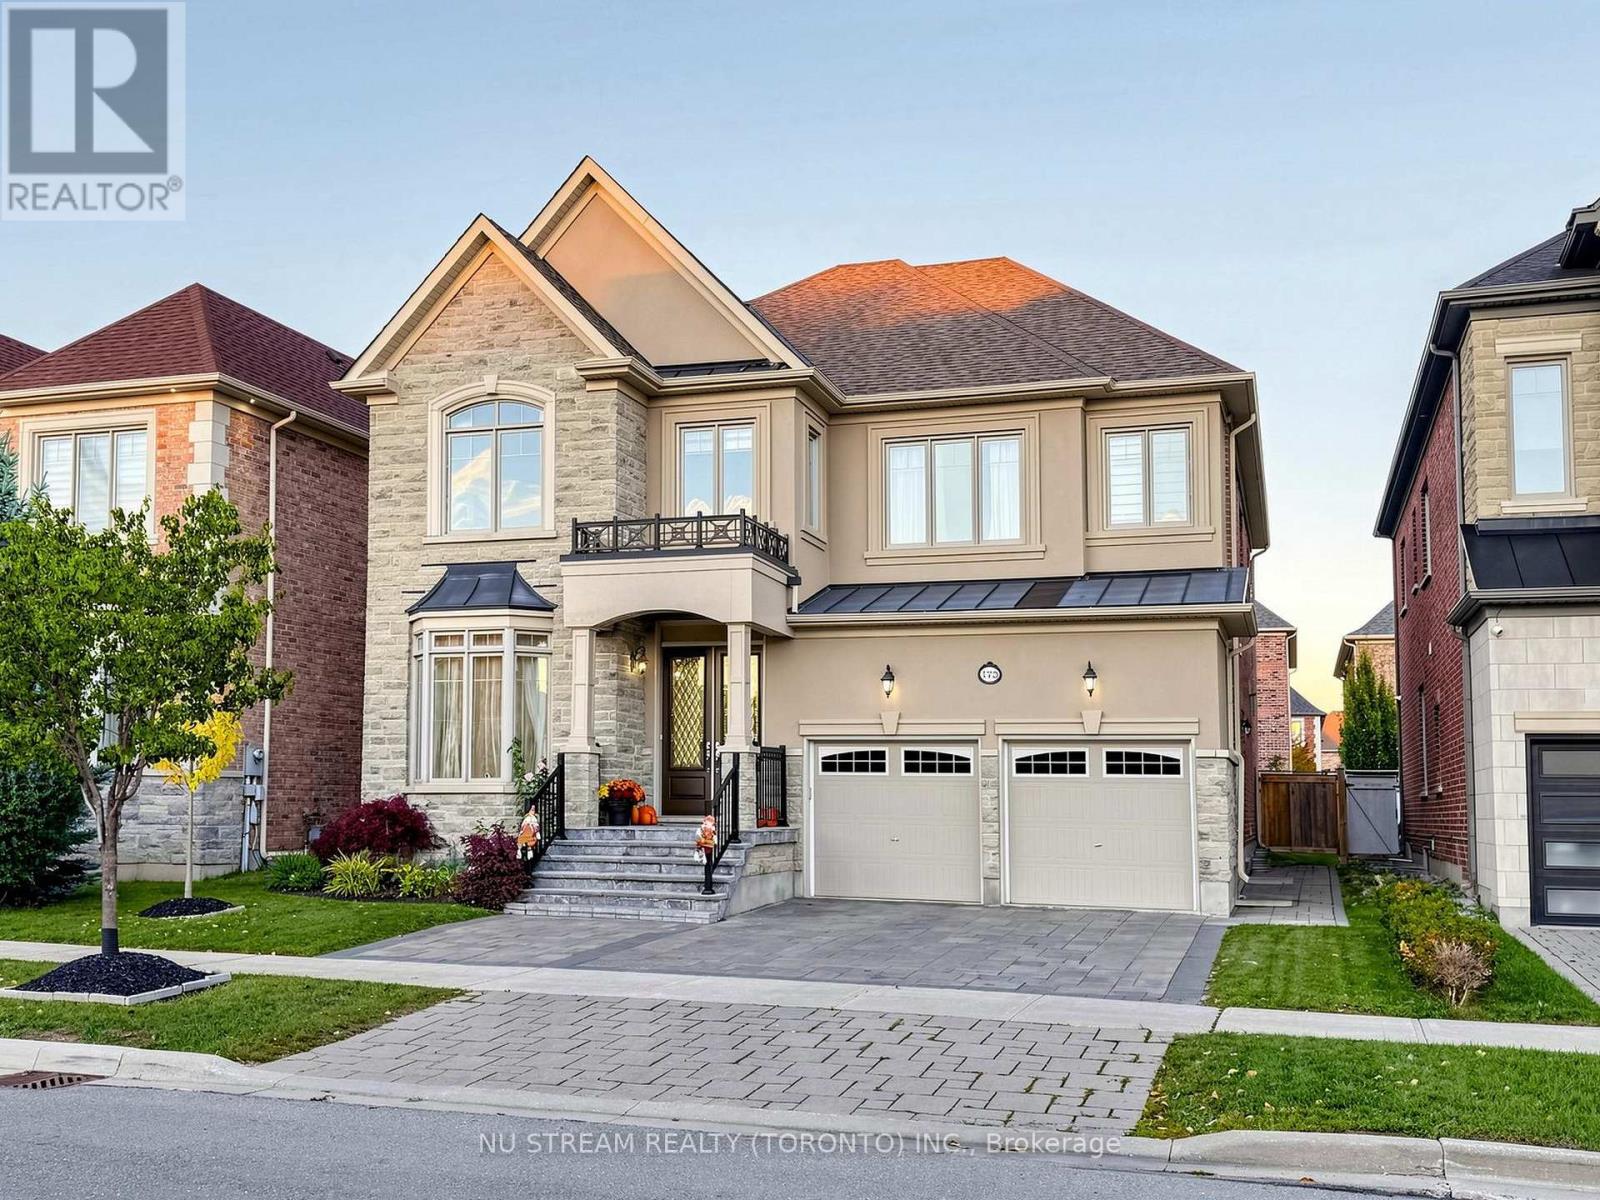
$1,866,000
175 Timber Creek Boulevard
Vaughan (Kleinburg) · MLS # N14092956
5 bed · 5 bath · 3,646 sq ft