Videos & Virtual Tours
Open available video, 3D tour, or virtual-tour media for this listing.
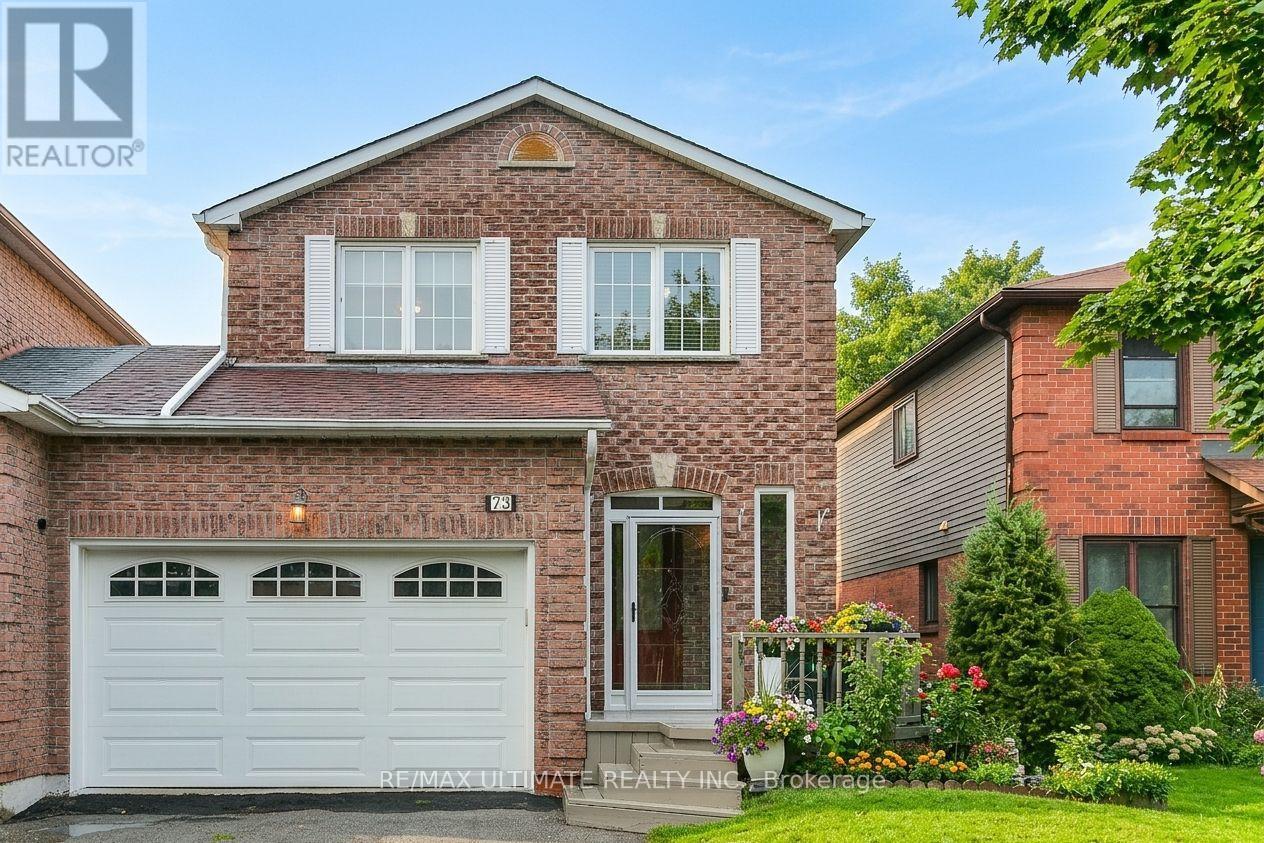
73 Cluett Drive
Ajax (South East), Ontario L1S7G3
MLS # E13773158
Property Details
Type
Detached
Beds
5
Baths
4
Status
For Sale
More homes like this
About this property
Welcome to beautiful freshly painted all brick home in the highly sought after South East Ajax! This home offers, space, comfort and functionality for the whole family featuring 4+1 bedrooms and 4 bathrooms. This move in ready home showcases a bright open-concept main floor designed for modern living and entertaining, featuring hardwood flooring and pot lights throughout, and a generous living dining room highlighted by wood burning fireplace. The gourmet eat in kitchen stands out with granite countertop, stainless appliances, build in pantry and ample cabinets. Upstairs expansive primary suite offers a 2 large closets with a 4-piece ensuite and custom build in cabinetry. Three additional bedrooms each feature large closets and tons of natural light. Step outside to a private backyard oasis with covered composite deck (build in 2023 with permit), beautiful gardens, the perfect space to relax and make lasting memories! Finished Basement Adds Versatile Living Space An attached garage with parking for five vehicles and welcoming front porch add to the home's curb appeal and everyday convenience. This exceptional home is just a short stroll to the waterfront trail, parks, and excellent schools, GO Transit & Hwy 401 for easy commuting making it the perfect place to enjoy an outstanding family lifestyle. Simply move in and enjoy everything this remarkable home has to offer. ** This is a linked property.**
Mortgage Estimate
Estimated monthly payment
Calculating…
Estimate only. Taxes, insurance, condo fees, and lender terms are not included.
Monthly costs to verify
Property taxes: about $539/month based on listed annual taxes.
Estimate only. Confirm taxes, condo/maintenance fees, insurance, utilities, and lender terms before making decisions.
Rooms
| Room | Level | Dimensions |
|---|---|---|
| Living room | Ground level | 4.55 x 3.03 |
| Primary Bedroom | Second level | 4.15 x 4.6 |
| Bedroom 4 | Second level | 3.45 x 3.06 |
| Bedroom 2 | Second level | 3.38 x 3.05 |
| Bedroom 3 | Second level | 3.22 x 2.76 |
| Recreational, Games room | Basement | 5.7 x 3.47 |
| Dining room | Ground level | 3.54 x 3.03 |
| Bedroom | Ground level | 4.96 x 2.89 |
Facts & Location
Parking
5 spaces
Lot Size
30 x 100 FT
Annual Taxes
$6,469
Listing data
Listing information is provided for personal, non-commercial use and should be independently verified before making real estate decisions.
Last refreshed: Oct 18, 2026 3:00 AM
Explore nearby searches
SEO-friendly searches for this area, property type, and nearby neighbourhoods.
Similar Properties
More nearby listings that may fit the same search.
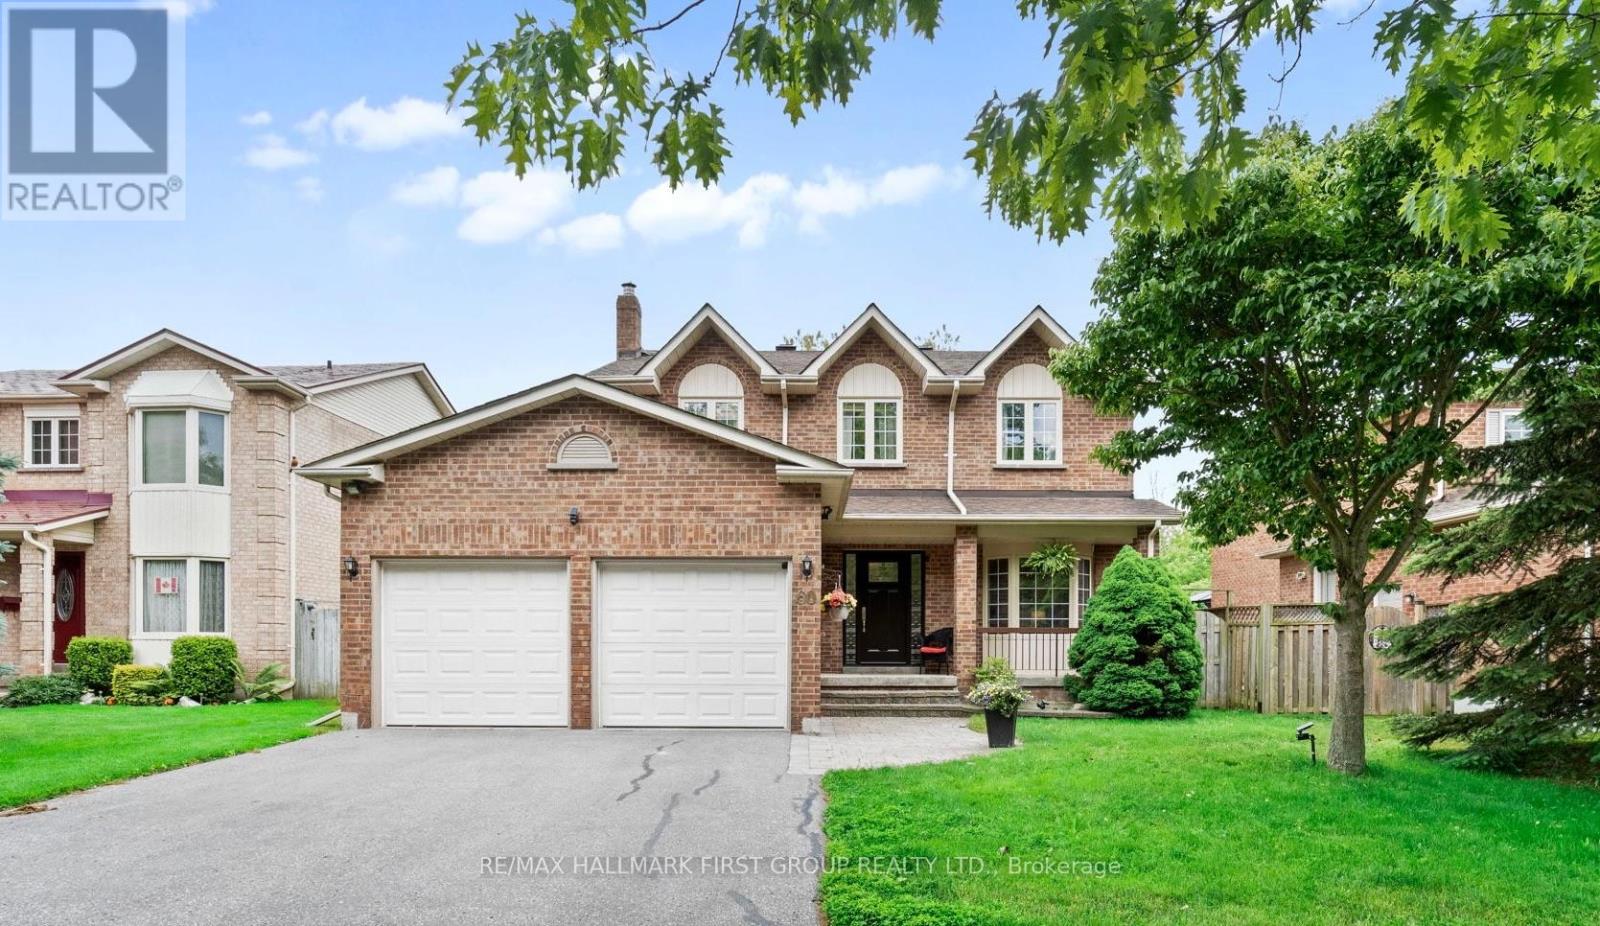
$1,049,900
60 Spiers Crescent
Ajax (South East) · MLS # E13726932
4 bed · 3 bath
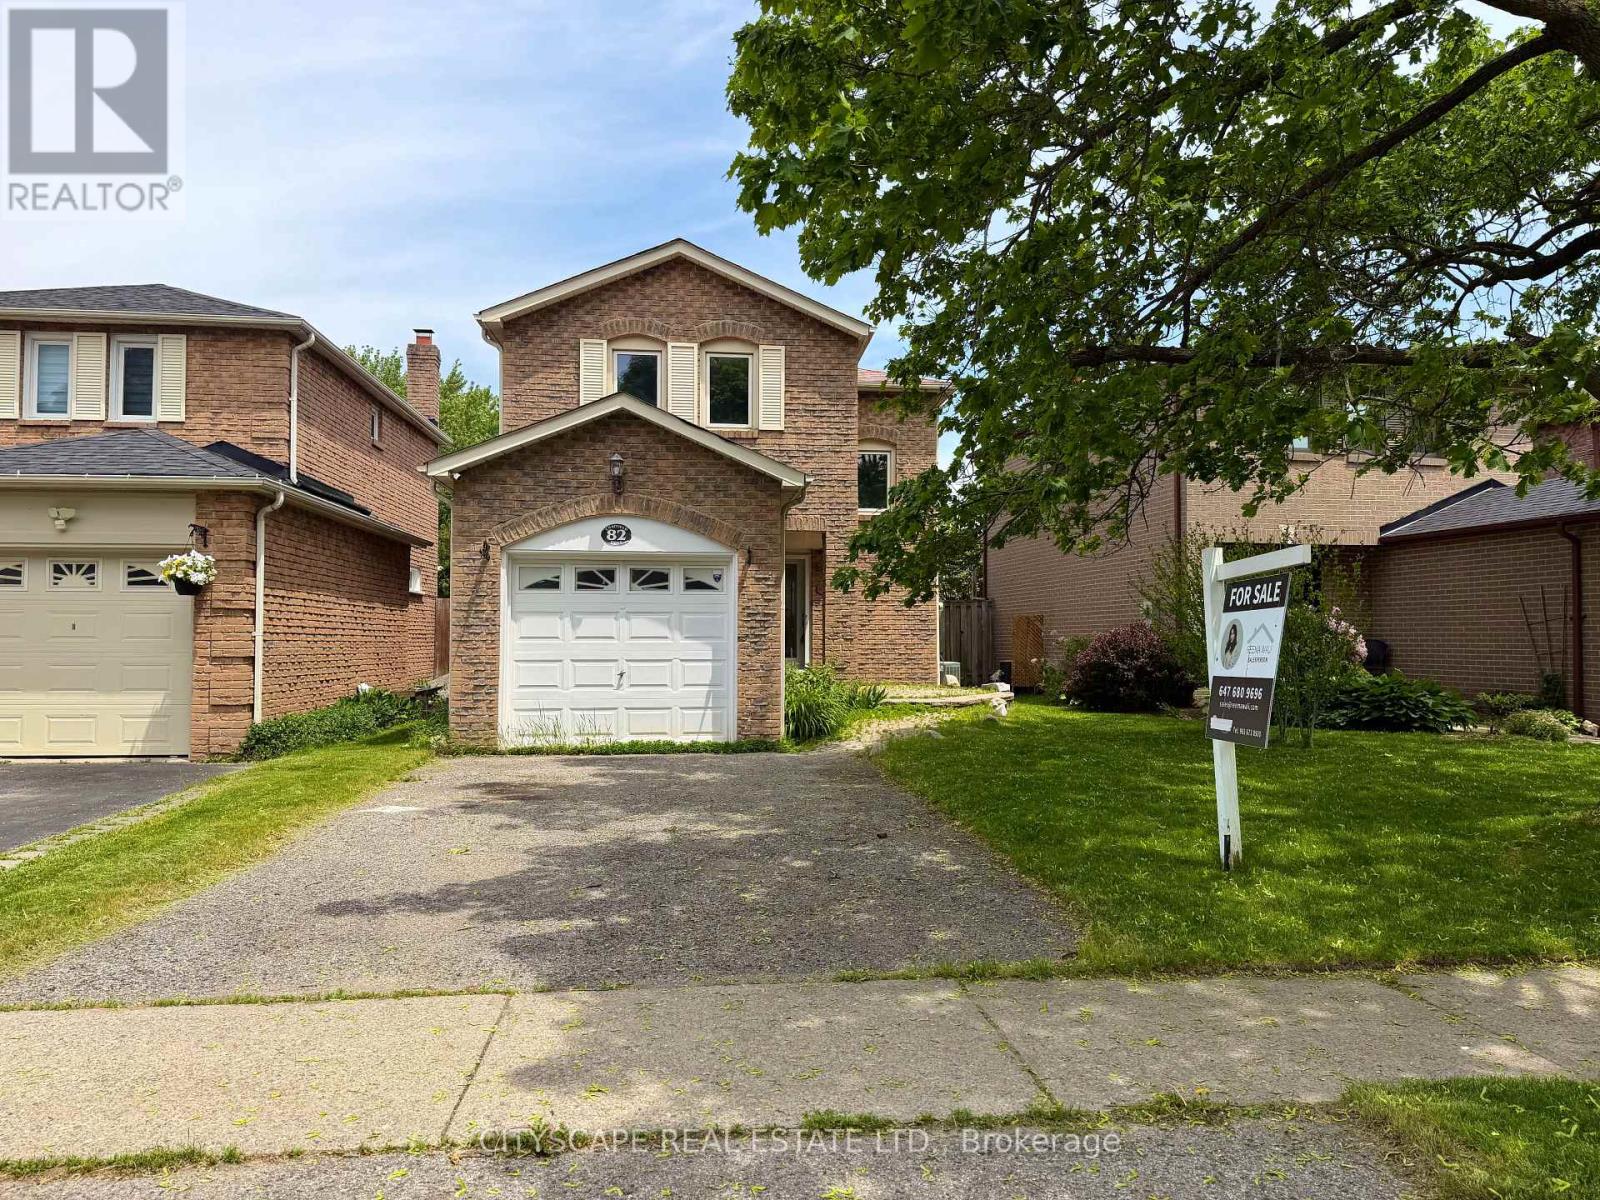
$739,000
82 Chatfield Drive
Ajax (Central West) · MLS # E13663152
4 bed · 2 bath
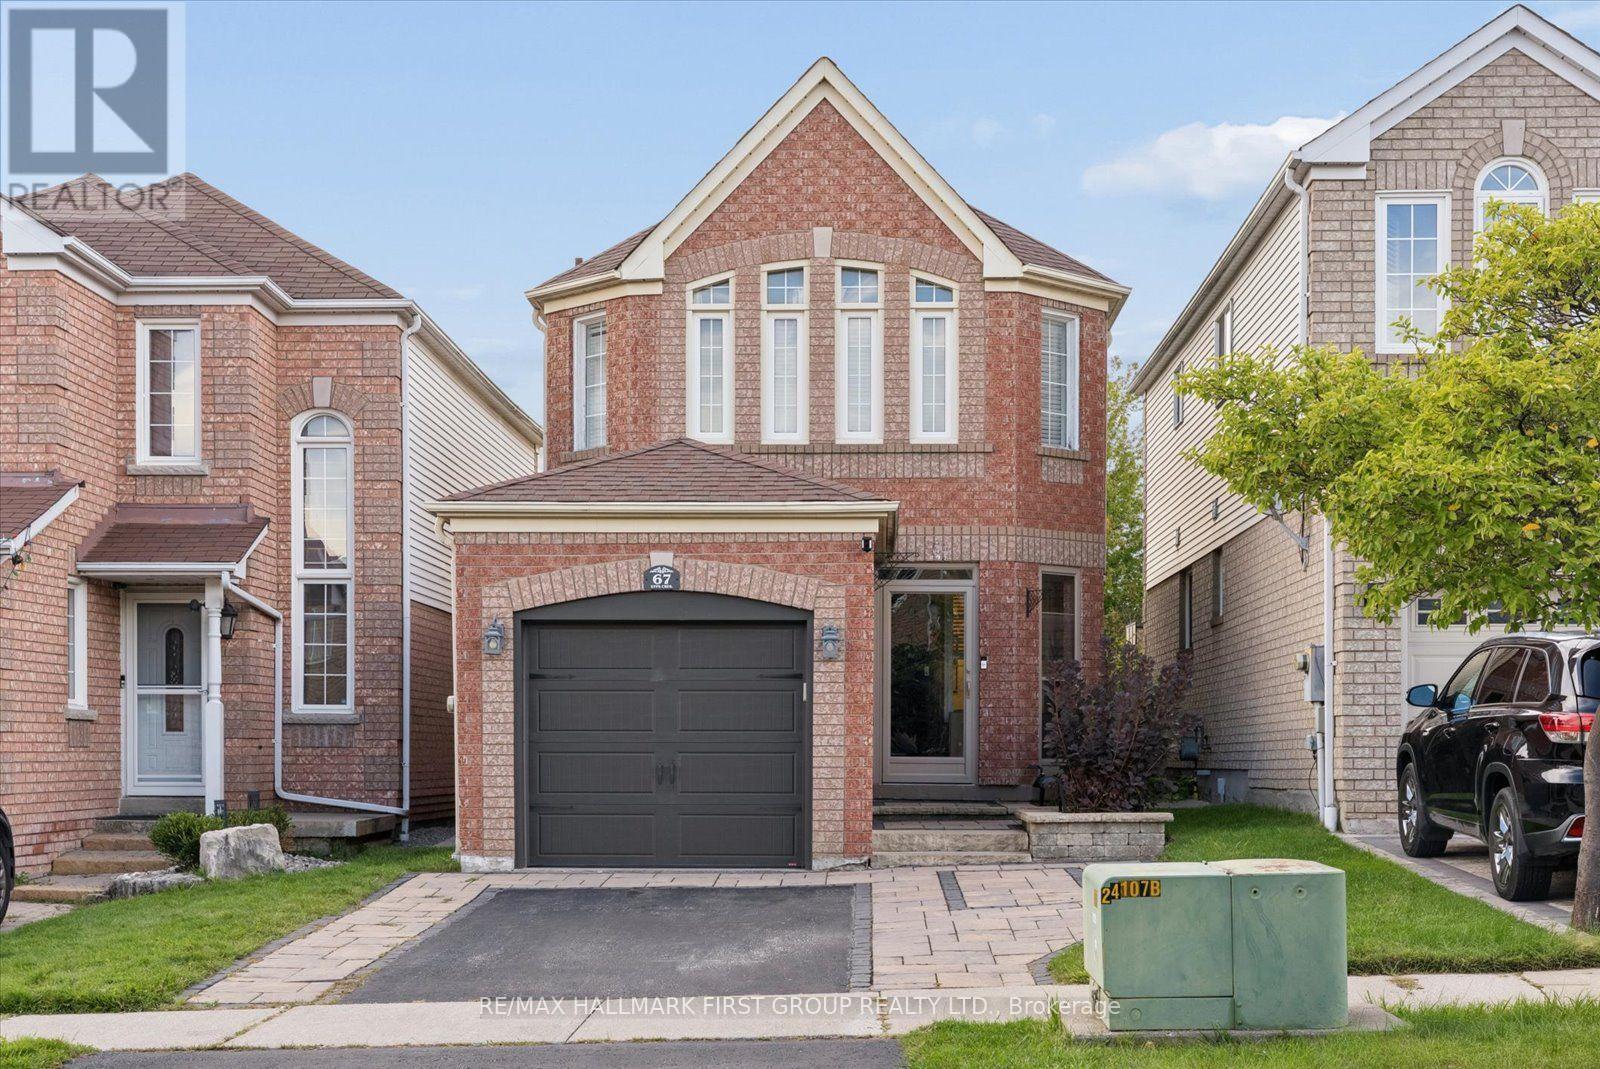
$875,000
67 Epps Crescent
Ajax (Central) · MLS # E13761064
3 bed · 3 bath · 1,500 sq ft