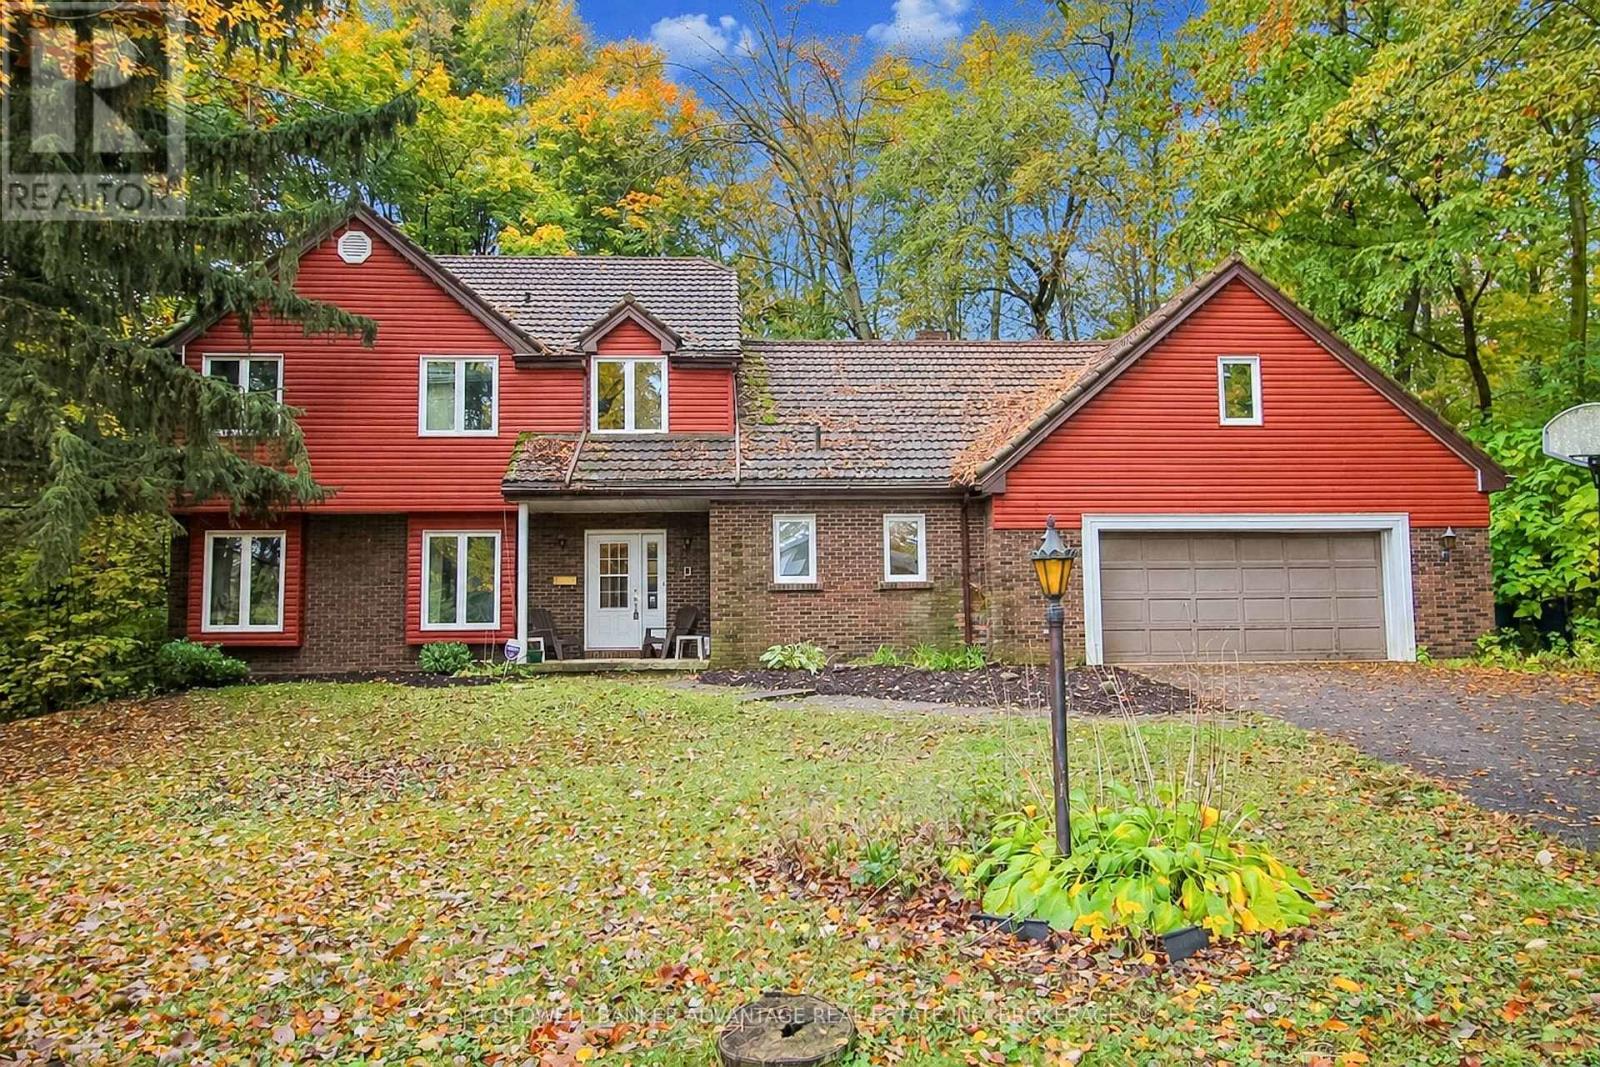
62 Stella Street
Pelham (Fonthill), Ontario L3E0T8
MLS # X14090084
Property Details
Type
Detached
Beds
4
Baths
4
Status
For Sale
More homes like this
About this property
Surrounded by mature trees in a fantastic neighbourhood, centrally located in Fonthill. This is one of the original houses in this neighbourhood, sitting deep within a unique lot on the outside corner of the street. This is a huge two-storey home, boasts 2600+sqft of living space, plus a finished basement, and an attached double car garage. Not only is this house spacious and functional, but it also holds its original character and charm. Main floor features a living room, formal dining room, eat-in kitchen, additional family room with brick fireplace, 2pc bathroom, and laundry/mud room with direct access to the garage. Second floor features 4 spacious bedrooms and a 5-piece bathroom. Primary bedroom has an ensuite bath (3pc) and walk in closet. The 4th bedroom has an additional den/office room, 3pc ensuite, and access to an unfinished loft over the garage, this is a practical space for guest accommodation or in-law suite potential. Basement is finished, a huge wide open rec room, and a utility/storage room - with a walk-up into the garage. Backing directly onto wooded forest, backyard is minimal but private. Feels like a cabin in the middle of woods. Lots of parking on the private driveway. House requires a bit of TLC but has amazing potential. Don't miss out on this incredible property in a premium location.
Mortgage Estimate
Estimated monthly payment
Calculating…
Estimate only. Taxes, insurance, condo fees, and lender terms are not included.
Monthly costs to verify
Property taxes: about $738/month based on listed annual taxes.
Estimate only. Confirm taxes, condo/maintenance fees, insurance, utilities, and lender terms before making decisions.
Rooms
| Room | Level | Dimensions |
|---|---|---|
| Kitchen | Main level | 5.3 x 2.6 |
| Bedroom 3 | Second level | 3.2 x 3.6 |
| Bedroom 4 | Second level | 3.1 x 3.9 |
| Office | Second level | 3.5 x 3.8 |
| Bathroom | Second level | 1.6 x 1.5 |
| Living room | Main level | 5.5 x 3.84 |
| Bathroom | Second level | 2.2 x 1.4 |
| Loft | Second level | 8.4 x 3.1 |
| Recreational, Games room | Basement | 8.8 x 7.2 |
| Utility room | Basement | 9.3 x 3.9 |
| Dining room | Main level | 3.4 x 3.4 |
| Foyer | Main level | 3.14 x 2.72 |
| Family room | Main level | 6.5 x 4.09 |
| Bathroom | Main level | 1.3 x 1.5 |
| Laundry room | Main level | 2.5 x 2.6 |
| Bedroom | Second level | 3.3 x 3.2 |
| Bedroom 2 | Second level | 4.2 x 3.8 |
| Bathroom | Second level | 3.3 x 1.3 |
Facts & Location
Parking
5 spaces
Lot Size
85 x 252.6 FT
Annual Taxes
$8,854
Listing data
Listing information is provided for personal, non-commercial use and should be independently verified before making real estate decisions.
Last refreshed: Oct 18, 2026 2:16 AM
Explore nearby searches
SEO-friendly searches for this area, property type, and nearby neighbourhoods.
Similar Properties
More nearby listings that may fit the same search.
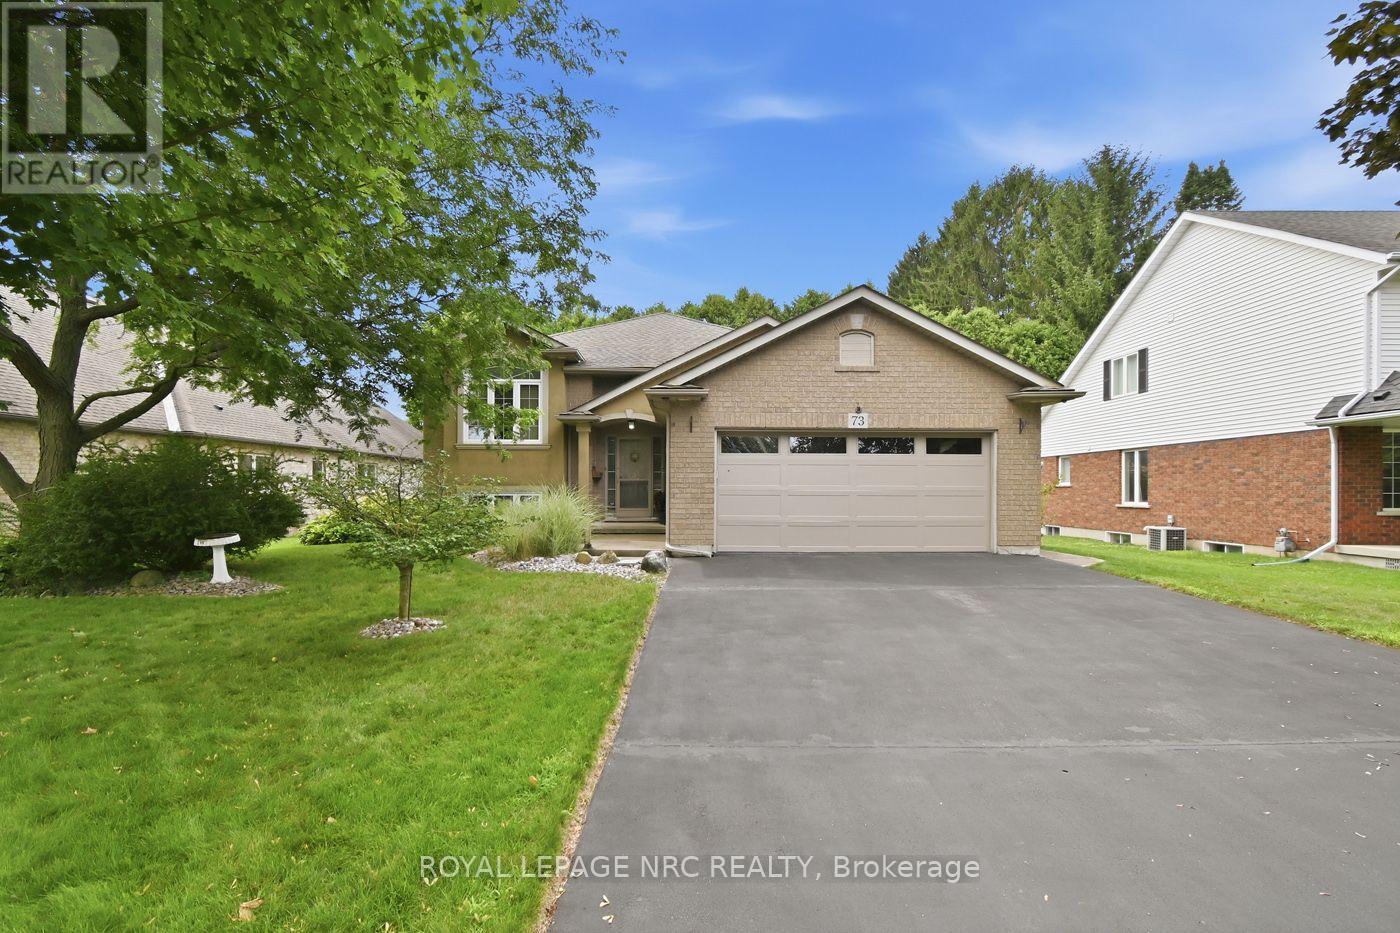
$699,500
73 Rolling Meadows Boulevard
Pelham (Fonthill) · MLS # X13698618
3 bed · 3 bath · 1,493 sq ft
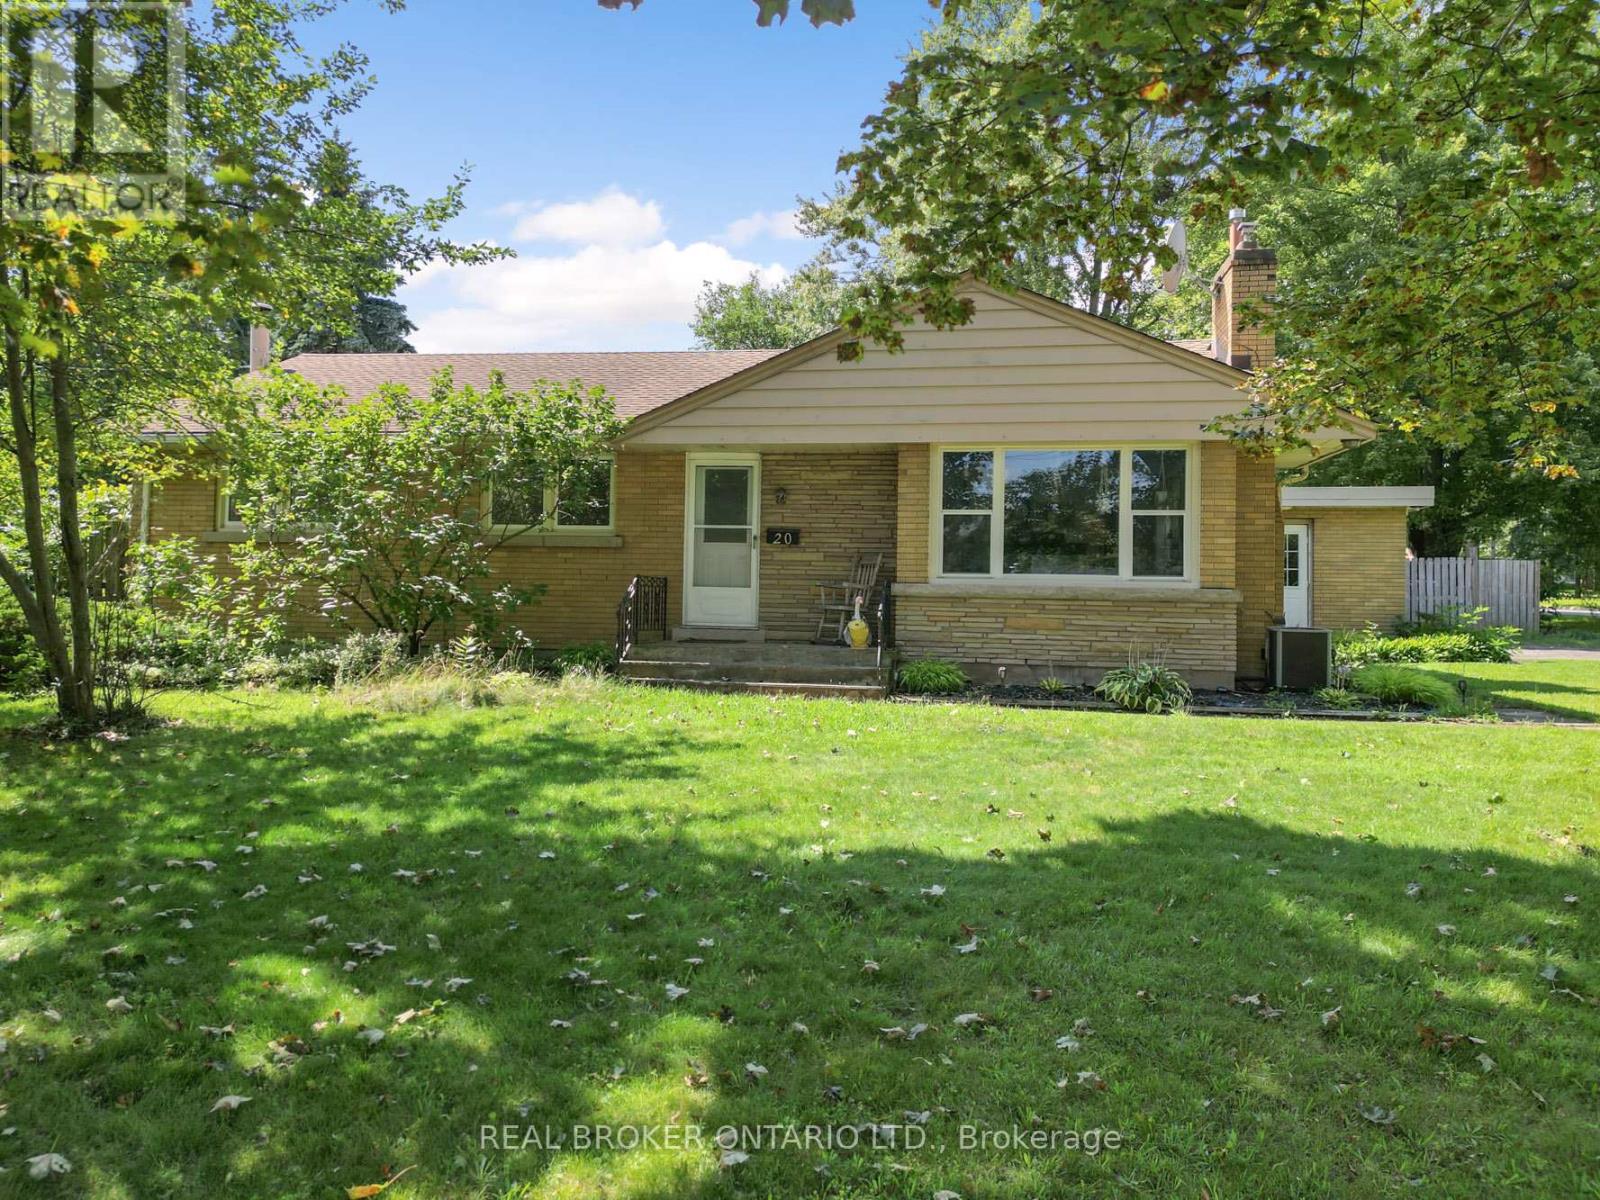
$699,000
20 ALAN Crescent
Pelham (Fonthill) · MLS # X13727394
3 bed · 3 bath · 1,662 sq ft

$679,900
40 Emmett Street
Pelham (Fonthill) · MLS # X13831086
4 bed · 3 bath