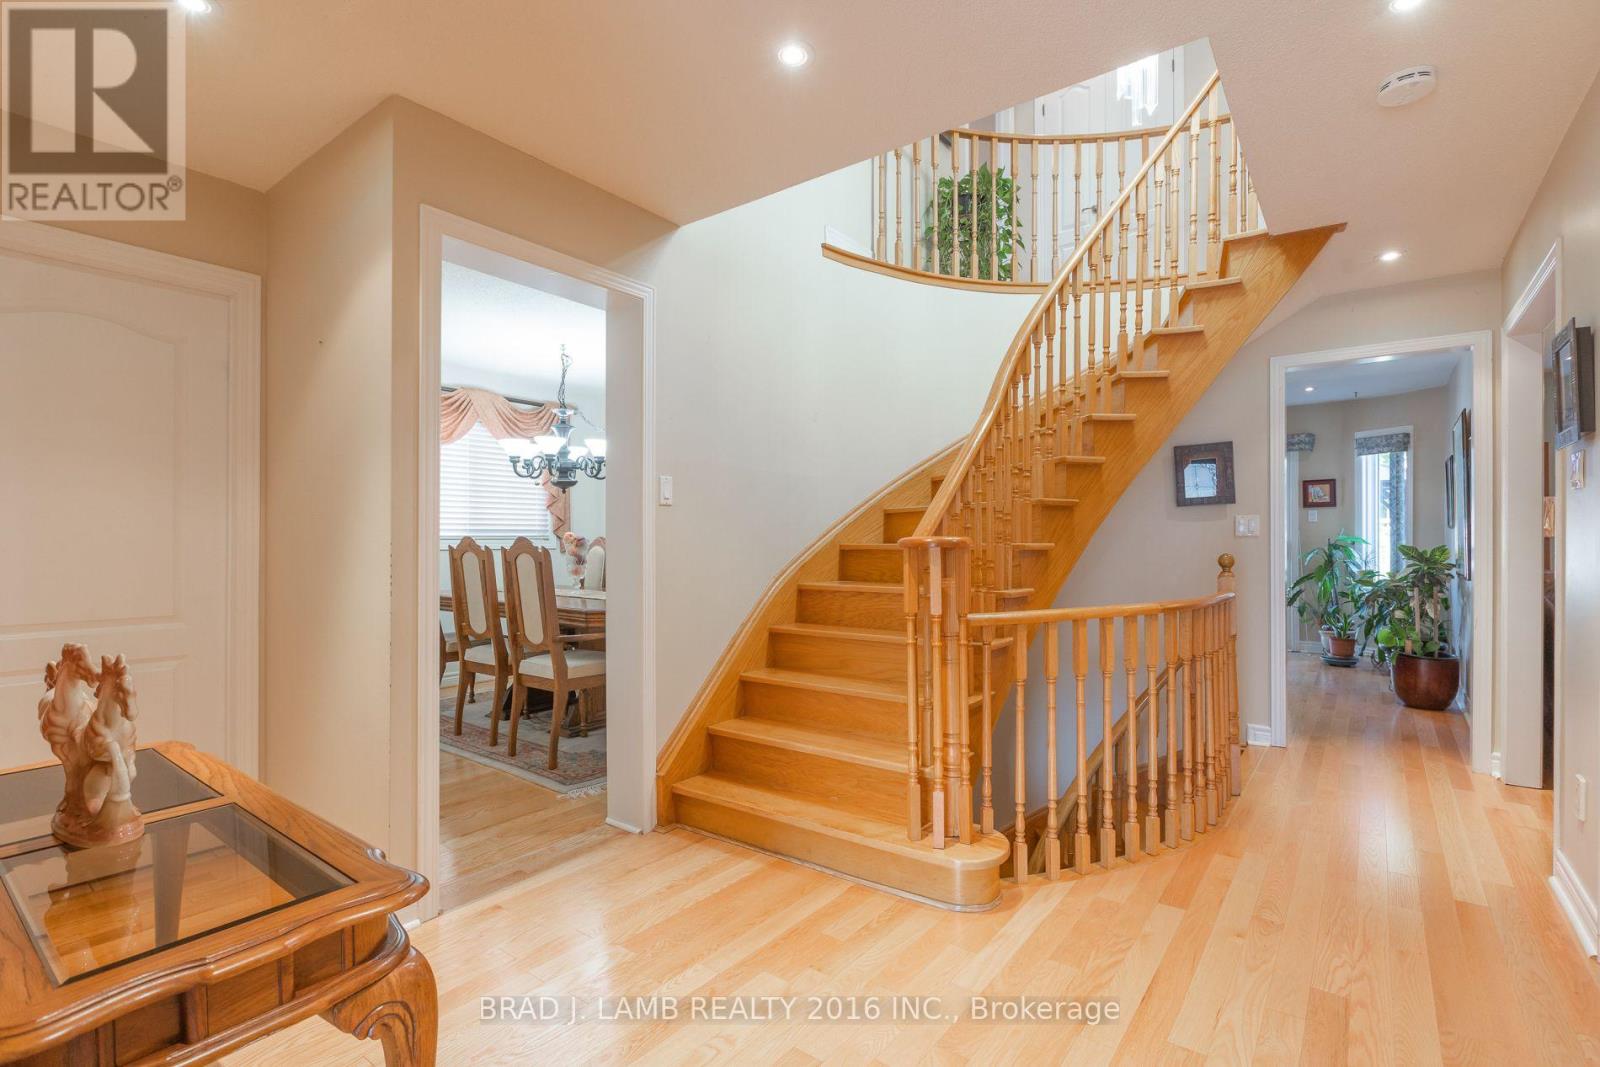
8 Burnley Place
Brampton (Heart Lake West), Ontario L6Z2V1
MLS # W13878666
Property Details
Type
Detached
Beds
5
Baths
4
Status
For Sale
More homes like this
About this property
Welcome to this spacious 2-storey detached home, perfectly situated on a quiet cul-de-sac in Heart Lake West. Offering 4 spacious bedrooms, 3.5 bathrooms, a double-car garage, and parking for 4 additional vehicles, this home delivers the space and flexibility you've been waiting for. The main level features a well-appointed kitchen with extra cupboard space and a convenient eat-in breakfast area, a formal living room ideal for entertaining, and a comfortable family room perfect for everyday living. Direct garage access makes bringing groceries into the home effortless. Step outside to enjoy the private backyard, complete with a gazebo for hosting family and friends, a gas line ready for your BBQ, and a storage shed for your gardening and lawn-care essentials. The lower level offers something truly special ... a separate entrance leading to a spacious inlaw suite complete with its own kitchen, fireplace, 4-piece bathroom, and excellent storage. Whether accommodating extended family, creating a private guest retreat, or designing the ultimate home office, gym, or recreation space, the possibilities are yours to explore. A wonderful combination of space, comfort, and flexibility in a quiet Brampton location ... this is the home you've been waiting for!
Mortgage Estimate
Estimated monthly payment
Calculating…
Estimate only. Taxes, insurance, condo fees, and lender terms are not included.
Monthly costs to verify
Property taxes: about $545/month based on listed annual taxes.
Estimate only. Confirm taxes, condo/maintenance fees, insurance, utilities, and lender terms before making decisions.
Rooms
| Room | Level | Dimensions |
|---|---|---|
| Other | Ground level | 1.524 x 4.14 |
| Primary Bedroom | Second level | 3.302 x 6.325 |
| Other | Second level | 2.33 x 1.549 |
| Recreational, Games room | Basement | 8.814 x 3.937 |
| Kitchen | Basement | 2.616 x 1.245 |
| Eating area | Basement | 3.023 x 2.362 |
| Utility room | Basement | 3.239 x 3.124 |
| Cold room | Basement | 1.168 x 4.293 |
| Living room | Ground level | 4.597 x 3.023 |
| Family room | Ground level | 4.826 x 3.023 |
| Eating area | Ground level | 2.743 x 3.708 |
| Kitchen | Ground level | 2.692 x 1.219 |
| Dining room | Ground level | 3.708 x 3.124 |
| Mud room | Ground level | 2.261 x 2.184 |
| Bedroom 4 | Second level | 3.607 x 3.2 |
| Bedroom 3 | Second level | 4.318 x 2.76 |
| Bedroom 2 | Second level | 4.47 x 2.794 |
Facts & Location
Parking
6 spaces
Lot Size
43.9 x 100.1 FT
Annual Taxes
$6,543
Listing data
Listing information is provided for personal, non-commercial use and should be independently verified before making real estate decisions.
Last refreshed: Oct 10, 2026 4:30 PM
Explore nearby searches
SEO-friendly searches for this area, property type, and nearby neighbourhoods.
Similar Properties
More nearby listings that may fit the same search.
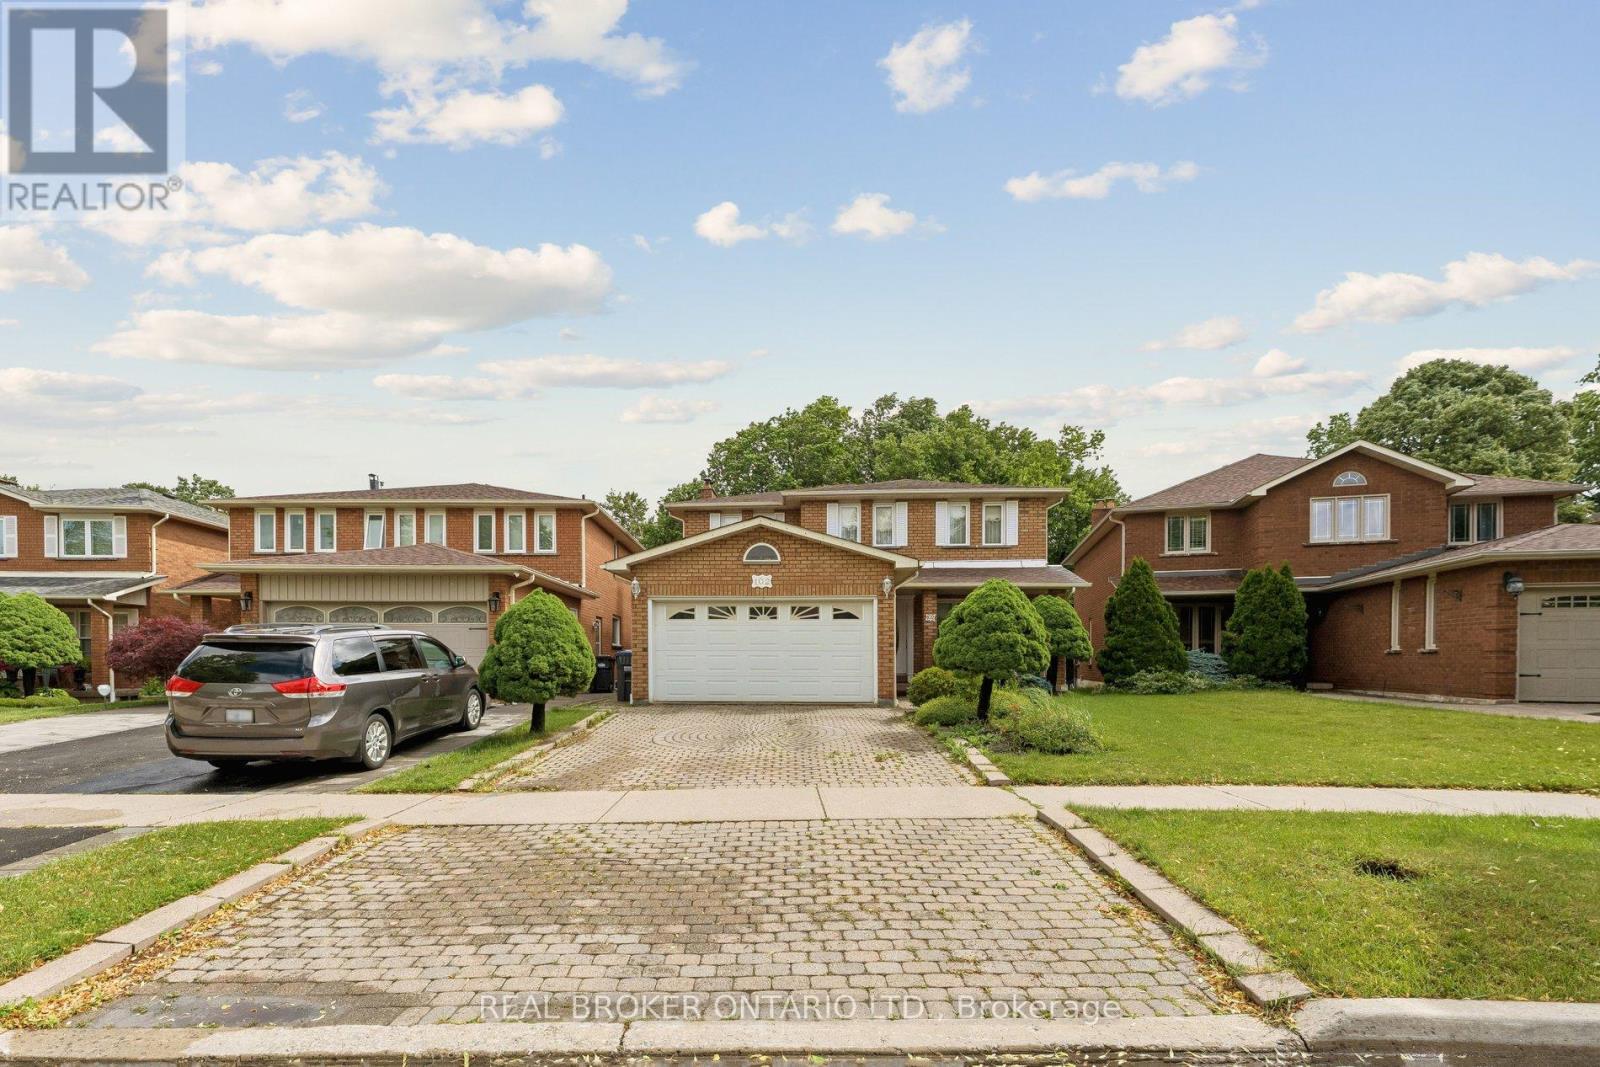
$999,999
102 Coronation Circle
Brampton (Heart Lake West) · MLS # W13587558
5 bed · 4 bath · 3,700 sq ft
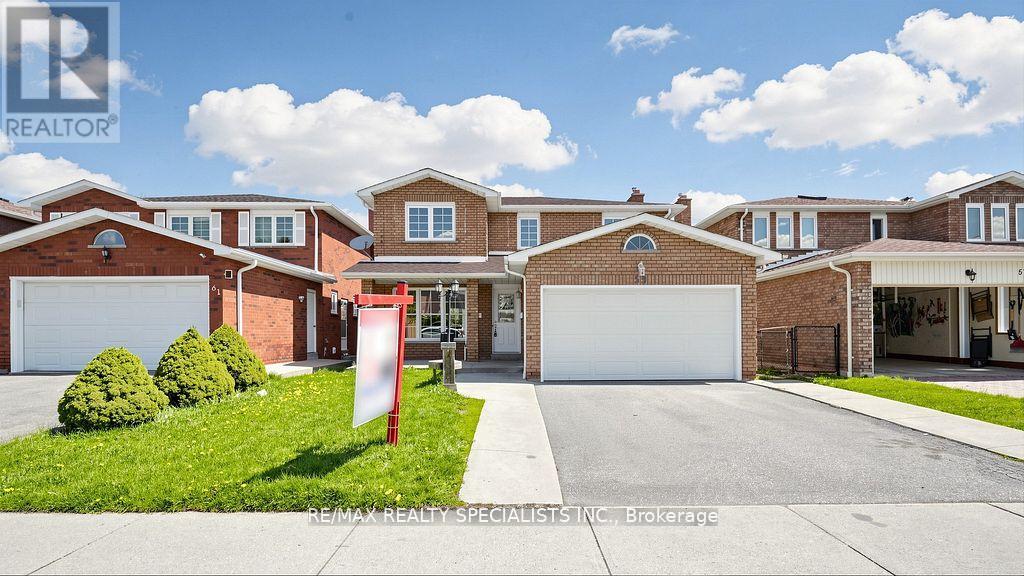
$999,000
59 Sunforest Drive
Brampton (Heart Lake West) · MLS # W13610310
6 bed · 4 bath

$990,000
72 Sunforest Drive
Brampton (Heart Lake West) · MLS # W13765014
4 bed · 4 bath