Videos & Virtual Tours
Open available video, 3D tour, or virtual-tour media for this listing.
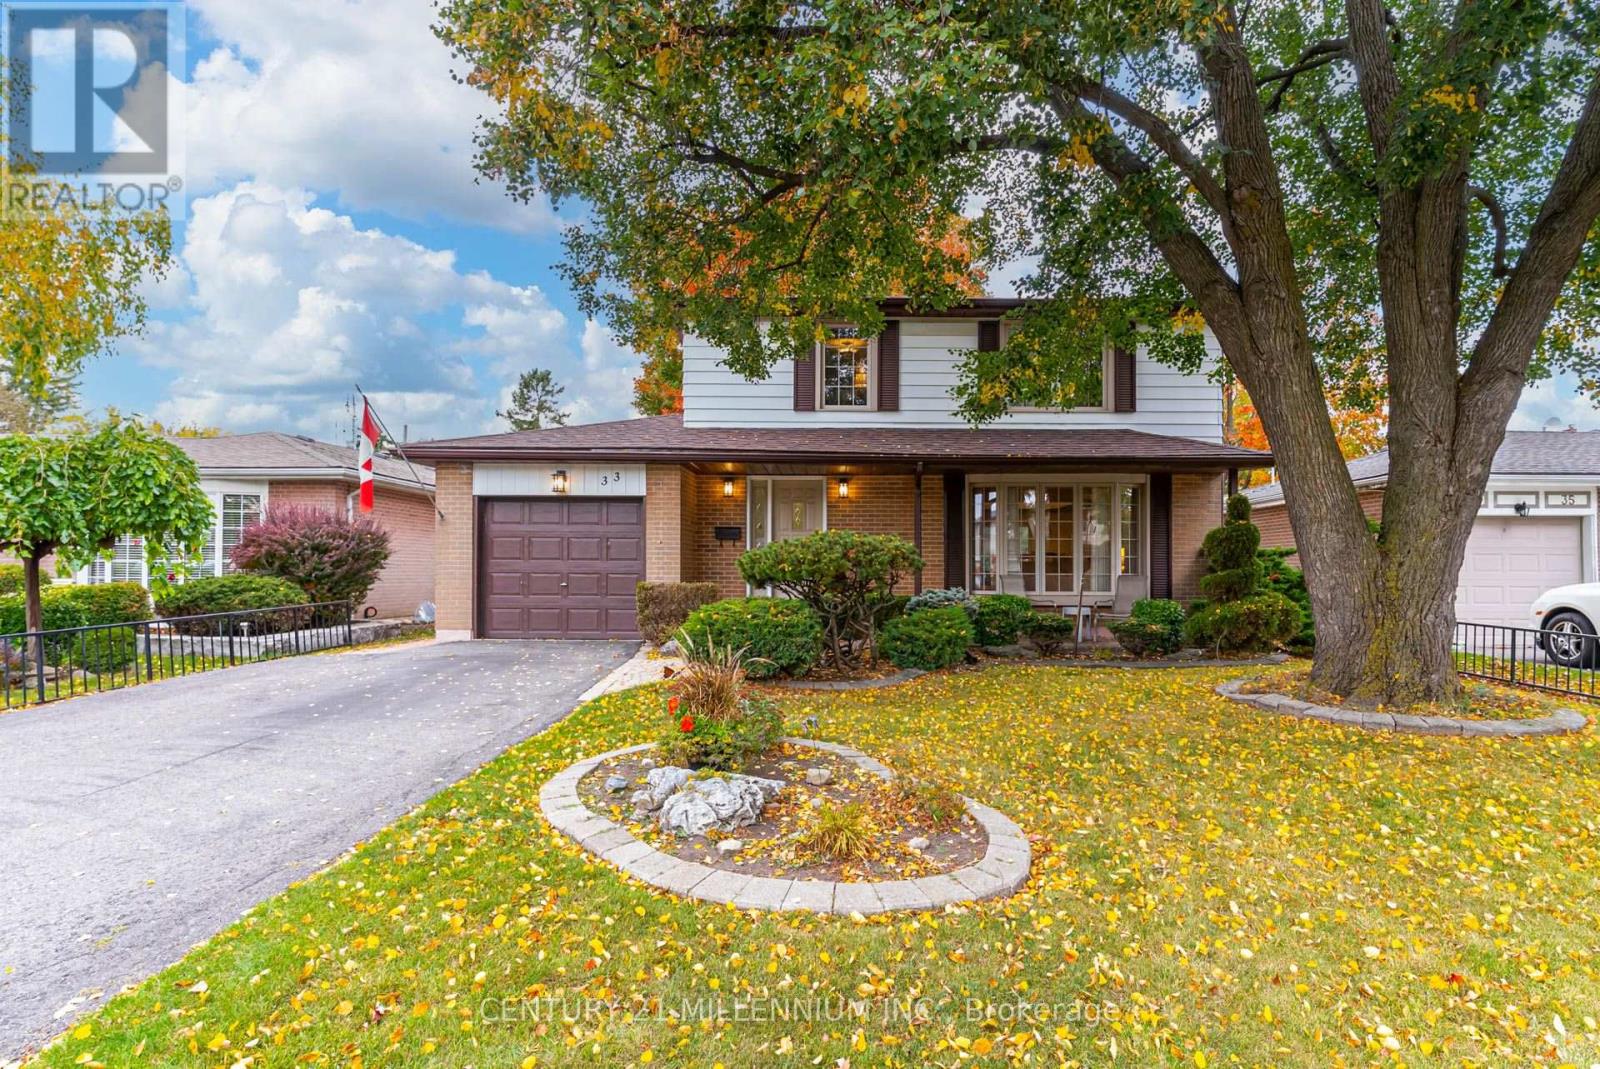
33 Banbury Court
Brampton (Avondale), Ontario L6T1Y9
MLS # W14090340
Property Details
Type
Detached
Beds
4
Baths
3
Status
For Sale
More homes like this
About this property
Welcome to 33 Banbury Court! Nestled on a quiet cul-de-sac in a desirable, family-friendly Brampton neighbourhood, this beautifully maintained 3+1 bedroom, 3 bathroom home is being offered for the first time by its original owners! Lovingly cared for and thoughtfully updated over the years, this spacious home offers the perfect blend of comfort, character and functionality. The oversized, open-concept eat-in kitchen is truly the heart of the home, offering plenty of room for cooking, gathering and entertaining, while the generous family dining area is ideal for hosting holidays and celebrations. The inviting sunken living room features a beautiful bay window overlooking the peaceful court, filling the space with natural light. Outside, enjoy a mature, fully fenced and private backyard, offering a wonderful setting for summer barbecues, gardening or simply relaxing. Pride of ownership is evident throughout, with numerous updates including a new roof (2025), furnace (2019), A/C (2014), driveway sealing (2025), replacement windows (some newer), and two skylights installed and resealed with the new roof. Freshly painted in 2026 with new carpet and underpad in the family room (2026), this home is ready for its next chapter. Ideally situated in an established neighbourhood close to schools, parks, shopping and everyday amenities, this is a fantastic opportunity to own a cherished family home in a wonderful court location. A home filled with memories, ready for you to make your own!
Mortgage Estimate
Estimated monthly payment
Calculating…
Estimate only. Taxes, insurance, condo fees, and lender terms are not included.
Monthly costs to verify
Property taxes: about $436/month based on listed annual taxes.
Estimate only. Confirm taxes, condo/maintenance fees, insurance, utilities, and lender terms before making decisions.
Rooms
| Room | Level | Dimensions |
|---|---|---|
| Kitchen | Main level | 4.03 x 3.98 |
| Dining room | Main level | 2.66 x 3.98 |
| Living room | Main level | 6.15 x 3.97 |
| Primary Bedroom | Upper Level | 3.59 x 4.39 |
| Bedroom 2 | Upper Level | 3.98 x 3.37 |
| Bedroom 3 | Upper Level | 2.86 x 4.17 |
| Recreational, Games room | Basement | 8.27 x 3.85 |
| Bedroom 4 | Basement | 3.16 x 3.81 |
Facts & Location
Parking
5 spaces
Lot Size
50 x 120 FT
Annual Taxes
$5,235
Listing data
Listing information is provided for personal, non-commercial use and should be independently verified before making real estate decisions.
Last refreshed: Oct 17, 2026 3:00 PM
Explore nearby searches
SEO-friendly searches for this area, property type, and nearby neighbourhoods.
Similar Properties
More nearby listings that may fit the same search.
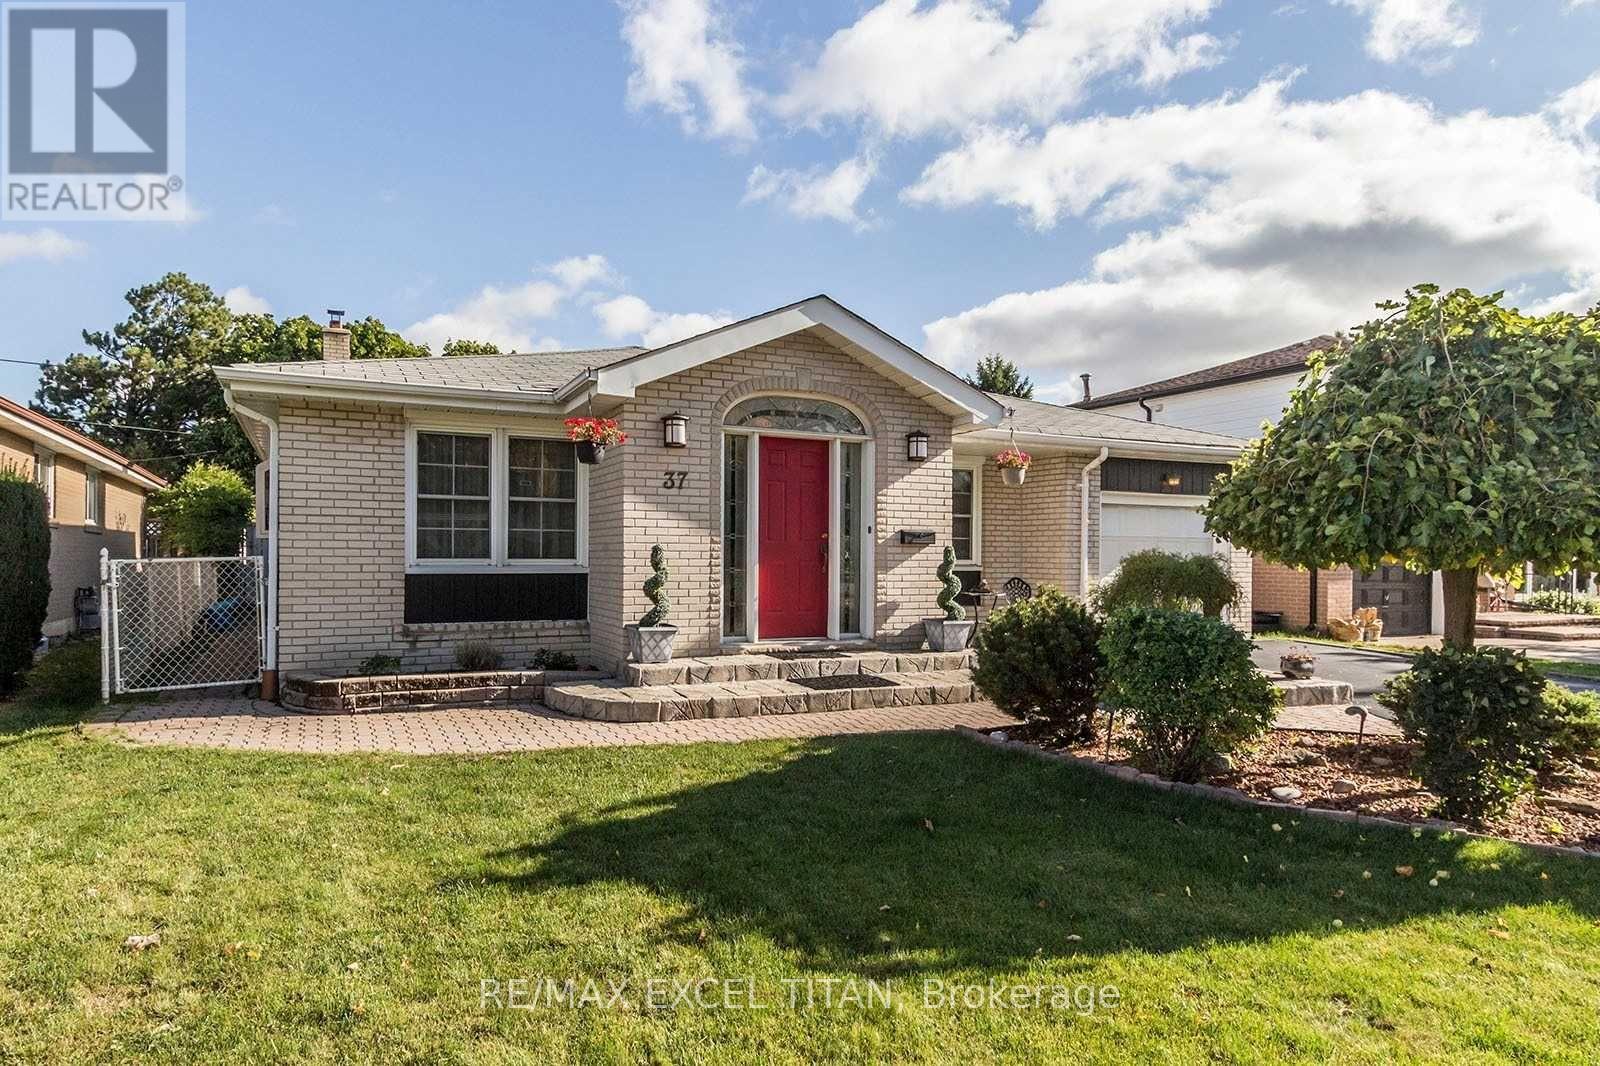
$899,000
37 Braemar Drive
Brampton (Avondale) · MLS # W13811636
4 bed · 2 bath
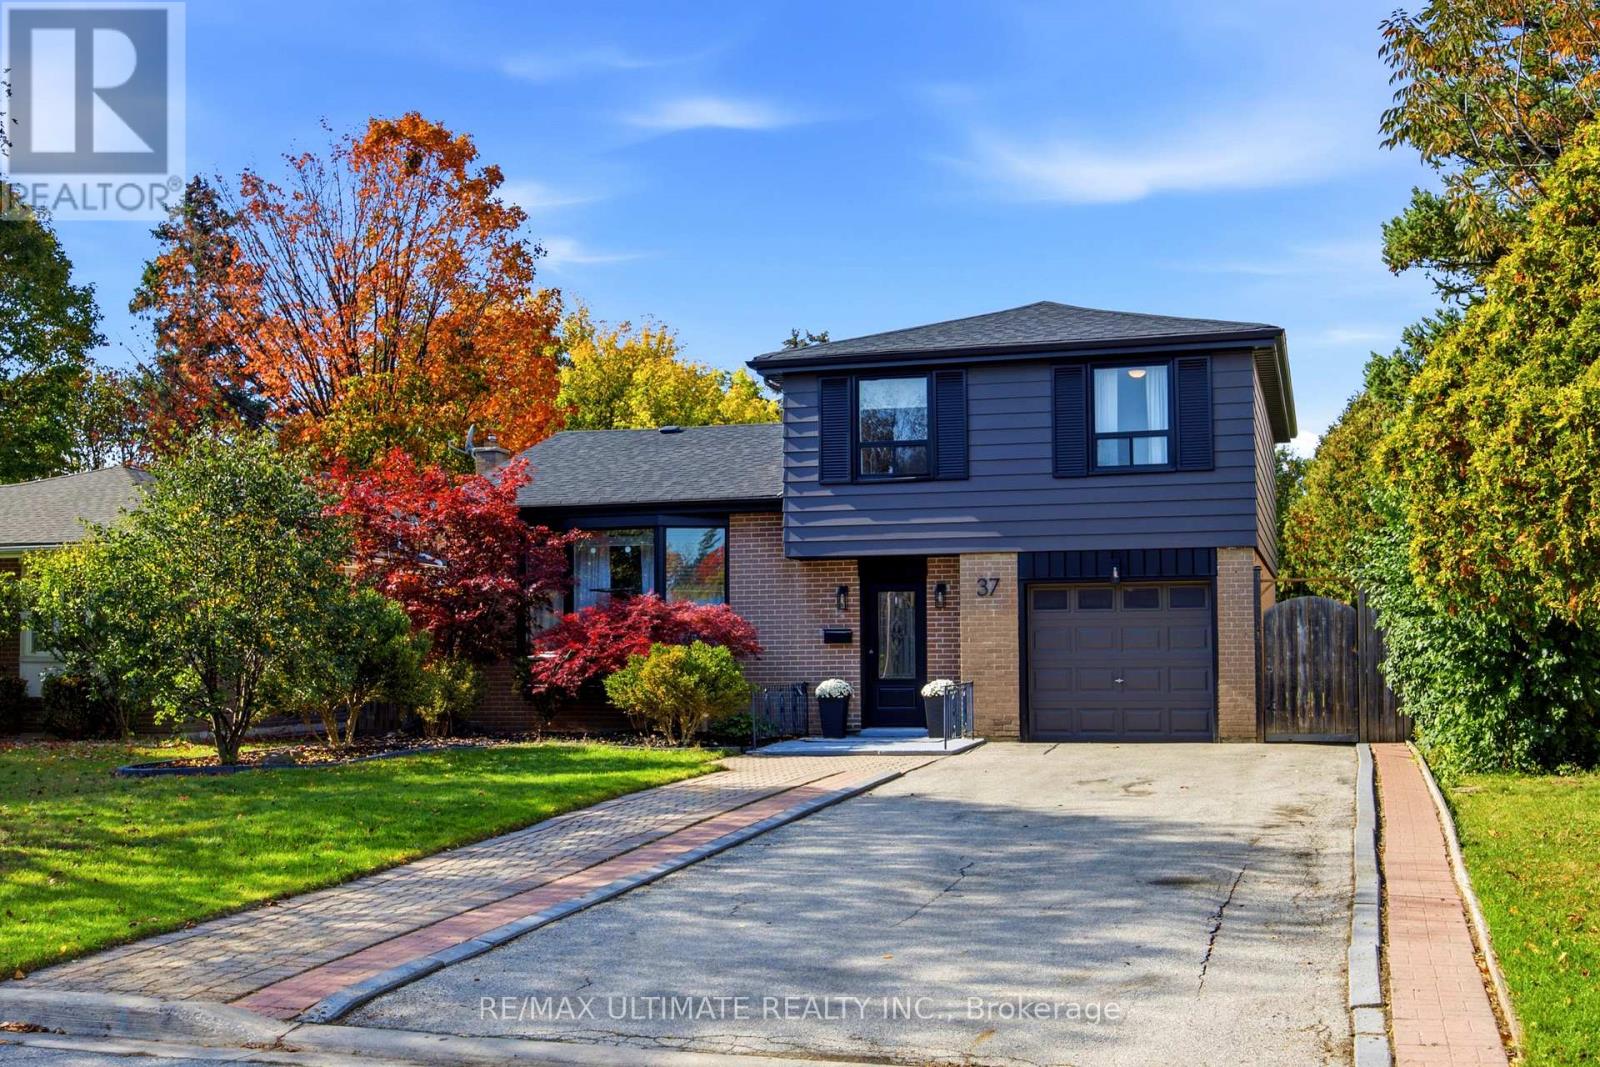
$899,900
37 Banbury Court
Brampton (Avondale) · MLS # W14081074
4 bed · 3 bath
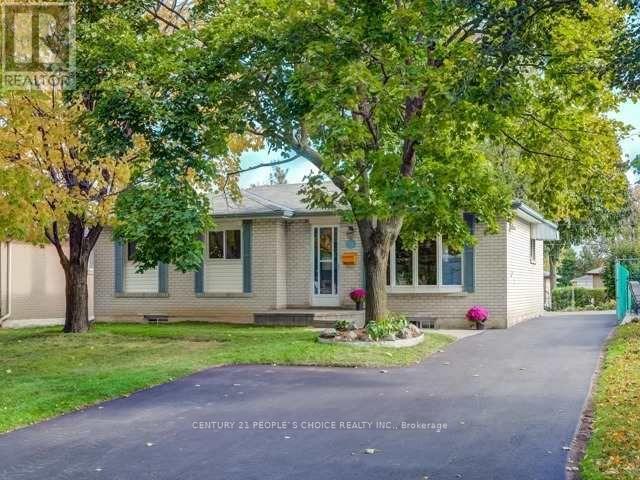
$799,900
13 Brookdale Crescent
Brampton (Avondale) · MLS # W13636924
4 bed · 2 bath