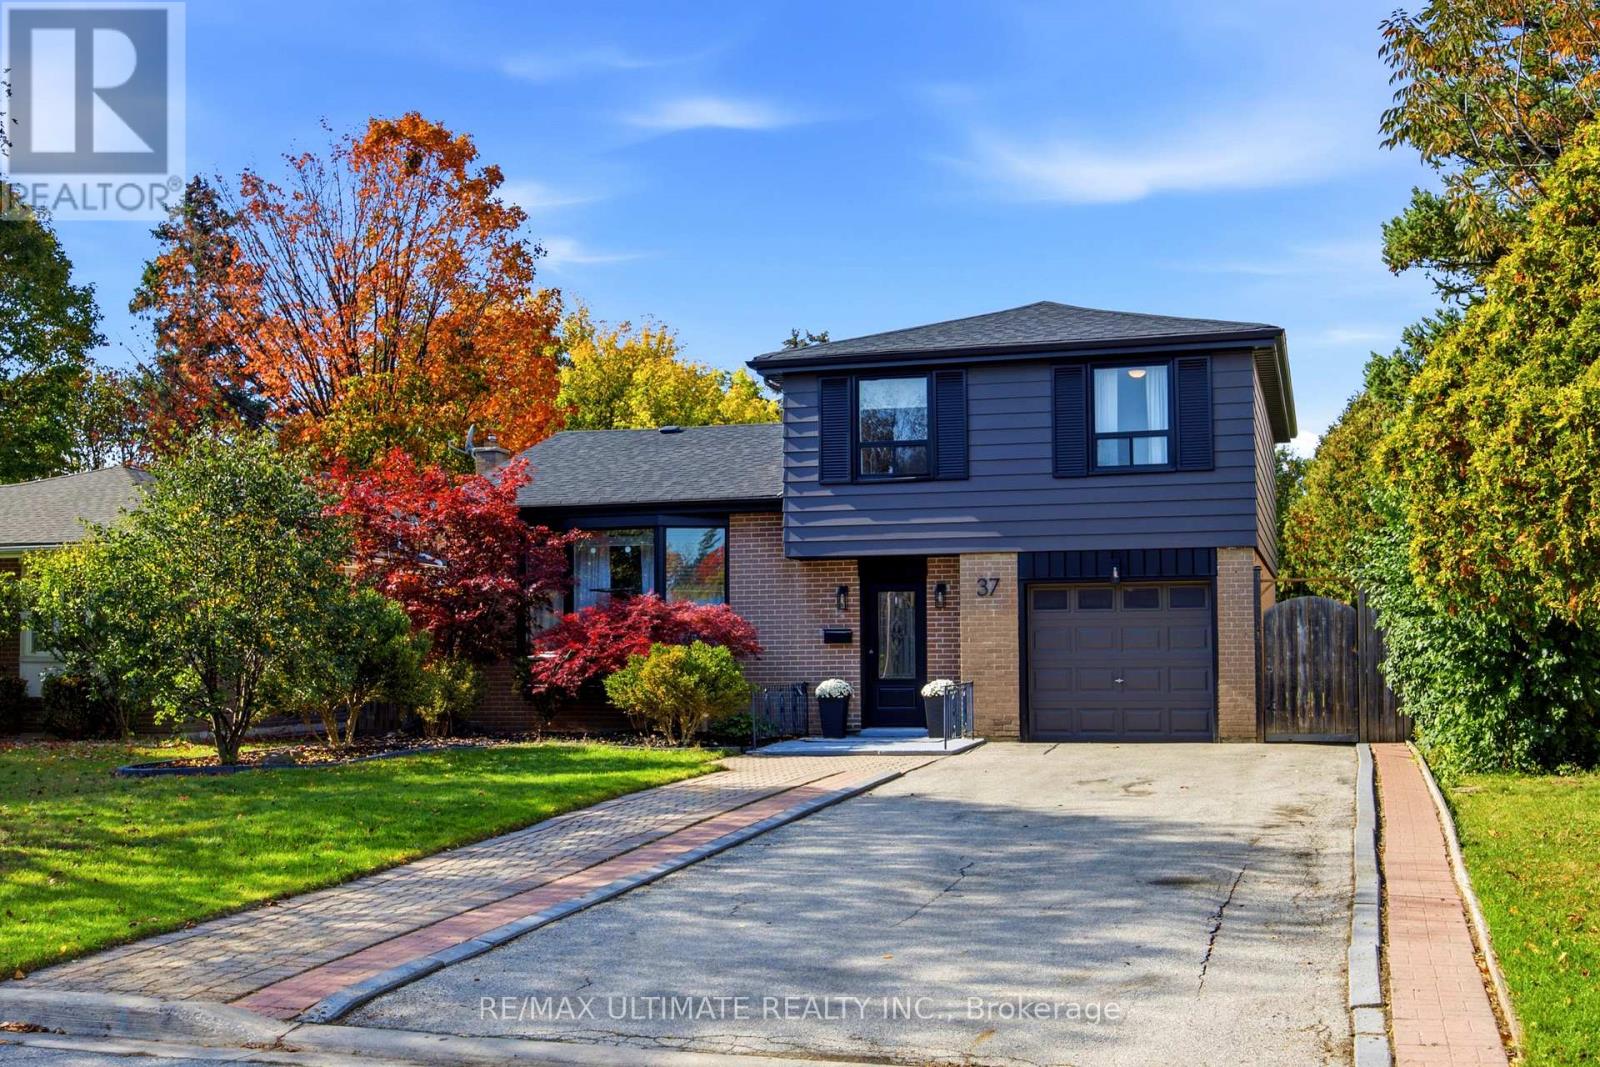
37 Banbury Court
Brampton (Avondale), Ontario L6T1Y9
MLS # W14081074
Property Details
Type
Detached
Beds
4
Baths
3
Status
For Sale
More homes like this
About this property
Welcome to 37 Banbury Court, a beautifully updated detached home nestled on a quiet, family-friendly court in Brampton's desirable Avondale neighbourhood! Offering 4 bedrooms, 3 bathrooms and parking for up to 5 vehicles, this home combines comfort, style and thoughtful upgrades throughout. Step inside to discover a bright and inviting living and dining area, perfect for everyday living and entertaining, complemented by a refreshed kitchen with modern finishes. The spacious primary retreat is a true highlight, featuring gorgeous engineered white oak flooring, custom storage and a stunning spa-inspired ensuite complete with heated floors, a rainfall shower and smart features for added luxury. A beautifully renovated fourth bedroom on the main level offers flexibility for growing families, guests or a home office. Enjoy peace of mind with numerous updates, including a newer roof, furnace, air conditioning and appliances, along with freshly painted interior doors, updated light fixtures and modern door hardware. Outside, the home's freshly painted exterior adds curb appeal, while the spacious backyard, complete with fresh sod, offers endless possibilities for outdoor enjoyment. Whether you're hosting summer barbecues, celebrating family milestones, watching the kids play or simply unwinding after a long day, there's plenty of room to make lasting memories. Conveniently located near parks, schools, shopping, public transit and Highway 410, this home offers the perfect balance of peaceful neighbourhood living and everyday convenience. With so many improvements already completed, all that's left to do is move in and make it your own!
Mortgage Estimate
Estimated monthly payment
Calculating…
Estimate only. Taxes, insurance, condo fees, and lender terms are not included.
Monthly costs to verify
Property taxes: about $494/month based on listed annual taxes.
Estimate only. Confirm taxes, condo/maintenance fees, insurance, utilities, and lender terms before making decisions.
Rooms
| Room | Level | Dimensions |
|---|---|---|
| Living room | Main level | 5.3 x 3.5 |
| Dining room | Main level | 3.47 x 1.95 |
| Kitchen | Main level | 5.33 x 3.22 |
| Office | Main level | 3.45 x 3.02 |
| Primary Bedroom | Upper Level | 4.62 x 3.27 |
| Bedroom 2 | Upper Level | 4.08 x 2.92 |
| Bedroom 3 | Upper Level | 3.07 x 2.74 |
| Recreational, Games room | Lower level | 5.53 x 5.38 |
| Laundry room | Lower level | 5.23 x 3.02 |
Facts & Location
Parking
5 spaces
Lot Size
50 x 120 FT
Annual Taxes
$5,928
Listing data
Listing information is provided for personal, non-commercial use and should be independently verified before making real estate decisions.
Last refreshed: Oct 18, 2026 5:45 PM
Explore nearby searches
SEO-friendly searches for this area, property type, and nearby neighbourhoods.
Similar Properties
More nearby listings that may fit the same search.
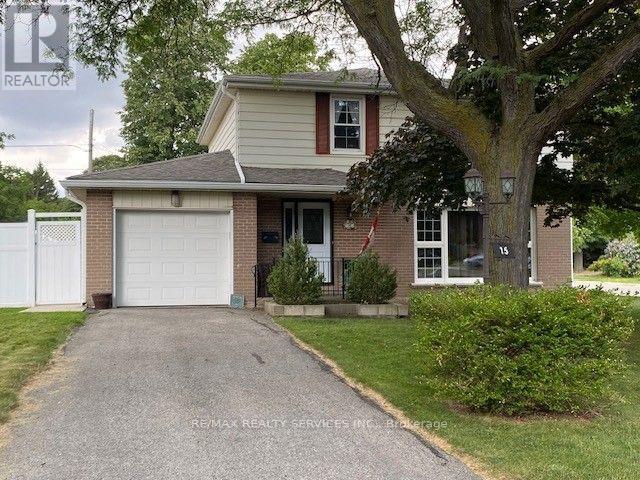
$900,000
15 Braemar Drive
Brampton (Avondale) · MLS # W13538456
4 bed · 3 bath · 2,093 sq ft
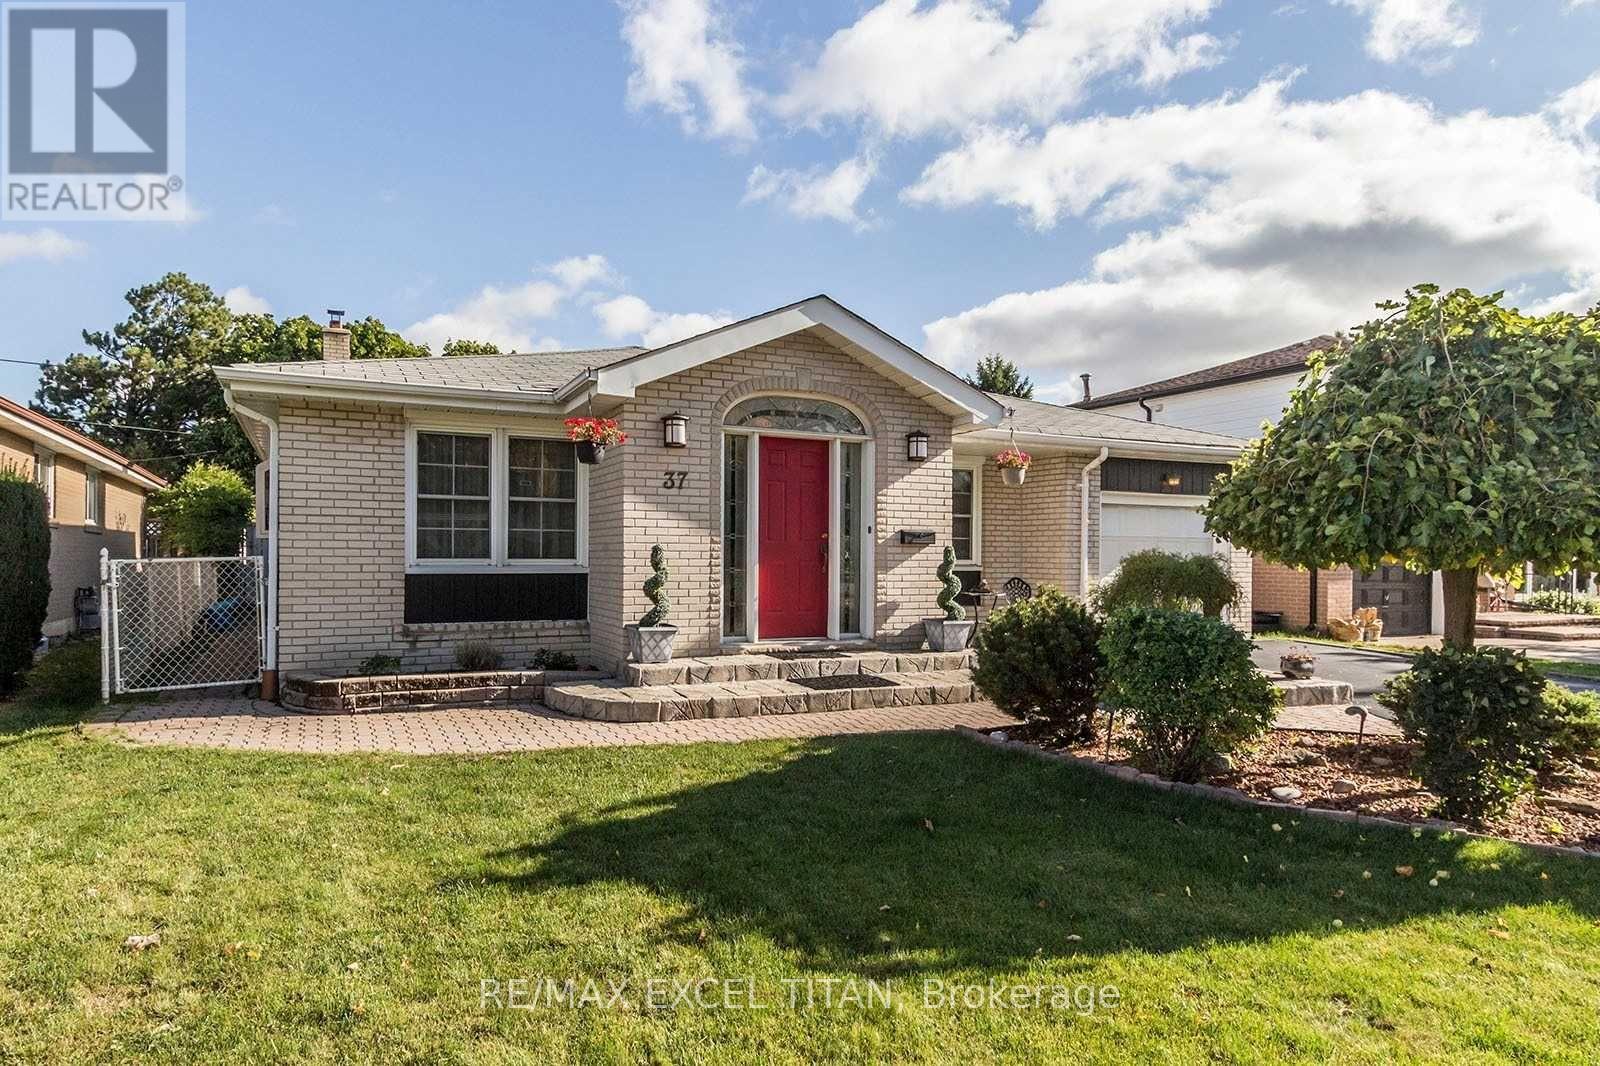
$899,000
37 Braemar Drive
Brampton (Avondale) · MLS # W13811636
4 bed · 2 bath
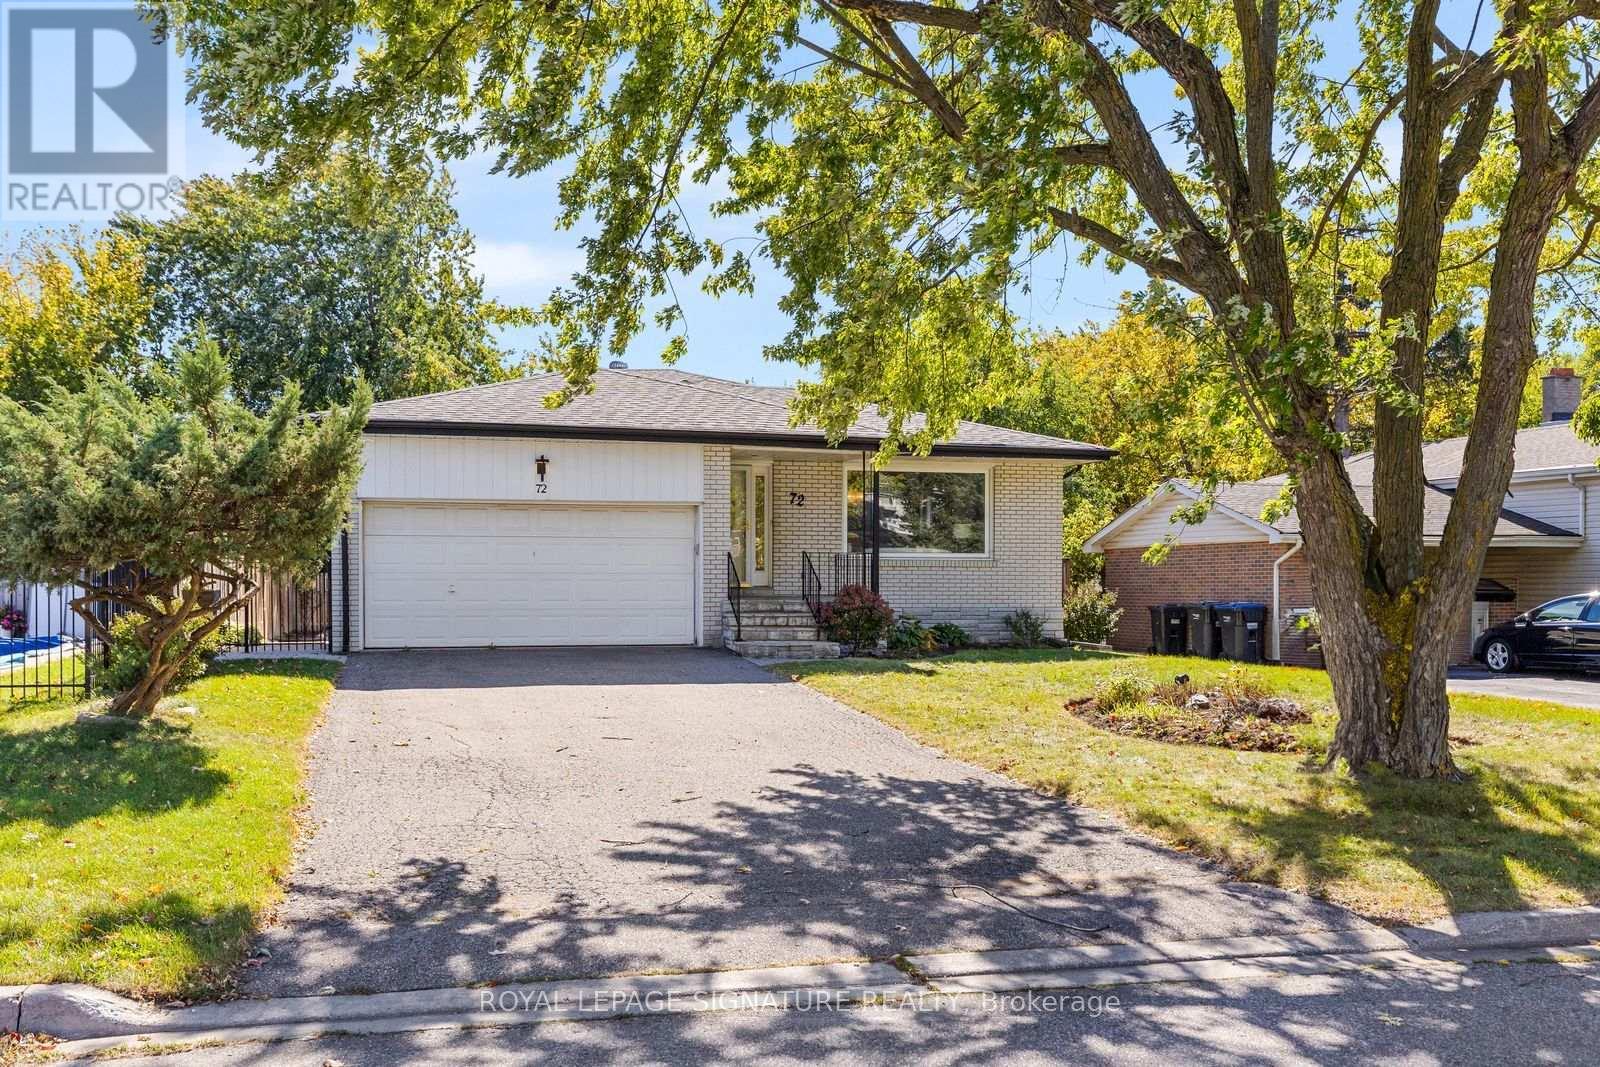
$949,000
72 Cavendish Crescent
Brampton (Avondale) · MLS # W13870084
4 bed · 3 bath · 2,500 sq ft