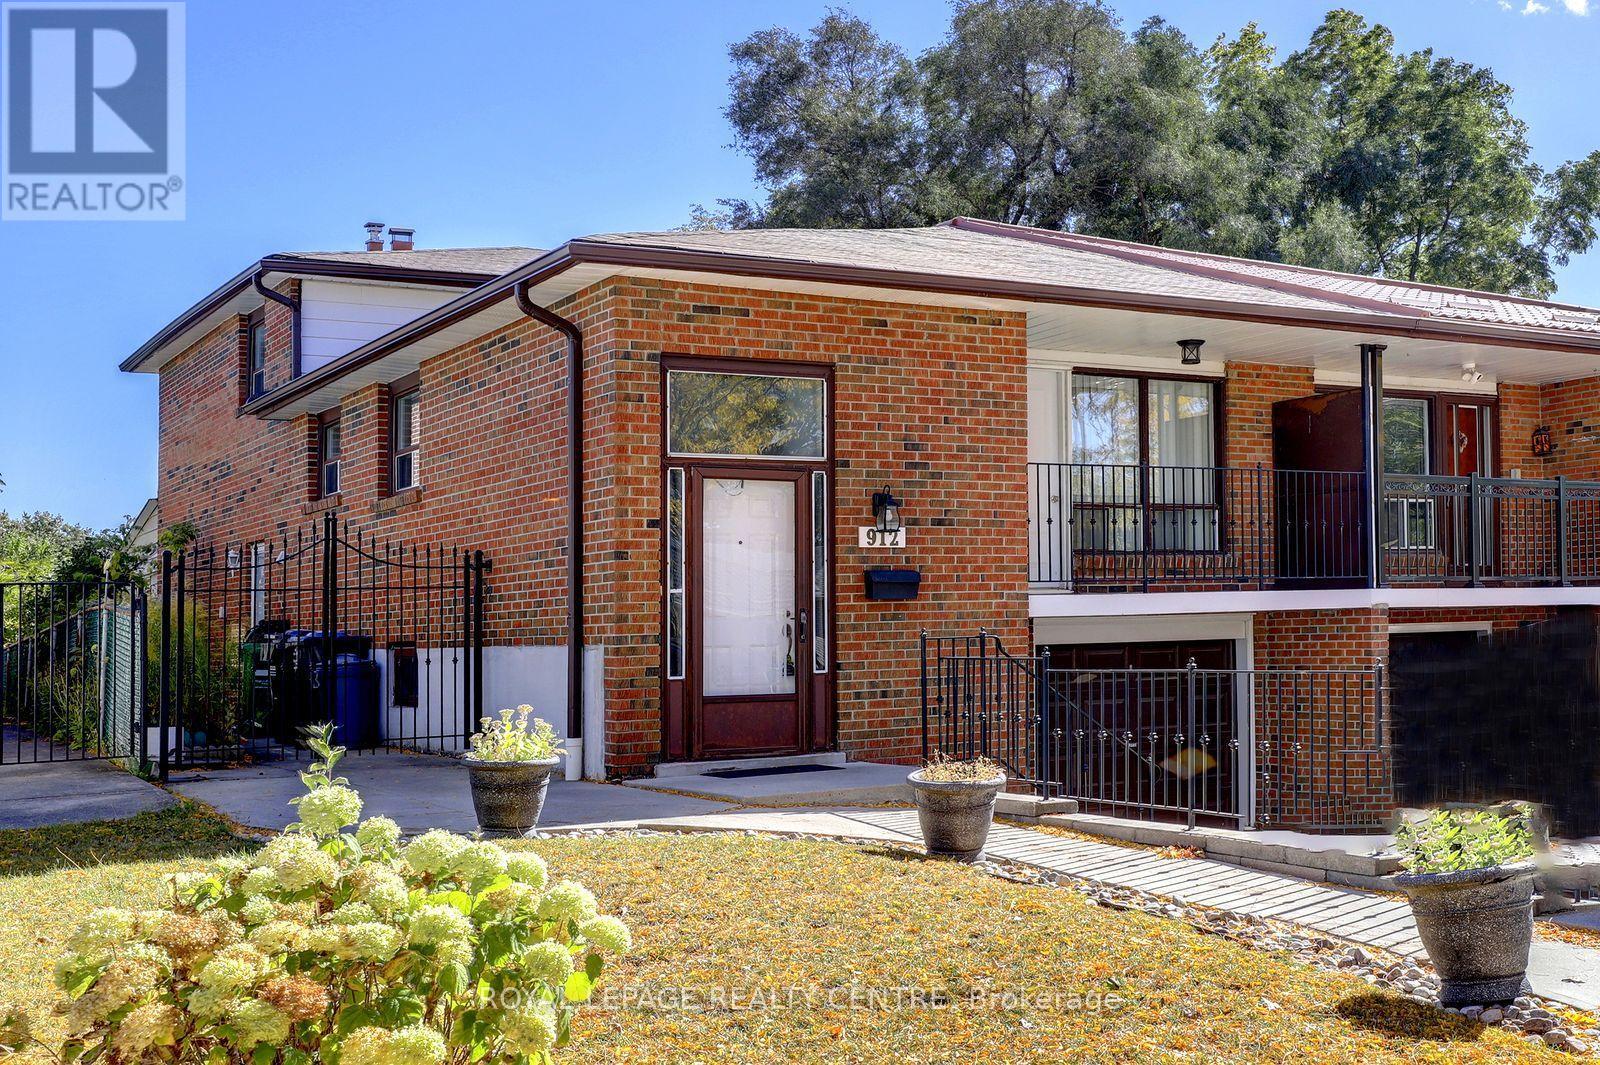
912 Blairholm Avenue
Mississauga (Erindale), Ontario L5C1G4
MLS # W14090064
Property Details
Type
Semi-Detached
Beds
5
Baths
3
Status
For Sale
More homes like this
About this property
Fantastic Opportunity To Own A 5 Level Backsplit With Over 1774 Square Feet, Not Counting The Basement! This 4+1 Bedroom Home Comes With 3 Full Bathrooms, 2 Kitchens & 2 Laundries. Separate Entrance To A 1 Bedroom Basement Apartment. Features Parquet Hardwood Flooring Through-Out Most Of Upper Levels. Also Has A Main Floor Family Room With Wood Fireplace. The Driveway Holds 3 Vehicles Plus One In The Garage. Wheel Chair Accessible Walkway, Leads You Right To Front Or Side Entrances. Located On A Quiet Street And Convenient To Everything, Including: Schools, Transit, Erindale "Go", Westdale Mall, Square One Shopping Centre, Huron Park, Erindale Park, The Credit River, Trillium Hospital, Credit Valley Gold Course, Riverwood Conservancy, U.T.M, Sheridan College, Hwy's, Etc. Note: 2 Laundry Facilities.
Mortgage Estimate
Estimated monthly payment
Calculating…
Estimate only. Taxes, insurance, condo fees, and lender terms are not included.
Monthly costs to verify
Property taxes: about $510/month based on listed annual taxes.
Estimate only. Confirm taxes, condo/maintenance fees, insurance, utilities, and lender terms before making decisions.
Rooms
| Room | Level | Dimensions |
|---|---|---|
| Kitchen | Main level | 4.57 x 2.84 |
| Bathroom | Lower level | 2 x 1.5 |
| Recreational, Games room | Lower level | 6.22 x 3.48 |
| Living room | Basement | 3.73 x 2.02 |
| Living room | Main level | 4 x 3.82 |
| Bedroom 5 | Basement | 3.76 x 3.57 |
| Kitchen | Basement | 3.32 x 2.95 |
| Laundry room | Basement | 2.19 x 1.62 |
| Bathroom | Basement | 2 x 1.5 |
| Dining room | Main level | 3.22 x 3.1 |
| Primary Bedroom | Upper Level | 4.45 x 3.14 |
| Bedroom 2 | Upper Level | 3.55 x 3.33 |
| Bedroom 3 | Upper Level | 2.86 x 2.44 |
| Bathroom | Upper Level | 2 x 1.5 |
| Family room | In between | 4.93 x 3.87 |
| Kitchen | In between | 6.23 x 3.5 |
| Bedroom 4 | In between | 3.85 x 2.7 |
Facts & Location
Interior Size
1,774 sq ft
Parking
4 spaces
Lot Size
32 x 125 FT
Annual Taxes
$6,125
Listing data
Listing information is provided for personal, non-commercial use and should be independently verified before making real estate decisions.
Last refreshed: Oct 18, 2026 12:30 AM
Explore nearby searches
SEO-friendly searches for this area, property type, and nearby neighbourhoods.
Similar Properties
More nearby listings that may fit the same search.
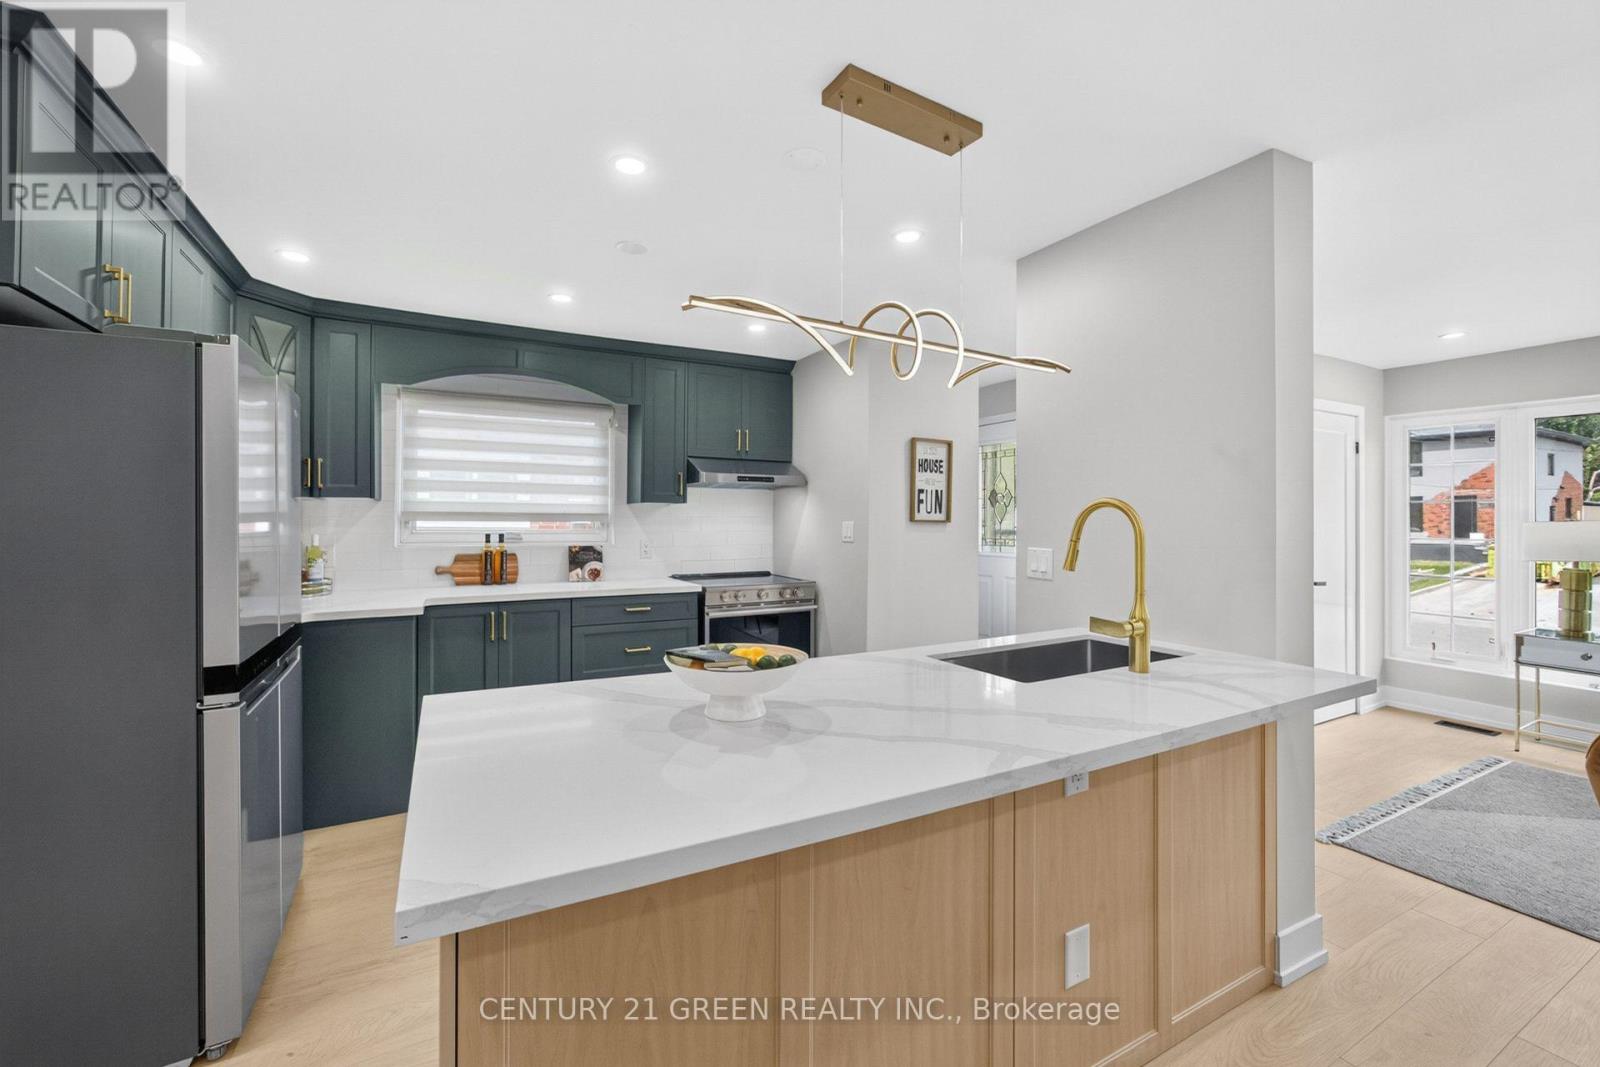
$989,000
3628 Anniversary Road
Mississauga (Erindale) · MLS # W13835842
5 bed · 3 bath
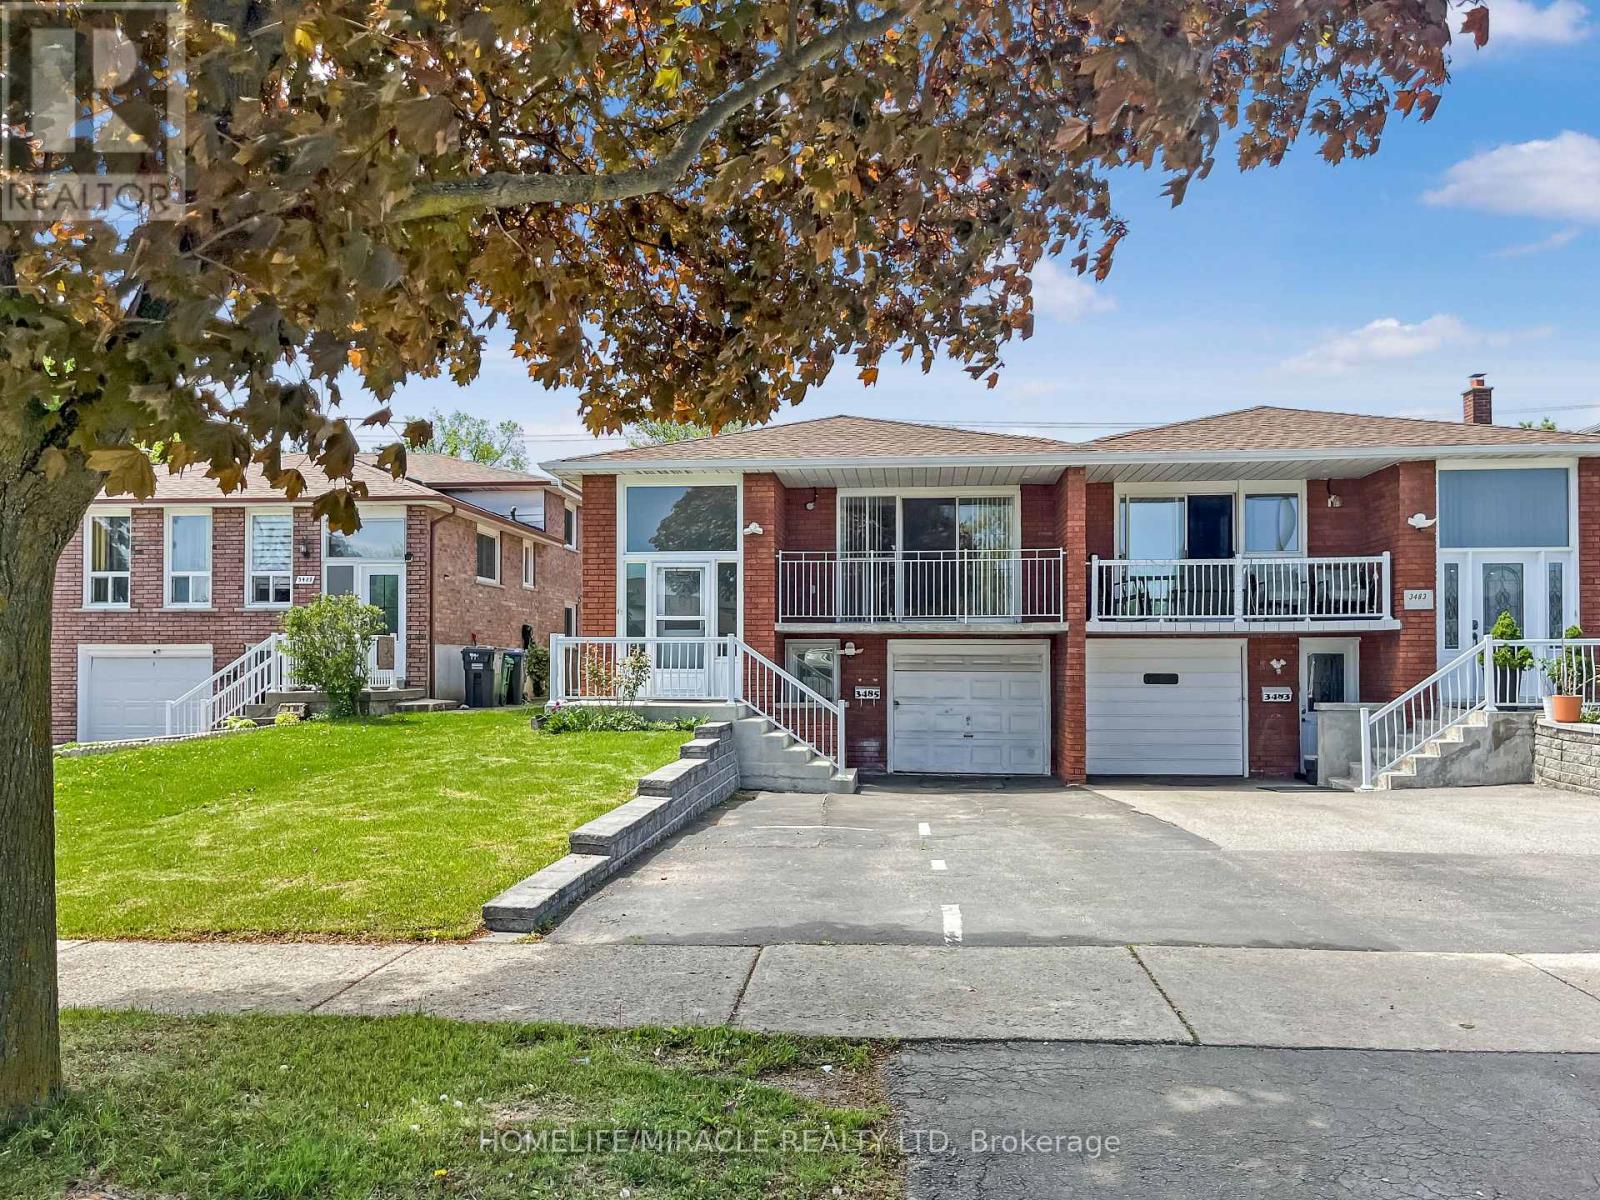
$990,000
3485 Oakglade Crescent
Mississauga (Erindale) · MLS # W13015716
5 bed · 2 bath
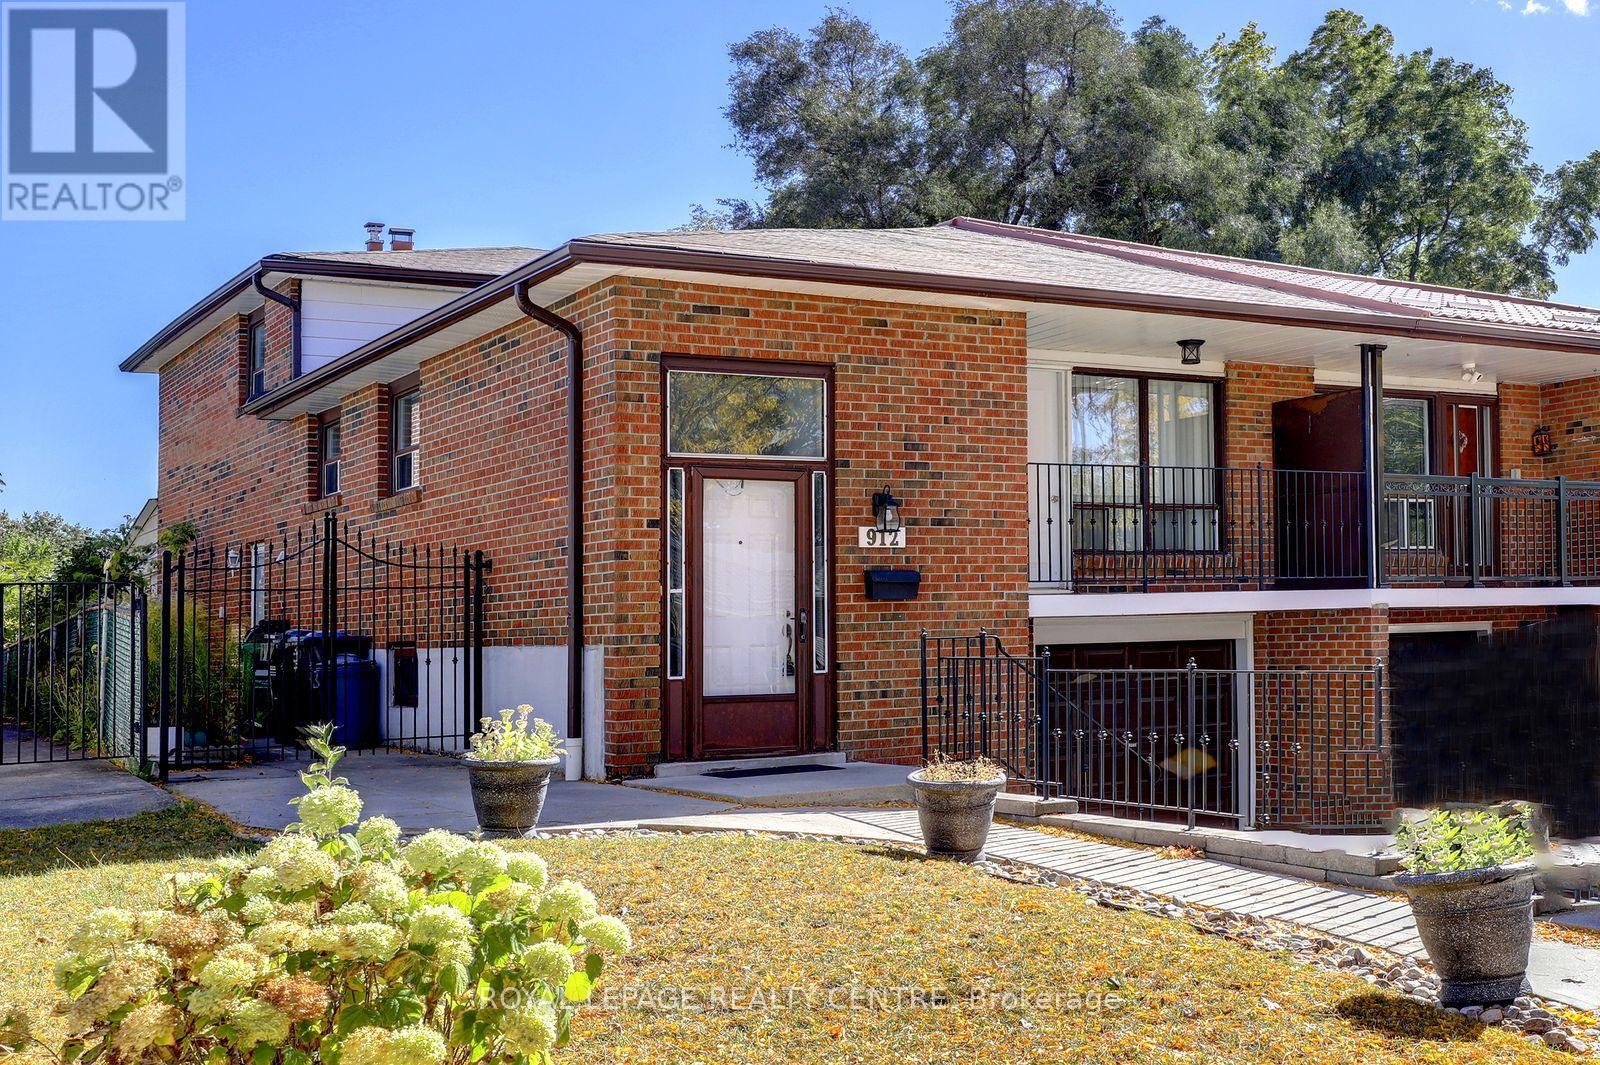
$998,000
912 Blairholm Avenue
Mississauga (Erindale) · MLS # W13865692
5 bed · 3 bath · 1,774 sq ft