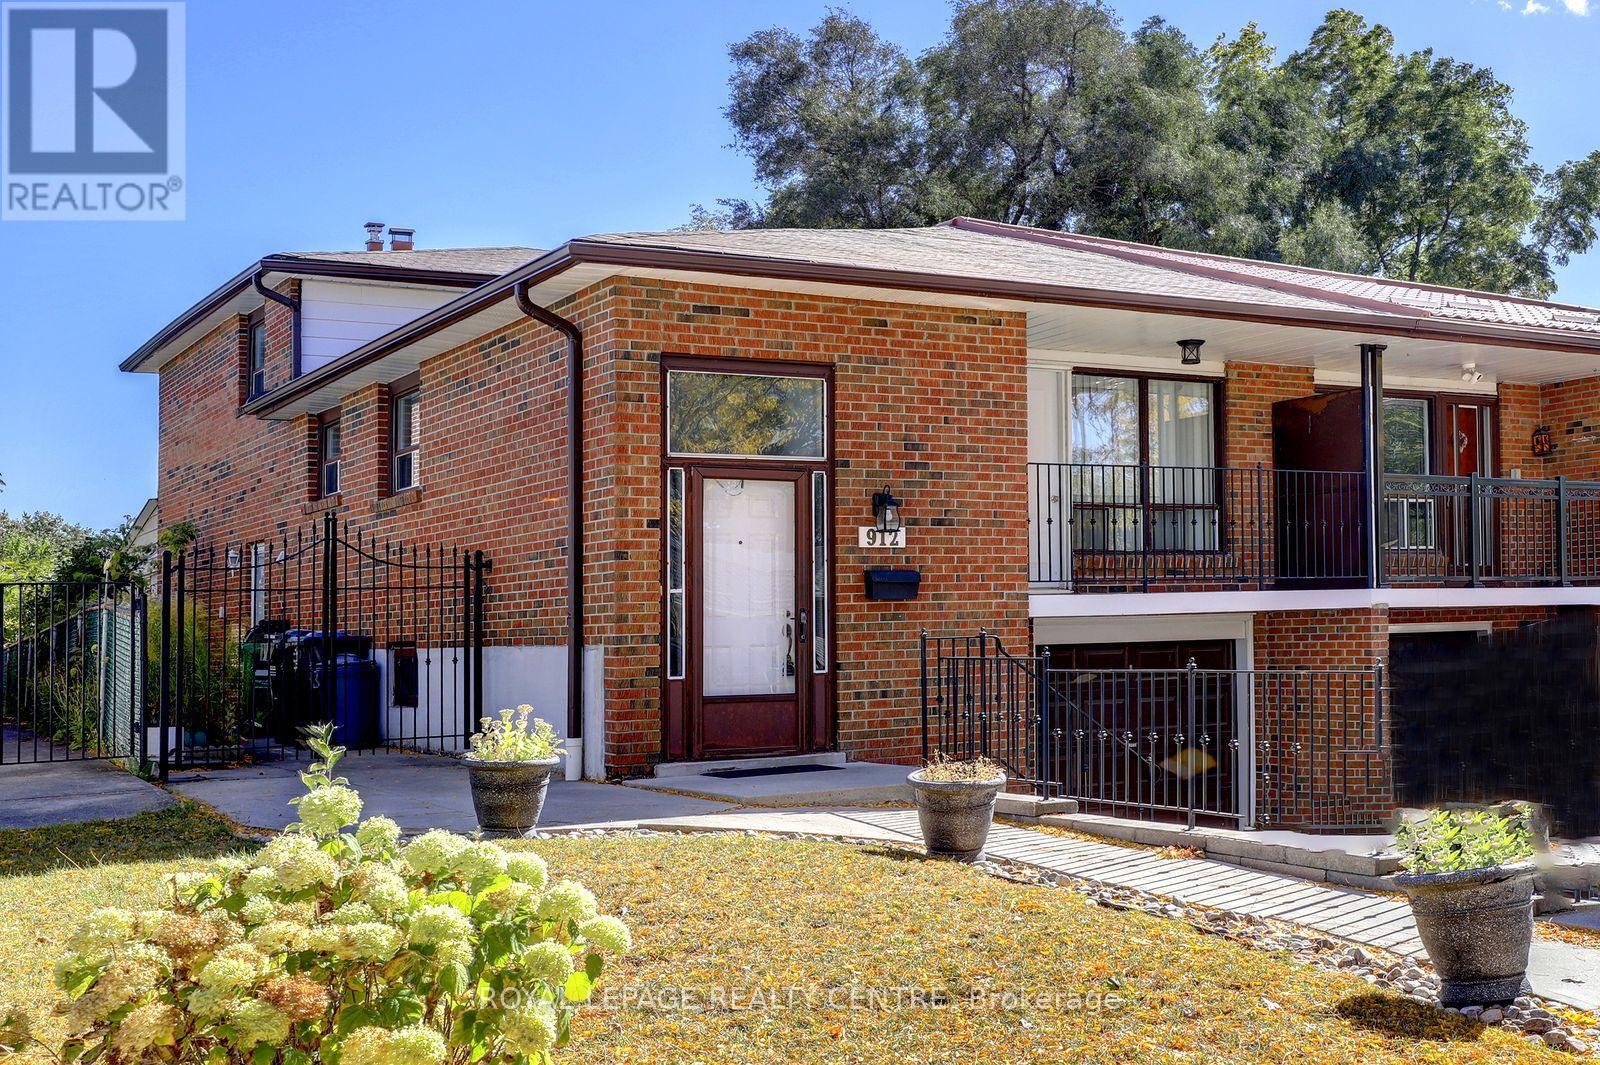
912 Blairholm Avenue
Mississauga (Erindale), Ontario L5C1G4
MLS # W13865692
Property Details
Type
Semi-Detached
Beds
5
Baths
3
Status
For Sale
More homes like this
About this property
Fantastic Opportunity To Own A 5 Level Backsplit With Over 1774 Square Feet, Not Counting The Basement! This 4+1 Bedroom Home Comes With 3 Full Bathrooms And 2 Kitchens. Separate Entrance To A 1 Bedroom Basement Apartment. Features Parquet Hardwood Flooring Through-Out Most Of Upper Levels. Also Has A Main Floor Family Room With Wood Fireplace. The Driveway Holds 3 Vehicles Plus One In The Garage. Wheel Chair Accessible Walkway, Leads You Right To Front Or Side Entrances. Located On A Quiet Street And Convenient To Everything, Including: Schools, Transit, Erindale "Go", Westdale Mall, Square One Shopping Centre, Huron Park, Erindale Park, The Credit River, Trillium Hospital, Credit Valley Gold Course, Riverwood Conservancy, U.T.M, Sheridan College, Hwy's, Etc.
Mortgage Estimate
Estimated monthly payment
Calculating…
Estimate only. Taxes, insurance, condo fees, and lender terms are not included.
Monthly costs to verify
Property taxes: about $510/month based on listed annual taxes.
Estimate only. Confirm taxes, condo/maintenance fees, insurance, utilities, and lender terms before making decisions.
Rooms
| Room | Level | Dimensions |
|---|---|---|
| Kitchen | Main level | 4.57 x 2.84 |
| Bathroom | Lower level | 2 x 1.5 |
| Recreational, Games room | Lower level | 6.22 x 3.48 |
| Living room | Basement | 3.73 x 2.02 |
| Living room | Main level | 4 x 3.82 |
| Bedroom 5 | Basement | 3.76 x 3.57 |
| Kitchen | Basement | 3.32 x 2.95 |
| Laundry room | Basement | 2.19 x 1.62 |
| Bathroom | Basement | 2 x 1.5 |
| Dining room | Main level | 3.22 x 3.1 |
| Primary Bedroom | Upper Level | 4.45 x 3.14 |
| Bedroom 2 | Upper Level | 3.55 x 3.33 |
| Bedroom 3 | Upper Level | 2.86 x 2.44 |
| Bathroom | Upper Level | 2 x 1.5 |
| Family room | In between | 4.93 x 3.87 |
| Kitchen | In between | 6.23 x 3.5 |
| Bedroom 4 | In between | 3.85 x 2.7 |
Facts & Location
Interior Size
1,774 sq ft
Parking
4 spaces
Lot Size
32 x 125 FT
Annual Taxes
$6,125
Listing data
Listing information is provided for personal, non-commercial use and should be independently verified before making real estate decisions.
Last refreshed: Oct 7, 2026 12:15 AM
Explore nearby searches
SEO-friendly searches for this area, property type, and nearby neighbourhoods.
Similar Properties
More nearby listings that may fit the same search.
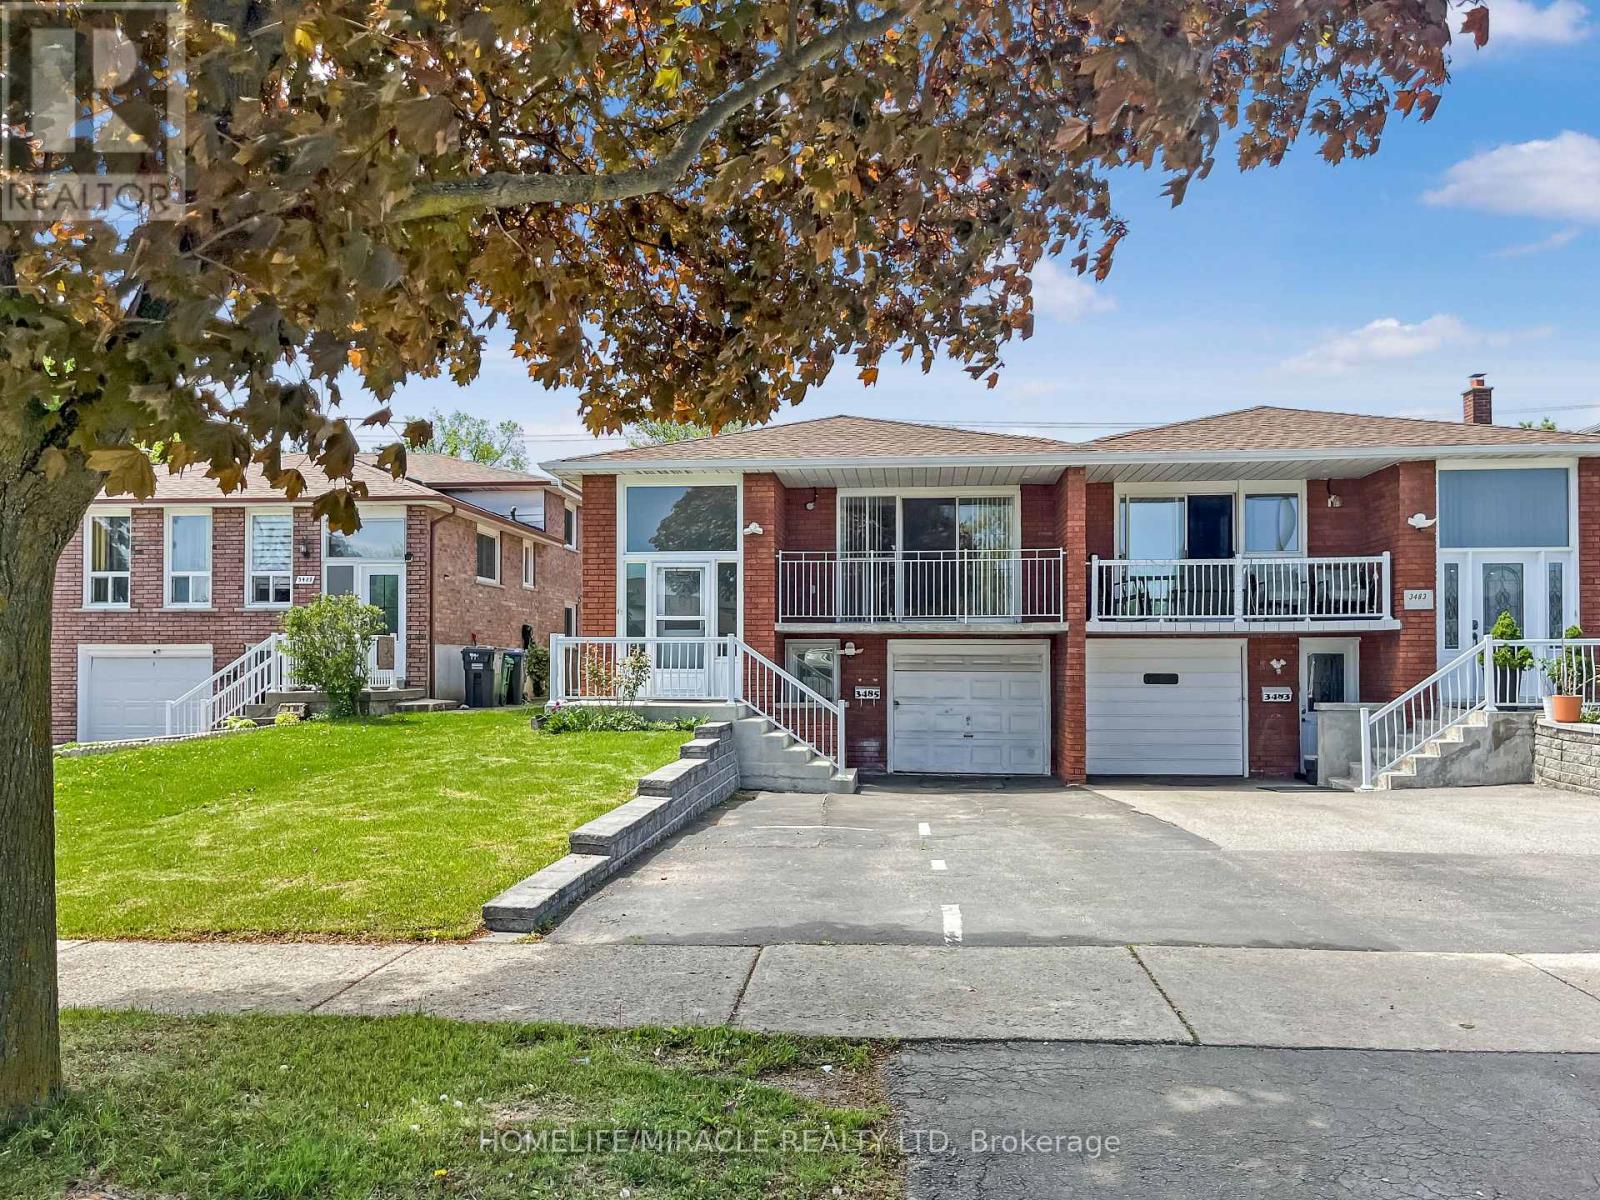
$990,000
3485 Oakglade Crescent
Mississauga (Erindale) · MLS # W13015716
5 bed · 2 bath
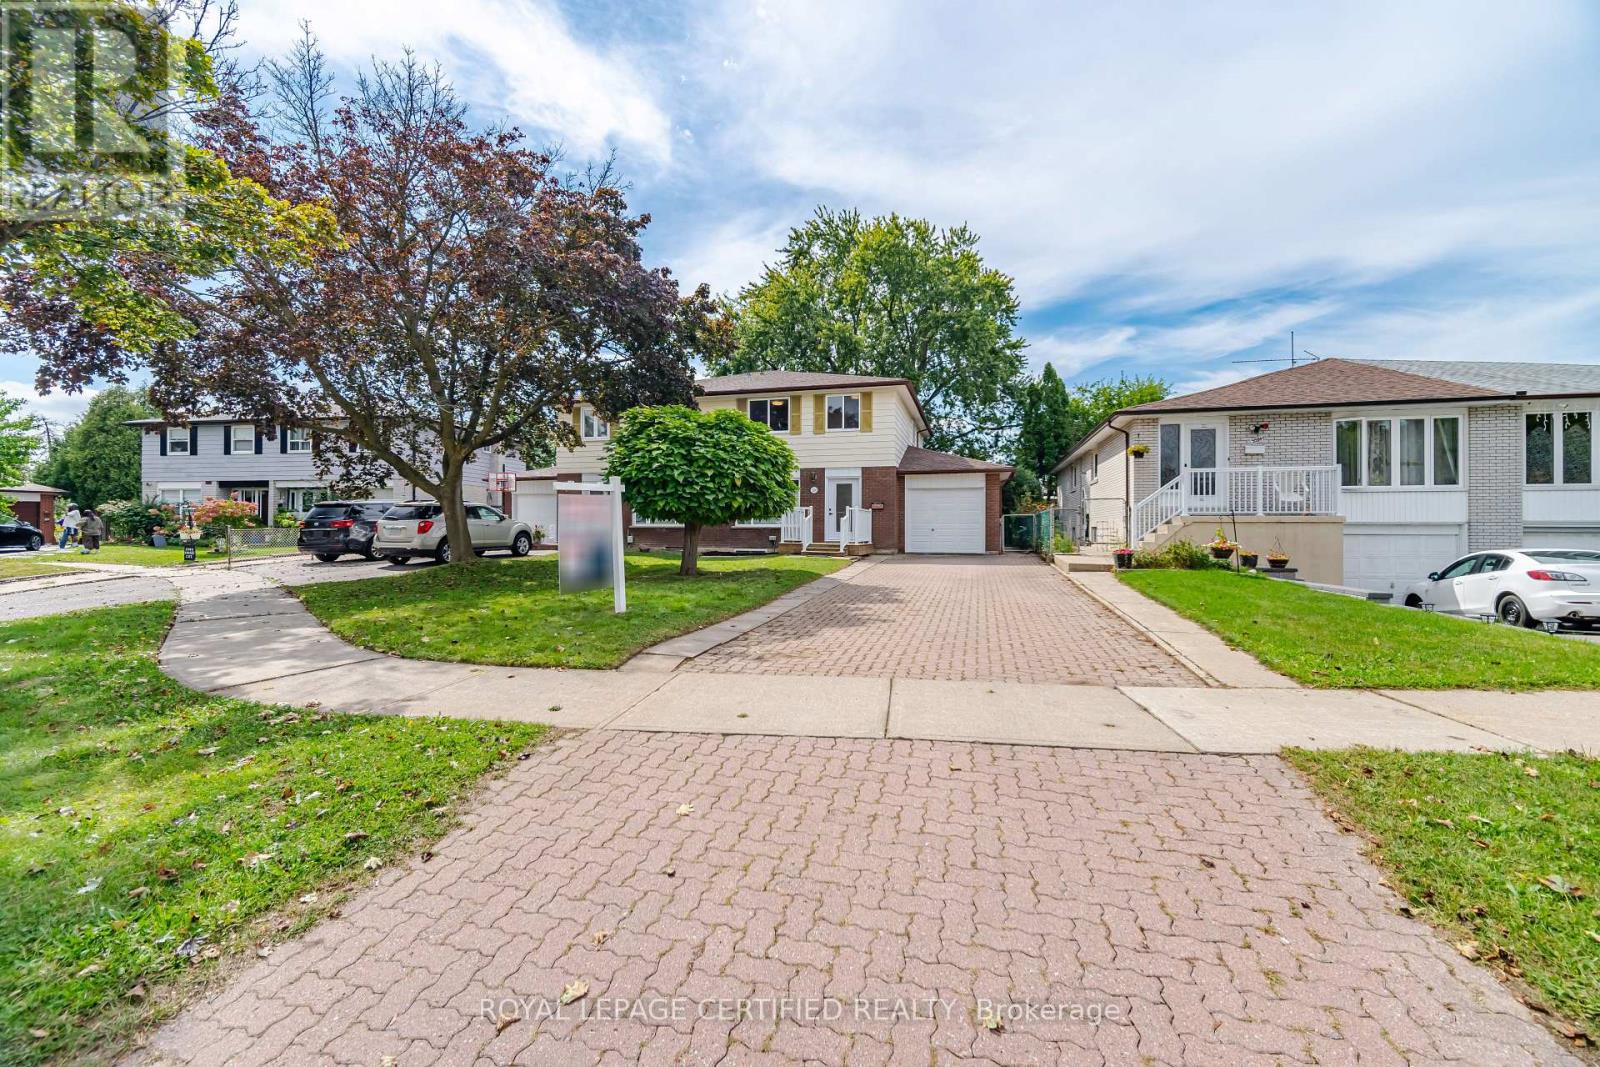
$989,777
3390 Frobex Court
Mississauga (Erindale) · MLS # W13796064
4 bed · 4 bath
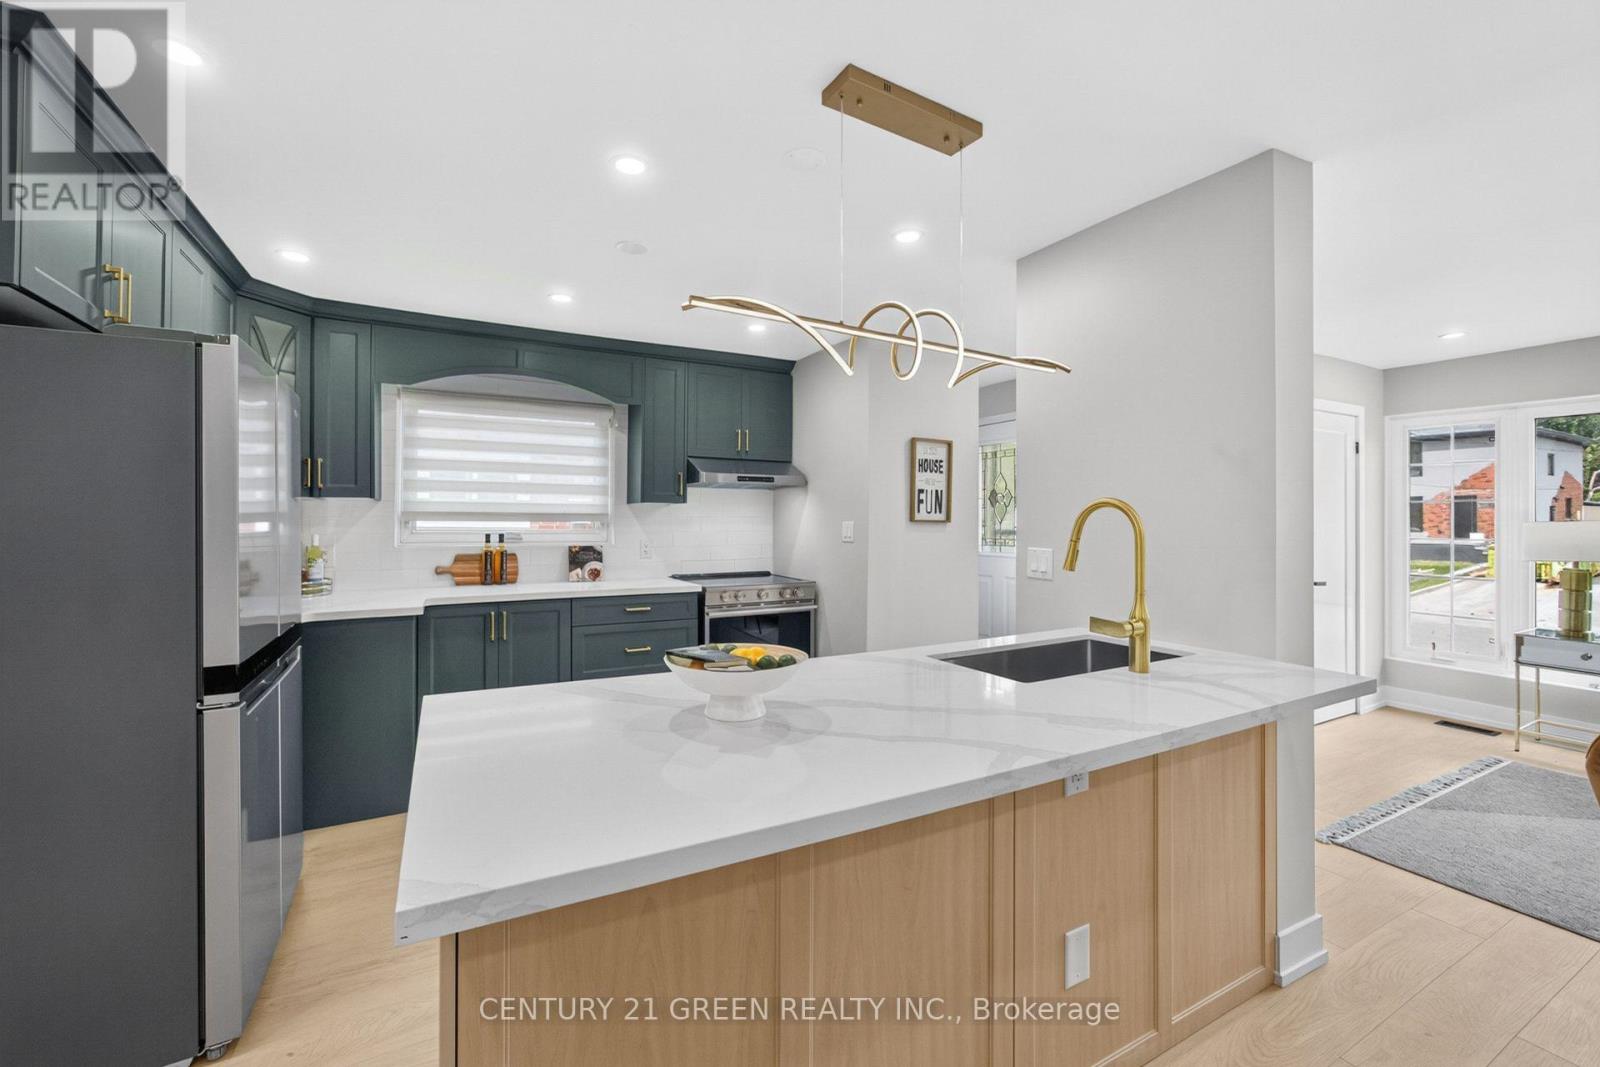
$989,000
3628 Anniversary Road
Mississauga (Erindale) · MLS # W13835842
5 bed · 3 bath