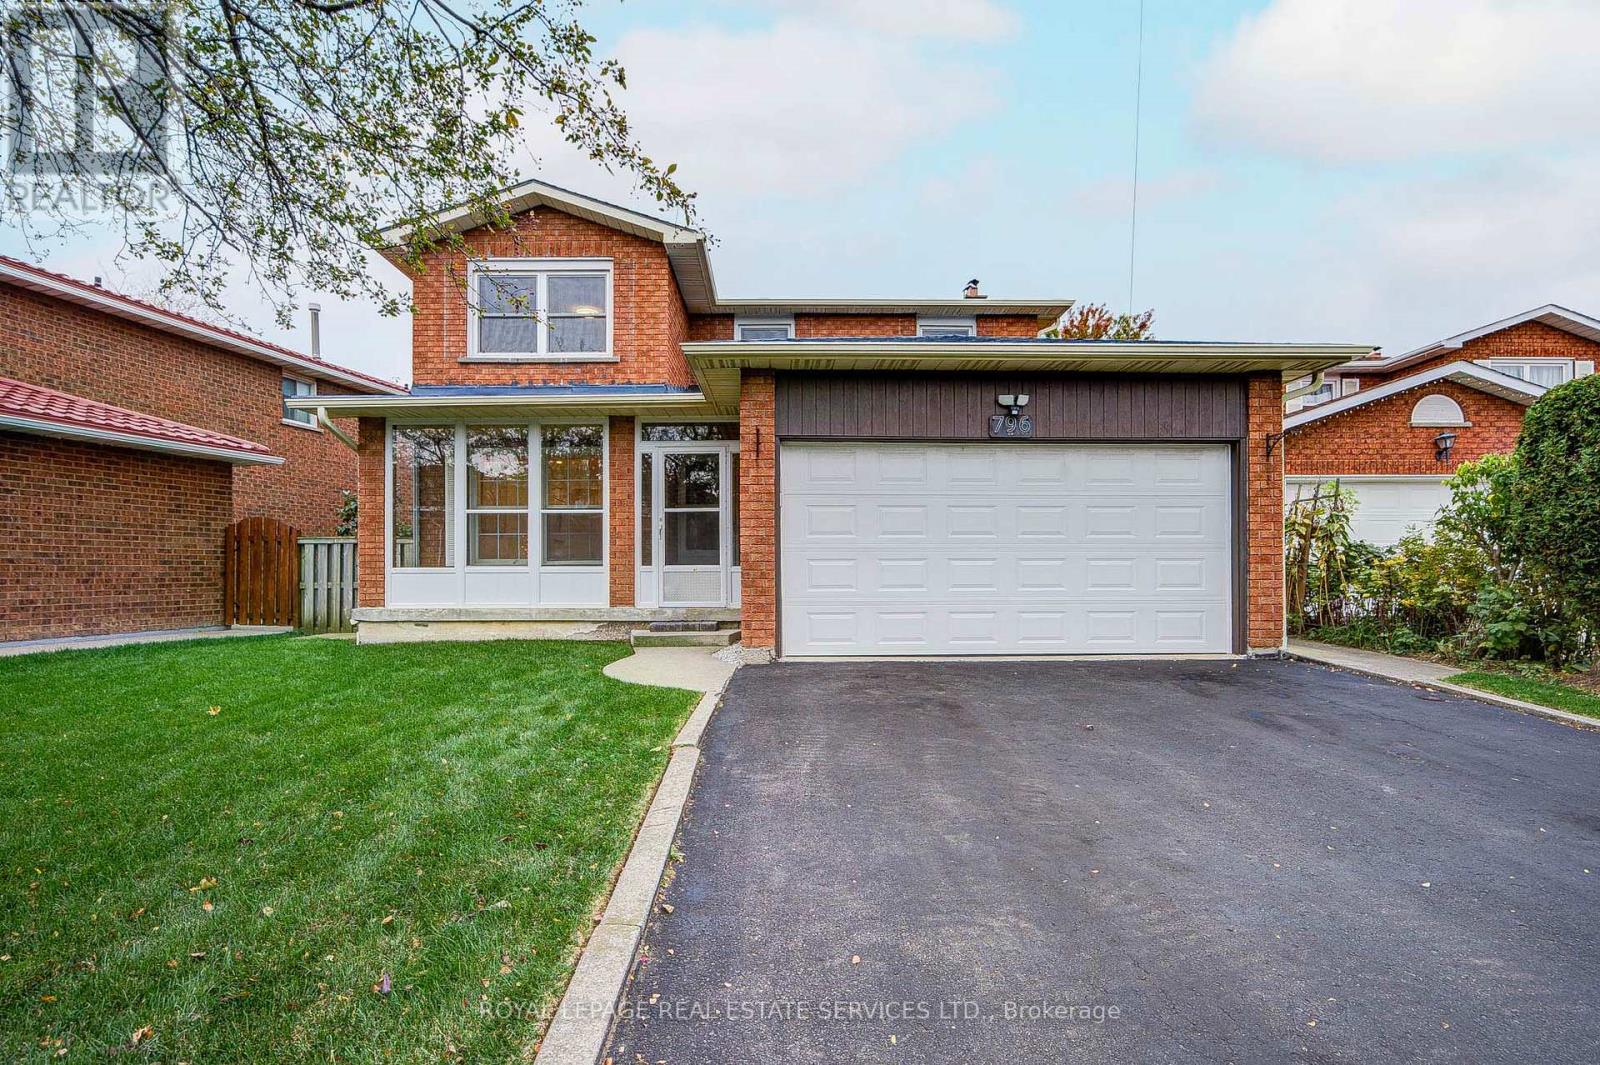
796 Buckingham Court
Mississauga (Creditview), Ontario L5C4M3
MLS # W14090024
Property Details
Type
Detached
Beds
4
Baths
4
Status
For Sale
More homes like this
About this property
BEST value of its kind in the area-Renovated, carpet-free detached home located within the boundaries of the top-ranking The Woodlands School (Gifted Program). Situated on Cul-De-Sac and generous 50ft x105ft lot, this spacious home offers 2044 sq ft + 902 sq ft basement area, functional floor plan, airy living/dining room with large windows, separate family room with fireplace and 4 generously sized bedrooms. Recent updates include: 1) MAIN FLOOR - modern white kitchen (2025), new appliances (2024), smooth ceilings with pot lights (2025), large tile in the foyer (2025), white powder room (2026); laundry vanity and cabinet (2026). 2) UPPER FLOOR - spiral modern staircase with new carpet (2025), white bathroom vanity with sink (2026). 3) FINISHED BASEMENT- Spacious and versatile living space featuring brand-new vinyl flooring (2026), a kitchen rough-in, and a 4-piece bathroom-ideal for a recreation room, lounge, or extended family use. 4) OTHERS: whole house painting (2025), newer windows (2020), new zebra blinds, new lightings, newer roof/AC system. Private driveway fits 4 cars (no sidewalk). Lovingly maintained over the years, the original owners have continuously upgraded and cared for the property, offering incredible value and a wonderful place to call home. Extra: 4 mins drive to Erindale GO, 5 mins walk to bus stop with direct bus route to Square One. 5 mins walk to 3 Parks. Mins to Hwy 403/QEW. Close to Square One, Golden Square Centre, T&T, the scenic trails of Riverwood Conservancy the Credit River.
Mortgage Estimate
Estimated monthly payment
Calculating…
Estimate only. Taxes, insurance, condo fees, and lender terms are not included.
Monthly costs to verify
Property taxes: about $616/month based on listed annual taxes.
Estimate only. Confirm taxes, condo/maintenance fees, insurance, utilities, and lender terms before making decisions.
Rooms
| Room | Level | Dimensions |
|---|---|---|
| Living room | Main level | 4.36 x 3.32 |
| Recreational, Games room | Basement | 7.35 x 6.13 |
| Dining room | Main level | 3.44 x 3.08 |
| Kitchen | Main level | 3.43 x 3.3 |
| Eating area | Main level | 3.43 x 2.97 |
| Family room | Main level | 5.03 x 3.08 |
| Primary Bedroom | Second level | 4.97 x 3.35 |
| Bedroom 2 | Second level | 3.38 x 3.17 |
| Bedroom 3 | Second level | 3.69 x 3.17 |
| Bedroom 4 | Second level | 3.17 x 3.38 |
| Media | Basement | 10.55 x 3.26 |
Facts & Location
Parking
6 spaces
Lot Size
50.8 x 104.4 FT
Annual Taxes
$7,386
Listing data
Listing information is provided for personal, non-commercial use and should be independently verified before making real estate decisions.
Last refreshed: Oct 18, 2026 12:30 AM
Explore nearby searches
SEO-friendly searches for this area, property type, and nearby neighbourhoods.
Similar Properties
More nearby listings that may fit the same search.
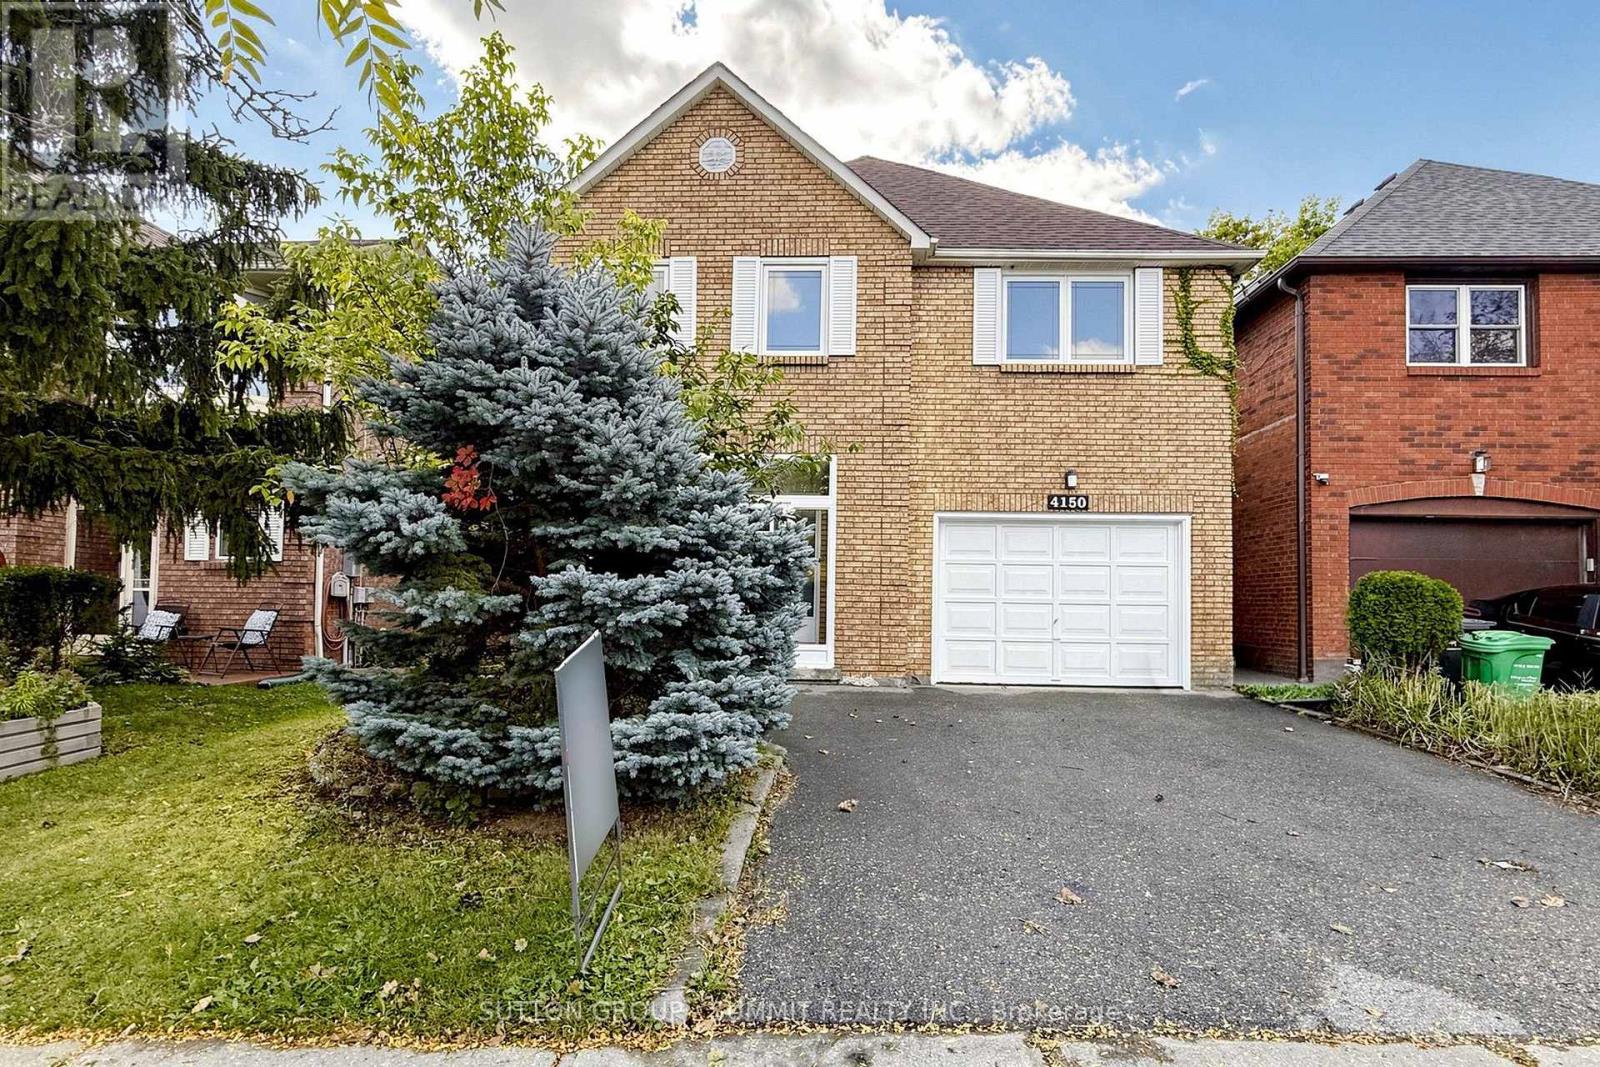
$1,150,000
4150 PERIVALE Road
Mississauga (Creditview) · MLS # W13859158
5 bed · 4 bath
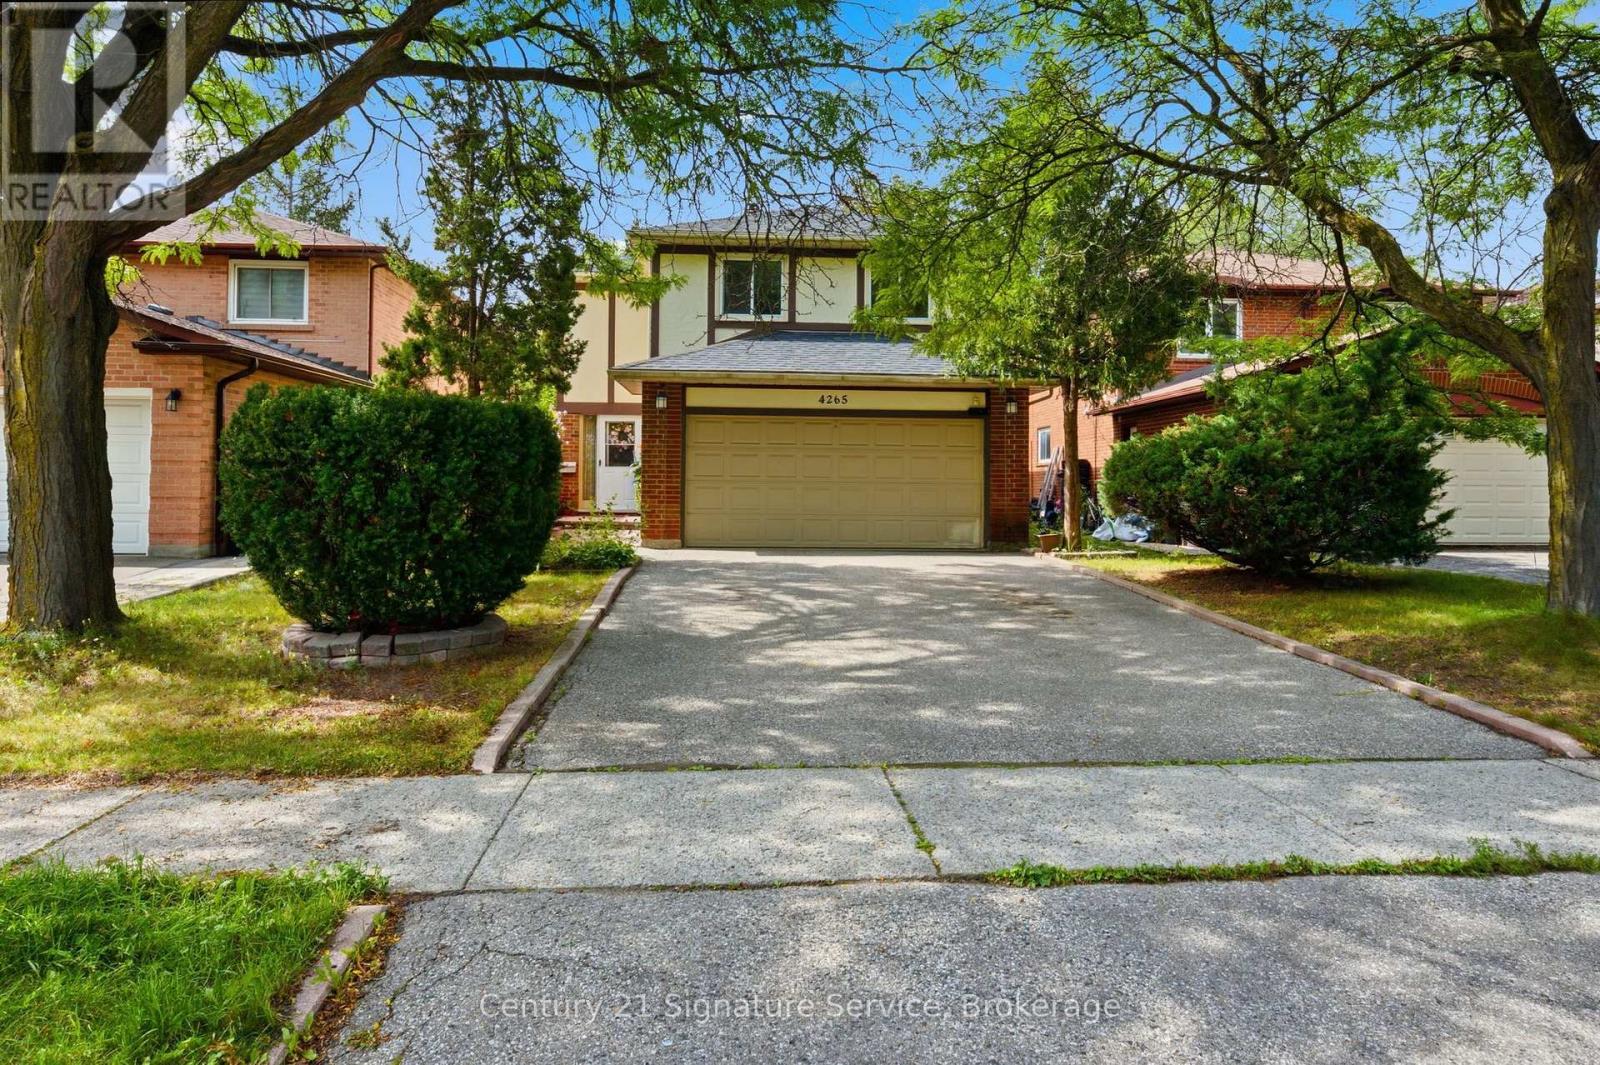
$1,159,000
4265 Tea Garden Circle
Mississauga (Creditview) · MLS # W13816194
4 bed · 3 bath
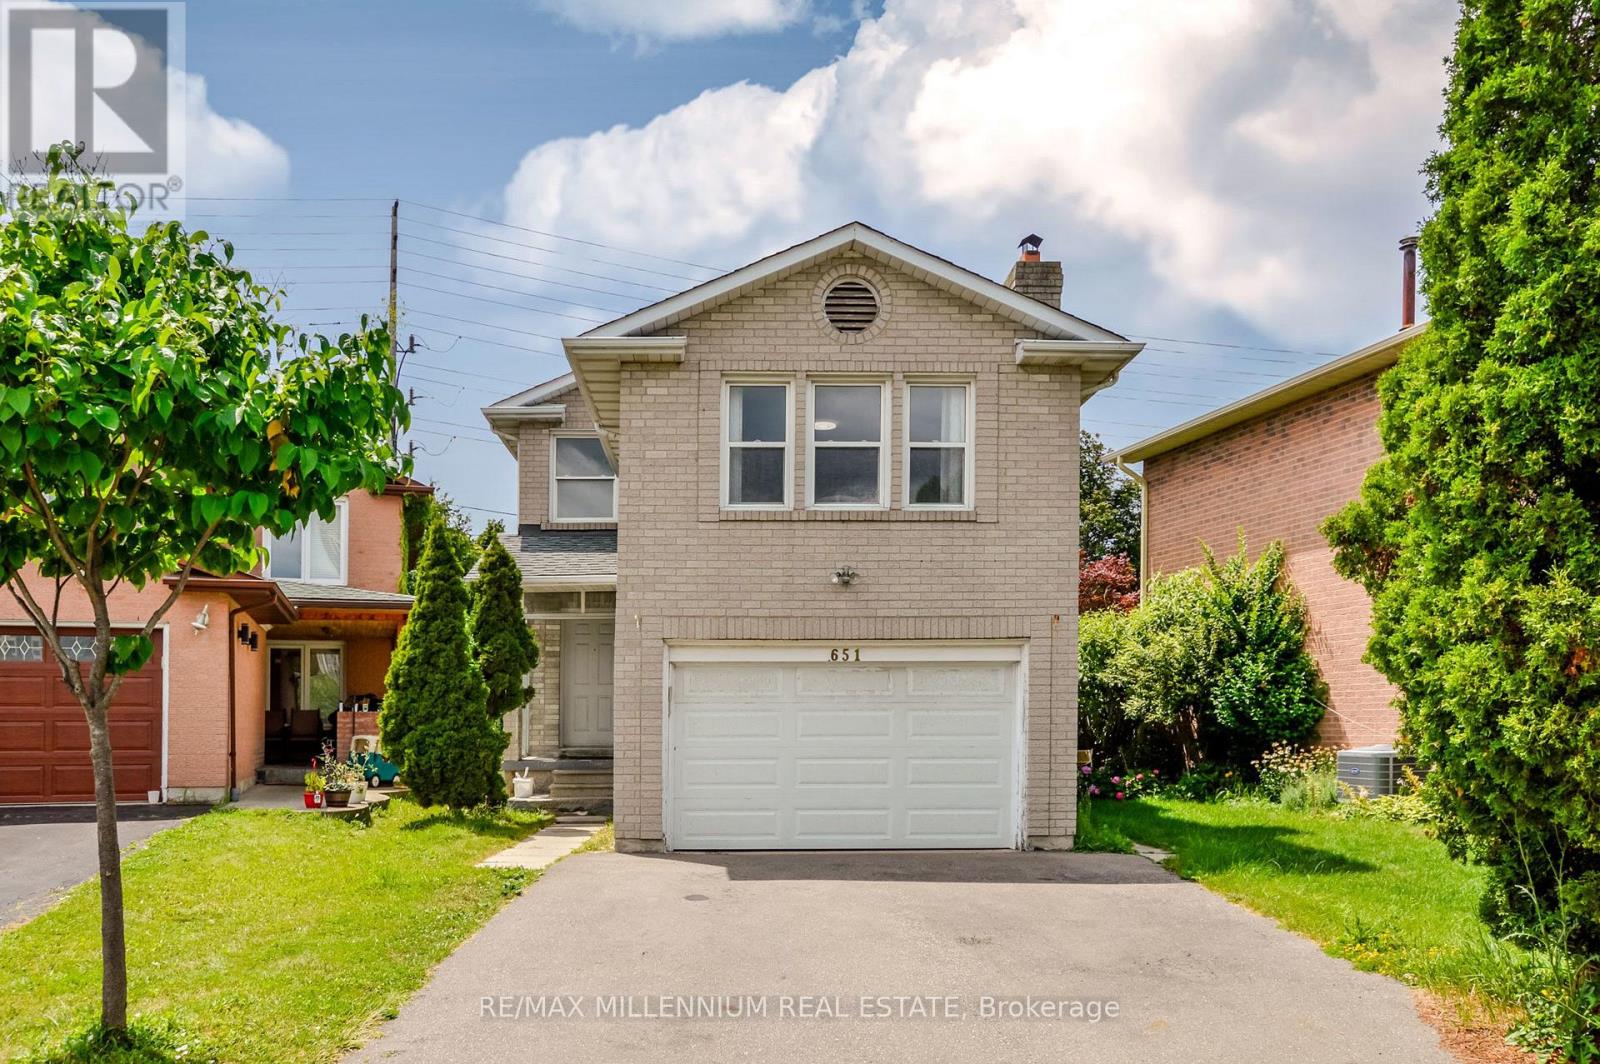
$1,199,000
651 Shetani Place
Mississauga (Creditview) · MLS # W13714066
5 bed · 4 bath